10 Warwick Rd
Morris Twp, NJ 07960
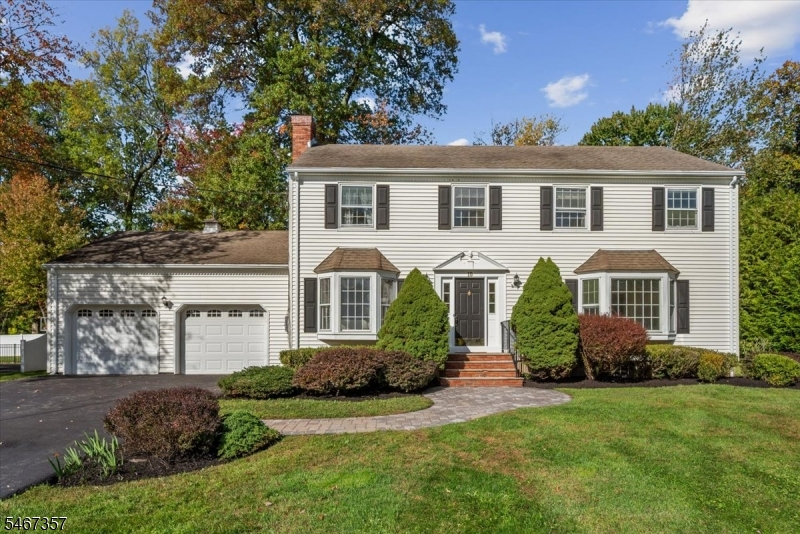
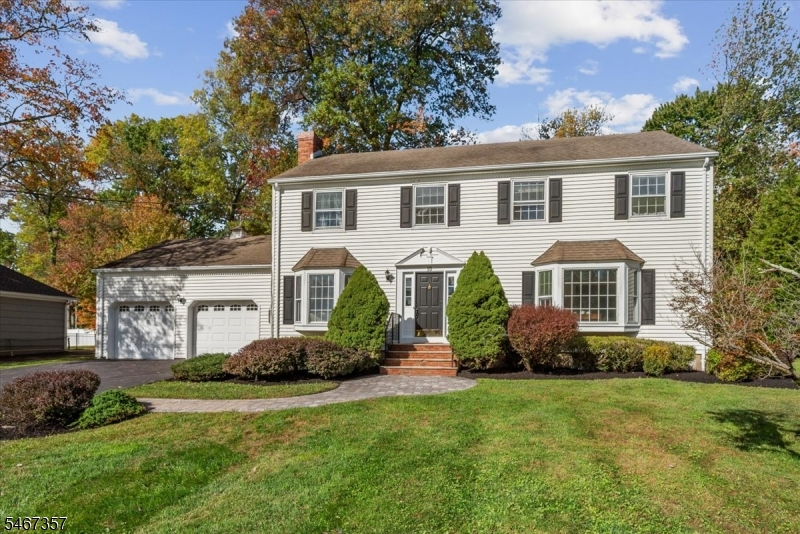
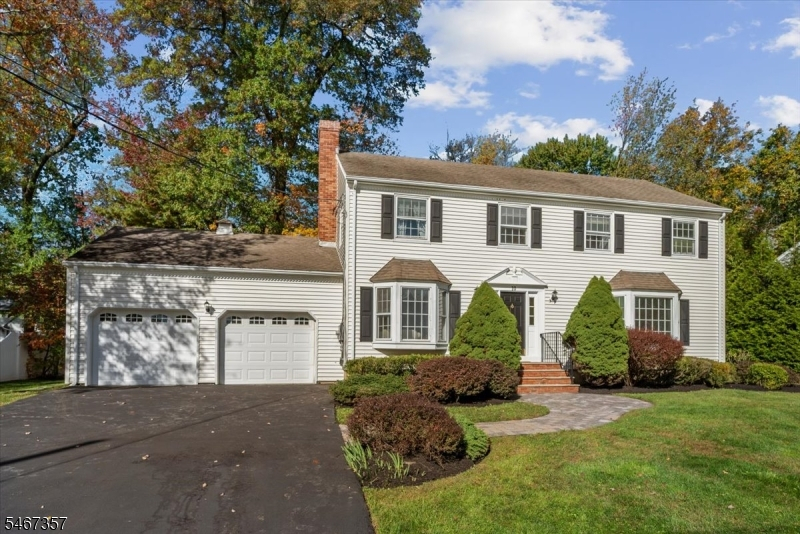
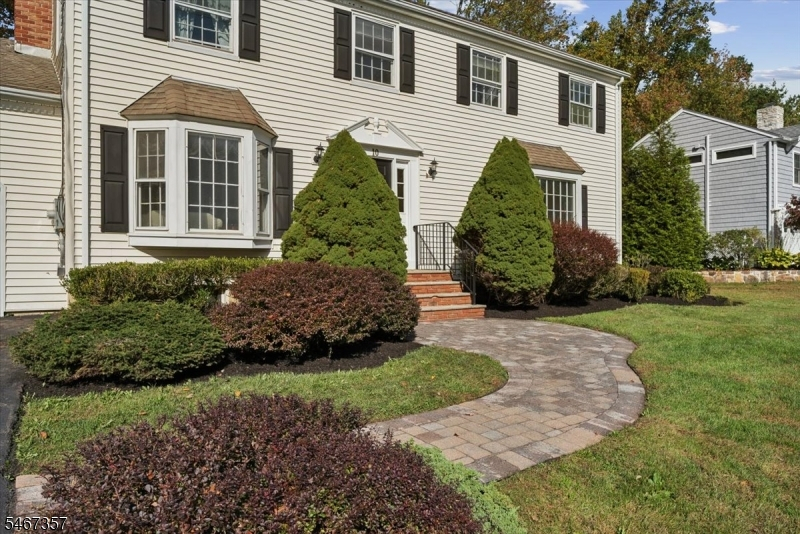
Price: $825,000
GSMLS: 4058659Type: Single Family
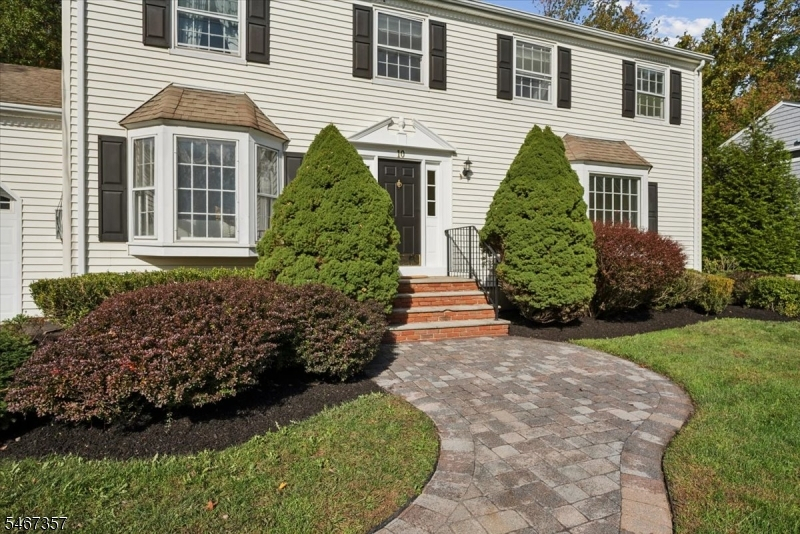
Style: Colonial
Beds: 4
Baths: 2 Full & 1 Half
Garage: 2-Car
Year Built: 1971
Acres: 0.34
Property Tax: $10,105
Description
Open House Saturday 1PM–4PM.
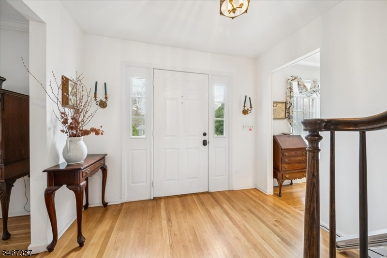
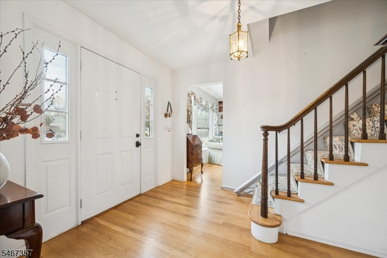
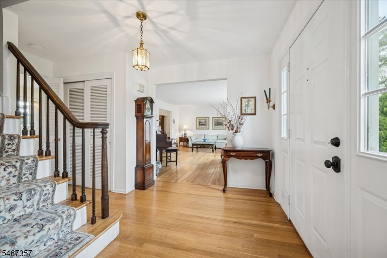
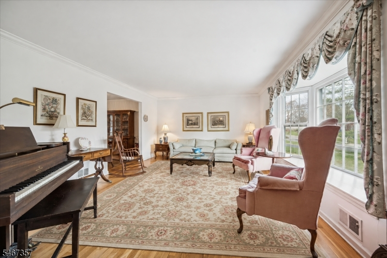
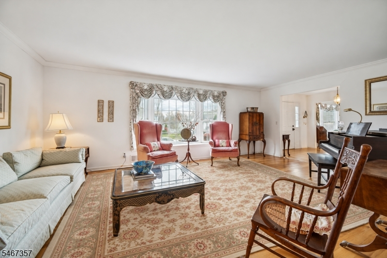
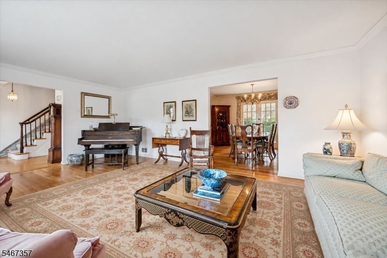
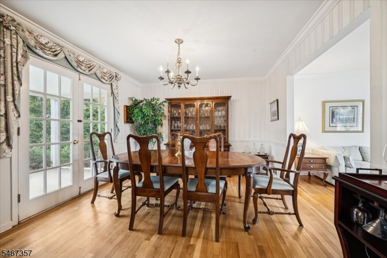
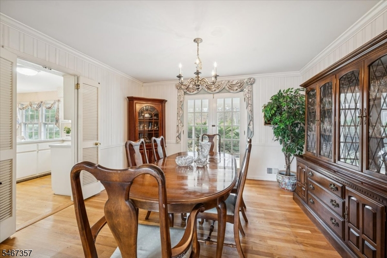
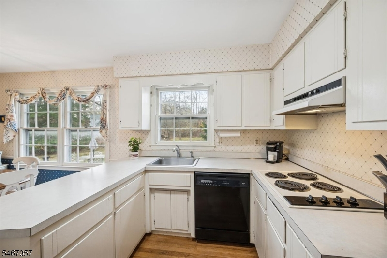
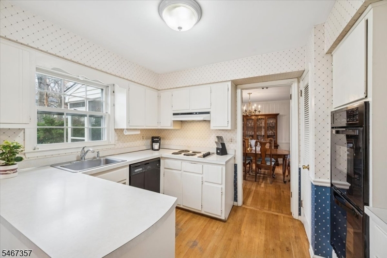
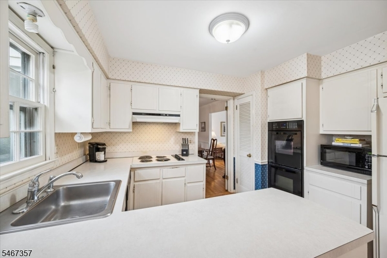
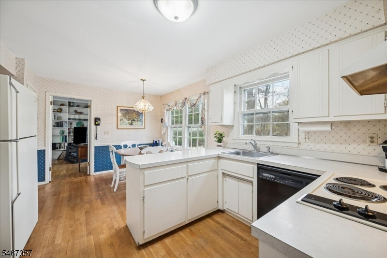
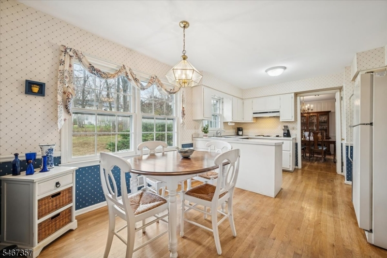
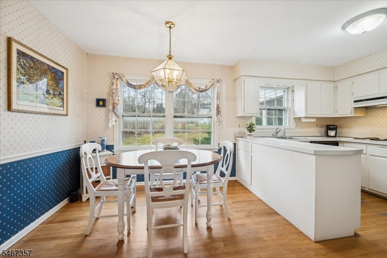
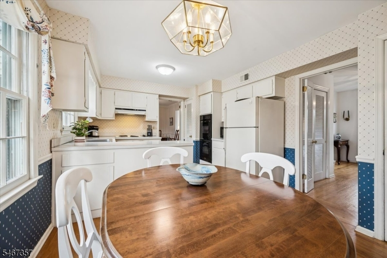
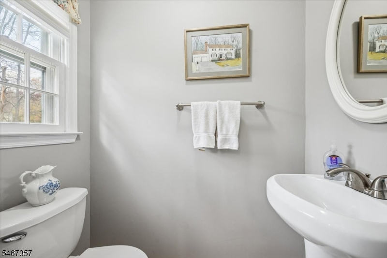
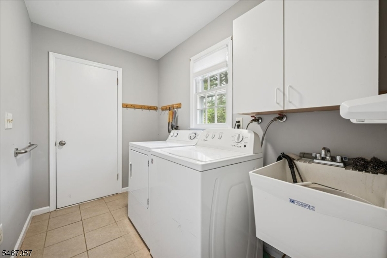
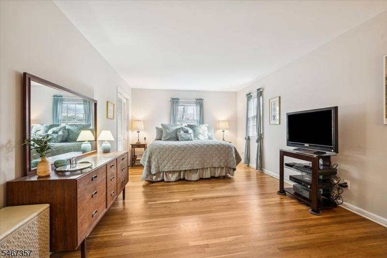
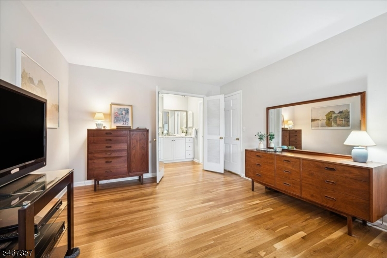
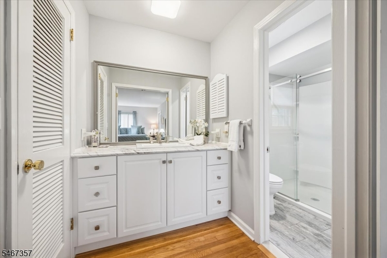
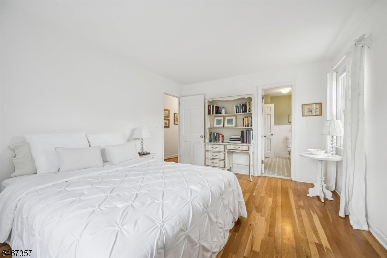
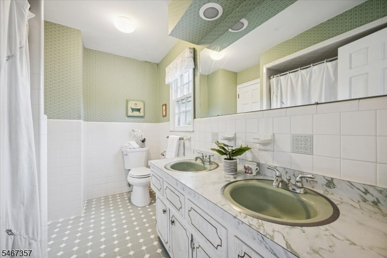
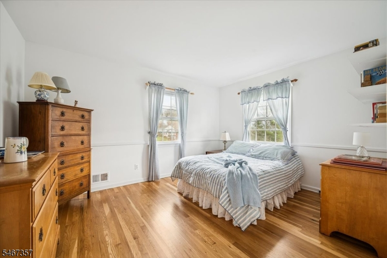
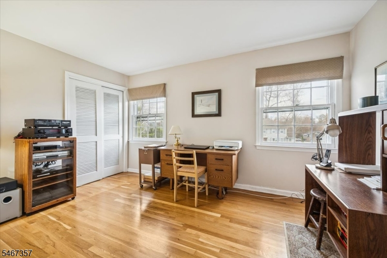
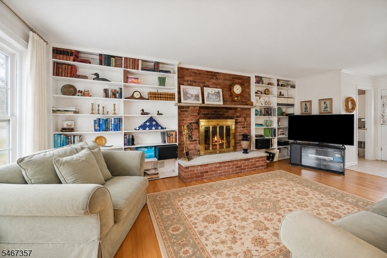
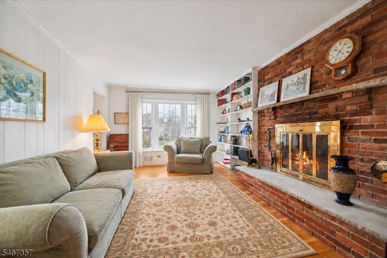
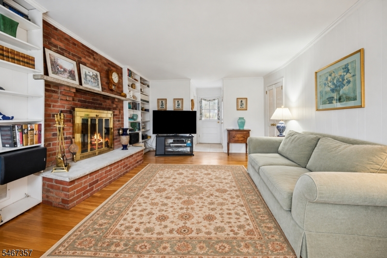
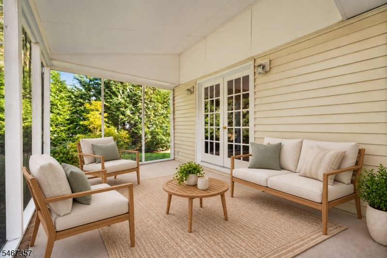
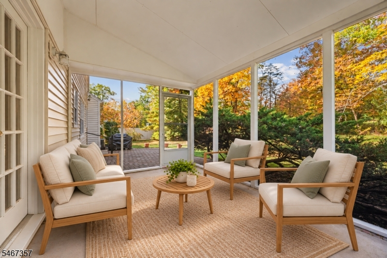
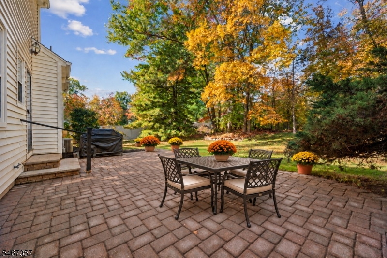
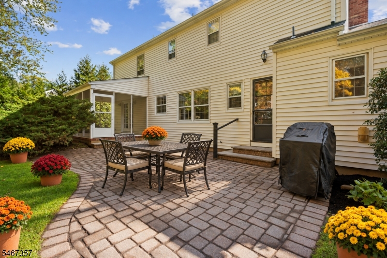
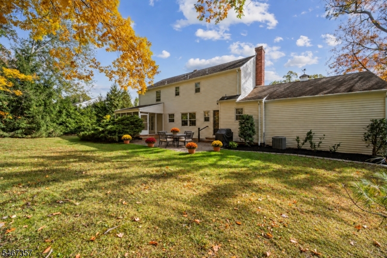
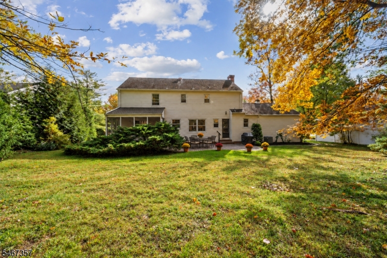
Set on a quiet cul-de-sac in desirable Morris Township, this 4-bedroom, 2 -bath Colonial offers a traditional layout, generous living spaces and an opportunity to make it your own. Wood floors throughout and an attached 2-car garage add to the home's appeal. The first floor features a spacious living room and formal dining room with French doors leading to a screened porch, ideal for relaxing outdoors. A paver patio provides additional space for grilling and entertaining. The eat-in kitchen offers a breakfast nook and pantry, while the family room features a wood-burning fireplace and custom cabinetry. Main-level laundry and direct access to the garage add everyday convenience. Upstairs, the primary bedroom includes an en-suite bath, along with three additional bedrooms and a full hall bath. The full basement provides ample storage and potential for future use. Conveniently located near Morristown's restaurants, shopping, and entertainment, NJ Transit train service and major commuter routes -this home combines a peaceful neighborhood setting with easy access to local amenities. With its classic Colonial design, spacious interior, and opportunity for updates, this property is ready for its next chapter.Rooms Sizes
Kitchen:
10x12 First
Dining Room:
14x12 First
Living Room:
21x14 First
Family Room:
13x27 First
Den:
n/a
Bedroom 1:
13x20 Second
Bedroom 2:
16x12 Second
Bedroom 3:
11x14 Second
Bedroom 4:
14x13 Second
Room Levels
Basement:
SeeRem,Utility
Ground:
n/a
Level 1:
Breakfst,DiningRm,FamilyRm,Foyer,GarEnter,Kitchen,Laundry,LivingRm,PowderRm,Screened
Level 2:
4 Or More Bedrooms, Bath Main, Bath(s) Other
Level 3:
n/a
Level Other:
n/a
Room Features
Kitchen:
Breakfast Bar, Eat-In Kitchen, Pantry, Separate Dining Area
Dining Room:
Formal Dining Room
Master Bedroom:
Full Bath, Walk-In Closet
Bath:
Stall Shower And Tub
Interior Features
Square Foot:
n/a
Year Renovated:
n/a
Basement:
Yes - French Drain, Full, Unfinished
Full Baths:
2
Half Baths:
1
Appliances:
Carbon Monoxide Detector, Cooktop - Electric, Dryer, Refrigerator, Sump Pump, Wall Oven(s) - Electric, Washer
Flooring:
Tile, Wood
Fireplaces:
1
Fireplace:
Family Room, Wood Burning
Interior:
n/a
Exterior Features
Garage Space:
2-Car
Garage:
Attached,InEntrnc
Driveway:
2 Car Width, Blacktop
Roof:
Asphalt Shingle
Exterior:
Brick, Vinyl Siding
Swimming Pool:
No
Pool:
n/a
Utilities
Heating System:
1 Unit, Forced Hot Air
Heating Source:
Gas-Natural
Cooling:
1 Unit, Central Air
Water Heater:
Gas
Water:
Public Water
Sewer:
Public Sewer
Services:
n/a
Lot Features
Acres:
0.34
Lot Dimensions:
n/a
Lot Features:
Cul-De-Sac
School Information
Elementary:
n/a
Middle:
Frelinghuysen Middle School (6-8)
High School:
Morristown High School (9-12)
Community Information
County:
Morris
Town:
Morris Twp.
Neighborhood:
n/a
Application Fee:
n/a
Association Fee:
n/a
Fee Includes:
n/a
Amenities:
n/a
Pets:
n/a
Financial Considerations
List Price:
$825,000
Tax Amount:
$10,105
Land Assessment:
$257,200
Build. Assessment:
$256,300
Total Assessment:
$513,500
Tax Rate:
1.97
Tax Year:
2025
Ownership Type:
Fee Simple
Listing Information
MLS ID:
4058659
List Date:
10-13-2026
Days On Market:
0
Listing Broker:
KELLER WILLIAMS METROPOLITAN
Listing Agent:
Peter Lorenzo




Request More Information
Shawn and Diane Fox
RE/MAX American Dream
3108 Route 10 West
Denville, NJ 07834
Call: (973) 277-7853
Web: MorrisCountyLiving.com
