17 Windsor Ln
Lopatcong Twp, NJ 08865
Price: $629,990
GSMLS: 4058664Type: Single Family
Style: Colonial
Beds: 4
Baths: 3 Full & 1 Half
Garage: 2-Car
Year Built: 1995
Acres: 0.20
Property Tax: $10,942
Description
Open House Sunday 1PM–3PM.
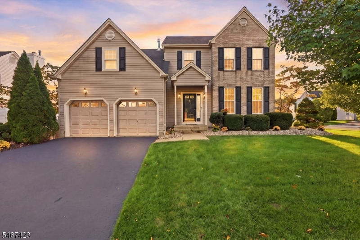
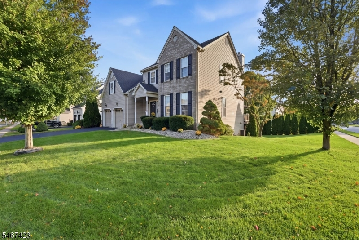
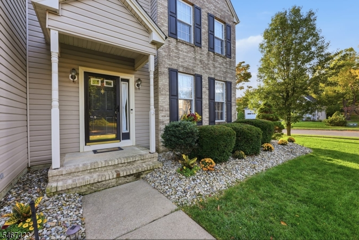
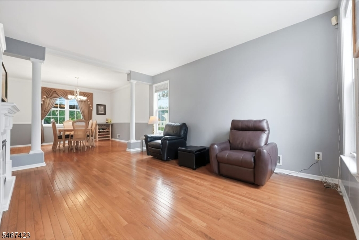
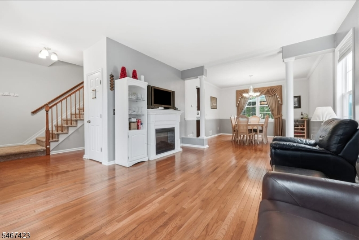
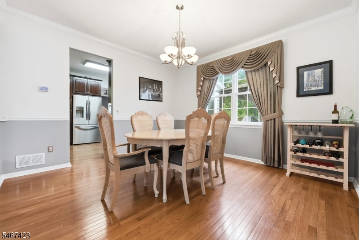
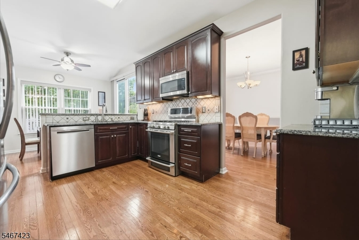
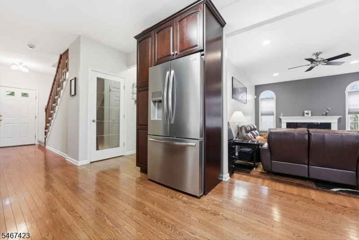
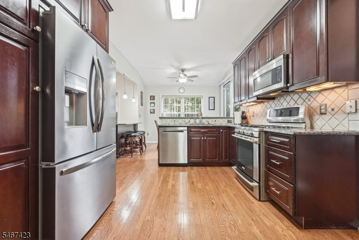
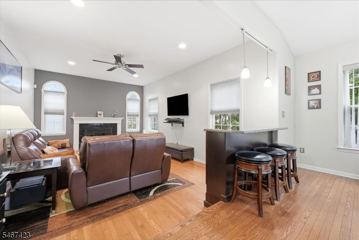
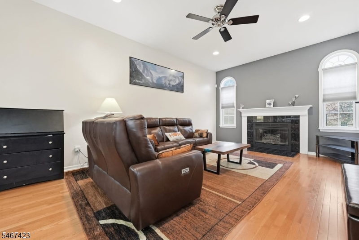
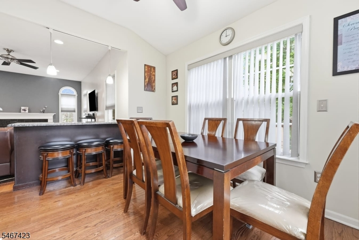
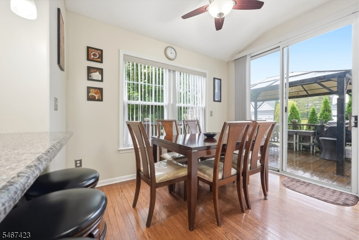
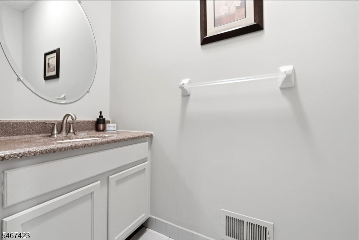
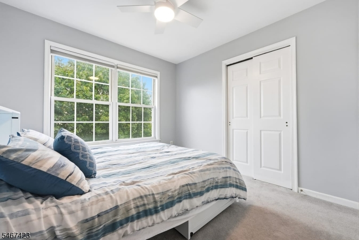
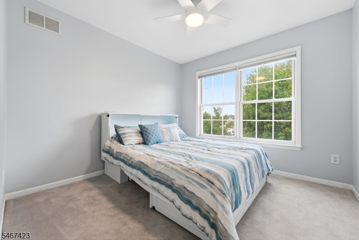
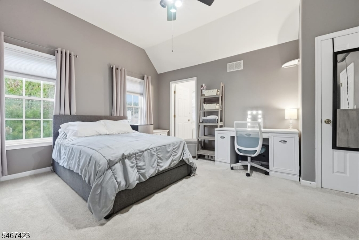
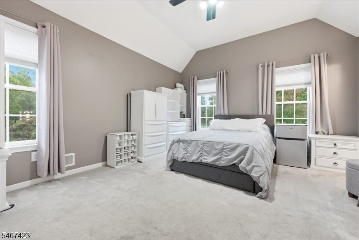
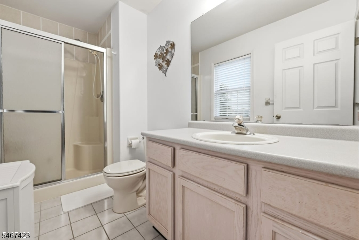
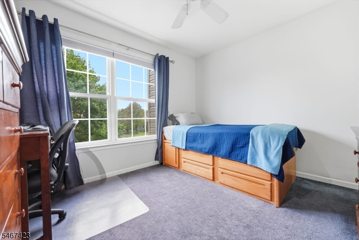
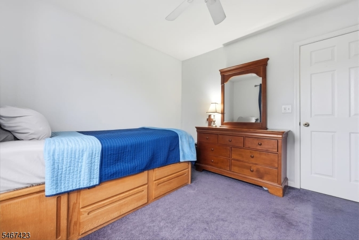
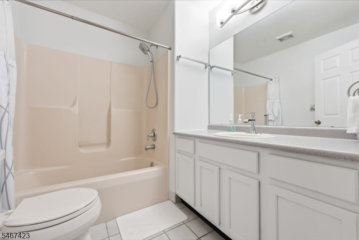
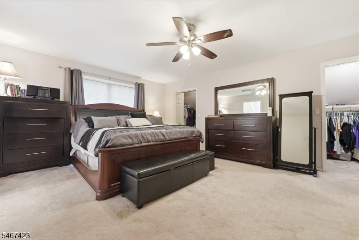
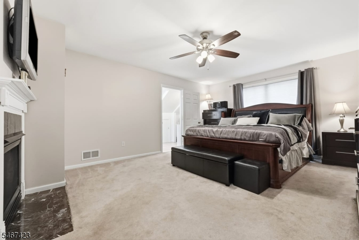
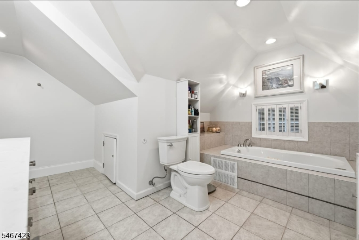
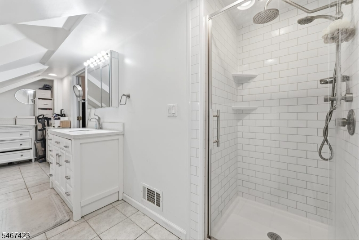
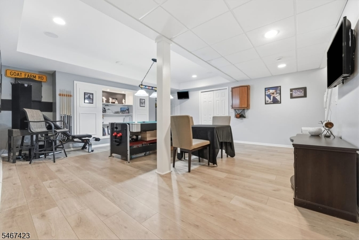
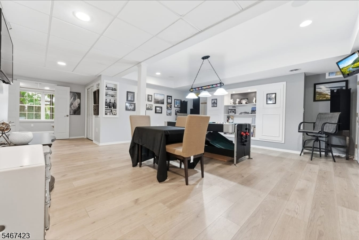
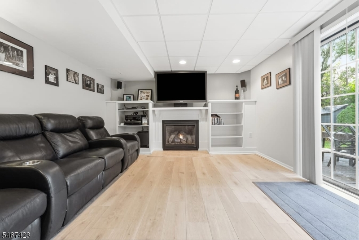
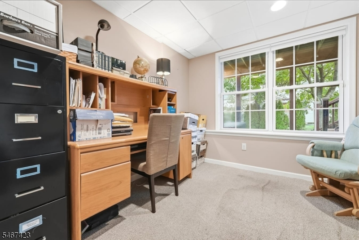
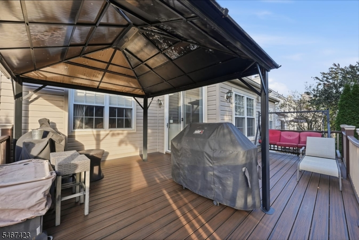
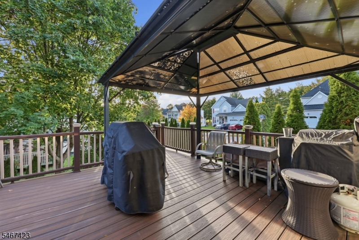
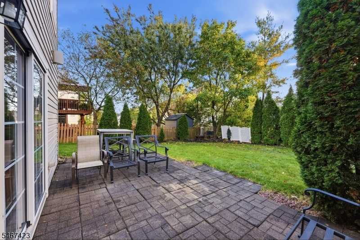
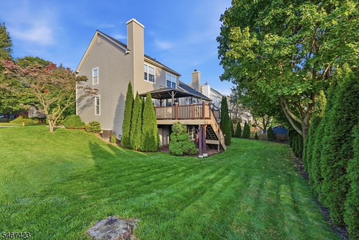
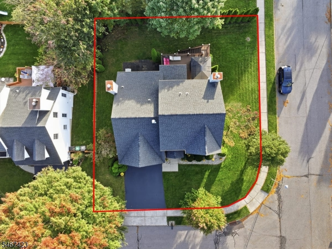
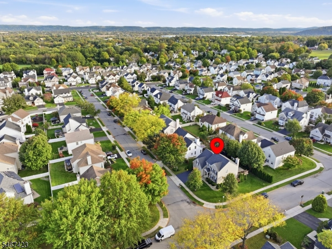
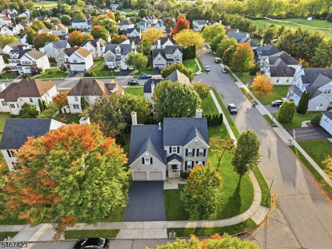
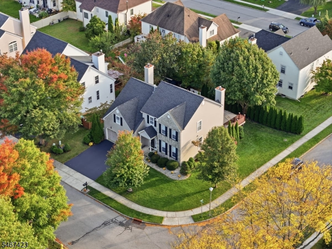
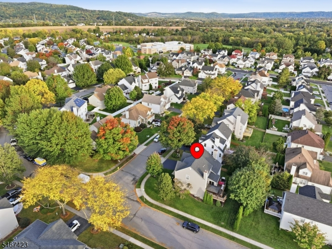
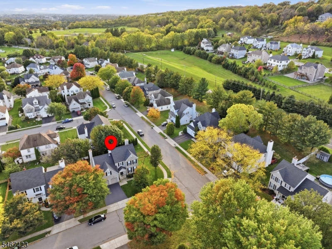
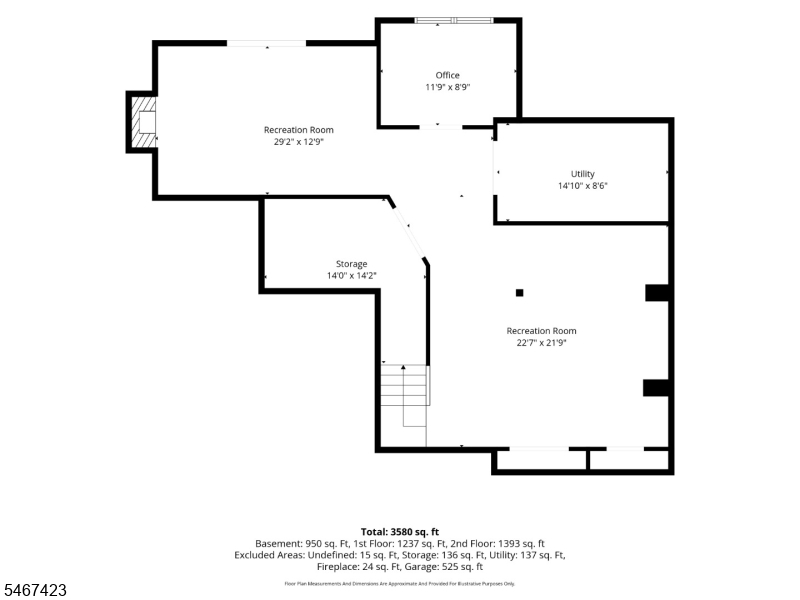
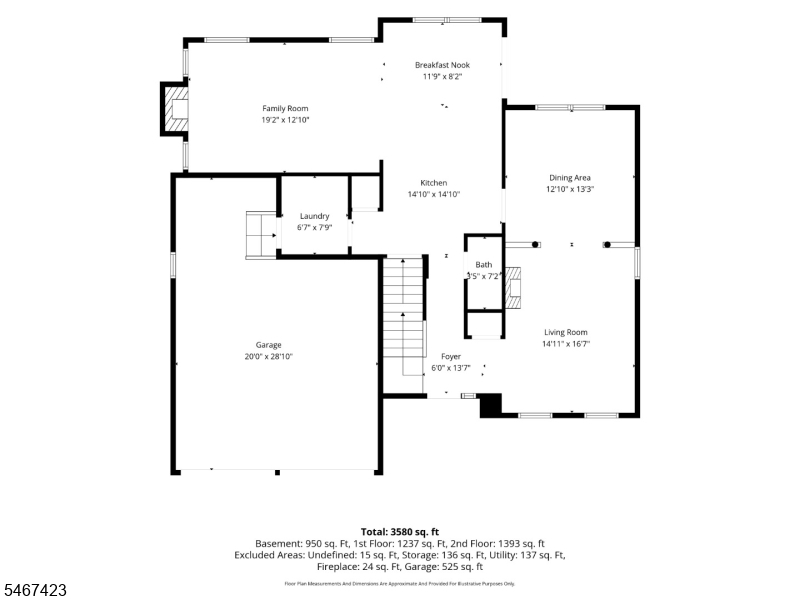
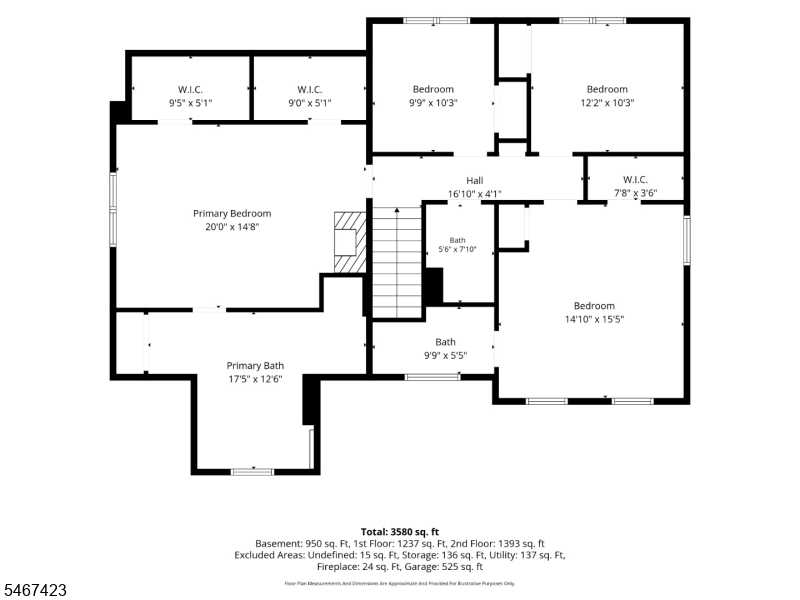
SPACE & ELEGANCE HAVE ARRIVED IN COUNTRY HILLS! Discover an extraordinary home offering over 3,000 square feet of living space, 4 bedrooms, 3.5 bathrooms, and THREE fireplaces. Perfectly situated on a premium, level corner lot, this beautiful home offers a two-car garage with insulated garage doors and a freshly sealed driveway. Step inside and experience beautiful hardwood floors throughout the first floor. To your right, you'll find a cozy den that flows into the formal dining room, followed by a spacious kitchen featuring a breakfast bar and sliding glass doors leading to an elevated deck. The deck includes stairs providing convenient access to the backyard. The impressive living room showcases soaring ceilings and a beautiful wood-burning fireplace, creating the perfect atmosphere for gatherings and relaxation. The second floor features four spacious bedrooms, including a guest suite with its own private full bathroom and an additional full bathroom conveniently located in the hallway. The impressive primary suite offers a gas fireplace, TWO walk-in closets, and a private bathroom featuring a soaking tub and separate stand-up shower. BUT WAIT UNTIL YOU SEE THE BASEMENT! This is where the magic truly begins! The expansive finished walkout basement offers a huge game and entertainment area with a rare vaulted ceiling, a dedicated office, and an additional living room featuring a THIRD fireplace fueled by gas. Conveniently located to all major hwys and schlsRooms Sizes
Kitchen:
n/a
Dining Room:
n/a
Living Room:
n/a
Family Room:
n/a
Den:
n/a
Bedroom 1:
n/a
Bedroom 2:
n/a
Bedroom 3:
n/a
Bedroom 4:
n/a
Room Levels
Basement:
Office, Rec Room, Storage Room, Utility Room, Walkout
Ground:
n/a
Level 1:
BathOthr,DiningRm,FamilyRm,Foyer,GarEnter,InsdEntr,Kitchen,Laundry,LivingRm,Pantry,Porch
Level 2:
4 Or More Bedrooms, Bath Main, Bath(s) Other
Level 3:
Attic
Level Other:
n/a
Room Features
Kitchen:
Breakfast Bar, Eat-In Kitchen, Pantry, Separate Dining Area
Dining Room:
Formal Dining Room
Master Bedroom:
Fireplace, Full Bath, Walk-In Closet
Bath:
Stall Shower
Interior Features
Square Foot:
n/a
Year Renovated:
n/a
Basement:
Yes - Finished
Full Baths:
3
Half Baths:
1
Appliances:
Carbon Monoxide Detector, Dishwasher, Dryer, Microwave Oven, Range/Oven-Gas, Refrigerator, Stackable Washer/Dryer, Washer
Flooring:
Carpeting, Laminate, Tile, Wood
Fireplaces:
3
Fireplace:
Bedroom 4, Gas Fireplace, Living Room, Wood Burning
Interior:
CODetect,CeilHigh,SmokeDet,SoakTub,TubShowr,WlkInCls
Exterior Features
Garage Space:
2-Car
Garage:
Attached Garage
Driveway:
2 Car Width, Blacktop
Roof:
Asphalt Shingle
Exterior:
Brick, Vinyl Siding
Swimming Pool:
No
Pool:
n/a
Utilities
Heating System:
1 Unit, Forced Hot Air
Heating Source:
Gas-Natural
Cooling:
1 Unit, Ceiling Fan, Central Air
Water Heater:
Gas
Water:
Public Water
Sewer:
Public Sewer
Services:
Cable TV Available, Garbage Extra Charge
Lot Features
Acres:
0.20
Lot Dimensions:
n/a
Lot Features:
Corner, Level Lot
School Information
Elementary:
LOPATCONG
Middle:
LOPATCONG
High School:
PHILIPSBRG
Community Information
County:
Warren
Town:
Lopatcong Twp.
Neighborhood:
Country Hills
Application Fee:
n/a
Association Fee:
n/a
Fee Includes:
n/a
Amenities:
n/a
Pets:
Yes
Financial Considerations
List Price:
$629,990
Tax Amount:
$10,942
Land Assessment:
$90,000
Build. Assessment:
$269,700
Total Assessment:
$359,700
Tax Rate:
3.04
Tax Year:
2025
Ownership Type:
Fee Simple
Listing Information
MLS ID:
4058664
List Date:
10-13-2026
Days On Market:
3
Listing Broker:
KELLER WILLIAMS REAL ESTATE
Listing Agent:
Ralph Velez Jr.


Request More Information
Shawn and Diane Fox
RE/MAX American Dream
3108 Route 10 West
Denville, NJ 07834
Call: (973) 277-7853
Web: MorrisCountyLiving.com
