10 Weston Ave
Chatham Boro, NJ 07928
Price: $2,388,000
GSMLS: 4058684Type: Single Family
Style: Colonial
Beds: 5
Baths: 5 Full & 1 Half
Garage: 1-Car
Year Built: 2027
Acres: 0.39
Property Tax: $0
Description
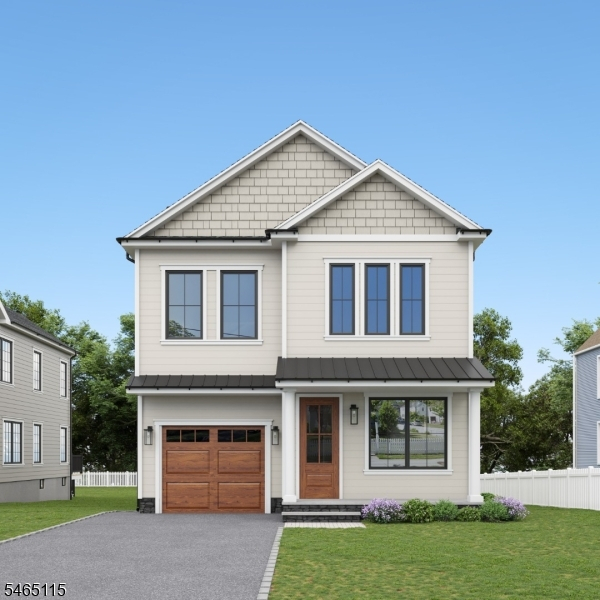
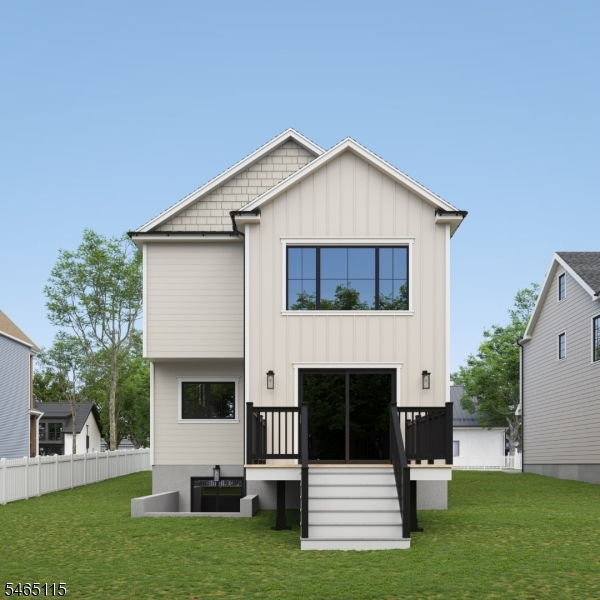
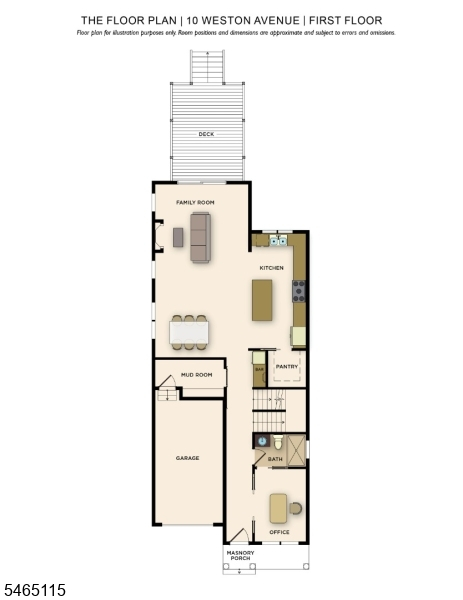
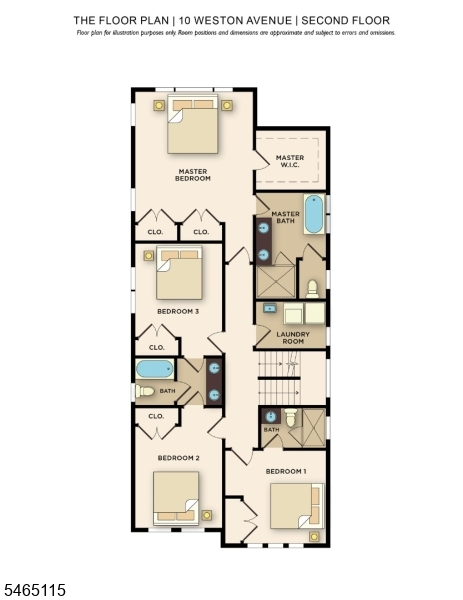
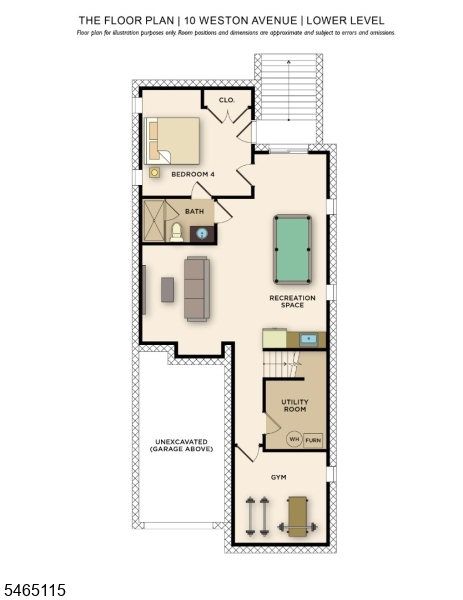
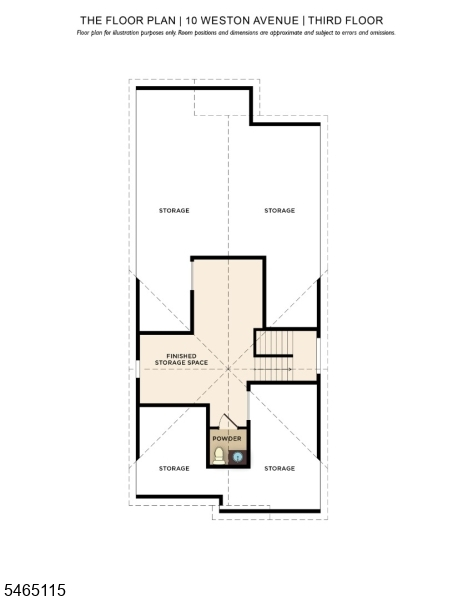
This new-construction Manor Section home combines high-end finishes and refined architectural detail with a layout designed for today's lifestyle. Richly toned white oak hardwood floors, custom millwork, and 9-foot ceilings span the main, upper, and lower levels. The covered front porch opens to a welcoming foyer and private office, leading to an open-concept kitchen, family room, and dining area. The chef's kitchen features professional-grade appliances, a generous center island, and walk-in pantry. The family room, anchored by a gas fireplace, opens to a composite rear deck overlooking the deep, private backyard. A first-floor full bath adds flexibility, while the mudroom with built-in cubbies provides direct access to the attached garage. Upstairs, the spacious primary suite features a spa-like bath with soaking tub, separate shower, and walk-in closet. Three additional bedrooms include one en-suite and two sharing a Jack-and-Jill bath, along with a dedicated laundry room. The finished lower level offers a recreation room with a wet bar, gym, and fifth bedroom with full bath. A finished attic with a powder room provides more versatile living space. Beautiful outdoor spaces and a sought-after location, with sidewalks leading to downtown and Midtown Direct train service, complete this exceptional home.
Rooms Sizes
Kitchen:
First
Dining Room:
First
Living Room:
n/a
Family Room:
First
Den:
n/a
Bedroom 1:
Second
Bedroom 2:
Second
Bedroom 3:
Second
Bedroom 4:
Second
Room Levels
Basement:
1 Bedroom, Bath(s) Other, Rec Room
Ground:
n/a
Level 1:
Bath Main, Dining Room, Family Room, Kitchen, Office, Pantry
Level 2:
4 Or More Bedrooms, Bath(s) Other, Laundry Room
Level 3:
PowderRm,RecRoom
Level Other:
n/a
Room Features
Kitchen:
Center Island, Separate Dining Area
Dining Room:
n/a
Master Bedroom:
n/a
Bath:
n/a
Interior Features
Square Foot:
n/a
Year Renovated:
n/a
Basement:
Yes - Finished, Walkout
Full Baths:
5
Half Baths:
1
Appliances:
Dishwasher, Dryer, Microwave Oven, Range/Oven-Gas, Refrigerator, Washer, Wine Refrigerator
Flooring:
Wood
Fireplaces:
1
Fireplace:
Family Room
Interior:
n/a
Exterior Features
Garage Space:
1-Car
Garage:
Built-In Garage
Driveway:
Blacktop
Roof:
Asphalt Shingle
Exterior:
Composition Siding
Swimming Pool:
n/a
Pool:
n/a
Utilities
Heating System:
Multi-Zone
Heating Source:
Gas-Natural
Cooling:
Multi-Zone Cooling
Water Heater:
n/a
Water:
Public Water
Sewer:
Public Sewer
Services:
n/a
Lot Features
Acres:
0.39
Lot Dimensions:
100X84
Lot Features:
Level Lot
School Information
Elementary:
n/a
Middle:
Chatham Middle School (6-8)
High School:
Chatham High School (9-12)
Community Information
County:
Morris
Town:
Chatham Boro
Neighborhood:
Manor
Application Fee:
n/a
Association Fee:
n/a
Fee Includes:
n/a
Amenities:
n/a
Pets:
n/a
Financial Considerations
List Price:
$2,388,000
Tax Amount:
$0
Land Assessment:
$0
Build. Assessment:
$0
Total Assessment:
$0
Tax Rate:
1.70
Tax Year:
2025
Ownership Type:
Fee Simple
Listing Information
MLS ID:
4058684
List Date:
10-13-2026
Days On Market:
1
Listing Broker:
WEICHERT REALTORS
Listing Agent:
Mary T. Weichert




Request More Information
Shawn and Diane Fox
RE/MAX American Dream
3108 Route 10 West
Denville, NJ 07834
Call: (973) 277-7853
Web: MorrisCountyLiving.com
