25 Norman Rd
Montclair Twp, NJ 07043
Price: $2,650,000
GSMLS: 4058709Type: Single Family
Style: Colonial
Beds: 6
Baths: 4 Full & 2 Half
Garage: 2-Car
Year Built: 1956
Acres: 0.00
Property Tax: $51,161
Description
Open House Friday 5PM–7PM.
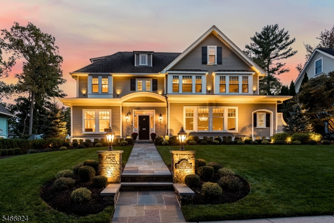
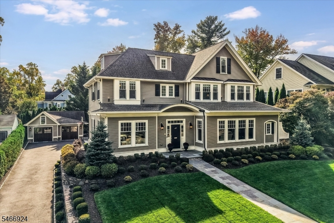
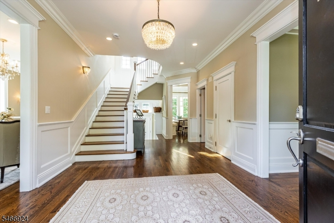
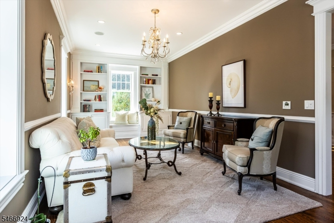
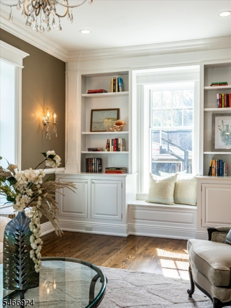
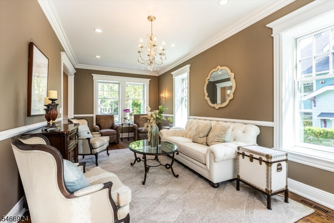
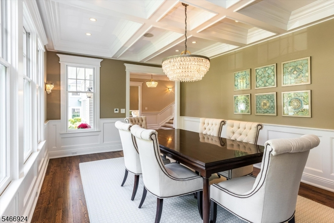
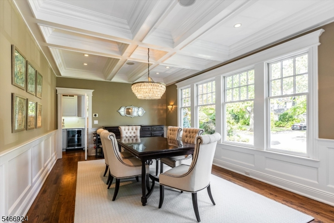
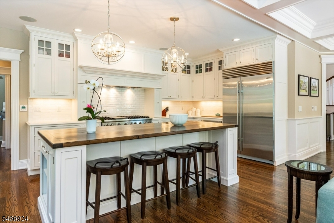
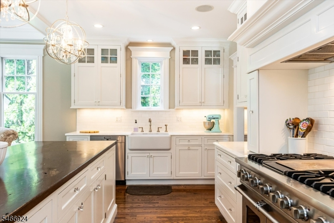
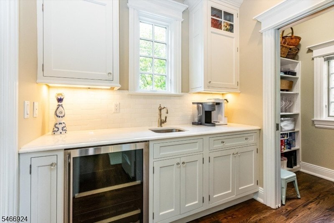
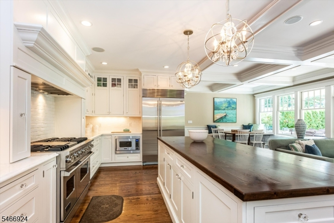
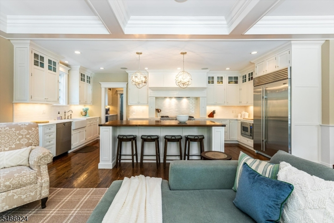
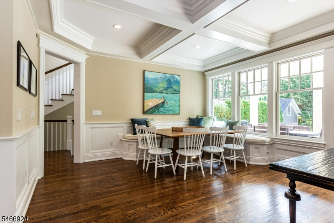
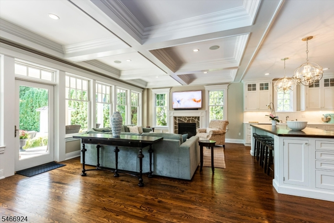
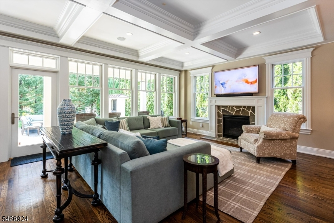
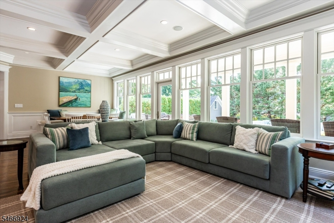
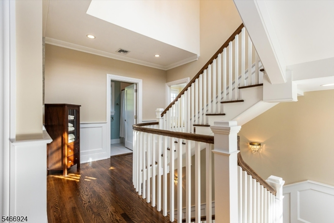
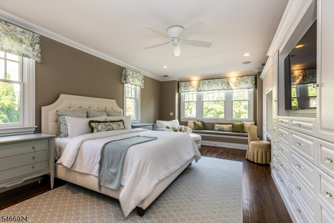
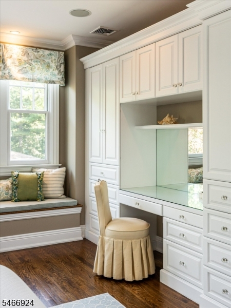
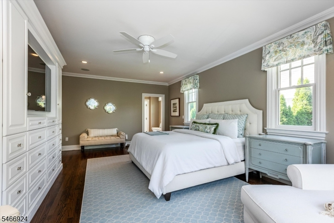
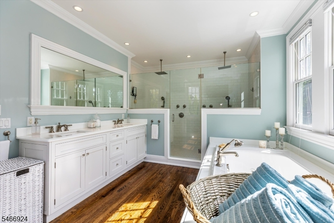
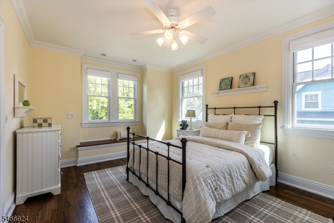
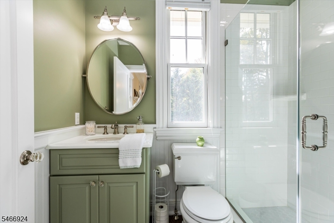
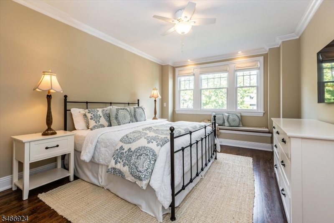
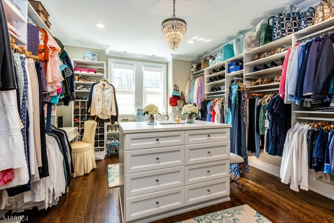
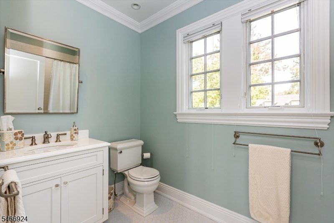
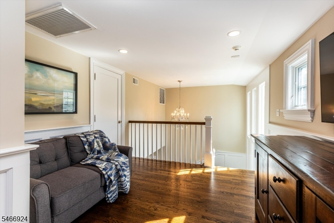
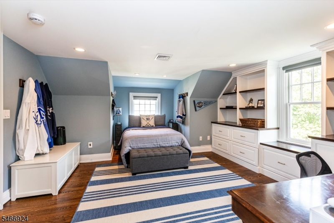
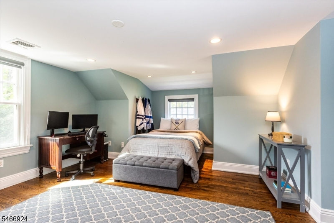
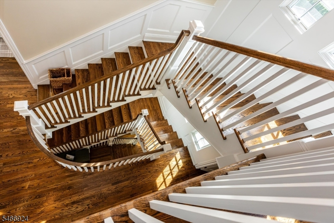
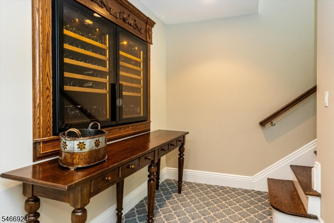
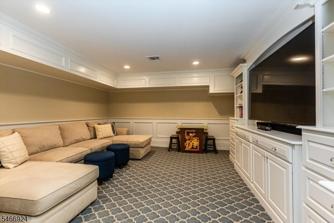
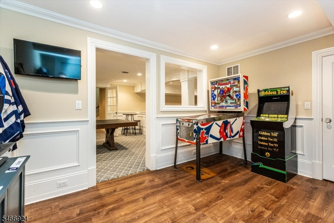
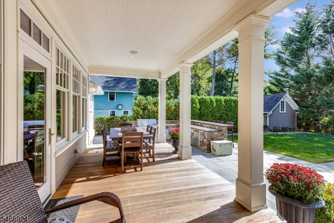
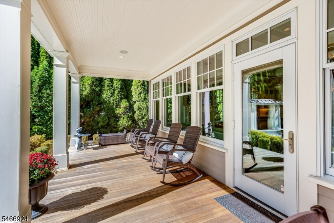
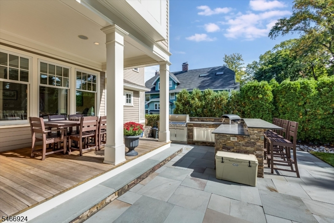
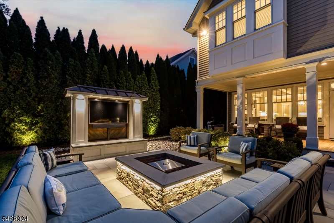
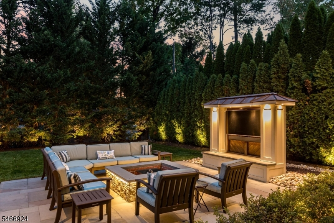
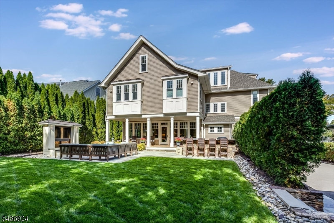
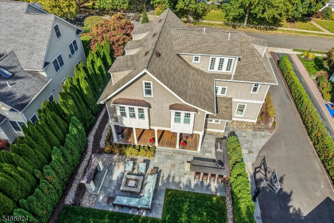
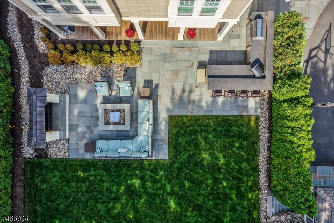
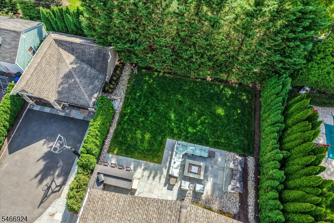
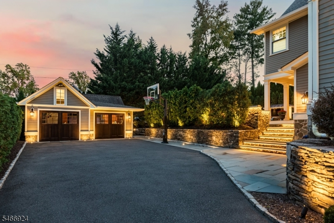
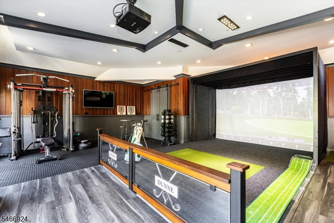
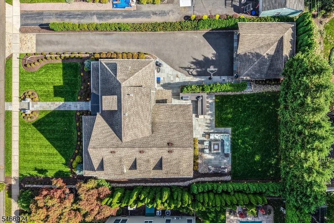
Exceptional craftsmanship and timeless elegance define this beautifully renovated 6-bedroom, 4.2 bath Center Hall Colonial in the heart of Upper Montclair. Reimagined in 2010 by Van Note Renovations, this extraordinary home offers the feel of nearly new construction while preserving its architectural character. Set on a quiet street just blocks from Upper Montclair Village, NYC Midtown Direct train, and Anderson Park, its location is as impressive as its interiors. A striking facade and magazine-worthy curb appeal welcome you inside, where 10-foot coffered ceilings, oversized Pella windows, and rich oak floors create an atmosphere of understated sophistication. The gourmet kitchen features premium Viking and Sub-Zero appliances, while the stunning great room opens to a mahogany deck and beautifully landscaped grounds. The elegant primary suite offers a spa-inspired bath, creating a private retreat. Four bedrooms occupy the second floor, including one currently transformed into a WIC. The finished basement showcases exceptional craftsmanship and provides versatile additional living space. Outdoors, extensive hardscaping creates a private oasis with a patio and outdoor TV, ideal for entertaining. A converted garage, complete with a golf simulator, is a dream come true for golf enthusiasts. Combining superior materials, thoughtful design, and modern amenities in a coveted Upper Montclair location, this remarkable home offers an exceptional lifestyle.Rooms Sizes
Kitchen:
n/a
Dining Room:
n/a
Living Room:
n/a
Family Room:
n/a
Den:
n/a
Bedroom 1:
n/a
Bedroom 2:
n/a
Bedroom 3:
n/a
Bedroom 4:
n/a
Room Levels
Basement:
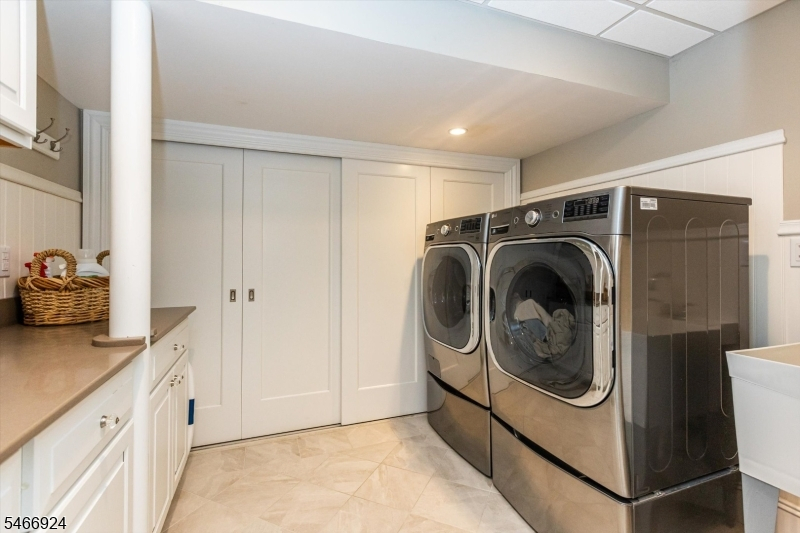
Great Room, Laundry Room, Powder Room, Rec Room, Storage Room, Utility Room
Ground:
n/a
Level 1:
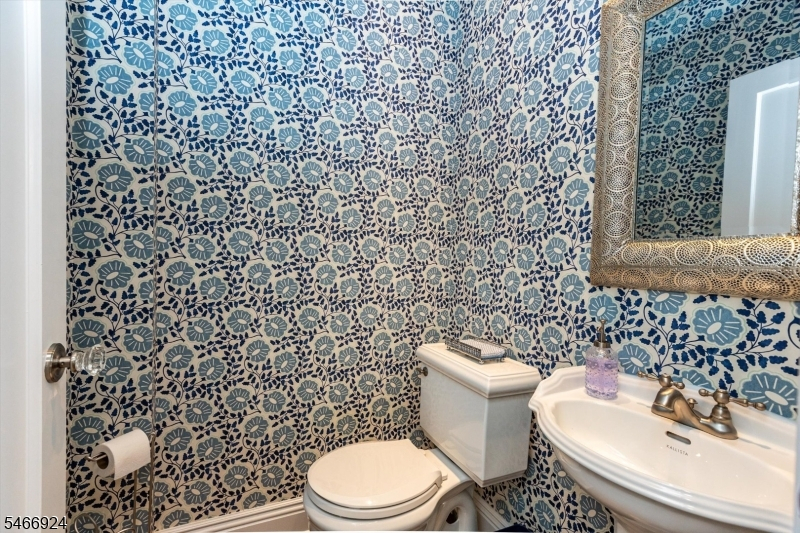
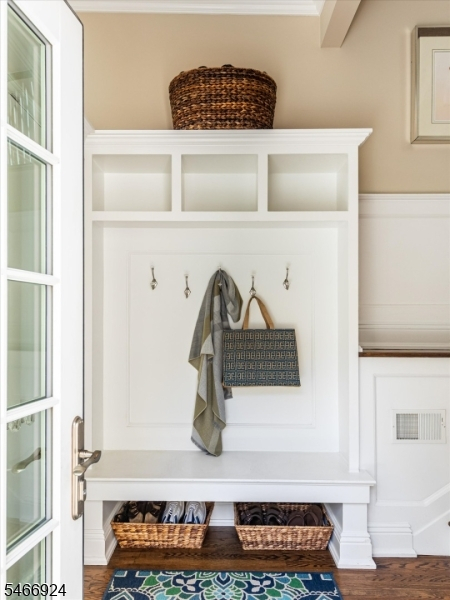
Breakfst,DiningRm,FamilyRm,Foyer,Kitchen,LivingRm,MudRoom,Pantry,PowderRm
Level 2:
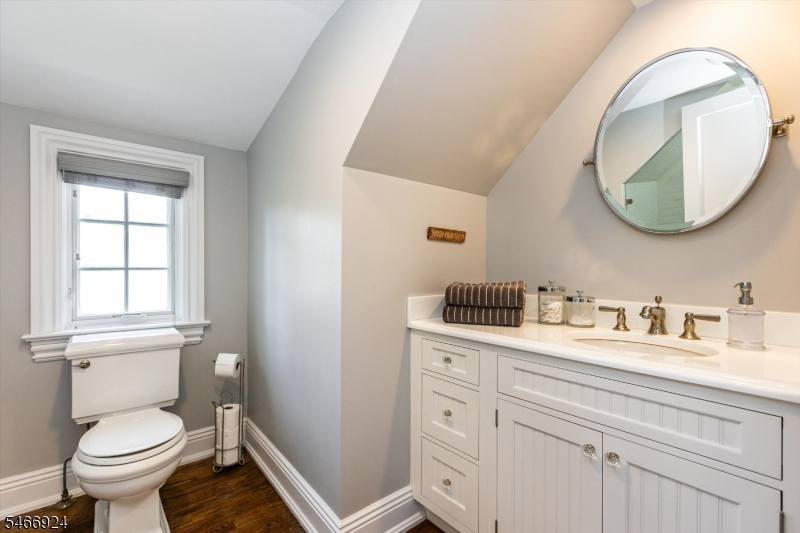
4 Or More Bedrooms, Bath Main, Bath(s) Other
Level 3:
2Bedroom,BathOthr,SittngRm
Level Other:
n/a
Room Features
Kitchen:
Center Island, Pantry, Separate Dining Area
Dining Room:
Formal Dining Room
Master Bedroom:
Full Bath, Walk-In Closet
Bath:
Soaking Tub, Stall Shower
Interior Features
Square Foot:
n/a
Year Renovated:
2010
Basement:
Yes - Finished, French Drain
Full Baths:
4
Half Baths:
2
Appliances:
Dishwasher, Disposal, Dryer, Microwave Oven, Range/Oven-Gas, Refrigerator, Sump Pump, Washer, Wine Refrigerator
Flooring:
Wood
Fireplaces:
1
Fireplace:
Family Room, Gas Fireplace
Interior:
High Ceilings
Exterior Features
Garage Space:
2-Car
Garage:
Detached Garage, See Remarks
Driveway:
Driveway-Exclusive
Roof:
Asphalt Shingle
Exterior:
Clapboard
Swimming Pool:
No
Pool:
n/a
Utilities
Heating System:
Forced Hot Air, Multi-Zone
Heating Source:
Gas-Natural
Cooling:
Central Air, Multi-Zone Cooling
Water Heater:
n/a
Water:
Public Water
Sewer:
Public Sewer
Services:
n/a
Lot Features
Acres:
0.00
Lot Dimensions:
93X150 IRR
Lot Features:
n/a
School Information
Elementary:
MAGNET
Middle:
MAGNET
High School:
MONTCLAIR
Community Information
County:
Essex
Town:
Montclair Twp.
Neighborhood:
Upper Montclair
Application Fee:
n/a
Association Fee:
n/a
Fee Includes:
n/a
Amenities:
n/a
Pets:
n/a
Financial Considerations
List Price:
$2,650,000
Tax Amount:
$51,161
Land Assessment:
$419,900
Build. Assessment:
$1,035,200
Total Assessment:
$1,455,100
Tax Rate:
3.52
Tax Year:
2025
Ownership Type:
Fee Simple
Listing Information
MLS ID:
4058709
List Date:
10-13-2026
Days On Market:
1
Listing Broker:
KELLER WILLIAMS - NJ METRO GROUP
Listing Agent:
Amy Owens


Request More Information
Shawn and Diane Fox
RE/MAX American Dream
3108 Route 10 West
Denville, NJ 07834
Call: (973) 277-7853
Web: MorrisCountyLiving.com
