18 Parkside Ln
Teaneck Twp, NJ 07666
Price: $929,000
GSMLS: 4058722Type: Condo/Townhouse/Co-op
Style: Multi Floor Unit
Beds: 4
Baths: 3 Full & 1 Half
Garage: 2-Car
Year Built: 2024
Acres: 0.00
Property Tax: $5,730
Description
Open House Saturday 1PM–3PM.
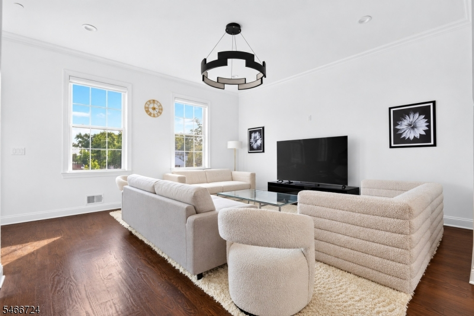
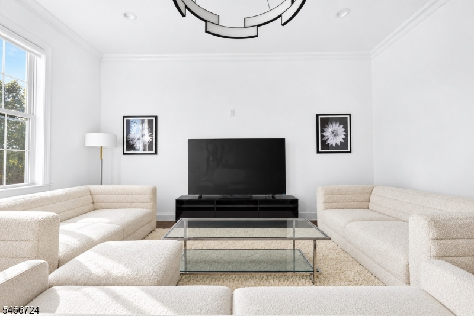
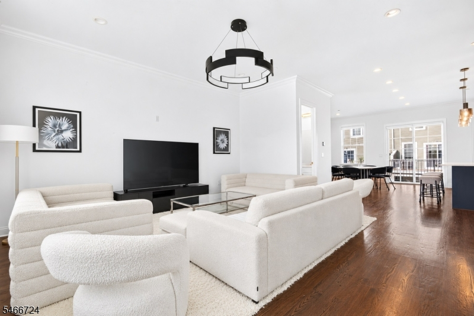
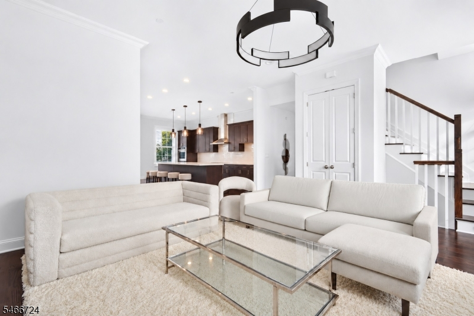
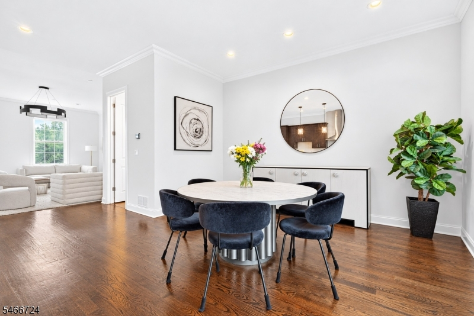
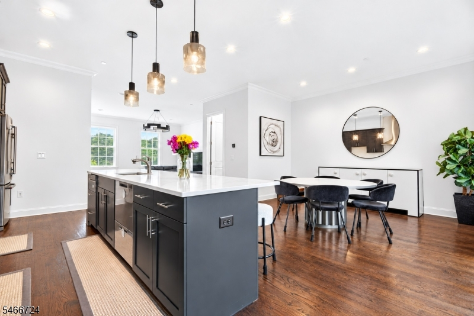
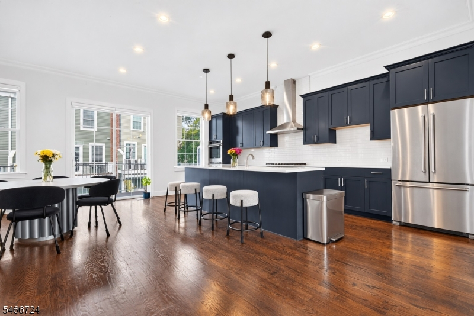
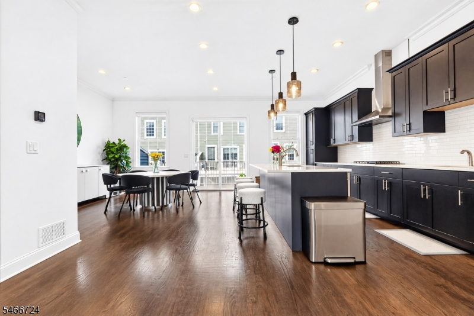
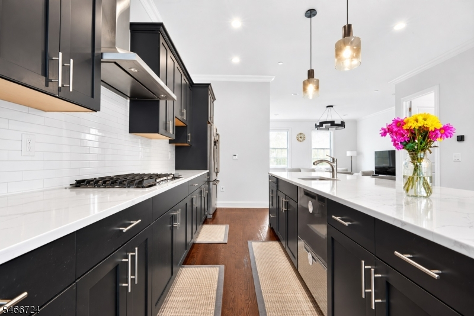
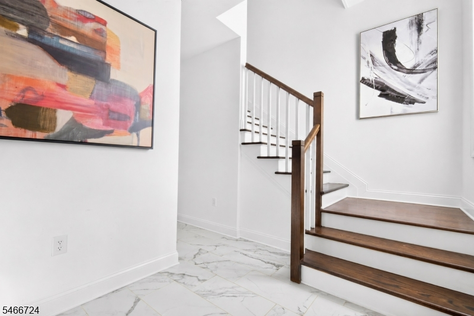
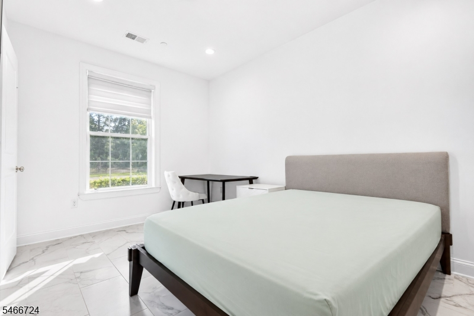
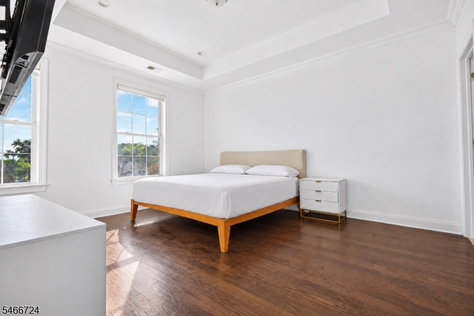
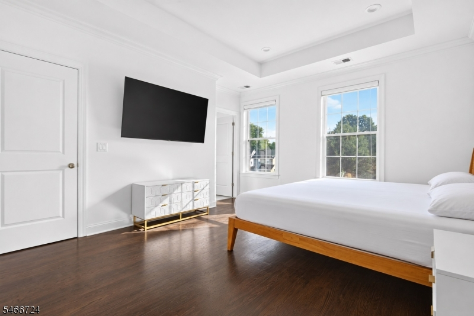
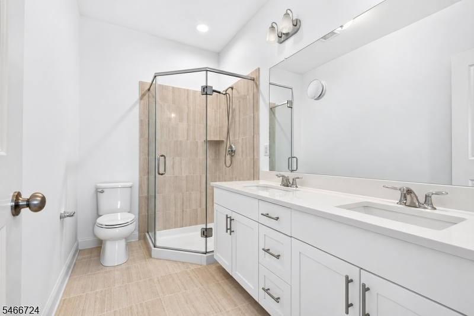
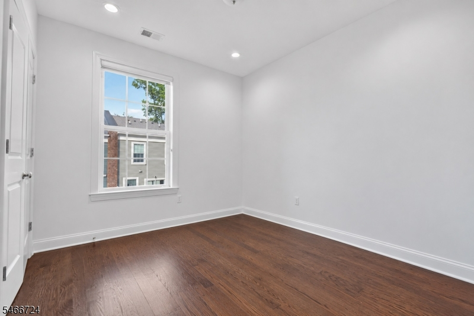
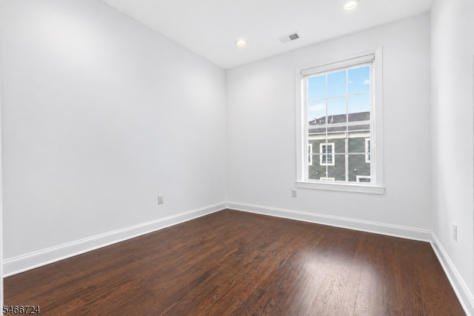
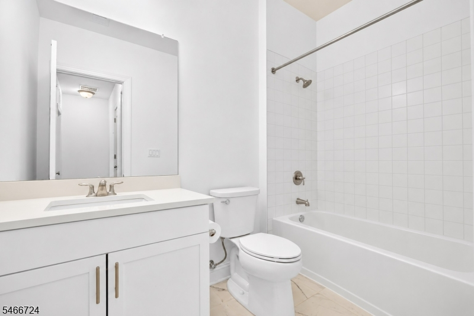
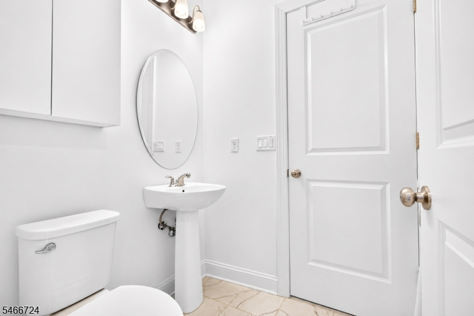
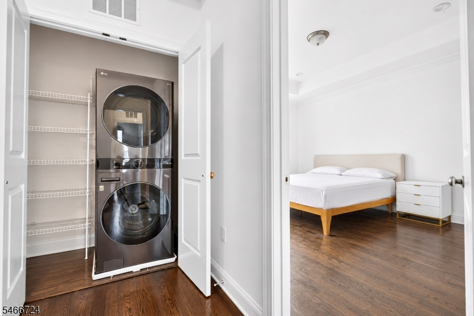
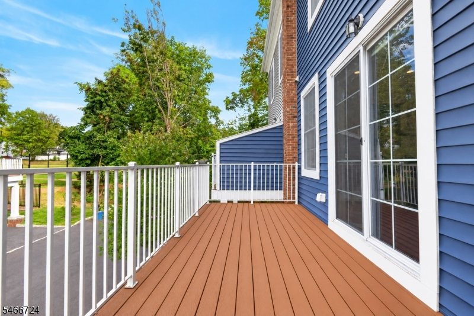
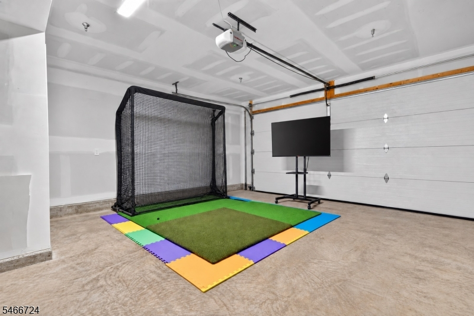
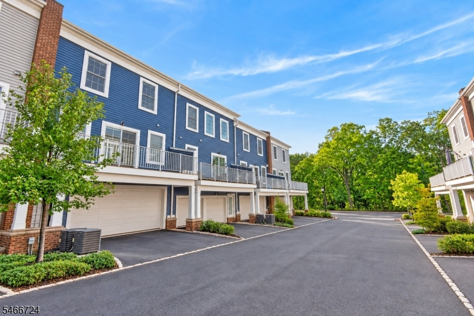
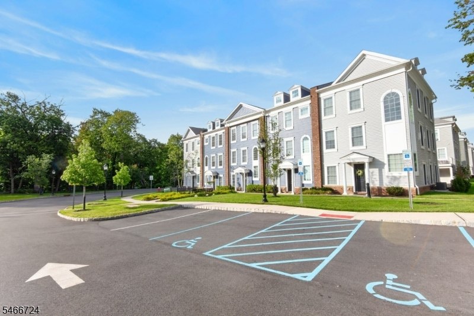
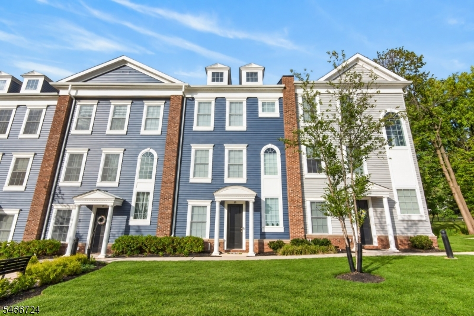
Welcome to the original model home at Parkside Lane, one of Teaneck's newest townhouse communities. Set on a premium south-facing lot near the community entrance, this approx. 2,337 sq ft home offers 4 bedrooms (or 3 plus a flex suite), 3.5 baths, and over $70,000 in builder upgrades. The main level features 10 ft ceilings, an open-concept family room with added lighting, a dining area, and a private deck. The gourmet chef's kitchen includes upgraded countertops, two sinks, two ovens, two dishwashers, and an exterior-vented range hood. The ground level offers a 4th bedroom or home office with its own full bath, ideal for guests, or remote work, plus front and rear entrances and an attached two-car garage. The top level features hardwood floors and recessed lighting in every bedroom. The primary suite offers dual walk-in closets and a spa-style bath with upgraded tile, a frameless glass shower door, and a waterproof recessed shower light. Two more bedrooms, an upgraded hall bath, and a laundry room complete the floor. Upgraded tile, an upgraded trim package, and multi-zone central air and gas heat complete this turnkey home. Low HOA covers landscaping, snow removal, and trash. Steps from Herrick Park, minutes to the GWB, NYC buses, shopping, and dining.Rooms Sizes
Kitchen:
First
Dining Room:
First
Living Room:
First
Family Room:
First
Den:
n/a
Bedroom 1:
Second
Bedroom 2:
Second
Bedroom 3:
Second
Bedroom 4:
n/a
Room Levels
Basement:
n/a
Ground:
BathOthr,GarEnter,RecRoom
Level 1:
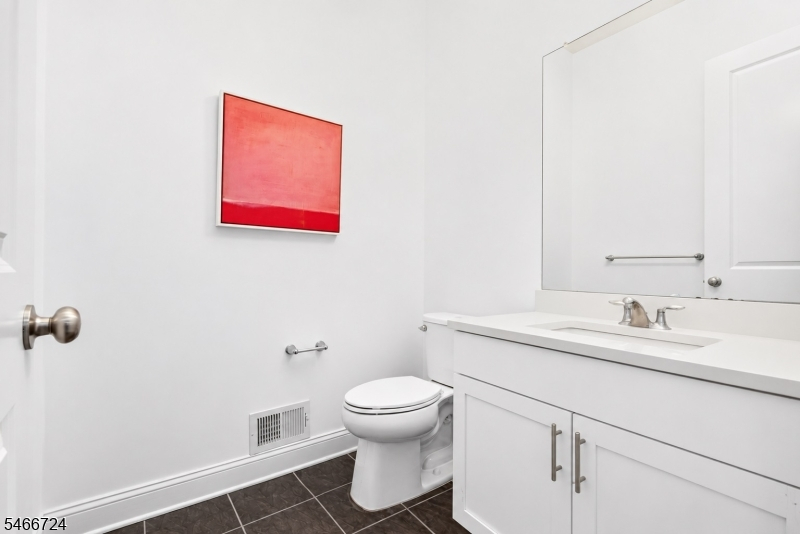
Dining Room, Family Room, Kitchen, Living Room, Powder Room
Level 2:
3 Bedrooms, Bath Main, Bath(s) Other, Laundry Room
Level 3:
n/a
Level Other:
n/a
Room Features
Kitchen:
Galley Type
Dining Room:
n/a
Master Bedroom:
Walk-In Closet
Bath:
n/a
Interior Features
Square Foot:
2,337
Year Renovated:
n/a
Basement:
No
Full Baths:
3
Half Baths:
1
Appliances:
Cooktop - Gas, Dishwasher, Dryer, Microwave Oven, Range/Oven-Gas, Refrigerator, Washer
Flooring:
Wood
Fireplaces:
No
Fireplace:
n/a
Interior:
n/a
Exterior Features
Garage Space:
2-Car
Garage:
Carport-Attached
Driveway:
Off-Street Parking
Roof:
Asphalt Shingle
Exterior:
Vinyl Siding
Swimming Pool:
n/a
Pool:
n/a
Utilities
Heating System:
Forced Hot Air, Multi-Zone
Heating Source:
Gas-Natural
Cooling:
Central Air, Multi-Zone Cooling
Water Heater:
n/a
Water:
Public Water
Sewer:
Public Sewer
Services:
n/a
Lot Features
Acres:
0.00
Lot Dimensions:
n/a
Lot Features:
n/a
School Information
Elementary:
TEANECK
Middle:
TEANECK
High School:
TEANECK
Community Information
County:
Bergen
Town:
Teaneck Twp.
Neighborhood:
Parkside Lane at Tea
Application Fee:
n/a
Association Fee:
$261 - Monthly
Fee Includes:
n/a
Amenities:
n/a
Pets:
Yes
Financial Considerations
List Price:
$929,000
Tax Amount:
$5,730
Land Assessment:
$250,000
Build. Assessment:
$428,800
Total Assessment:
$678,800
Tax Rate:
2.29
Tax Year:
2025
Ownership Type:
Fee Simple
Listing Information
MLS ID:
4058722
List Date:
10-13-2026
Days On Market:
1
Listing Broker:
REAL
Listing Agent:
Rich H. Kim


Request More Information
Shawn and Diane Fox
RE/MAX American Dream
3108 Route 10 West
Denville, NJ 07834
Call: (973) 277-7853
Web: MorrisCountyLiving.com
