931 Vosseller Ave
Bridgewater Twp, NJ 08836
Price: $1,299,999
GSMLS: 4058728Type: Single Family
Style: Colonial
Beds: 4
Baths: 2 Full & 1 Half
Garage: 2-Car
Year Built: 1992
Acres: 1.95
Property Tax: $18,947
Description
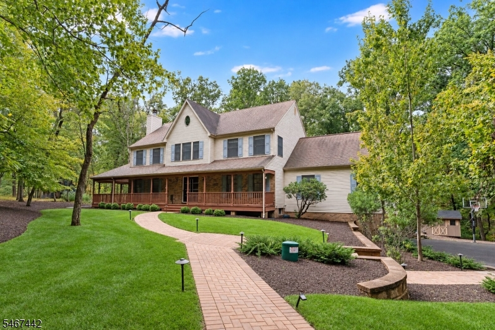
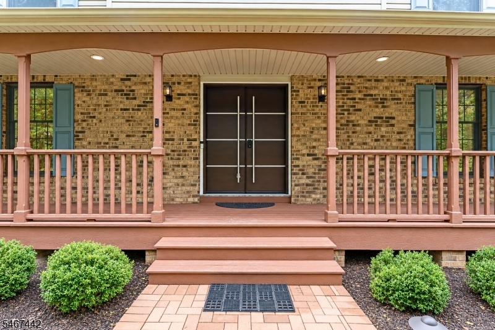
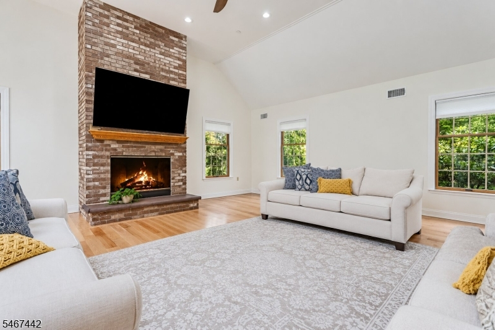
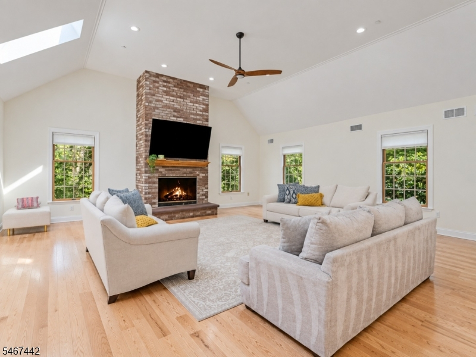
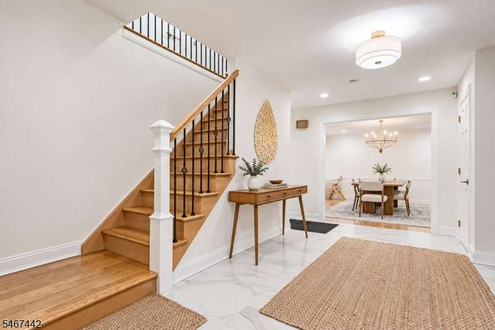
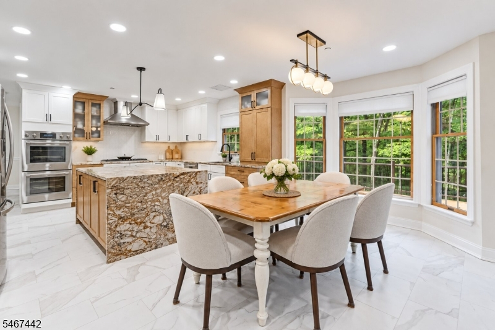
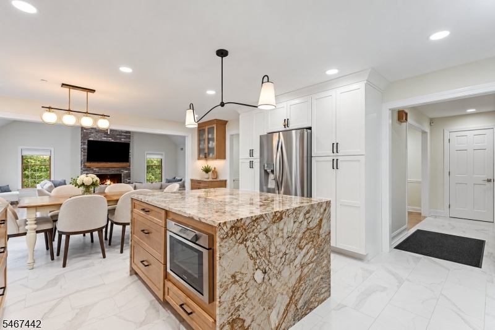
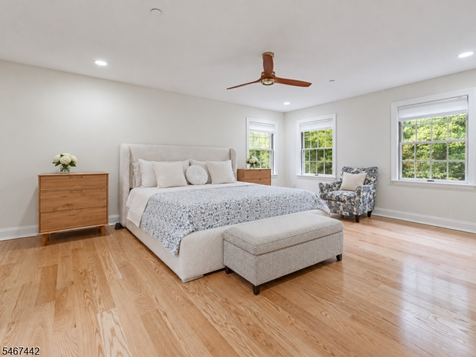
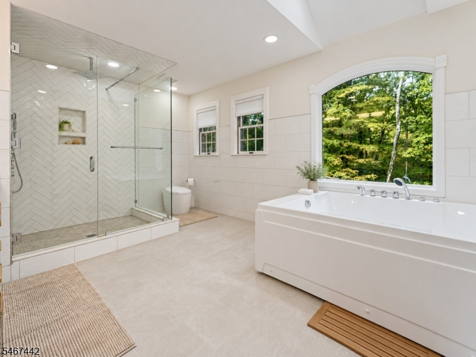
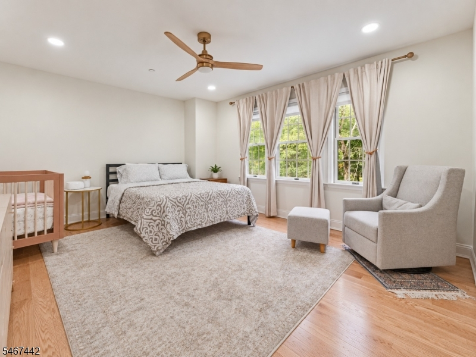
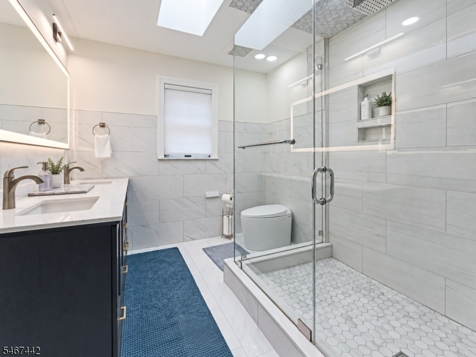
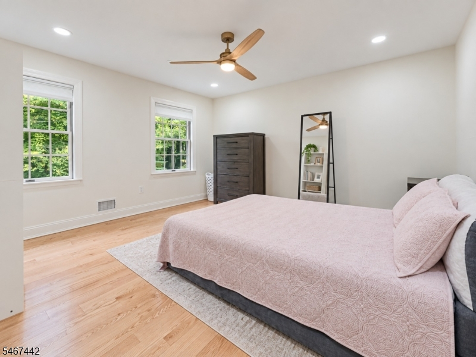
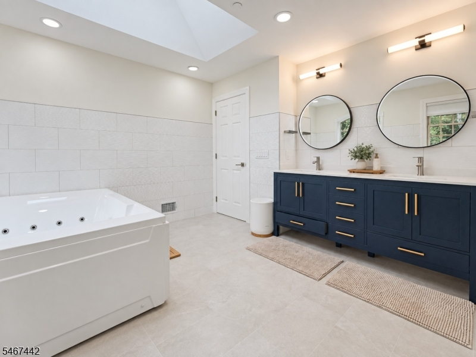
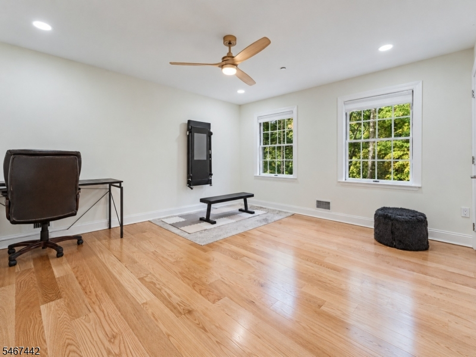
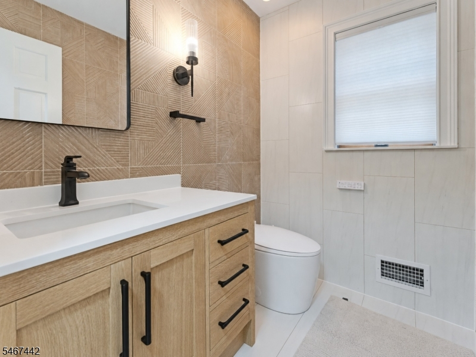
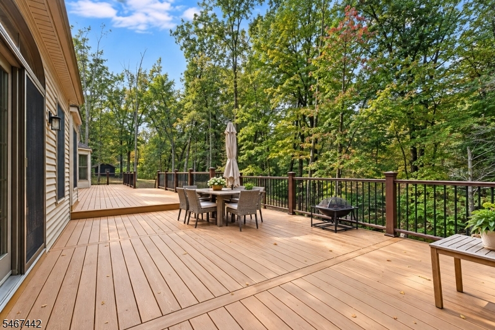
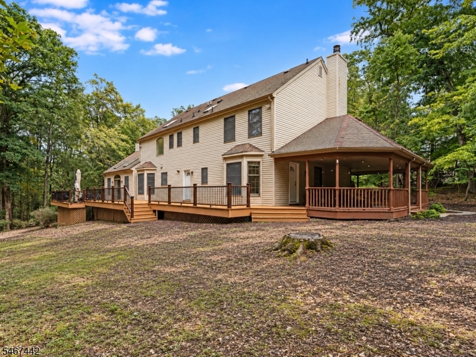
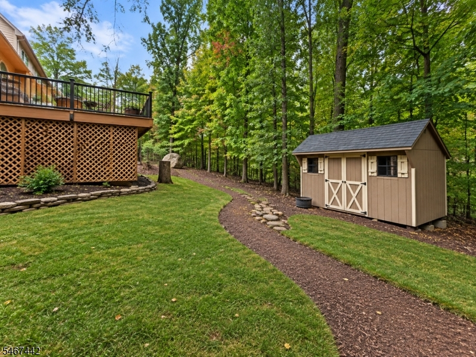
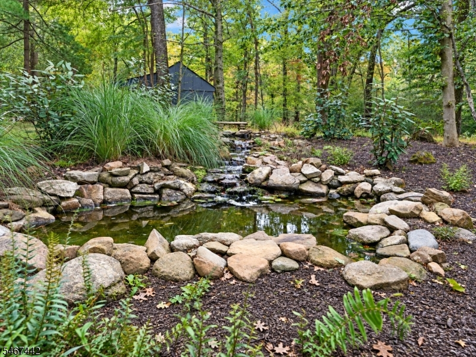
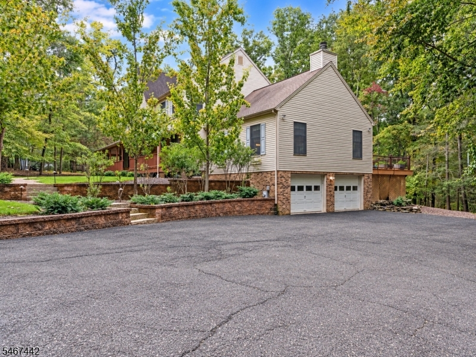
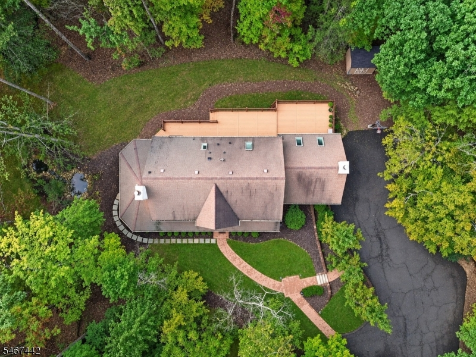
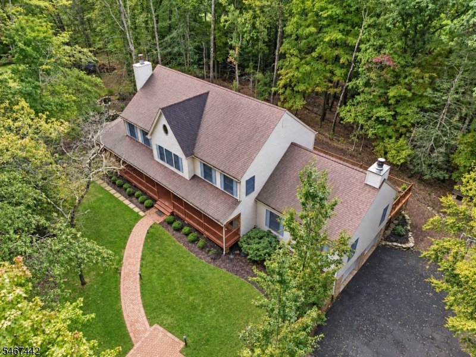
Private 4BR/2.5BA Retreat on Nearly 2 Acres! Set on 1.95 private acres surrounded by mature woods, this extensively renovated home offers approximately 3,400"3,500 sq. ft. of above-grade living space. The dramatic great room features soaring cathedral ceilings and an impressive open feel, ideal for entertaining and everyday living. The renovated eat-in kitchen boasts a large center island, newer appliances, and high-end finishes. Upstairs, the primary suite offers a beautifully renovated bath with a Jacuzzi tub, separate shower with multiple shower heads, and upgraded finishes. A standout feature is the massive wraparound balcony, including a covered section perfect for enjoying peaceful wooded and pond views. With no immediately visible rear neighbors, the property offers exceptional privacy. Additional features include a 2-car garage, approximately 1,400"1,500 sq. ft. of unfinished basement space, walk-up attic, 2-zone heating and cooling, no HOA, and professionally maintained grounds. Enjoy nearby walking and biking trails while remaining convenient to Routes 22, 78, and 287, plus shopping, dining, fitness, and everyday essentials. Experience the perfect blend of privacy, space, and convenience in this unique retreat.
Rooms Sizes
Kitchen:
n/a
Dining Room:
n/a
Living Room:
n/a
Family Room:
n/a
Den:
n/a
Bedroom 1:
n/a
Bedroom 2:
n/a
Bedroom 3:
n/a
Bedroom 4:
n/a
Room Levels
Basement:
GarEnter,Office,Storage,Utility
Ground:
n/a
Level 1:
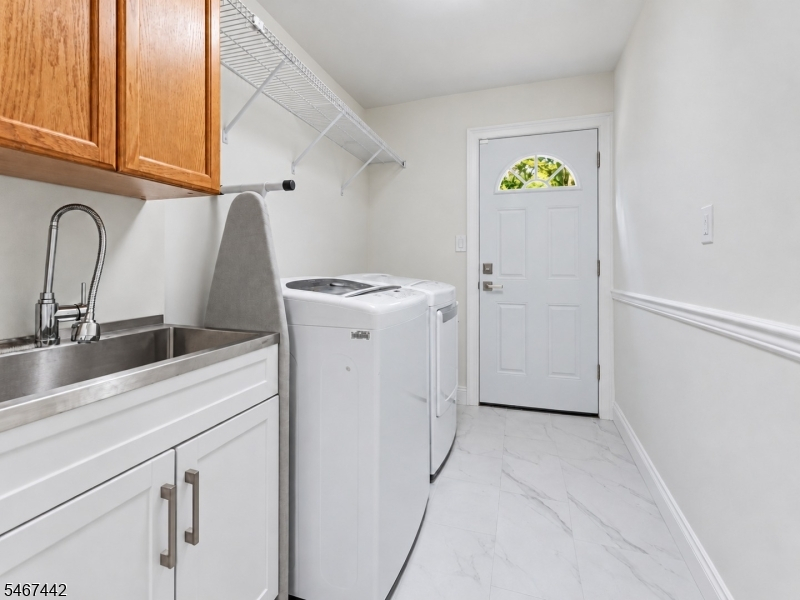
BathOthr,Den,DiningRm,FamilyRm,Foyer,GreatRm,Kitchen,Laundry,LivingRm,OutEntrn,Pantry,Porch,PowderRm,Toilet
Level 2:
4 Or More Bedrooms, Bath Main, Bath(s) Other
Level 3:
n/a
Level Other:
n/a
Room Features
Kitchen:
Center Island, Eat-In Kitchen, Pantry, Separate Dining Area
Dining Room:
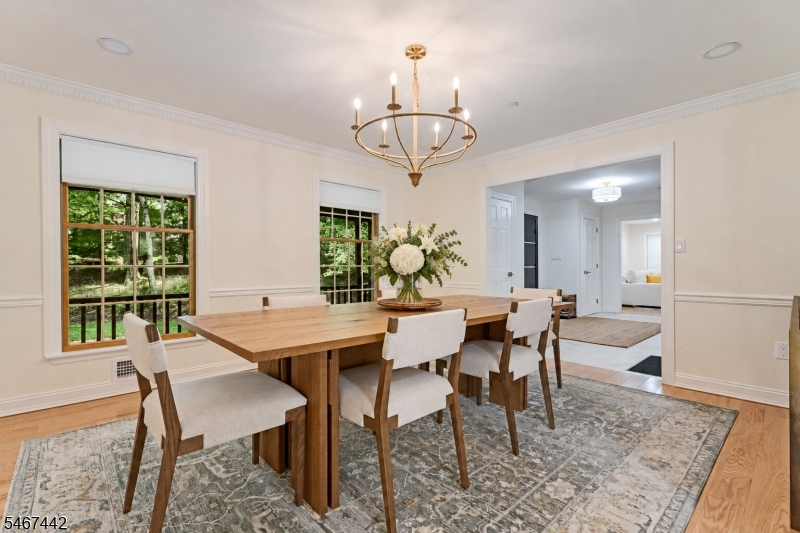
Formal Dining Room
Master Bedroom:
Full Bath, Walk-In Closet
Bath:
Bidet, Jetted Tub, Stall Shower
Interior Features
Square Foot:
n/a
Year Renovated:
2024
Basement:
Yes - Full, Unfinished, Walkout
Full Baths:
2
Half Baths:
1
Appliances:
Carbon Monoxide Detector, Dishwasher, Disposal, Dryer, Microwave Oven, Range/Oven-Gas, Refrigerator, Washer
Flooring:
Tile, Wood
Fireplaces:
2
Fireplace:
Family Room, Living Room, Wood Burning
Interior:
Bidet,CODetect,CeilCath,FireExtg,CeilHigh,JacuzTyp,SecurSys,SmokeDet,StallShw,WlkInCls
Exterior Features
Garage Space:
2-Car
Garage:
Built-In Garage, Garage Door Opener, Garage Under
Driveway:
2 Car Width, Blacktop
Roof:
Asphalt Shingle
Exterior:
Brick, Vinyl Siding
Swimming Pool:
No
Pool:
n/a
Utilities
Heating System:
2 Units, Forced Hot Air
Heating Source:
Gas-Propane Owned
Cooling:
2 Units, Central Air, House Exhaust Fan
Water Heater:
n/a
Water:
Public Water
Sewer:
Public Sewer
Services:
Cable TV Available, Fiber Optic Available, Garbage Included
Lot Features
Acres:
1.95
Lot Dimensions:
n/a
Lot Features:
Backs to Park Land, Irregular Lot, Wooded Lot
School Information
Elementary:
n/a
Middle:
n/a
High School:
n/a
Community Information
County:
Somerset
Town:
Bridgewater Twp.
Neighborhood:
n/a
Application Fee:
n/a
Association Fee:
n/a
Fee Includes:
n/a
Amenities:
n/a
Pets:
n/a
Financial Considerations
List Price:
$1,299,999
Tax Amount:
$18,947
Land Assessment:
$322,400
Build. Assessment:
$739,800
Total Assessment:
$1,062,200
Tax Rate:
1.90
Tax Year:
2025
Ownership Type:
Fee Simple
Listing Information
MLS ID:
4058728
List Date:
10-13-2026
Days On Market:
3
Listing Broker:
EXP REALTY, LLC
Listing Agent:
Nicola Trani


Request More Information
Shawn and Diane Fox
RE/MAX American Dream
3108 Route 10 West
Denville, NJ 07834
Call: (973) 277-7853
Web: MorrisCountyLiving.com
