14 Lauren Ct
Byram Twp, NJ 07874

Price: $699,900
GSMLS: 4058736Type: Single Family
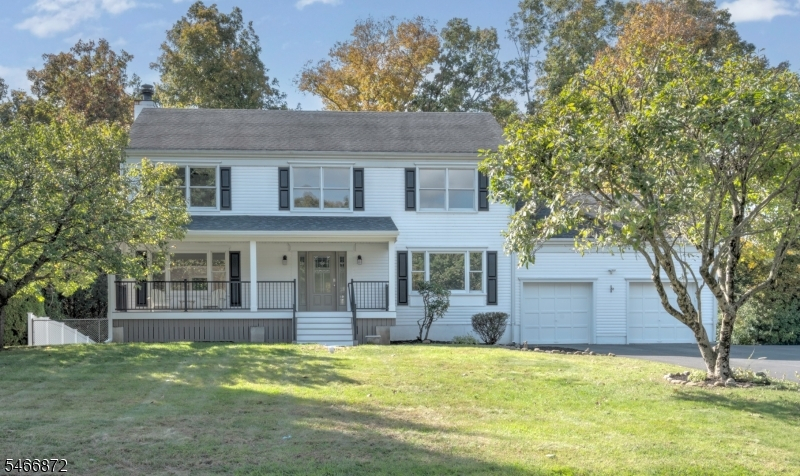
Style: Colonial
Beds: 4
Baths: 2 Full & 1 Half
Garage: 2-Car
Year Built: 1988
Acres: 0.45
Property Tax: $13,986
Description
Open House Sunday 12PM–2PM.
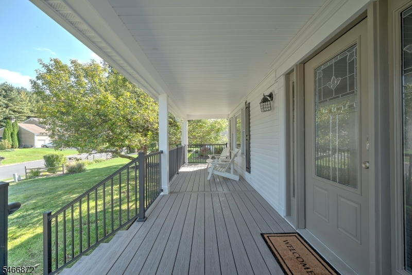
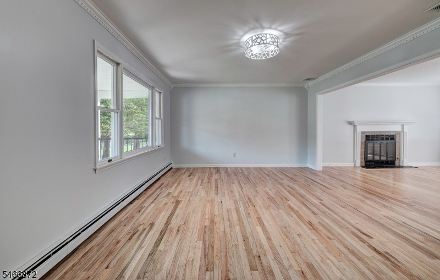
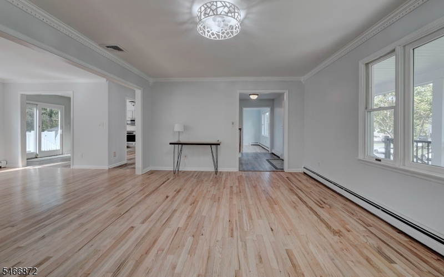
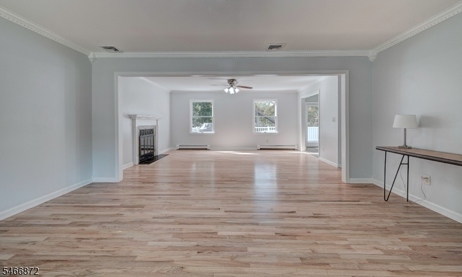
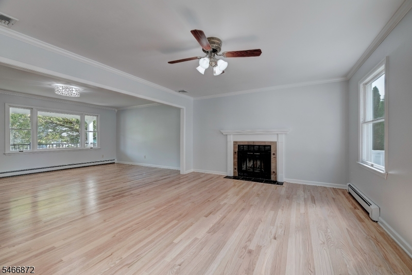
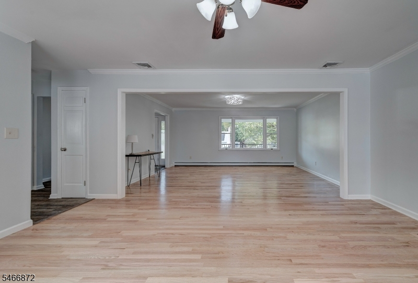
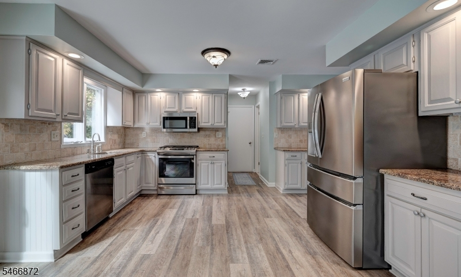
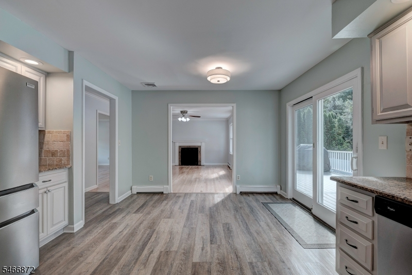
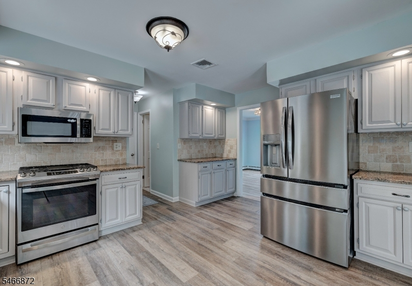
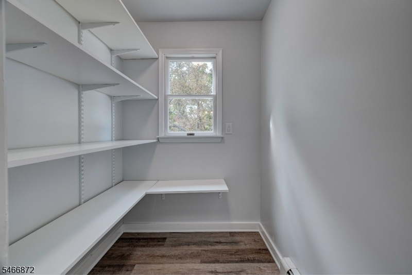
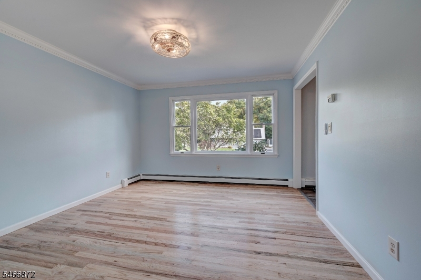
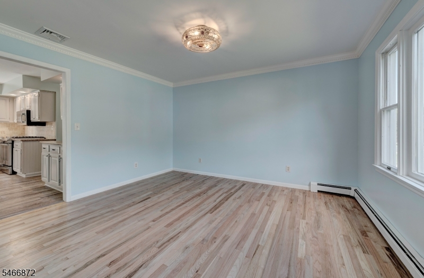
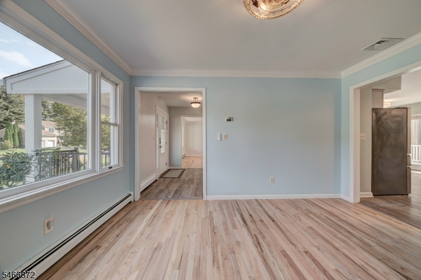
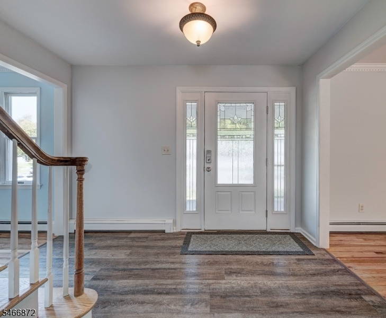
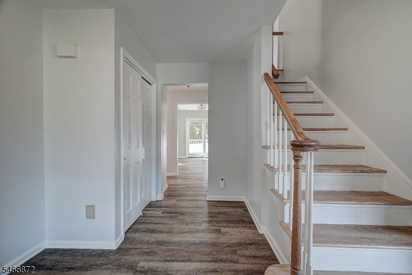
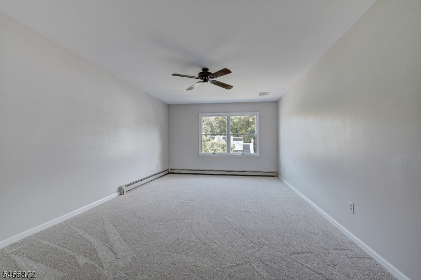
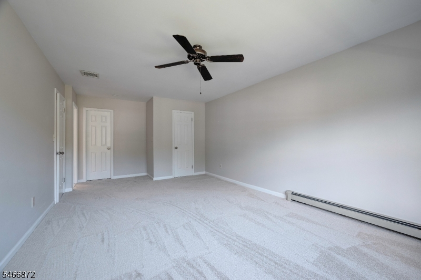
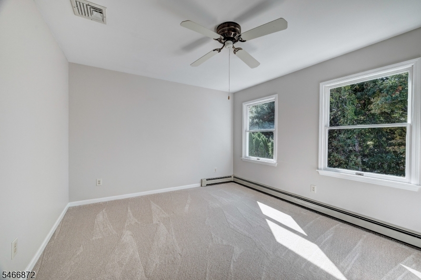
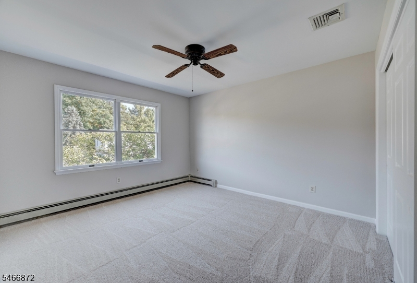
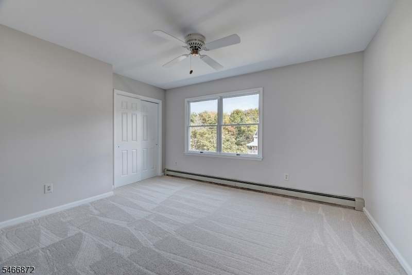
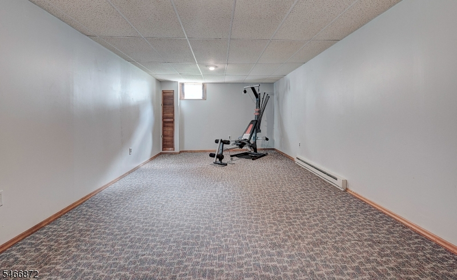
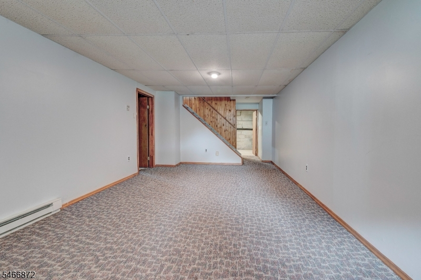
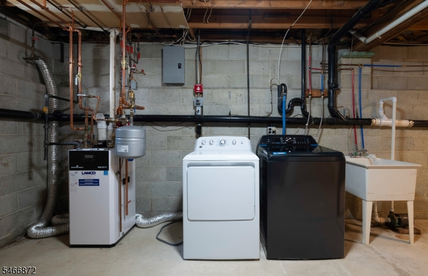
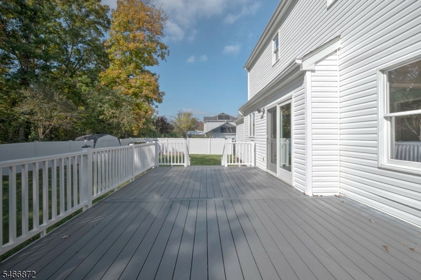
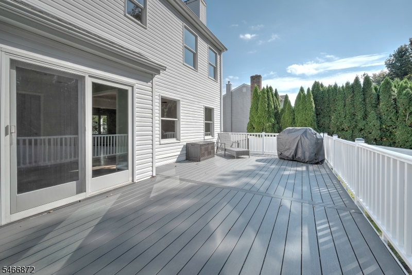
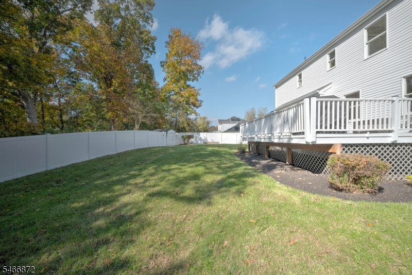
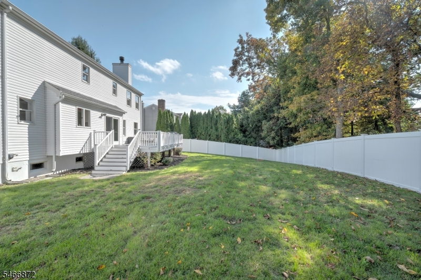
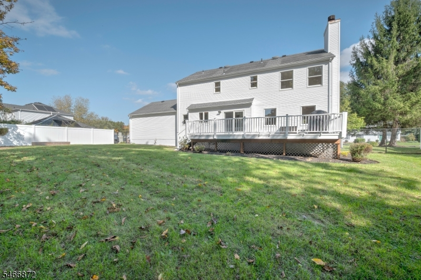
Welcome to this beautifully updated four-bedroom colonial, perfectly situated on a quiet cul-de-sac! This move-in-ready home features fresh paint throughout, new laminate flooring that flows seamlessly from the entrance through the kitchen, and beautifully refinished hardwood floors in the living room, family room, dining room, and upstairs hallway. The large, eat-in kitchen has been updated with newer appliances and gives the space an open modern feel. With four spacious, freshly carpeted bedrooms, there is plenty of room for comfortable living. Additionally, the heat and hot water are serviced by a high-efficiency (95%) Combi Gas boiler installed just three years ago.Appliances included are newer: Gas Range/Oven, Refrigerator, Dishwasher, Over Range Microwave w/Exhaust, Washer, Dryer, Garage Remotes. There are 2 walk in closets in the primary bedroom. The basement is partially finished with electric baseboard heat. There is a lovely woodburning fireplace in the family room. Other features are a covered NEW front porch and a backyard deck off the kitchen. The yard is fenced with a sparkling clean vinyl fence. The driveway is 3 car wide and holds several cars in addition to the 2 car attached garage. Nothing to do but bring in your belongings and enjoy this lovely home on a great street!!Rooms Sizes
Kitchen:
15x17 First
Dining Room:
13x12 First
Living Room:
13x17 First
Family Room:
17x13 First
Den:
n/a
Bedroom 1:
27x12 Second
Bedroom 2:
12x13 Second
Bedroom 3:
16x14 Second
Bedroom 4:
12x13 Second
Room Levels
Basement:
Laundry Room, Rec Room, Storage Room, Utility Room
Ground:
n/a
Level 1:
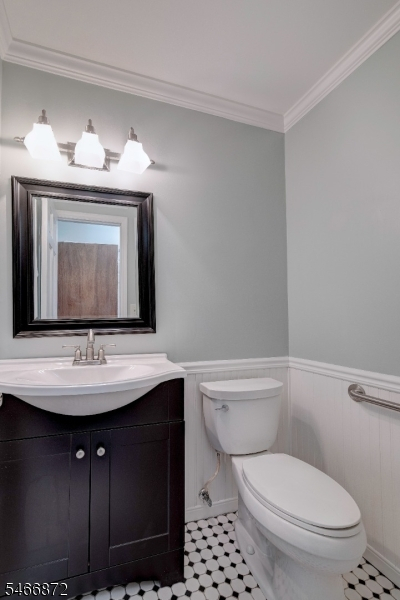
DiningRm,FamilyRm,Foyer,GarEnter,Kitchen,LivingRm,Pantry,Porch,PowderRm
Level 2:
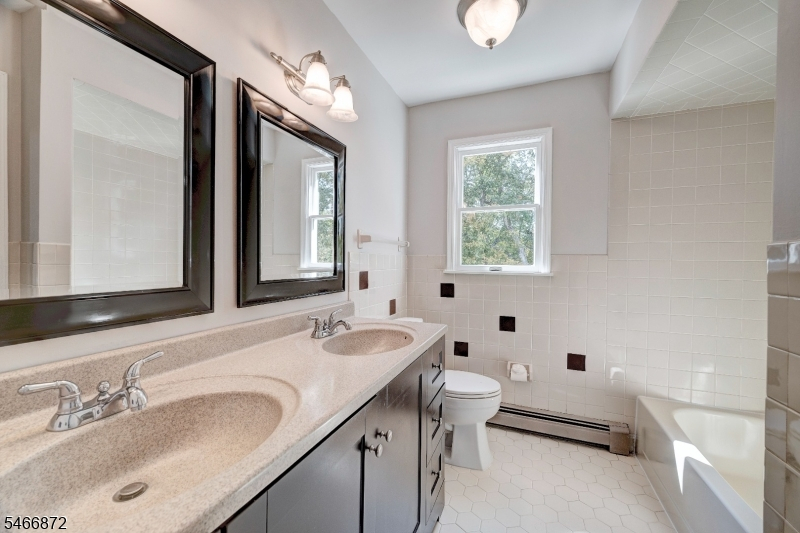
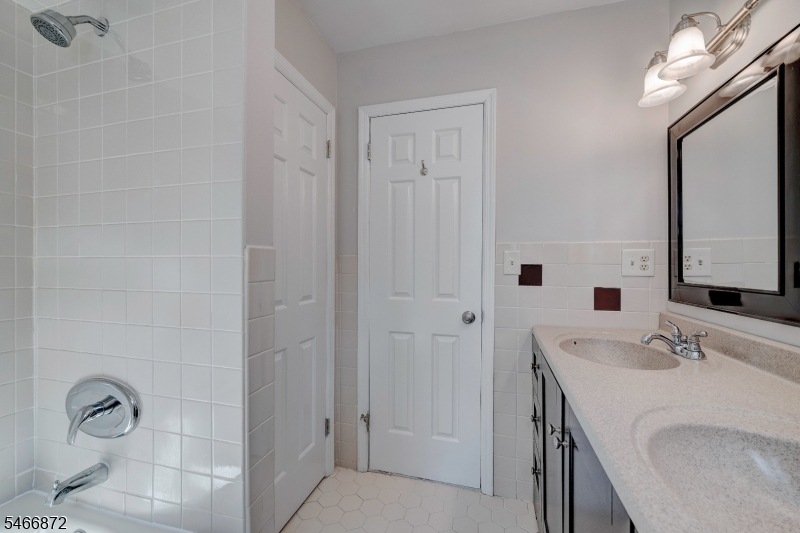
4 Or More Bedrooms, Bath Main, Bath(s) Other
Level 3:
Attic
Level Other:
n/a
Room Features
Kitchen:
Eat-In Kitchen, Pantry, Separate Dining Area
Dining Room:
Formal Dining Room
Master Bedroom:
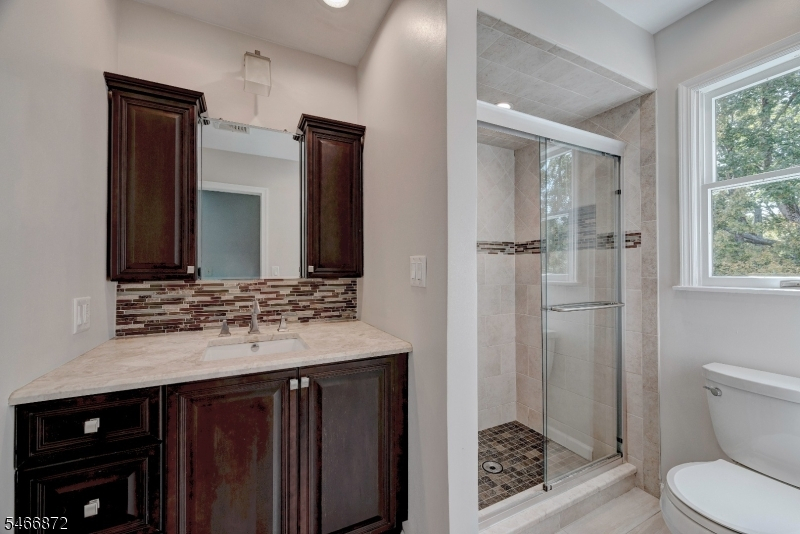
Full Bath, Walk-In Closet
Bath:
Stall Shower
Interior Features
Square Foot:
n/a
Year Renovated:
2026
Basement:
Yes - Finished-Partially, Full
Full Baths:
2
Half Baths:
1
Appliances:
Carbon Monoxide Detector, Dishwasher, Dryer, Kitchen Exhaust Fan, Microwave Oven, Range/Oven-Gas, Refrigerator, Washer
Flooring:
Carpeting, Laminate, Tile, Wood
Fireplaces:
1
Fireplace:
Family Room, Wood Burning
Interior:
CODetect,SmokeDet,StallShw,TubShowr
Exterior Features
Garage Space:
2-Car
Garage:
Attached Garage, Garage Door Opener
Driveway:
2 Car Width, Blacktop
Roof:
Asphalt Shingle
Exterior:
Vinyl Siding
Swimming Pool:
No
Pool:
n/a
Utilities
Heating System:
1 Unit, Baseboard - Hotwater, Multi-Zone
Heating Source:
Electric, Gas-Natural
Cooling:
1 Unit, Central Air
Water Heater:
Gas
Water:
Public Water
Sewer:
Septic, Septic 4 Bedroom Town Verified
Services:
Cable TV, Garbage Included
Lot Features
Acres:
0.45
Lot Dimensions:
n/a
Lot Features:
Cul-De-Sac, Level Lot, Wooded Lot
School Information
Elementary:
BYRAM LKS
Middle:
BYRAM INTR
High School:
LENAPE VLY
Community Information
County:
Sussex
Town:
Byram Twp.
Neighborhood:
n/a
Application Fee:
n/a
Association Fee:
n/a
Fee Includes:
n/a
Amenities:
n/a
Pets:
n/a
Financial Considerations
List Price:
$699,900
Tax Amount:
$13,986
Land Assessment:
$131,000
Build. Assessment:
$217,000
Total Assessment:
$348,000
Tax Rate:
4.02
Tax Year:
2025
Ownership Type:
Fee Simple
Listing Information
MLS ID:
4058736
List Date:
10-12-2026
Days On Market:
2
Listing Broker:
BHHS FOX & ROACH
Listing Agent:
Patricia Bishop


Request More Information
Shawn and Diane Fox
RE/MAX American Dream
3108 Route 10 West
Denville, NJ 07834
Call: (973) 277-7853
Web: MorrisCountyLiving.com
