53 Tintle Rd
Kinnelon Boro, NJ 07405
Price: $1,349,000
GSMLS: 4058737Type: Single Family
Style: Custom Home
Beds: 3
Baths: 2 Full & 2 Half
Garage: 3-Car
Year Built: 1981
Acres: 19.77
Property Tax: $27,569
Description
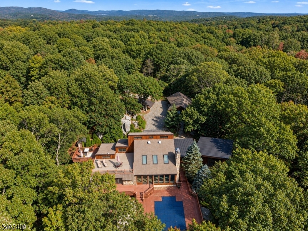
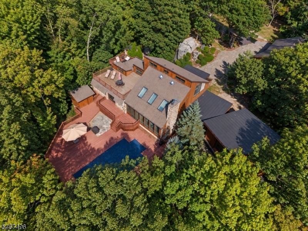
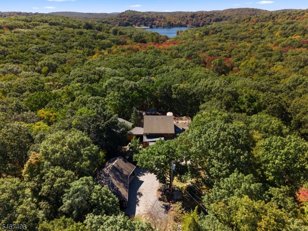
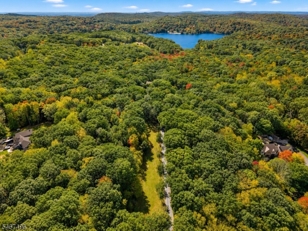
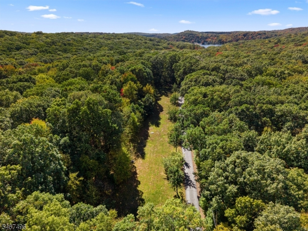
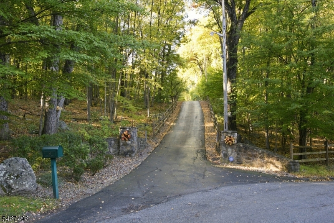
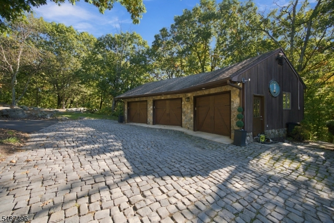
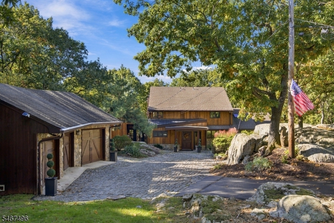
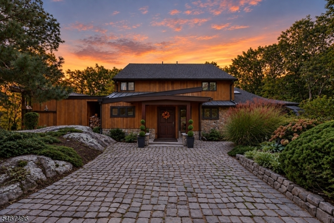
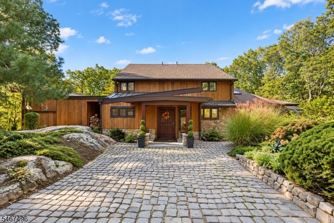
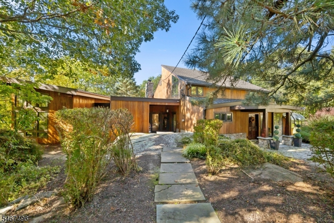
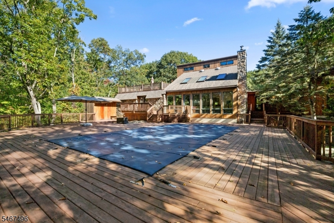
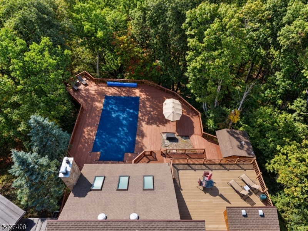
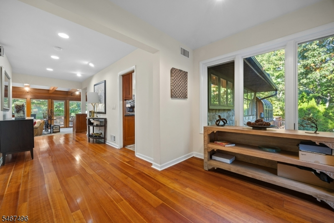
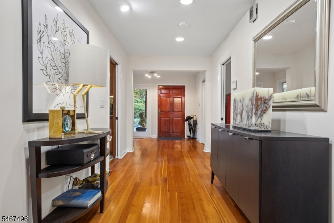
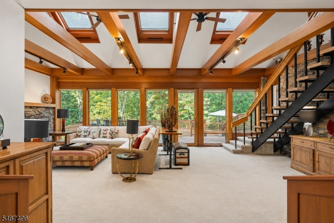
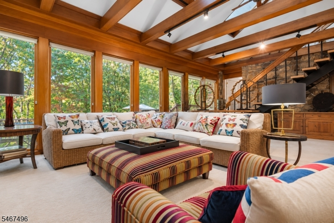
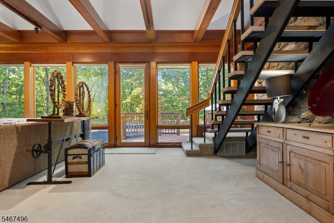
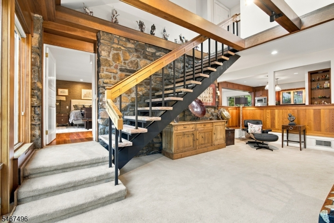
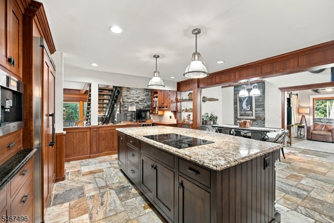
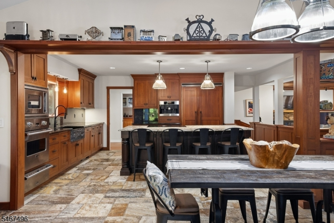
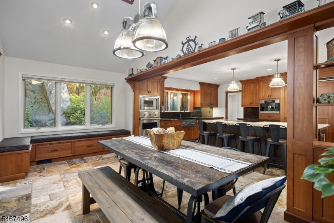
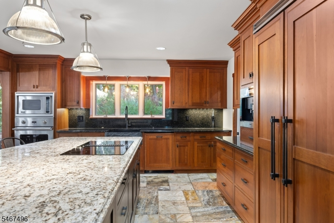
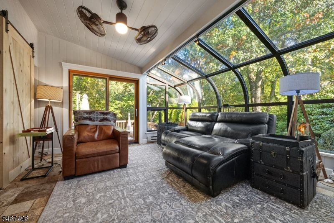
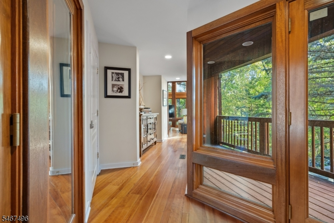
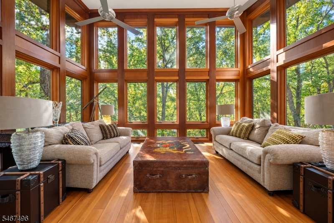
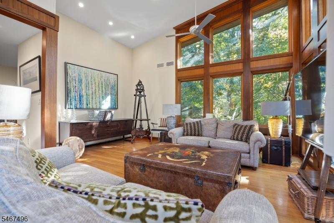
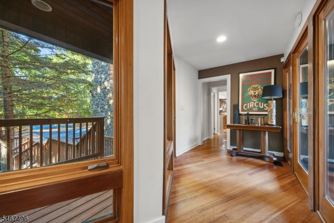
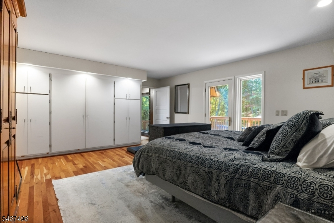
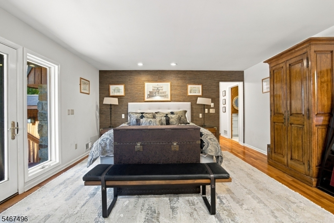
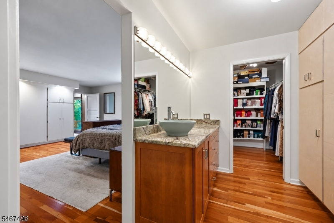
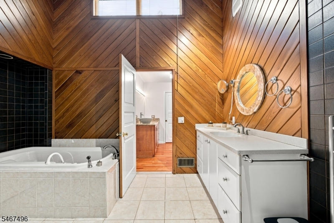
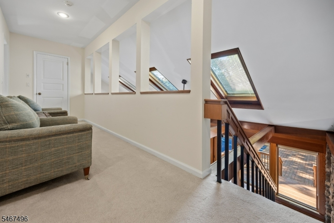
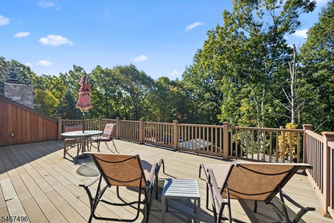
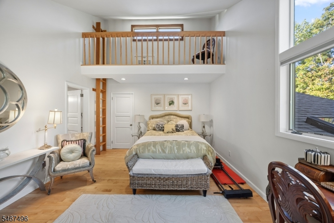
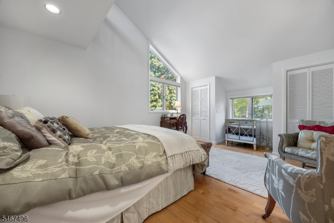
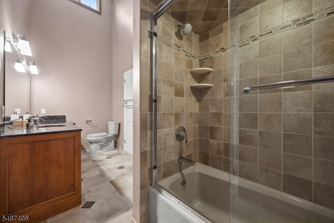
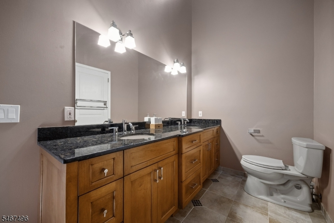
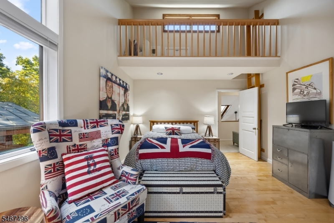
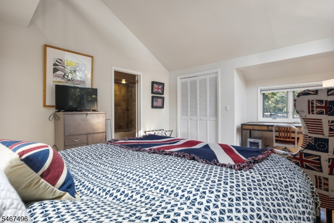
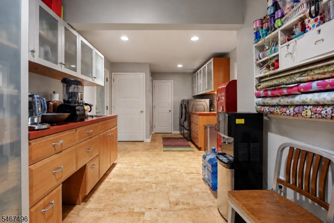
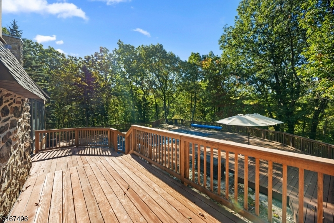
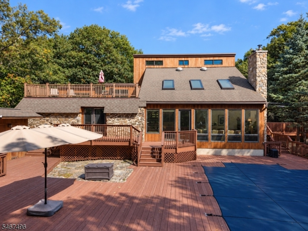
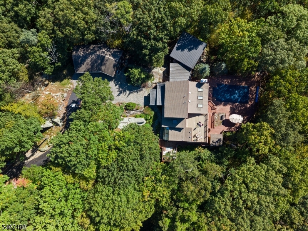
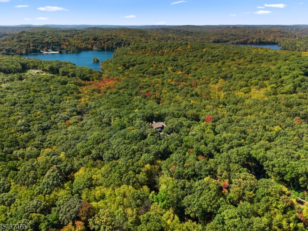
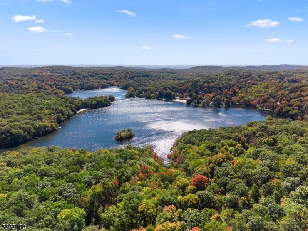
Discover a ONCE IN A LIFETIME OPPORTUNITY to own a truly unique Hilltop retreat nestled on nearly 20 Acres of privacy and natural beauty in Kinnelon, JUST 25 MILES TO NYC with membership to desirable Fayson Lakes. A long, winding driveway welcomes you lined with Cherry Blossom Trees, natural rock, open fields, and mature woodlands to this sun filled Contemporary home. Experience Soaring Ceilings, Skylights, warm Woodwork, and expansive windows create a seamless connection to the surrounding landscape. The dramatic Den addition features 12 Foot Ceilings, Cherry Hardwood floors with radiant heat, and Mahogany trimmed walls of glass. The open Kitchen features premium Viking Appliances and a built in Miele coffee machine, flowing into the dining area and sunroom overlooking the gardens. The Living Room showcases a striking natural stone Fireplace, beamed Cathedral Ceilings & Skylights. Custom limestone steps lead to additional Bedrooms & BONUS Rooftop Deck, while the first floor Primary Suite offers comfort and convenience. Multiple covered porches with mahogany decking overlook the Pool and Surrounding forest. A Detached 3 Car Garage provides plenty of space for vehicles, recreational equipment & all your toys. Enjoy wooded trails, a peaceful walk to a private Beach and the exceptional seclusion of this expansive property. A RARE opportunity to experience distinctive architecture, natural beauty, and relaxed luxury offering an exceptional School system & close proximity to NYC!
Rooms Sizes
Kitchen:
n/a
Dining Room:
n/a
Living Room:
n/a
Family Room:
n/a
Den:
n/a
Bedroom 1:
n/a
Bedroom 2:
n/a
Bedroom 3:
n/a
Bedroom 4:
n/a
Room Levels
Basement:
n/a
Ground:
n/a
Level 1:
1 Bedroom, Bath Main
Level 2:
n/a
Level 3:
n/a
Level Other:
n/a
Room Features
Kitchen:
Eat-In Kitchen, Separate Dining Area
Dining Room:
Formal Dining Room
Master Bedroom:
n/a
Bath:
n/a
Interior Features
Square Foot:
n/a
Year Renovated:
20
Basement:
Yes - Unfinished
Full Baths:
2
Half Baths:
2
Appliances:
Carbon Monoxide Detector, Cooktop - Electric, Dishwasher, Dryer, Kitchen Exhaust Fan, Microwave Oven, Refrigerator, Wall Oven(s) - Electric, Washer, Water Softener-Own, Wine Refrigerator
Flooring:
Carpeting, Stone, Tile, Wood
Fireplaces:
1
Fireplace:
Wood Burning
Interior:
n/a
Exterior Features
Garage Space:
3-Car
Garage:
Detached Garage, Oversize Garage
Driveway:
1 Car Width, 2 Car Width, Blacktop, Paver Block
Roof:
Asphalt Shingle
Exterior:
Stone, Wood
Swimming Pool:
Yes
Pool:
Heated, In-Ground Pool
Utilities
Heating System:
Forced Hot Air, Multi-Zone
Heating Source:
Oil Tank Above Ground - Outside
Cooling:
Central Air, Multi-Zone Cooling
Water Heater:
n/a
Water:
Well
Sewer:
Septic
Services:
n/a
Lot Features
Acres:
19.77
Lot Dimensions:
n/a
Lot Features:
Cul-De-Sac, Mountain View, Possible Subdivision, Private Road, Wooded Lot
School Information
Elementary:
n/a
Middle:
n/a
High School:
n/a
Community Information
County:
Morris
Town:
Kinnelon Boro
Neighborhood:
Fayson Lakes
Application Fee:
n/a
Association Fee:
$1,087 - Annually
Fee Includes:
n/a
Amenities:
Club House, Lake Privileges, Playground, Tennis Courts
Pets:
Yes
Financial Considerations
List Price:
$1,349,000
Tax Amount:
$27,569
Land Assessment:
$303,900
Build. Assessment:
$619,700
Total Assessment:
$923,600
Tax Rate:
2.99
Tax Year:
2025
Ownership Type:
Fee Simple
Listing Information
MLS ID:
4058737
List Date:
10-13-2026
Days On Market:
0
Listing Broker:
KELLER WILLIAMS - NJ METRO GROUP
Listing Agent:
Mikhail Senderovich




Request More Information
Shawn and Diane Fox
RE/MAX American Dream
3108 Route 10 West
Denville, NJ 07834
Call: (973) 277-7853
Web: MorrisCountyLiving.com
