64 Chestnut Rd
Verona Twp, NJ 07044
Price: $799,000
GSMLS: 4058745Type: Single Family
Style: Colonial
Beds: 3
Baths: 3 Full & 1 Half
Garage: 1-Car
Year Built: 1924
Acres: 0.21
Property Tax: $18,739
Description
Open House Tomorrow 11AM–1PM.
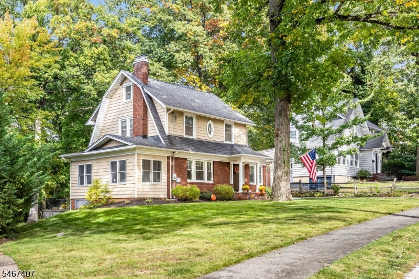
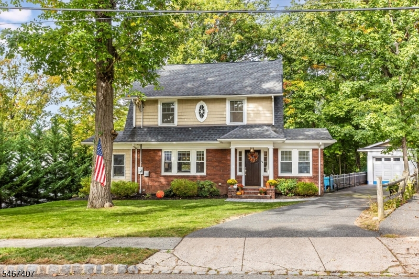
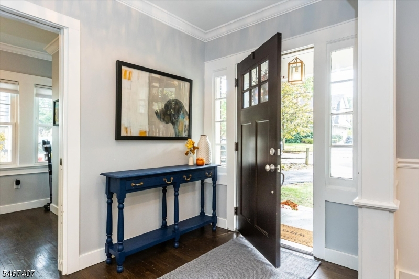
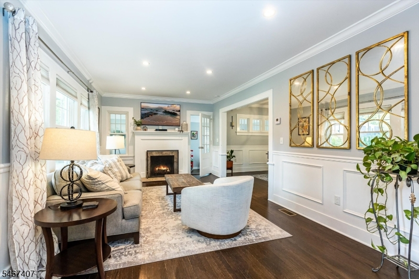
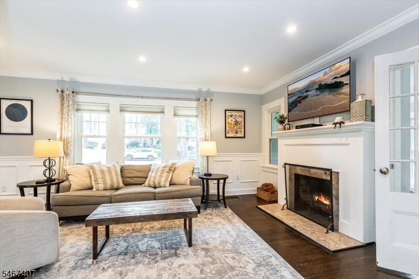
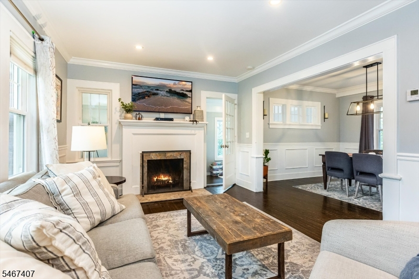
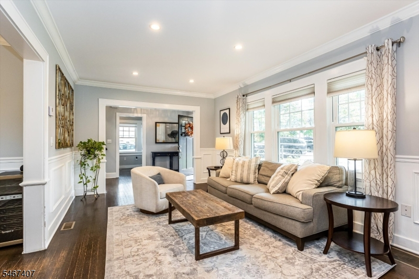
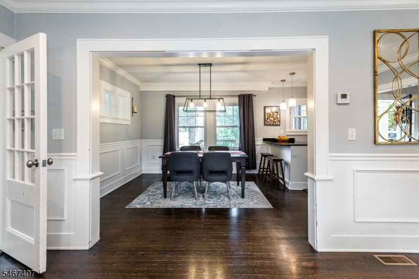
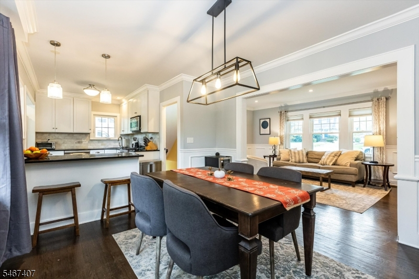
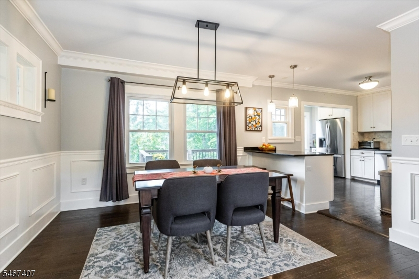
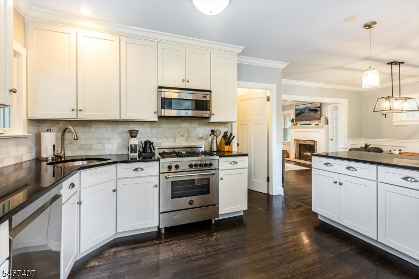
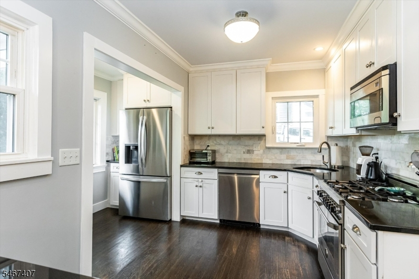
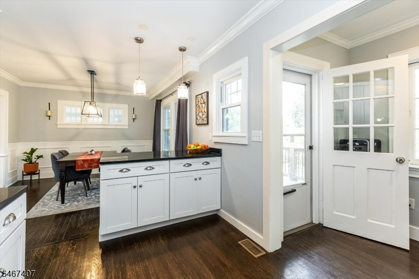
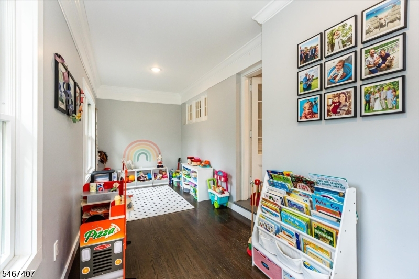
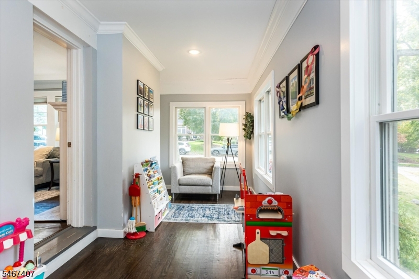
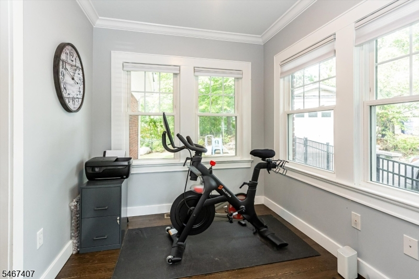
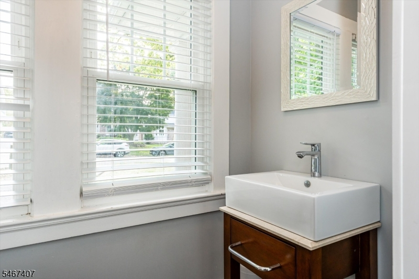
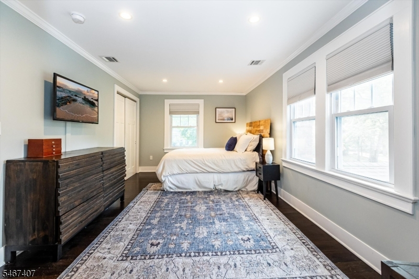
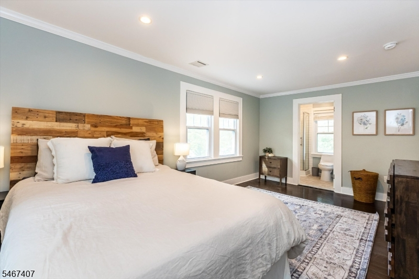
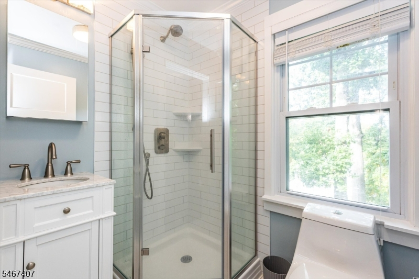
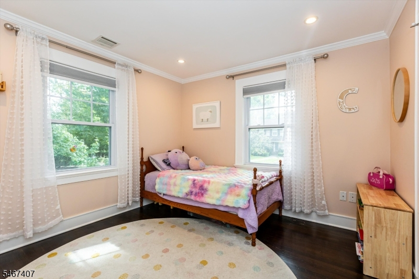
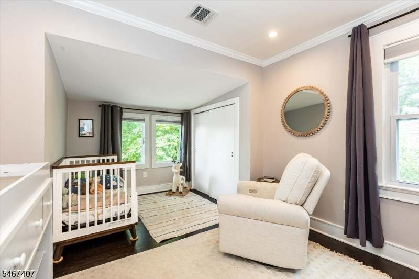
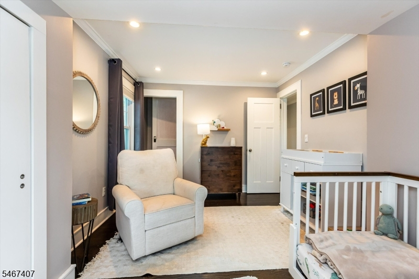
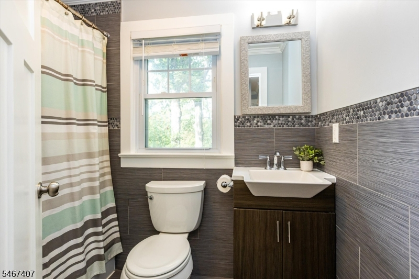
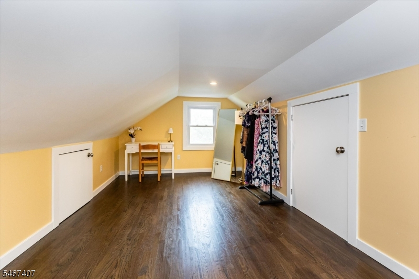
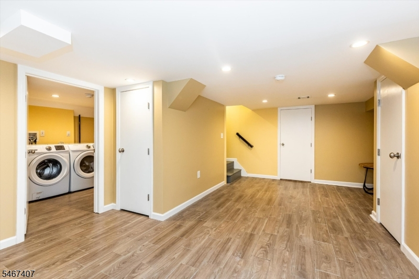
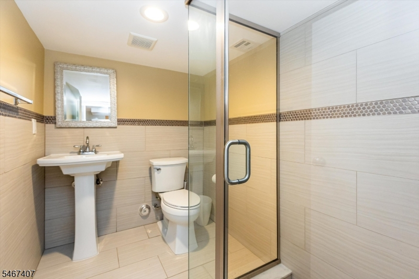
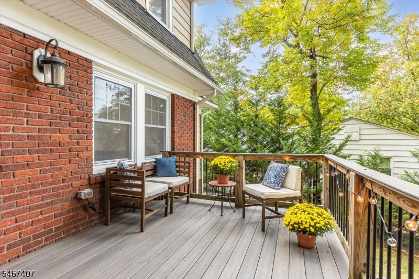
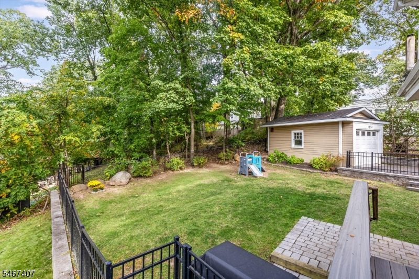
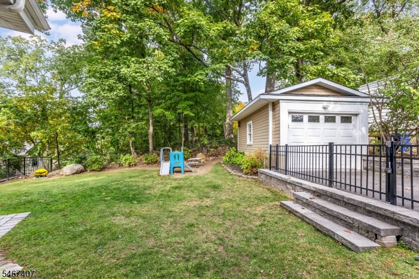
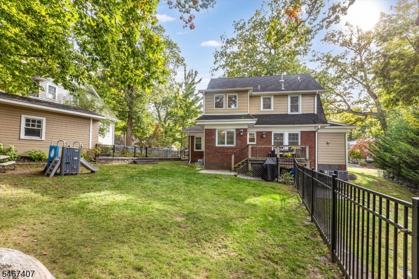
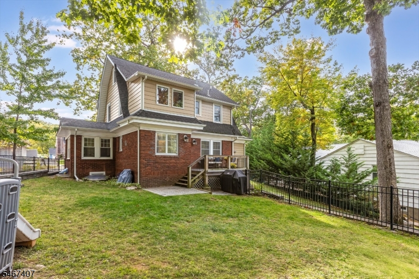
Welcome to 64 Chestnut Road, a charming 3-bedroom, 3.5 bath home in desirable Forest section of Verona! The gorgeous kitchen features shaker-style cabinetry, stainless steel appliances, and a breakfast bar. Beautiful hardwood floors, newer windows, and recessed lighting enhance the thoughtfully designed layout. The first floor offers a powder room, flex room, living room with fireplace, sunlit den/playroom, and open dining area and kitchen are perfect for entertaining. Additional highlights include 3 bedrooms on the 2nd floor with a primary bath and hallway bath. Don't miss the bonus room on the 3rd floor which can be used as a 4th bedroom, and the finished walk-out basement with a full bath can be used as additional office space or flex space. Outside, enjoy fresh landscaping, paved driveway, stone block walkways, and a detached garage. Ideally located near highly sought after Forest Avenue Elementary School, downtown shops, restaurants, NYC bus transportation, and Verona Park. Don't miss this one, schedule a showing today!Rooms Sizes
Kitchen:
14x11 First
Dining Room:
13x11 First
Living Room:
18x11 First
Family Room:
n/a
Den:
21x7 First
Bedroom 1:
18x10 Second
Bedroom 2:
11x10 Second
Bedroom 3:
15x10 Second
Bedroom 4:
n/a
Room Levels
Basement:
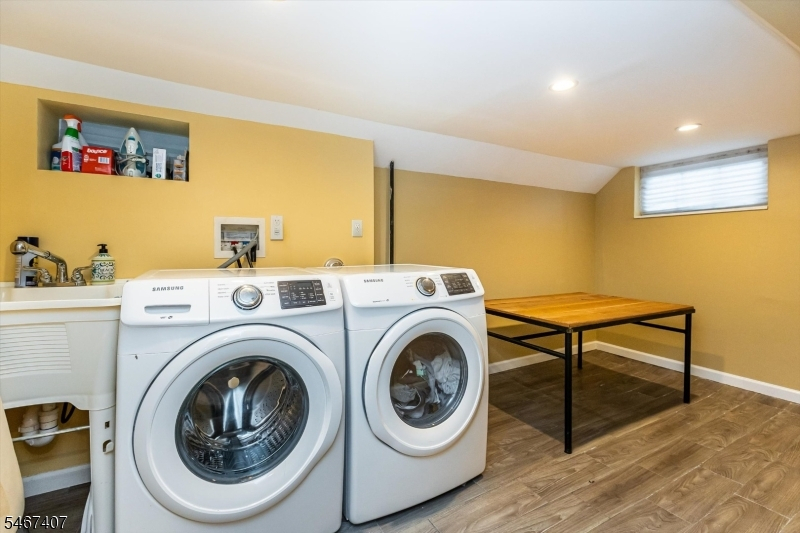
Bath(s) Other, Laundry Room, Rec Room, Walkout
Ground:
n/a
Level 1:
Den, Dining Room, Kitchen, Living Room, Office, Powder Room
Level 2:
3 Bedrooms, Bath Main, Bath(s) Other
Level 3:
SeeRem
Level Other:
n/a
Room Features
Kitchen:
Breakfast Bar
Dining Room:
Formal Dining Room
Master Bedroom:
n/a
Bath:
n/a
Interior Features
Square Foot:
n/a
Year Renovated:
2017
Basement:
Yes - Finished
Full Baths:
3
Half Baths:
1
Appliances:
Dishwasher, Dryer, Range/Oven-Gas, Refrigerator, Washer
Flooring:
Wood
Fireplaces:
1
Fireplace:
Wood Burning
Interior:
n/a
Exterior Features
Garage Space:
1-Car
Garage:
Detached Garage
Driveway:
1 Car Width
Roof:
Asphalt Shingle
Exterior:
Brick
Swimming Pool:
n/a
Pool:
n/a
Utilities
Heating System:
2 Units
Heating Source:
Gas-Natural
Cooling:
2 Units
Water Heater:
n/a
Water:
Public Water
Sewer:
Public Sewer
Services:
n/a
Lot Features
Acres:
0.21
Lot Dimensions:
75X121
Lot Features:
Level Lot
School Information
Elementary:
FOREST AVE
Middle:
WHITEHORNE
High School:
VERONA
Community Information
County:
Essex
Town:
Verona Twp.
Neighborhood:
Forest
Application Fee:
n/a
Association Fee:
n/a
Fee Includes:
n/a
Amenities:
n/a
Pets:
n/a
Financial Considerations
List Price:
$799,000
Tax Amount:
$18,739
Land Assessment:
$430,100
Build. Assessment:
$363,800
Total Assessment:
$793,900
Tax Rate:
3.17
Tax Year:
2025
Ownership Type:
Fee Simple
Listing Information
MLS ID:
4058745
List Date:
10-13-2026
Days On Market:
1
Listing Broker:
COMPASS NEW JERSEY LLC
Listing Agent:
Lizette Brown


Request More Information
Shawn and Diane Fox
RE/MAX American Dream
3108 Route 10 West
Denville, NJ 07834
Call: (973) 277-7853
Web: MorrisCountyLiving.com
