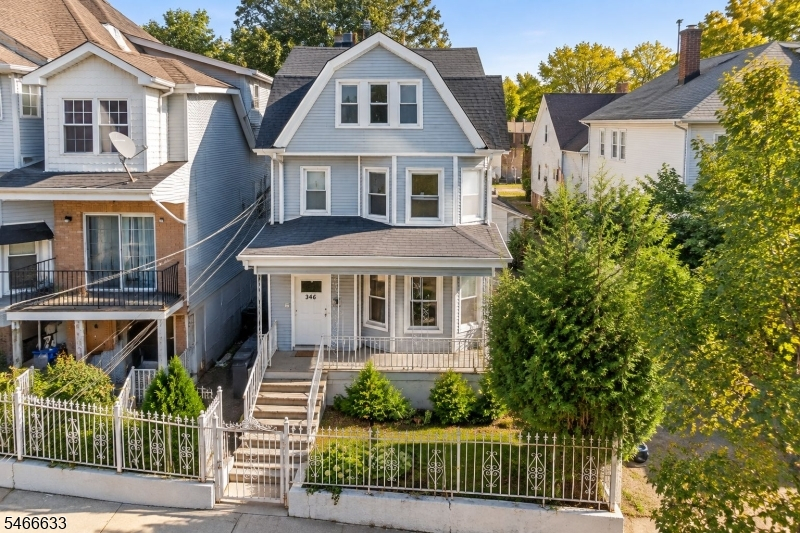
346 Sanford Ave
Newark City, NJ 07106
Price: $725,000
GSMLS: 4058746Type: Multi-Family
Style: 3-Three Story
Total Units: 3
Beds: 7
Baths: 3 Full
Garage: No
Year Built: 1908
Acres: 0.06
Property Tax: $12,176
Description
Open House Saturday 12PM–2PM.
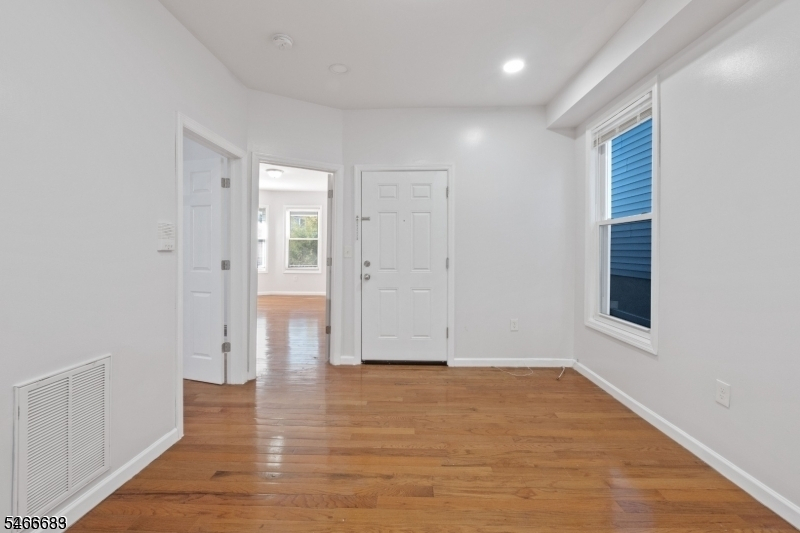
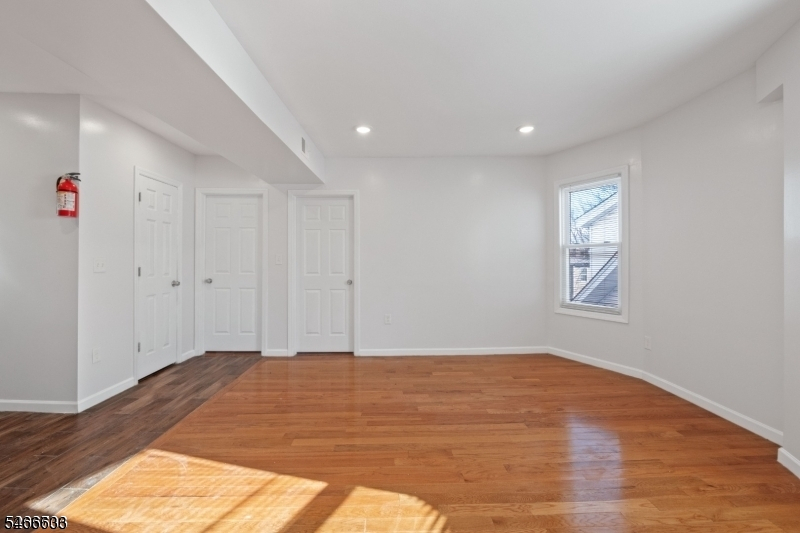
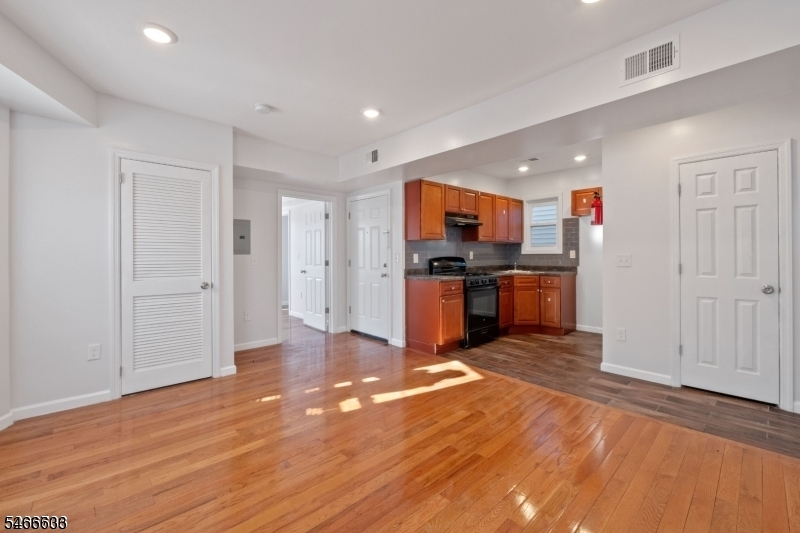
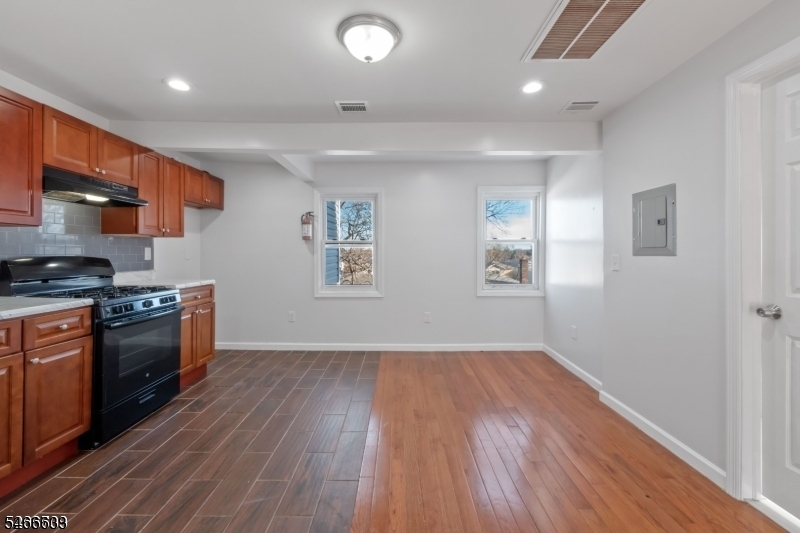
Welcome to 346 Sanford Avenue, a three-family property in Newark's Upper Vailsburg neighborhood offering an excellent opportunity for investors and owner-occupants alike. Generate rental income from all three units or live in one while collecting rent from the others. The property features comfortable living spaces and functional layouts, with select units offering renovated kitchens and bathrooms, hardwood flooring, and open living and dining areas. A shared backyard and basement storage add convenience.Located near shopping, restaurants, schools, houses of worship, major highways, and public transportation with access to NYC, this property combines everyday convenience with income potential. Whether you're expanding your investment portfolio or purchasing your first multifamily home, 346 Sanford Avenue is an opportunity worth exploring! Don't miss it!General Info
Style:
3-Three Story
SqFt Building:
1,840
Total Rooms:
14
Basement:
Yes - Unfinished
Interior:
See Remarks
Roof:
Asphalt Shingle
Exterior:
Vinyl Siding
Lot Size:
27.3X100
Lot Desc:
n/a
Parking
Garage Capacity:
No
Description:
n/a
Parking:
None
Spaces Available:
n/a
Unit 1
Bedrooms:
2
Bathrooms:
1
Total Rooms:
5
Room Description:
Bedrooms, Eat-In Kitchen, Living/Dining Room
Levels:
1
Square Foot:
n/a
Fireplaces:
n/a
Appliances:
Range/Oven - Gas
Utilities:
Owner Pays Water, Tenant Pays Electric, Tenant Pays Gas, Tenant Pays Heat
Handicap:
No
Unit 2
Bedrooms:
3
Bathrooms:
1
Total Rooms:
5
Room Description:
Bedrooms, Eat-In Kitchen, Living/Dining Room
Levels:
1
Square Foot:
n/a
Fireplaces:
n/a
Appliances:
Range/Oven - Gas
Utilities:
Owner Pays Water, Tenant Pays Electric, Tenant Pays Gas, Tenant Pays Heat
Handicap:
No
Unit 3
Bedrooms:
2
Bathrooms:
1
Total Rooms:
4
Room Description:
Bedrooms, Eat-In Kitchen, Living/Dining Room
Levels:
1
Square Foot:
n/a
Fireplaces:
n/a
Appliances:
Range/Oven - Gas
Utilities:
Owner Pays Water, Tenant Pays Electric, Tenant Pays Gas, Tenant Pays Heat
Handicap:
No
Unit 4
Bedrooms:
n/a
Bathrooms:
n/a
Total Rooms:
n/a
Room Description:
n/a
Levels:
n/a
Square Foot:
n/a
Fireplaces:
n/a
Appliances:
n/a
Utilities:
n/a
Handicap:
n/a
Utilities
Heating:
Forced Hot Air
Heating Fuel:
Gas-Natural
Cooling:
Window A/C(s)
Water Heater:
Gas
Water:
Public Water
Sewer:
Public Sewer
Utilities:
Electric, Gas In Street
Services:
n/a
School Information
Elementary:
LINCOLN
Middle:
LINCOLN
High School:
WEST SIDE
Community Information
County:
Essex
Town:
Newark City
Neighborhood:
n/a
Financial Considerations
List Price:
$725,000
Tax Amount:
$12,176
Land Assessment:
$14,900
Build. Assessment:
$289,600
Total Assessment:
$304,500
Tax Rate:
4.00
Tax Year:
2025
Listing Information
MLS ID:
4058746
List Date:
10-13-2026
Days On Market:
1
Listing Broker:
COLDWELL BANKER REALTY
Listing Agent:
Lourdes Marte


Request More Information
Shawn and Diane Fox
RE/MAX American Dream
3108 Route 10 West
Denville, NJ 07834
Call: (973) 277-7853
Web: MorrisCountyLiving.com
