115 Churchill Dr
Clifton City, NJ 07013
Price: $899,999
GSMLS: 4058780Type: Single Family
Style: Colonial
Beds: 4
Baths: 2 Full & 1 Half
Garage: 2-Car
Year Built: 1969
Acres: 0.12
Property Tax: $18,938
Description
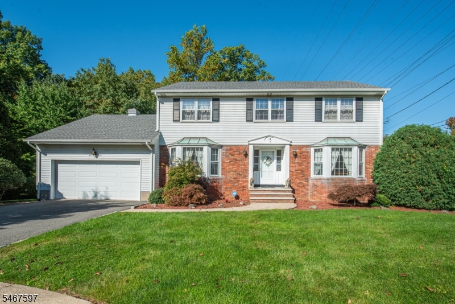
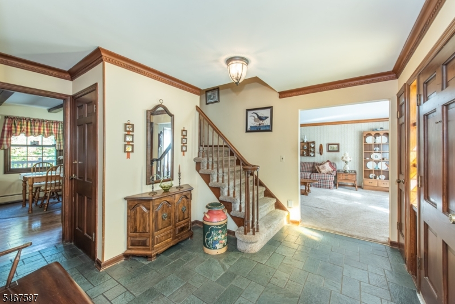
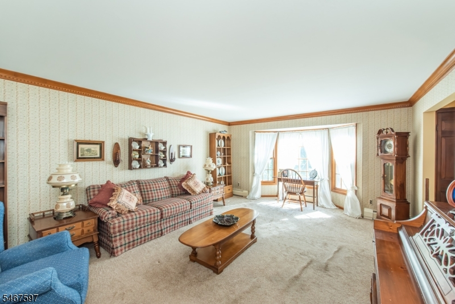
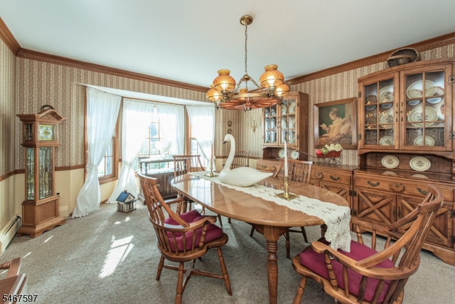
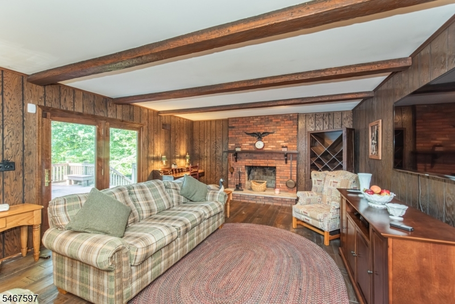
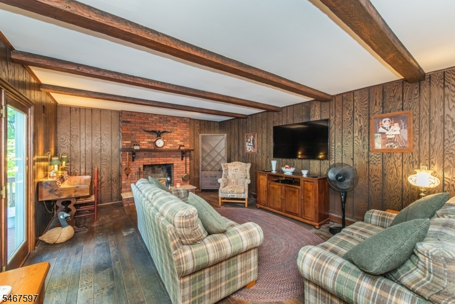
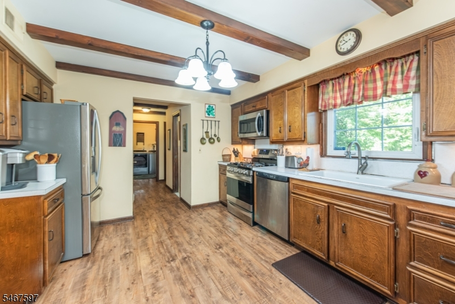
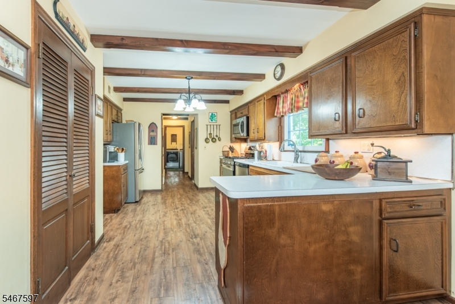
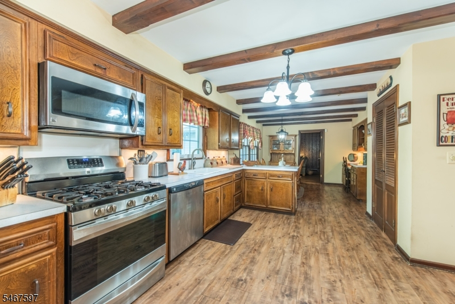
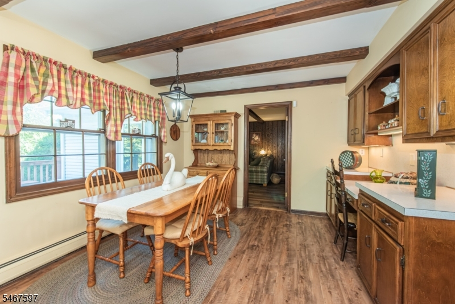
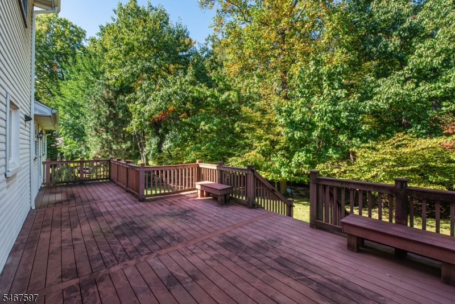
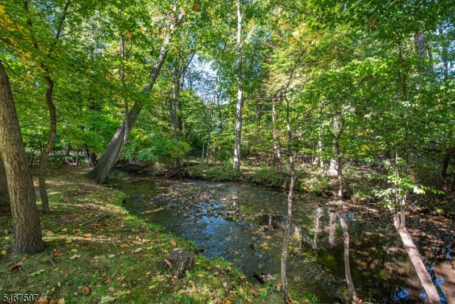
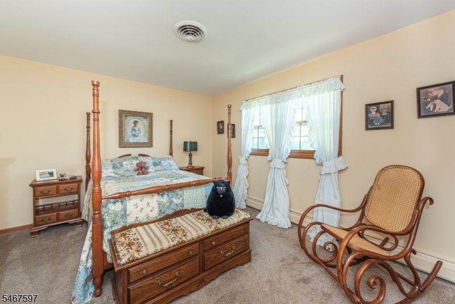
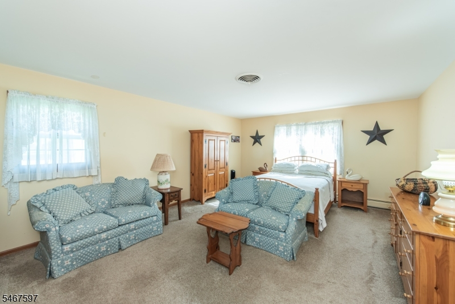
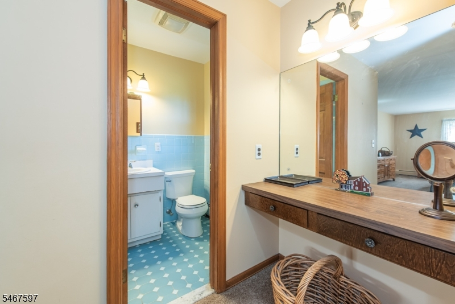
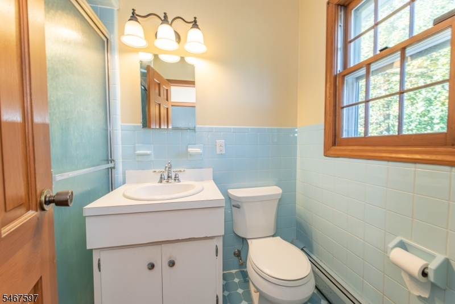
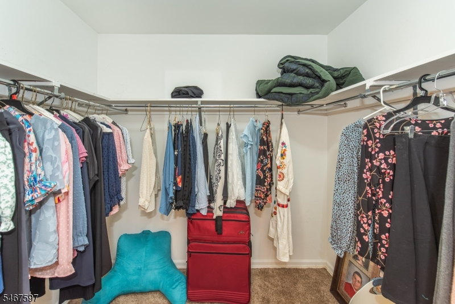
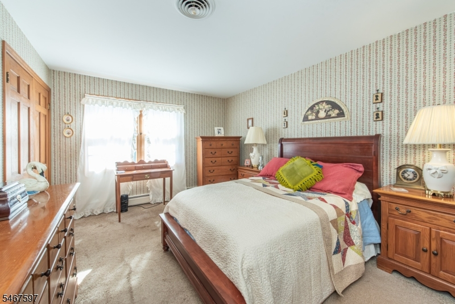
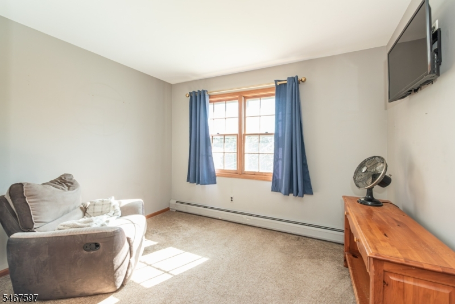
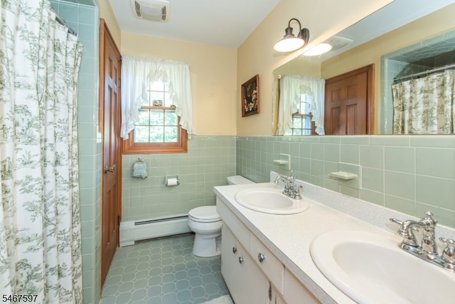
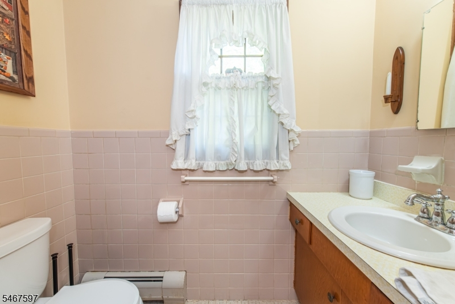
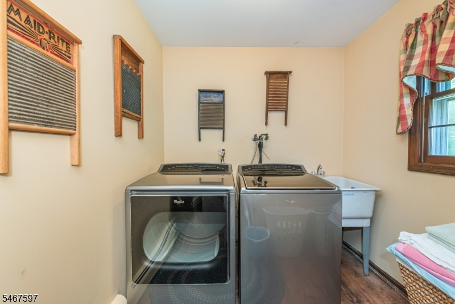
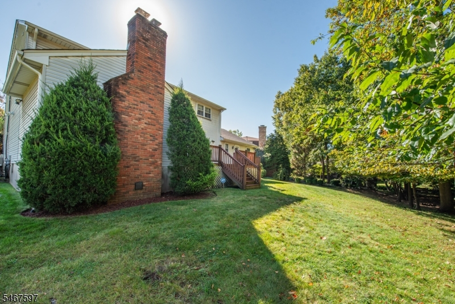
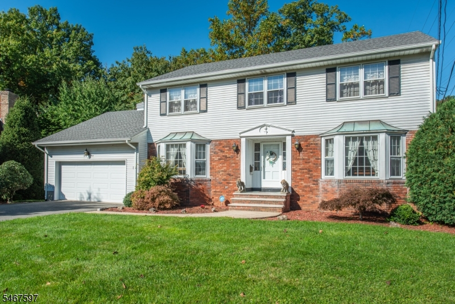
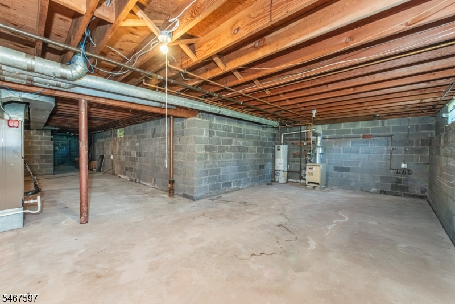
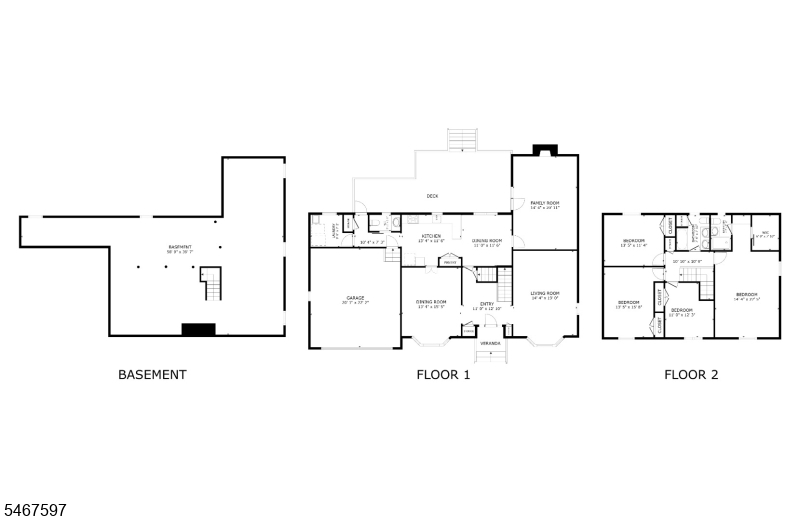
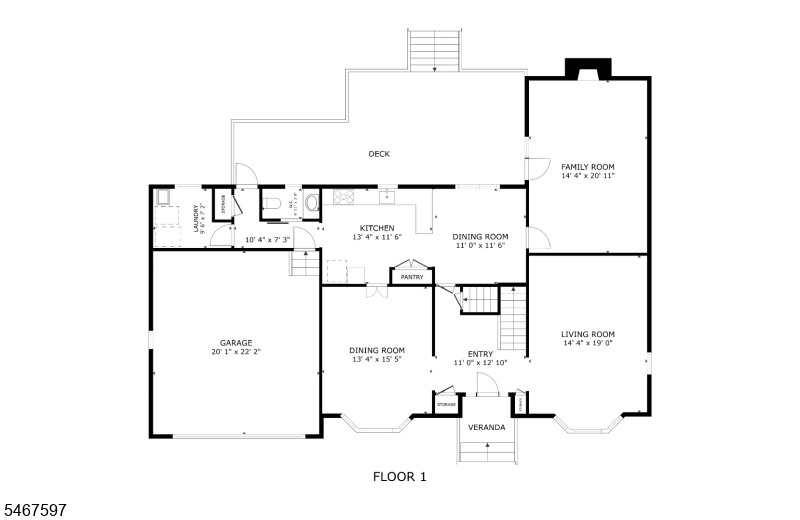
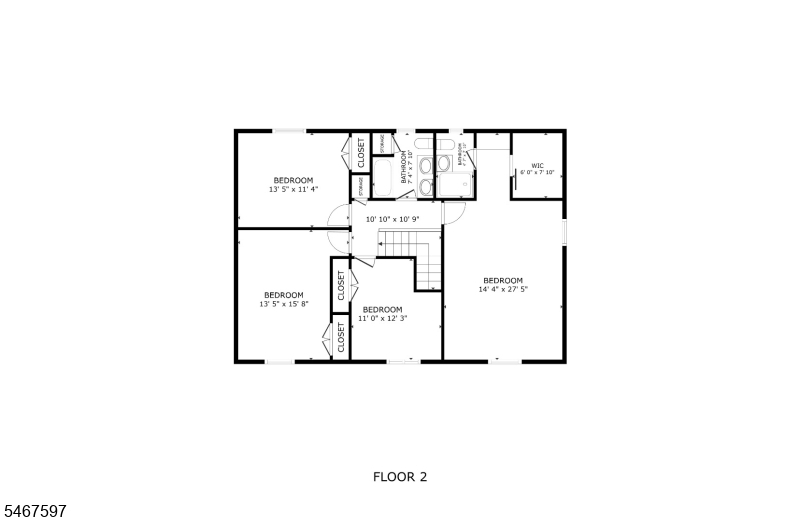
Situated at the end of a quiet cul-de-sac, this spacious 4-bedroom, 2.5-bath Colonial offers over 2,600 sq ft of living space in a private, picturesque setting. The first floor features a welcoming entry foyer, formal living and dining rooms, an eat-in kitchen, powder room, first-floor laundry, and a generously sized family room with fireplace. Sliding access leads to an expansive rear deck overlooking the wooded property and stream, creating a peaceful backdrop for relaxing or entertaining. Upstairs, the oversized primary suite measures over 27 feet in length and features a walk-in closet and private full bath. Three additional bedrooms and a second full bath complete the level. Additional highlights include wood floors beneath the carpeting, an attached 2-car garage, large unfinished basement offering excellent storage and future possibilities, and a spacious yard. A well-maintained home with a fantastic floor plan, abundant space, and an exceptional cul-de-sac setting, ready for its next owner to make it their own.
Rooms Sizes
Kitchen:
13x12 First
Dining Room:
13x15 First
Living Room:
14x19 First
Family Room:
14x21 First
Den:
n/a
Bedroom 1:
14x27 Second
Bedroom 2:
13x16 Second
Bedroom 3:
13x11 Second
Bedroom 4:
11x12 Second
Room Levels
Basement:
n/a
Ground:
n/a
Level 1:
Breakfast Room, Dining Room, Family Room, Foyer, Kitchen, Laundry Room, Living Room, Pantry, Powder Room
Level 2:
4 Or More Bedrooms, Bath Main, Bath(s) Other
Level 3:
n/a
Level Other:
n/a
Room Features
Kitchen:
Eat-In Kitchen, Pantry
Dining Room:
Formal Dining Room
Master Bedroom:
Full Bath, Walk-In Closet
Bath:
n/a
Interior Features
Square Foot:
2,600
Year Renovated:
n/a
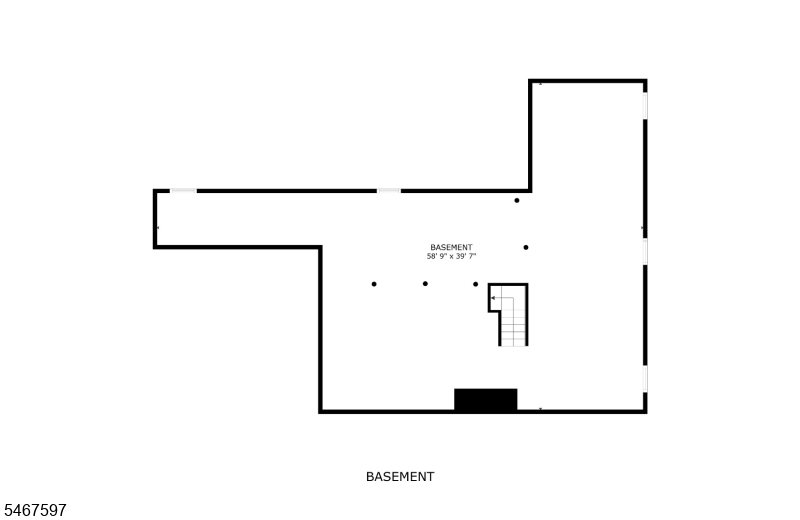
Basement:
Yes - Unfinished
Full Baths:
2
Half Baths:
1
Appliances:
Dishwasher, Microwave Oven, Range/Oven-Gas, Refrigerator
Flooring:
Carpeting, Tile, Wood
Fireplaces:
1
Fireplace:
Family Room
Interior:
Walk-In Closet
Exterior Features
Garage Space:
2-Car
Garage:
Attached Garage, Oversize Garage
Driveway:
2 Car Width, Blacktop
Roof:
Asphalt Shingle
Exterior:
Brick, Vinyl Siding
Swimming Pool:
No
Pool:
n/a
Utilities
Heating System:
1 Unit, Baseboard - Hotwater
Heating Source:
Gas-Natural
Cooling:
2 Units, Central Air
Water Heater:
Gas
Water:
Public Water
Sewer:
Public Sewer
Services:
n/a
Lot Features
Acres:
0.12
Lot Dimensions:
77X125 60X10
Lot Features:
Cul-De-Sac, Wooded Lot
School Information
Elementary:
n/a
Middle:
n/a
High School:
n/a
Community Information
County:
Passaic
Town:
Clifton City
Neighborhood:
n/a
Application Fee:
n/a
Association Fee:
n/a
Fee Includes:
n/a
Amenities:
n/a
Pets:
n/a
Financial Considerations
List Price:
$899,999
Tax Amount:
$18,938
Land Assessment:
$153,500
Build. Assessment:
$155,500
Total Assessment:
$309,000
Tax Rate:
6.13
Tax Year:
2025
Ownership Type:
Fee Simple
Listing Information
MLS ID:
4058780
List Date:
10-14-2026
Days On Market:
0
Listing Broker:
REALTY ONE GROUP LIVING
Listing Agent:
Roy Castro


Request More Information
Shawn and Diane Fox
RE/MAX American Dream
3108 Route 10 West
Denville, NJ 07834
Call: (973) 277-7853
Web: MorrisCountyLiving.com
