15 Foxwood Dr
Franklin Twp, NJ 08873
Price: $685,000
GSMLS: 4058802Type: Single Family
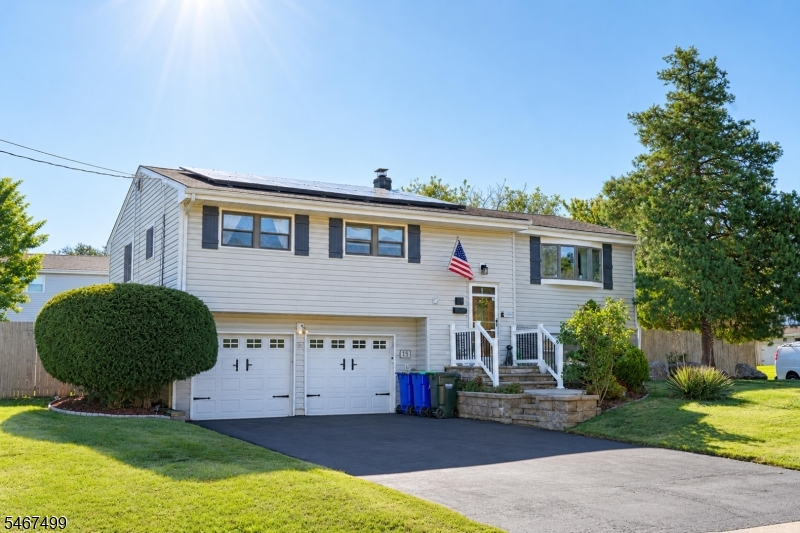
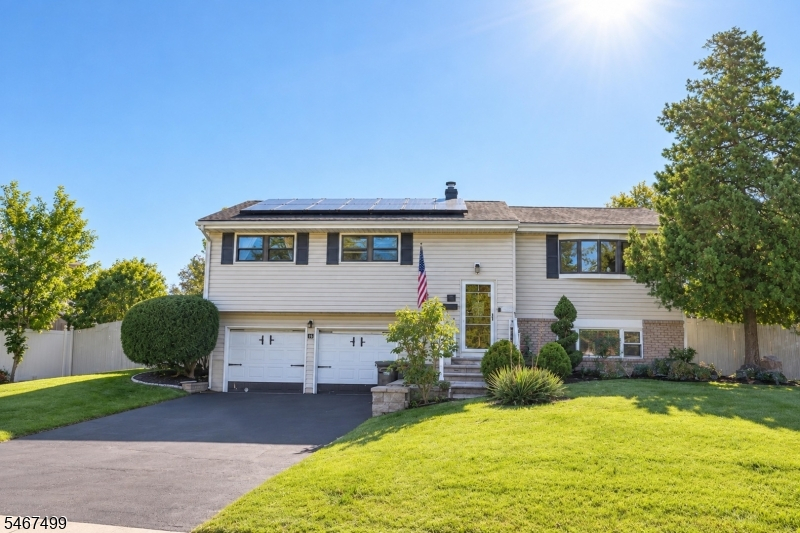
Style: Split Level
Beds: 4
Baths: 2 Full & 1 Half
Garage: 2-Car
Year Built: 1962
Acres: 0.32
Property Tax: $10,467
Description
Open House Sunday 1PM–3PM.
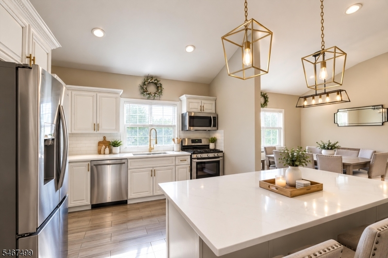
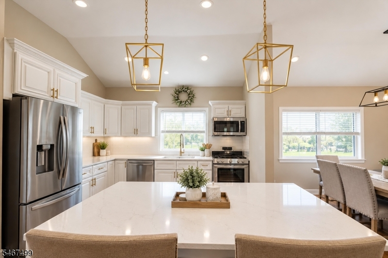
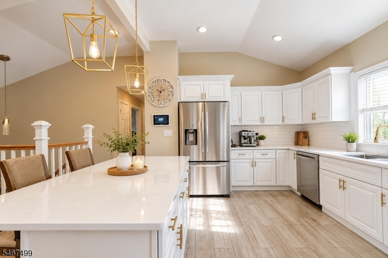
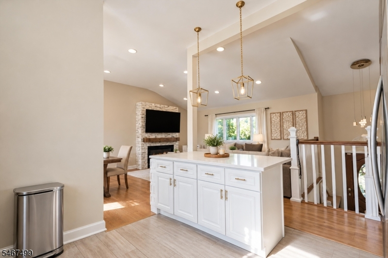
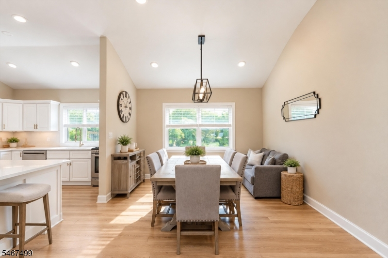
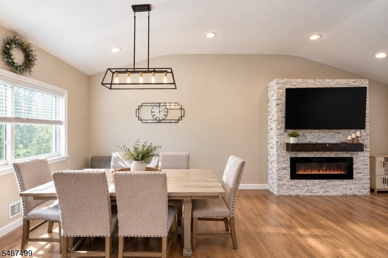
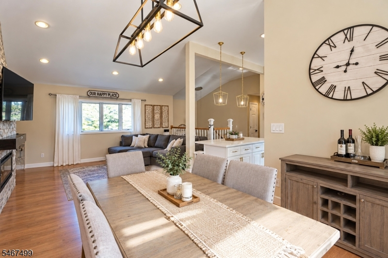
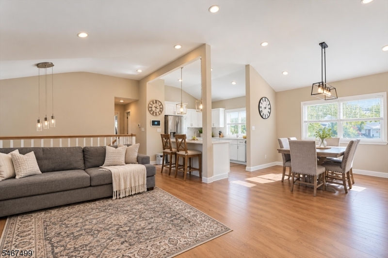
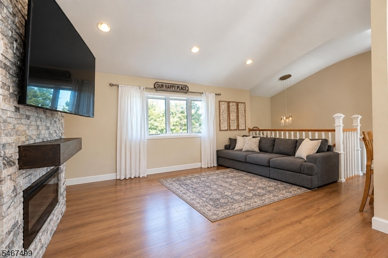
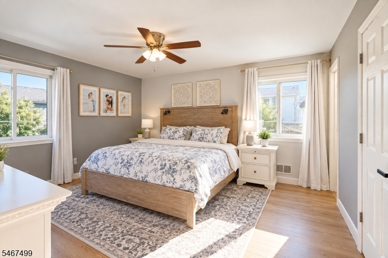
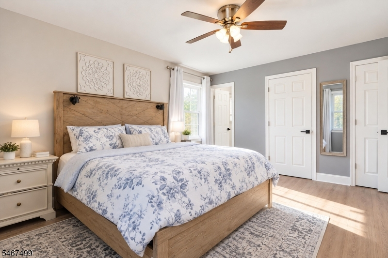
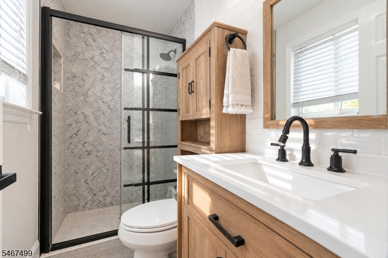
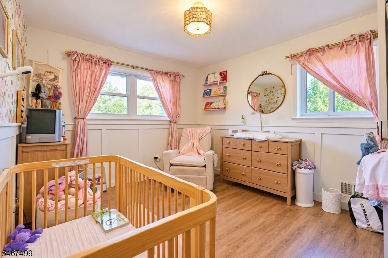
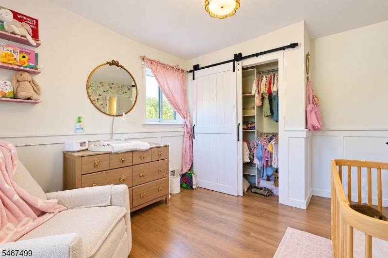
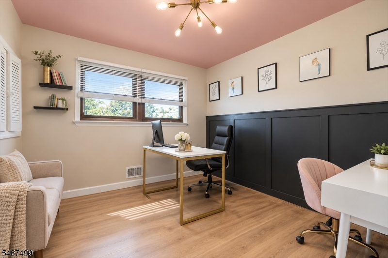
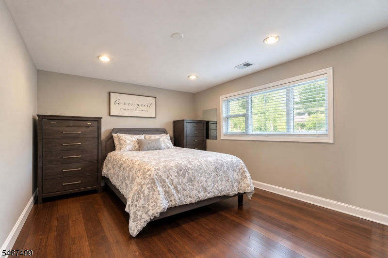
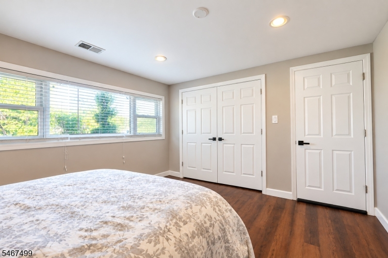
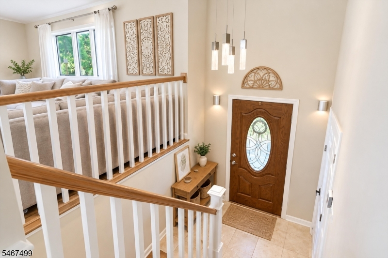
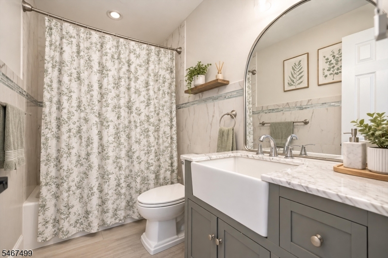
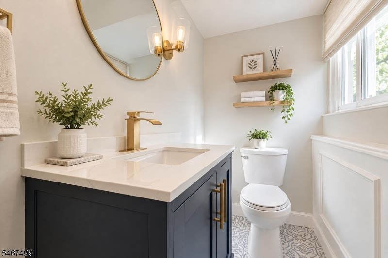
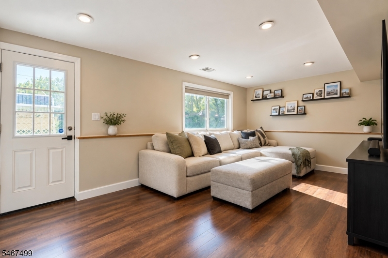
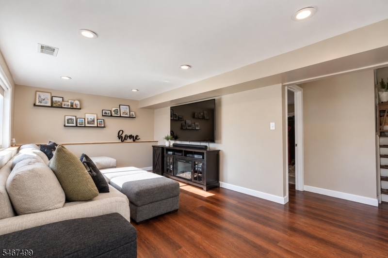
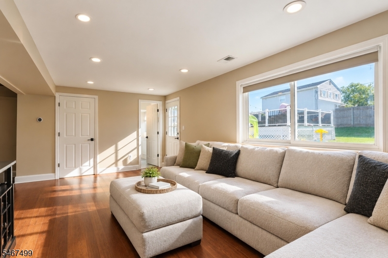
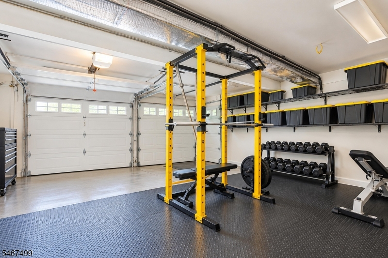
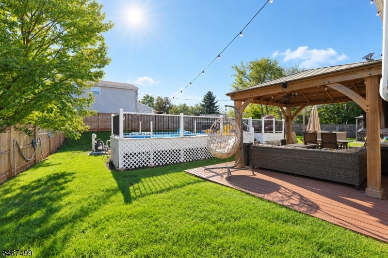
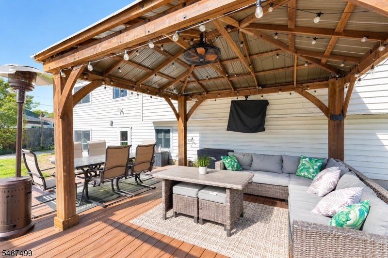
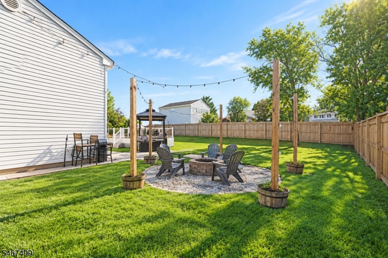
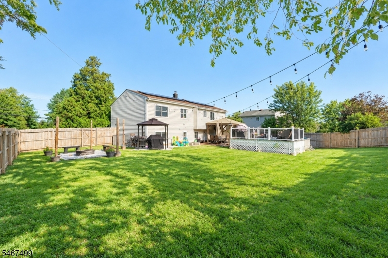
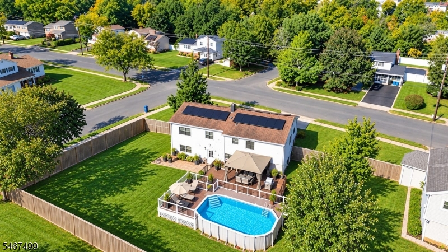
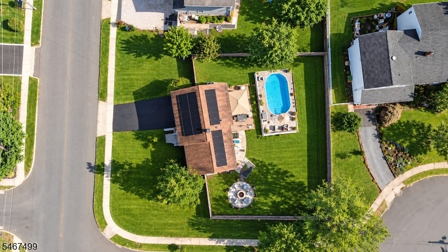
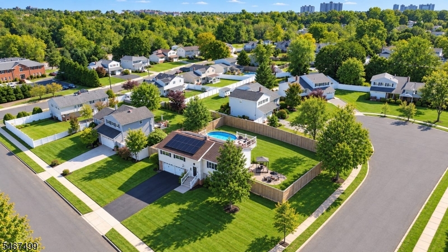
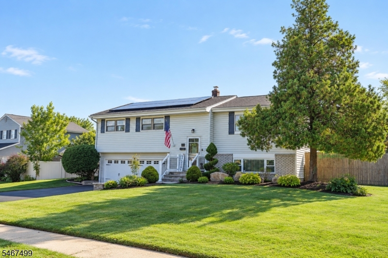
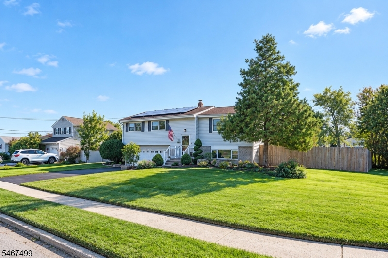
Room to Grow, Space to Entertain, and a Backyard You'll Love! This 4 bed, 2.5 bath split level offers 1,900 sq ft, and the sellers have already taken care of the big stuff! The kitchen renovated in 2021 features an island with seating, made for morning coffee & catching up with friends while dinner comes together. Custom electric fireplace warms the living space on chilly nights, and with 4 bedrooms, the home office finally gets its own door! All 3 bathrooms have been updated, with the primary and half bath remodeled in 2023. Laminate flooring runs throughout, with the upstairs flooring and railings updated in 2024. The big-ticket items are done too: a new furnace and central air (2024), a new water heater (2025), new concrete front steps, paving, and railing (2025), and landscaping redone in 2022. Step outside and the backyard steals the show! It's fully fenced and built for fun, with an above ground pool and raised deck, a large deck with gazebo for summer dinners, and a firepit for s'mores season. The oversized 2 car garage is a bonus space all on its own, with plenty of room for storage, a work bench for your projects, and space for a home gym. Commuting is easy, with shopping, restaurants, major roadways, and the New Brunswick train station all close by. Colonial Park in town for weekend walks, fishing, and golf. Morning coffee on the deck, afternoons in the pool, and nights around the firepit with your favorite people. That's life on Foxwood!Rooms Sizes
Kitchen:
Second
Dining Room:
Second
Living Room:
Second
Family Room:
First
Den:
n/a
Bedroom 1:
Second
Bedroom 2:
Second
Bedroom 3:
Second
Bedroom 4:
First
Room Levels
Basement:
n/a
Ground:
n/a
Level 1:
1Bedroom,BathOthr,FamilyRm,GarEnter,Laundry,Utility,Walkout
Level 2:
3 Bedrooms, Bath Main, Bath(s) Other, Dining Room, Kitchen, Living Room
Level 3:
n/a
Level Other:
n/a
Room Features
Kitchen:
Center Island
Dining Room:
Formal Dining Room
Master Bedroom:
n/a
Bath:
n/a
Interior Features
Square Foot:
n/a
Year Renovated:
n/a
Basement:
No
Full Baths:
2
Half Baths:
1
Appliances:
Dishwasher, Microwave Oven, Range/Oven-Gas, Refrigerator, Stackable Washer/Dryer
Flooring:
Laminate, Tile, Wood
Fireplaces:
1
Fireplace:
Gas Fireplace, Living Room
Interior:
n/a
Exterior Features
Garage Space:
2-Car
Garage:
Attached,InEntrnc
Driveway:
2 Car Width
Roof:
Asphalt Shingle
Exterior:
Vinyl Siding
Swimming Pool:
Yes
Pool:
Above Ground
Utilities
Heating System:
Forced Hot Air
Heating Source:
Gas-Natural
Cooling:
Central Air
Water Heater:
Gas
Water:
Public Water
Sewer:
Public Sewer
Services:
n/a
Lot Features
Acres:
0.32
Lot Dimensions:
110X125
Lot Features:
Corner
School Information
Elementary:
n/a
Middle:
n/a
High School:
n/a
Community Information
County:
Somerset
Town:
Franklin Twp.
Neighborhood:
n/a
Application Fee:
n/a
Association Fee:
n/a
Fee Includes:
n/a
Amenities:
n/a
Pets:
n/a
Financial Considerations
List Price:
$685,000
Tax Amount:
$10,467
Land Assessment:
$347,800
Build. Assessment:
$266,600
Total Assessment:
$614,400
Tax Rate:
1.68
Tax Year:
2025
Ownership Type:
Fee Simple
Listing Information
MLS ID:
4058802
List Date:
10-14-2026
Days On Market:
1
Listing Broker:
EXP REALTY, LLC
Listing Agent:
Kimberly Colgan


Request More Information
Shawn and Diane Fox
RE/MAX American Dream
3108 Route 10 West
Denville, NJ 07834
Call: (973) 277-7853
Web: MorrisCountyLiving.com
