18 West Valley Brook Rd
Washington Twp, NJ 07853
Price: $799,000
GSMLS: 4058819Type: Single Family
Style: Colonial
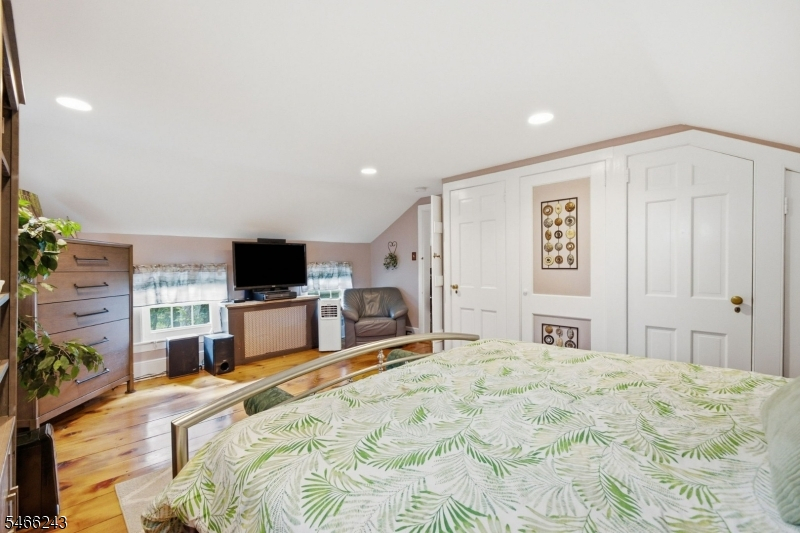
Beds: 3
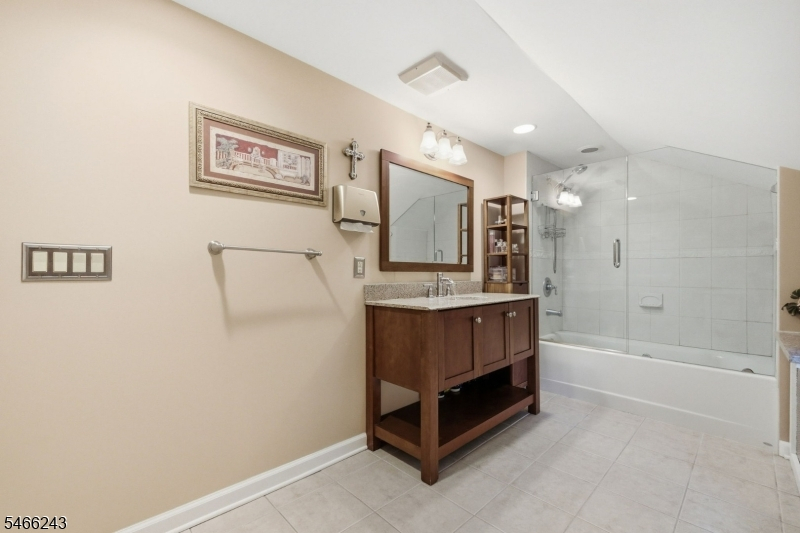
Baths: 3 Full
Garage: No
Year Built: 1826
Acres: 6.26
Property Tax: $12,652
Description
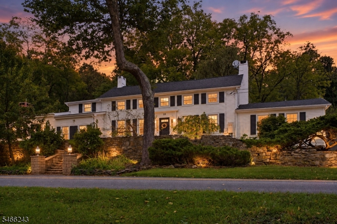
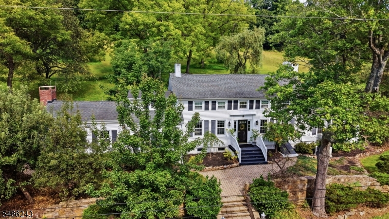
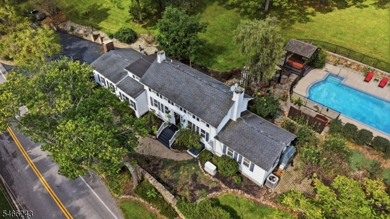
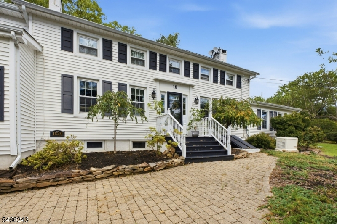
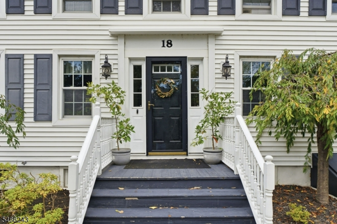
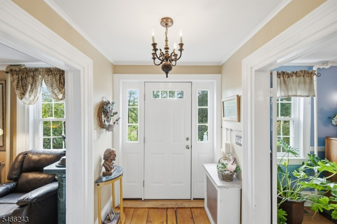
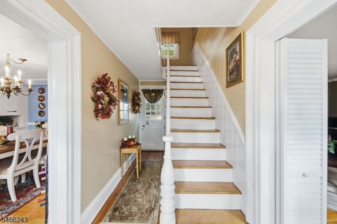
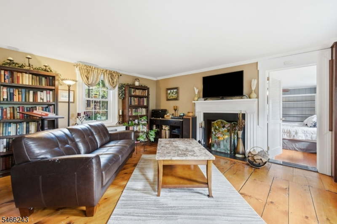
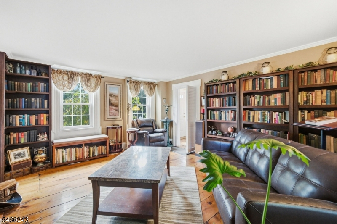
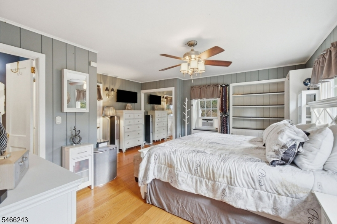
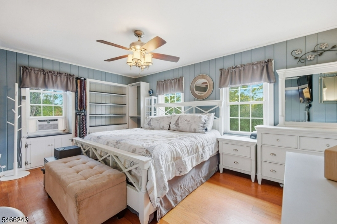
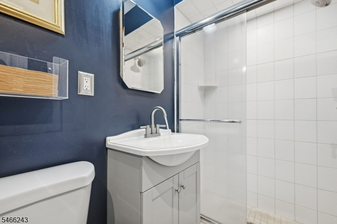
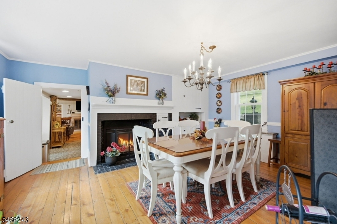
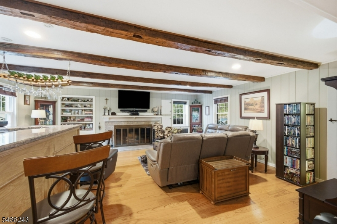
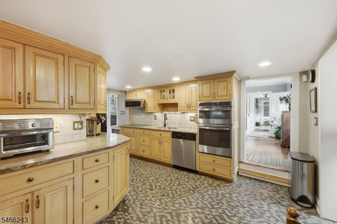
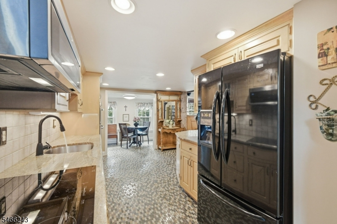
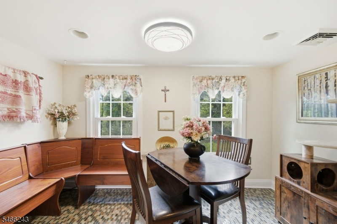
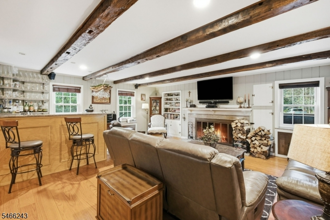
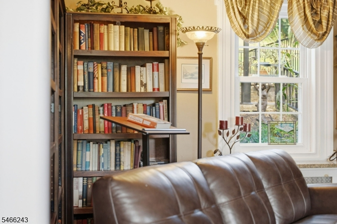
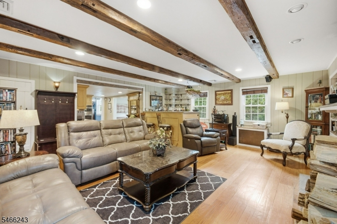
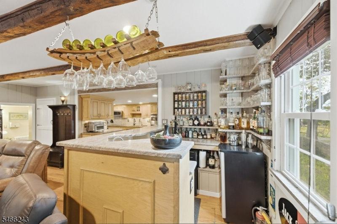
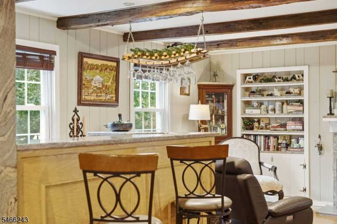
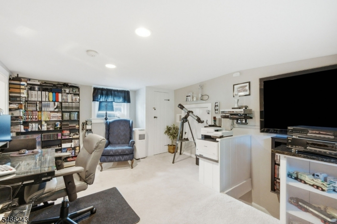
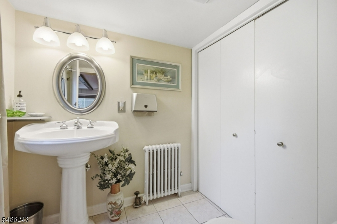
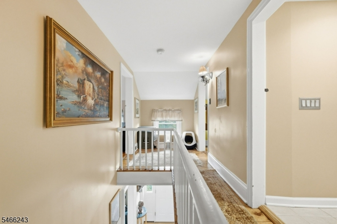
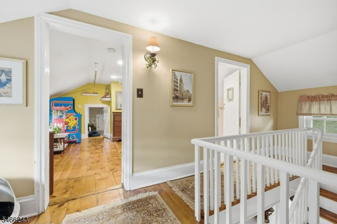
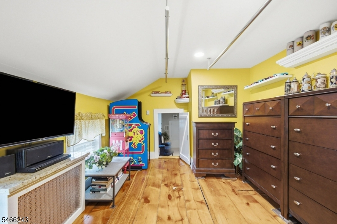
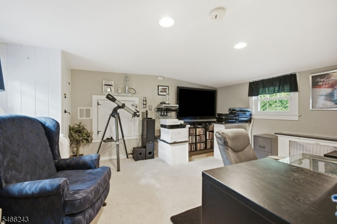
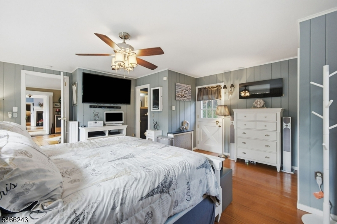
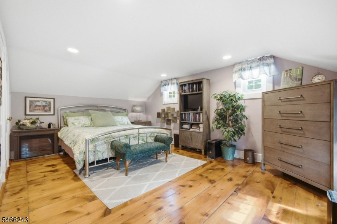
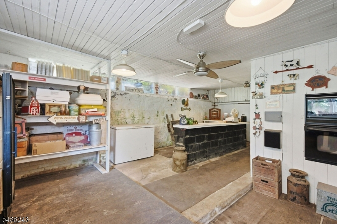
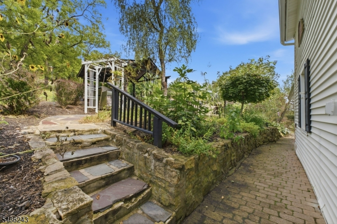
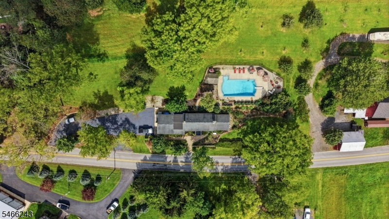
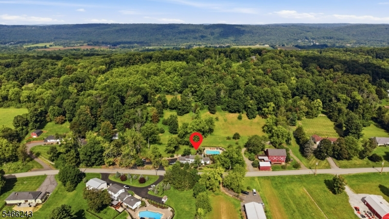
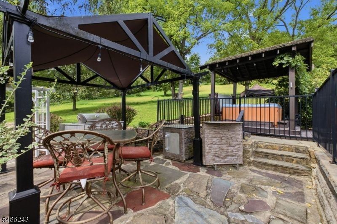
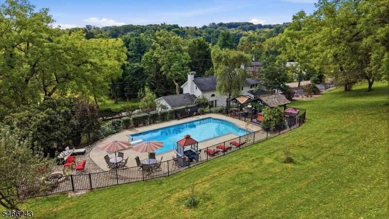
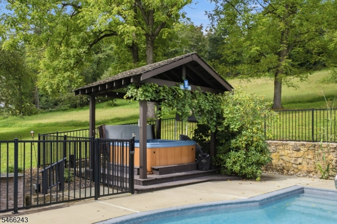
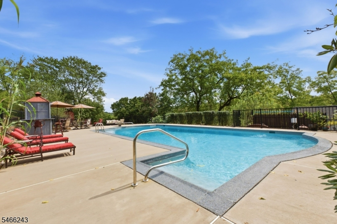
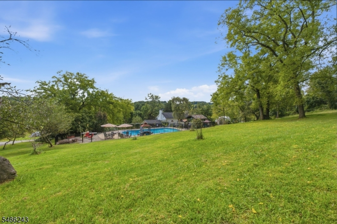
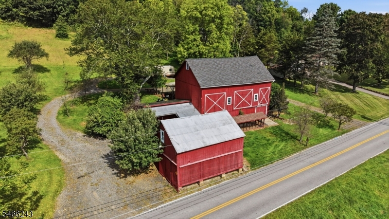
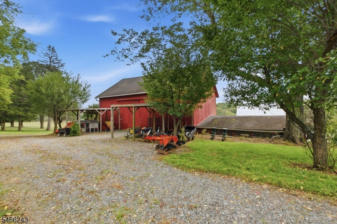
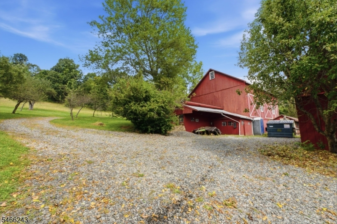
Welcome home to Cherry Valley Farm, a gorgeous historic property offering timeless charm, modern updates, and an unforgettable setting! From the moment you arrive, you'll be impressed by the stunning paver walkways, serene landscaping, and beautiful grounds. This exceptional 3-bedroom Federal Colonial has been meticulously updated and maintained and received an award from Historic Preservation Washington Township Preservation. The home features a newer roof, siding, and windows, along with an updated kitchen showcasing maple cabinetry, granite countertops, and custom tile flooring. Rich in character, you'll find 3 fireplaces, wide-plank pine floors, front and back staircases, and 2.5 updated bathrooms, including the primary bathroom. The fabulous family room/great room boasts a beamed ceiling, wet bar with granite countertops, & a fireplace with a granite surround and custom mantel. A versatile bonus room offers endless possibilities for a home office, playroom, gym, or additional living space. Step outside to your own private retreat featuring an in-ground pool, expansive entertaining area, hot tub, and pergola with a barbecue center, perfect for hosting gatherings and enjoying the outdoors. Two fantastic barns offer parking for 2 cars & stalls. The grounds also feature an abundance of apple, pear, and peach trees, adding to the property's unique charm. A rare opportunity to enjoy the beauty and character of historic living with the comfort & amenities of modern updates!
Rooms Sizes
Kitchen:
15x11 First
Dining Room:
17x13 First
Living Room:
17x14 First
Family Room:
21x18 First
Den:
n/a
Bedroom 1:
16x14 First
Bedroom 2:
17x14 Second
Bedroom 3:
15x11 Second
Bedroom 4:
n/a
Room Levels
Basement:
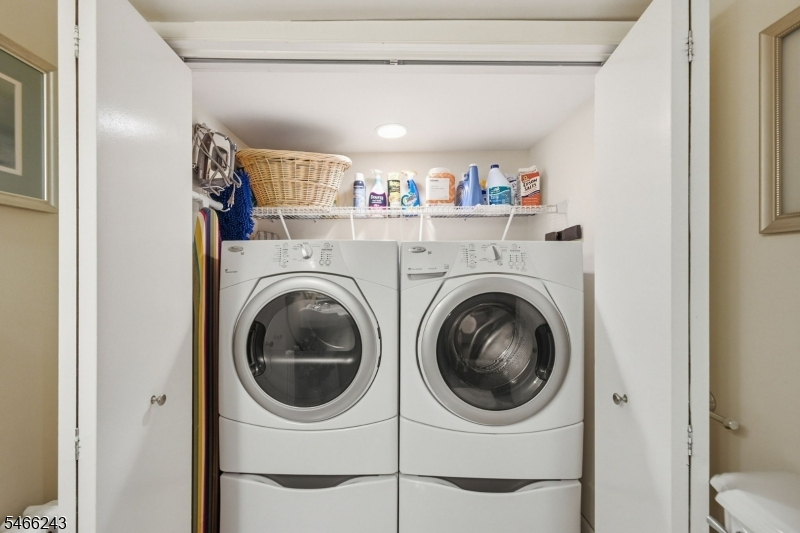
Inside Entrance, Laundry Room, Outside Entrance, Storage Room, Utility Room, Walkout
Ground:
n/a
Level 1:
1 Bedroom, Bath Main, Bath(s) Other, Dining Room, Family Room, Kitchen, Living Room, Porch
Level 2:
3 Bedrooms, Attic, Bath Main
Level 3:
n/a
Level Other:
n/a
Room Features
Kitchen:
Country Kitchen, Eat-In Kitchen
Dining Room:
Formal Dining Room
Master Bedroom:
n/a
Bath:
n/a
Interior Features
Square Foot:
n/a
Year Renovated:
n/a
Basement:
Yes - Bilco-Style Door, Full, Unfinished
Full Baths:
3
Half Baths:
0
Appliances:
Carbon Monoxide Detector, Dishwasher, Microwave Oven, Range/Oven-Gas, Refrigerator, Washer
Flooring:
Tile, Wood
Fireplaces:
3
Fireplace:
Dining Room, Family Room, Fireplace Equipment, Living Room, Wood Burning
Interior:
Bar-Dry, Beam Ceilings, Carbon Monoxide Detector, Smoke Detector, Track Lighting
Exterior Features
Garage Space:
No
Garage:
n/a
Driveway:
Additional Parking, Blacktop
Roof:
Asphalt Shingle, Composition Shingle
Exterior:
Wood
Swimming Pool:
Yes
Pool:
In-Ground Pool
Utilities
Heating System:
Radiators - Steam
Heating Source:
Oil Tank Above Ground - Outside
Cooling:
1 Unit
Water Heater:
From Furnace
Water:
Public Water
Sewer:
Septic, Septic 3 Bedroom Town Verified
Services:
Cable TV
Lot Features
Acres:
6.26
Lot Dimensions:
n/a
Lot Features:
Backs to Park Land, Level Lot, Open Lot, Wooded Lot
School Information
Elementary:
n/a
Middle:
n/a
High School:
n/a
Community Information
County:
Morris
Town:
Washington Twp.
Neighborhood:
n/a
Application Fee:
n/a
Association Fee:
n/a
Fee Includes:
n/a
Amenities:
n/a
Pets:
n/a
Financial Considerations
List Price:
$799,000
Tax Amount:
$12,652
Land Assessment:
$129,400
Build. Assessment:
$291,900
Total Assessment:
$421,300
Tax Rate:
3.00
Tax Year:
2025
Ownership Type:
Fee Simple
Listing Information
MLS ID:
4058819
List Date:
10-14-2026
Days On Market:
0
Listing Broker:
EXP REALTY, LLC
Listing Agent:
Doug Lucas




Request More Information
Shawn and Diane Fox
RE/MAX American Dream
3108 Route 10 West
Denville, NJ 07834
Call: (973) 277-7853
Web: MorrisCountyLiving.com
