3 Martin Pl
Fairfield Twp, NJ 07004
Price: $1,350,000
GSMLS: 4058821Type: Single Family
Style: Colonial
Beds: 4
Baths: 3 Full & 1 Half
Garage: 2-Car
Year Built: 1967
Acres: 0.56
Property Tax: $13,422
Description
Open House Sunday 1PM–3PM.
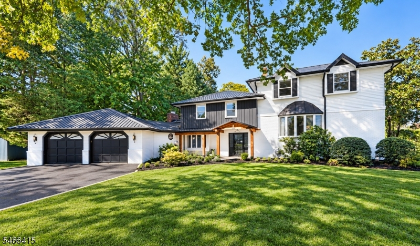
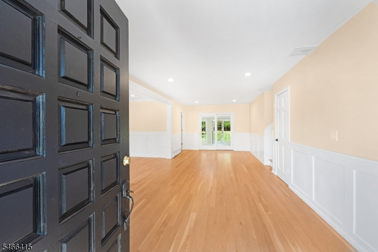
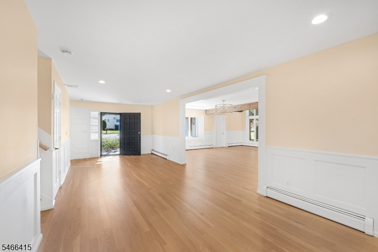
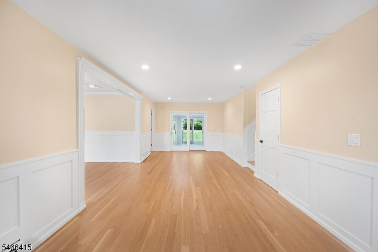
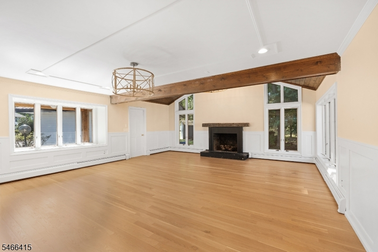
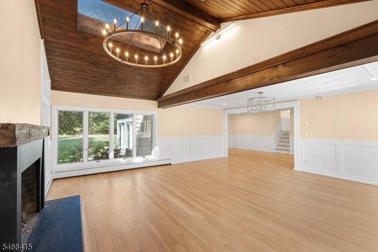
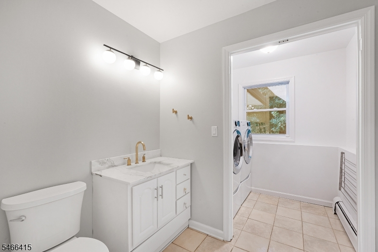
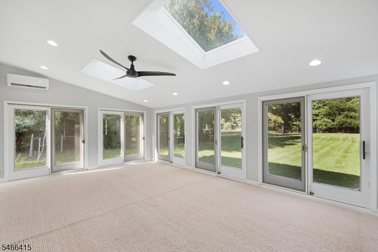
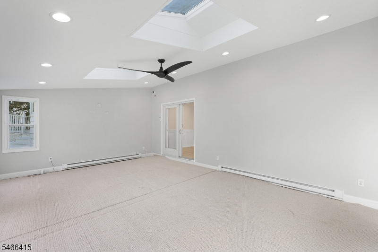
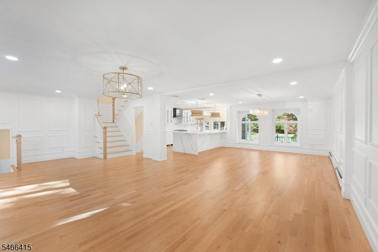
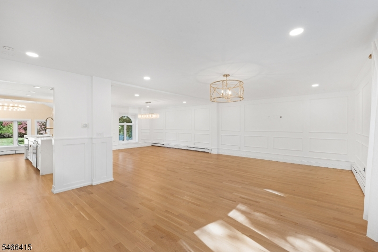
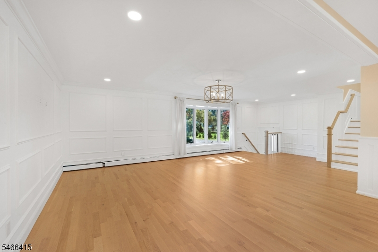
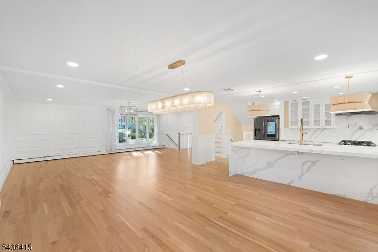
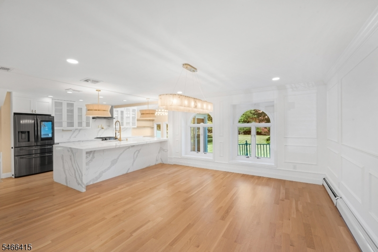
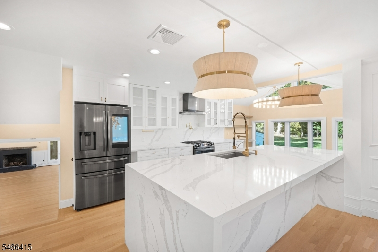
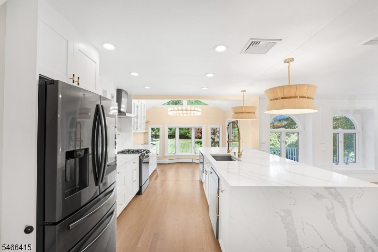
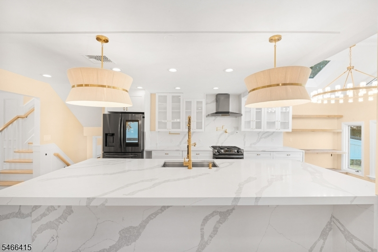
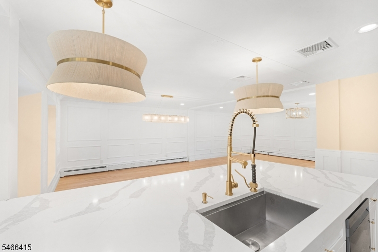
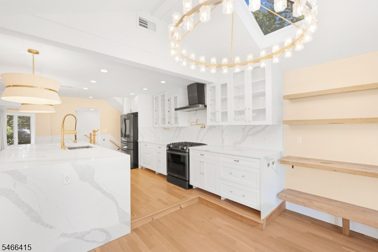
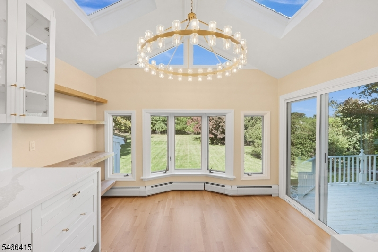
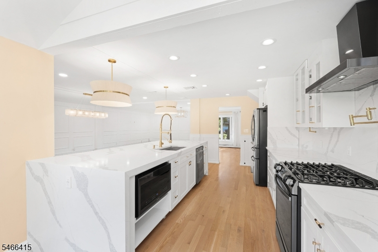
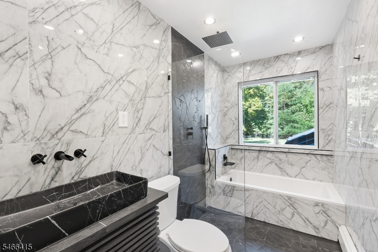
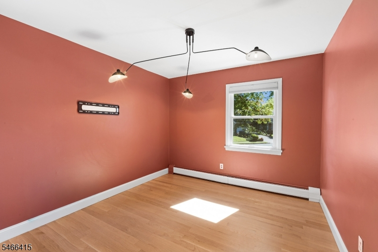
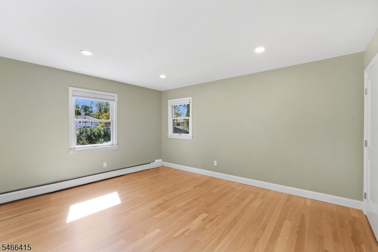
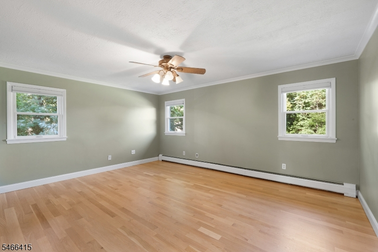
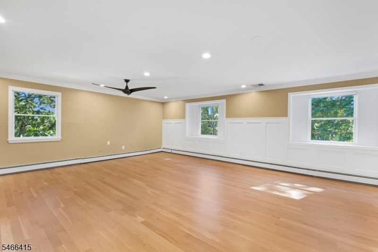
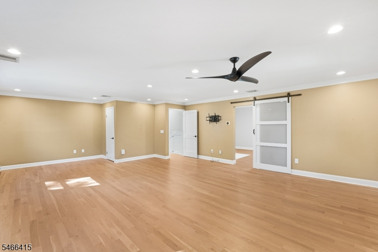
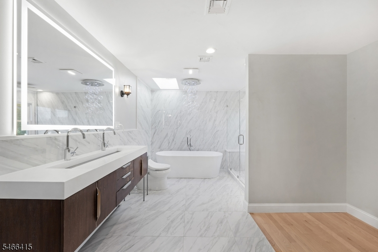
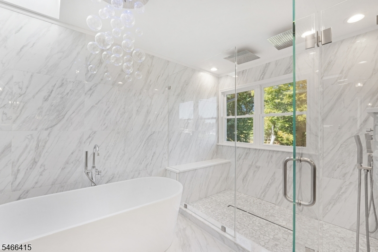
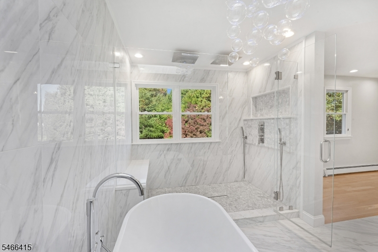
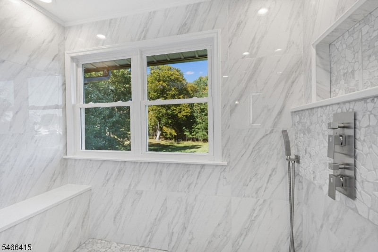
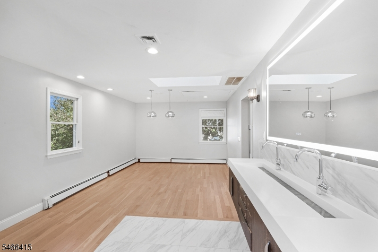
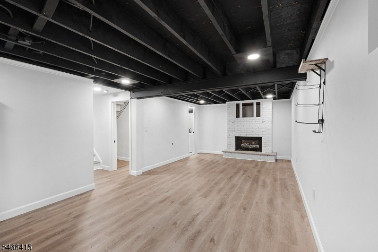
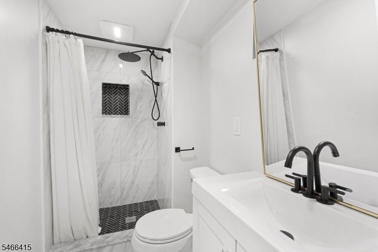
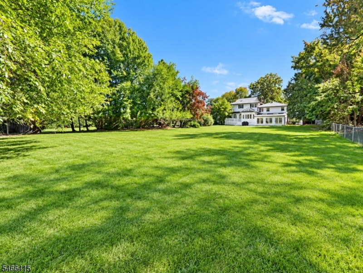
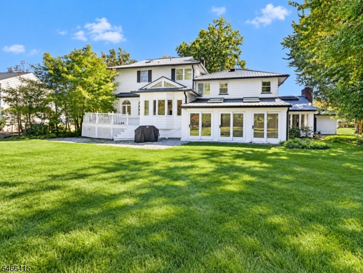
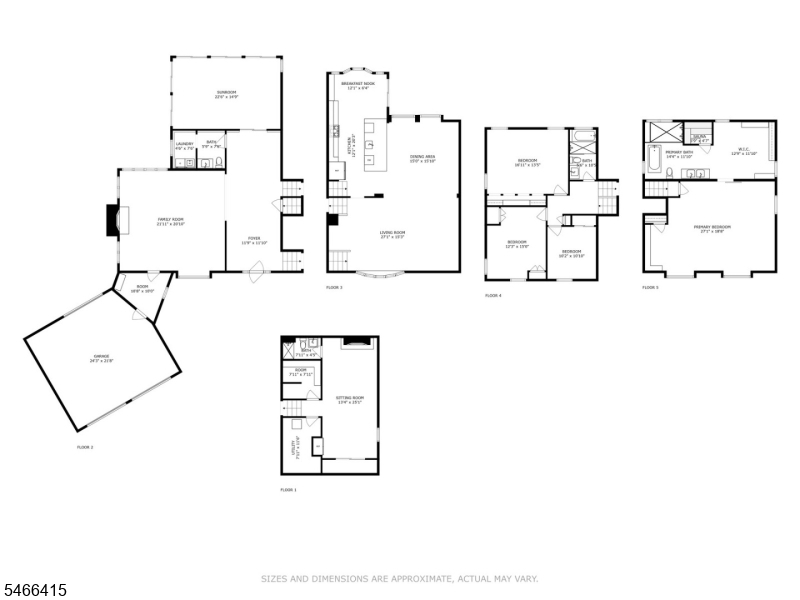
Set on over a half acre of property, this custom split-colonial pairs distinctive architectural character with a premier location. New white oak hardwood floors run throughout the home, and new custom mill work adds character to each room. The oversized foyer anchors the floor plan and connects every level. In the great room, a vaulted wood ceiling with exposed beams and a skylight lends warmth. The stunning bright sunroom, lit by skylights, opens through a wall of sliding glass doors to the expansive yard. The kitchen pairs white custom cabinetry, warm hardware, and designer pendant lighting with black stainless steel appliances, and a Quartz waterfall island. Beside it, a breakfast nook beneath a vaulted, skylit ceiling is lined with wood shelves and opens onto the deck. The dining room, framed by arched windows and custom mill work walls, sits beneath a new linear chandelier. Upstairs, well-proportioned bedrooms share a main hall bath with a European-inspired rainfall shower and tub. The primary suite is composed as a private wing, with a dressing room, soaking tub and a large shower where dual rainfall fixtures look out over the yard. Below, a finished level offers a recreation room, a full bath, and generous storage. A rare three-door pull-through garage, metal roof, newer siding, and updated mechanicals complete the house. Twenty-two miles from New York City, within short distance of the Fairfield Recreation Center, park, library, and minutes from NJ Transit.Rooms Sizes
Kitchen:
12x20 First
Dining Room:
15x15 First
Living Room:
27x15 First
Family Room:
n/a
Den:
n/a
Bedroom 1:
27x18 Third
Bedroom 2:
16x13 Second
Bedroom 3:
12x15 Second
Bedroom 4:
10x10 Second
Room Levels
Basement:
Bath(s) Other, Rec Room, Storage Room, Utility Room
Ground:
Foyer,GarEnter,GreatRm,Laundry,MudRoom,OutEntrn,PowderRm,Sunroom
Level 1:
Breakfst,DiningRm,Kitchen,LivingRm,OutEntrn
Level 2:
3 Bedrooms, Bath Main
Level 3:
1 Bedroom, Bath(s) Other
Level Other:
n/a
Room Features
Kitchen:
Eat-In Kitchen, Pantry, Separate Dining Area
Dining Room:
Formal Dining Room
Master Bedroom:
Dressing Room, Full Bath, Walk-In Closet
Bath:
Soaking Tub, Stall Shower
Interior Features
Square Foot:
3,574
Year Renovated:
2025
Basement:
Yes - Finished, French Drain
Full Baths:
3
Half Baths:
1
Appliances:
Carbon Monoxide Detector, Dishwasher, Dryer, Kitchen Exhaust Fan, Microwave Oven, Range/Oven-Gas, Refrigerator, Sump Pump, Washer
Flooring:
Tile, Vinyl-Linoleum, Wood
Fireplaces:
2
Fireplace:
Great Room, Non-Functional
Interior:
Carbon Monoxide Detector, Cathedral Ceiling, Fire Extinguisher, Skylight, Smoke Detector, Walk-In Closet
Exterior Features
Garage Space:
2-Car
Garage:
Attached Garage, Finished Garage
Driveway:
2 Car Width, Additional Parking, Blacktop
Roof:
Metal
Exterior:
Brick, Metal Siding, Vinyl Siding
Swimming Pool:
No
Pool:
n/a
Utilities
Heating System:
Baseboard - Hotwater
Heating Source:
Gas-Natural
Cooling:
Central Air, Ductless Split AC
Water Heater:
n/a
Water:
Public Water, Water Charge Extra
Sewer:
Public Sewer, Sewer Charge Extra
Services:
n/a
Lot Features
Acres:
0.56
Lot Dimensions:
100X246
Lot Features:
Level Lot
School Information
Elementary:
CHURCHILL
Middle:
W ESSEX
High School:
W ESSEX
Community Information
County:
Essex
Town:
Fairfield Twp.
Neighborhood:
n/a
Application Fee:
n/a
Association Fee:
n/a
Fee Includes:
n/a
Amenities:
n/a
Pets:
n/a
Financial Considerations
List Price:
$1,350,000
Tax Amount:
$13,422
Land Assessment:
$312,000
Build. Assessment:
$333,000
Total Assessment:
$645,000
Tax Rate:
2.08
Tax Year:
2025
Ownership Type:
Fee Simple
Listing Information
MLS ID:
4058821
List Date:
10-14-2026
Days On Market:
2
Listing Broker:
BHHS VAN DER WENDE PROPERTIES
Listing Agent:
Robert W. Van Der Wende


Request More Information
Shawn and Diane Fox
RE/MAX American Dream
3108 Route 10 West
Denville, NJ 07834
Call: (973) 277-7853
Web: MorrisCountyLiving.com
