188 Hillside Ave
Springfield Twp, NJ 07081
Price: $1,449,999
GSMLS: 4058842Type: Single Family
Style: Colonial
Beds: 5
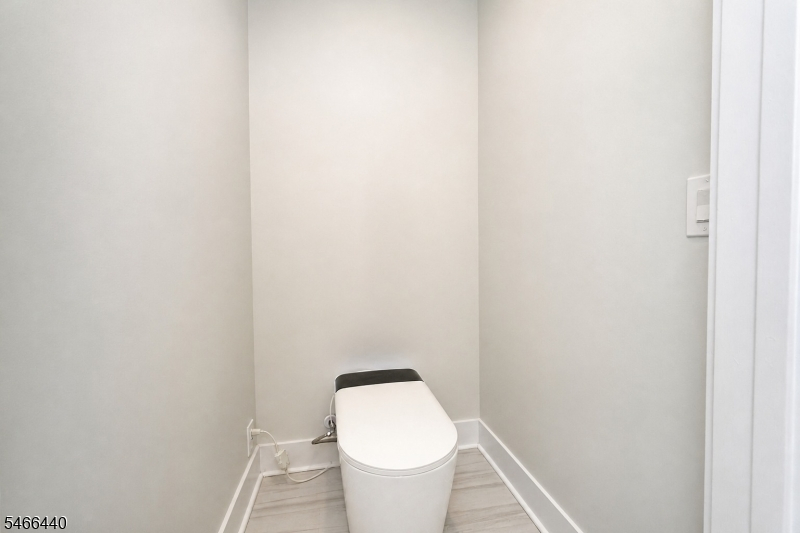
Baths: 7 Full & 1 Half
Garage: 2-Car
Year Built: 2026
Acres: 0.32
Property Tax: $5,728
Description
Open House Sunday 1PM–4PM.
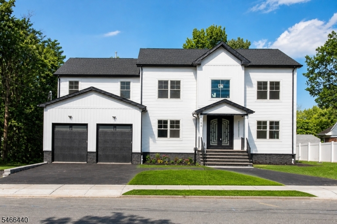
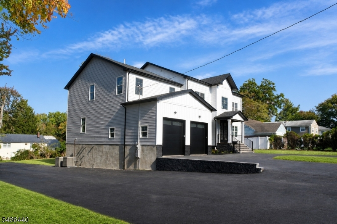
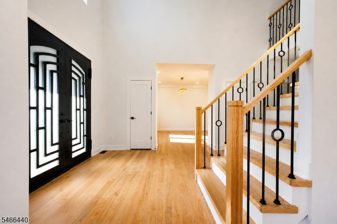
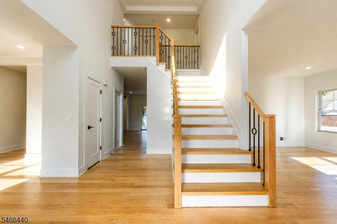
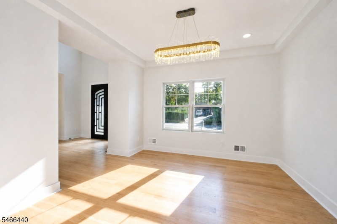
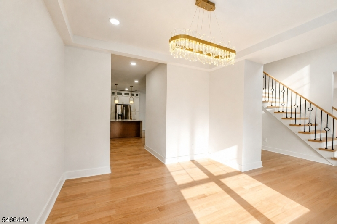
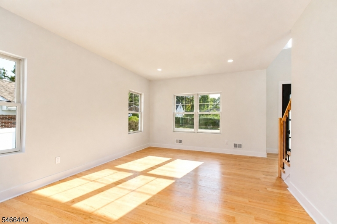
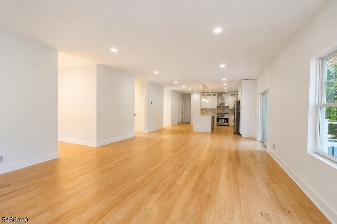
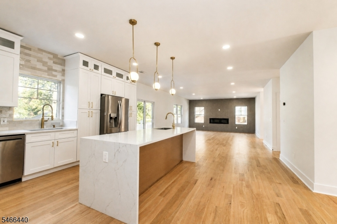
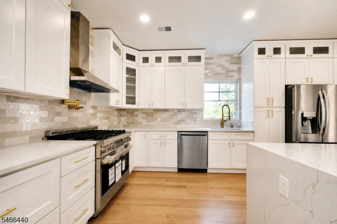
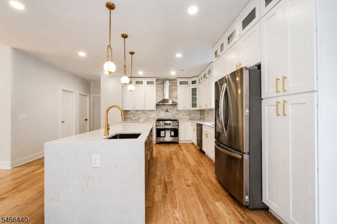
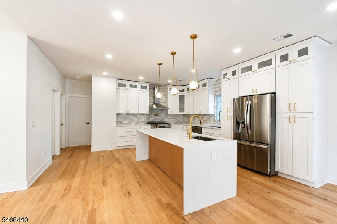
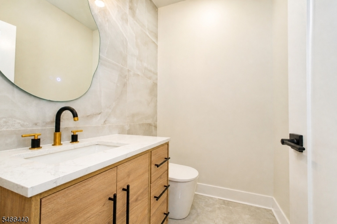
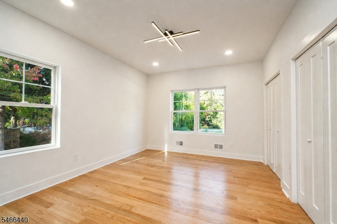
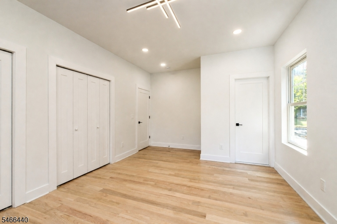
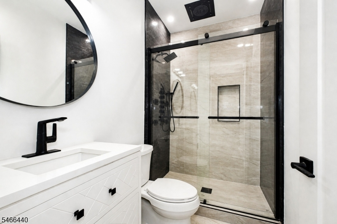
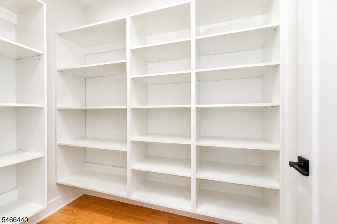
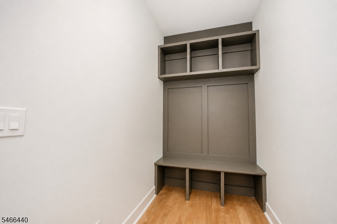
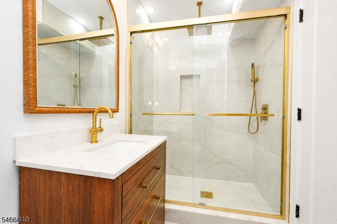
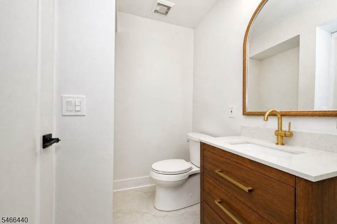
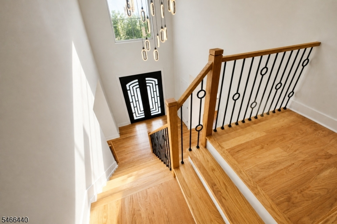
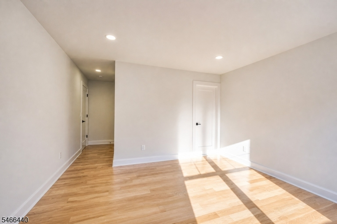
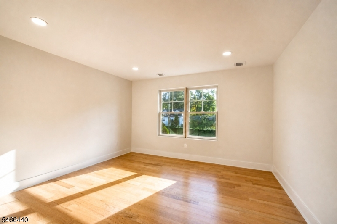
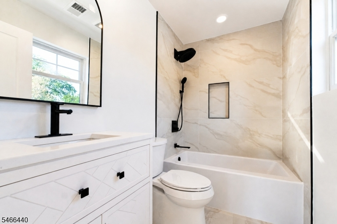
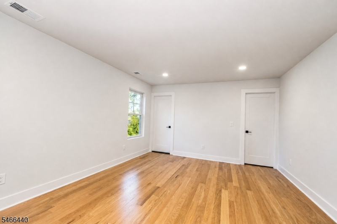
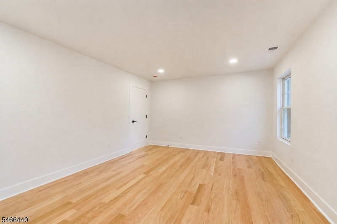
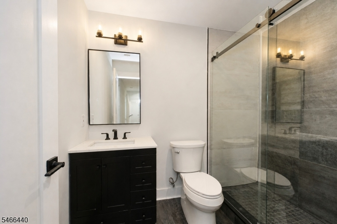
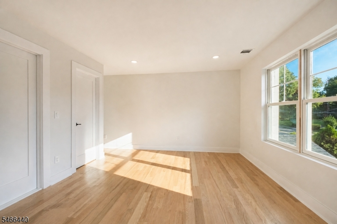
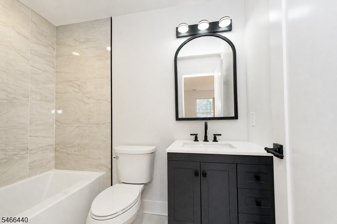
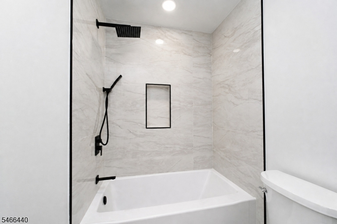
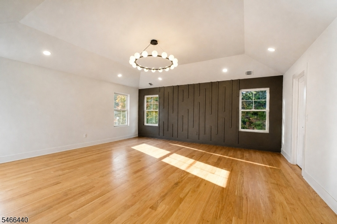
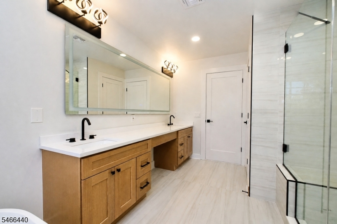
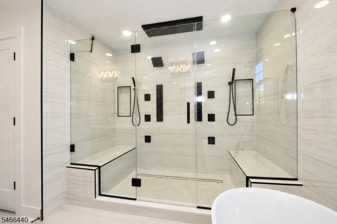
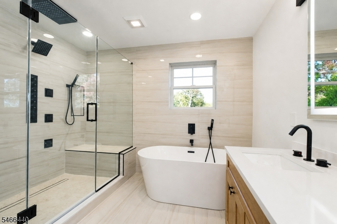
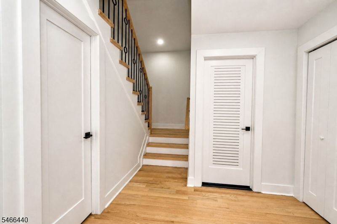
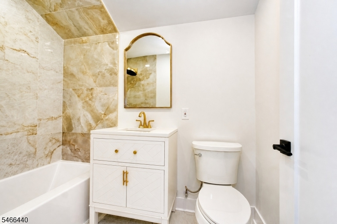
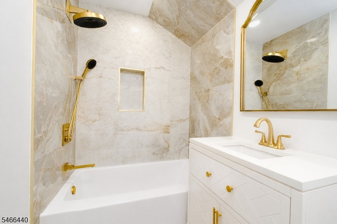
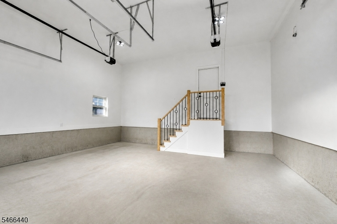
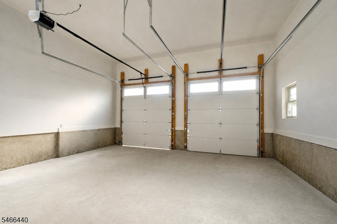
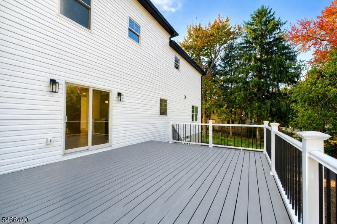
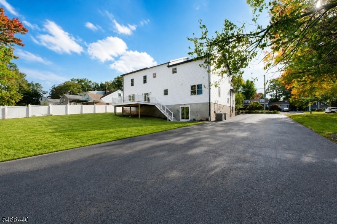
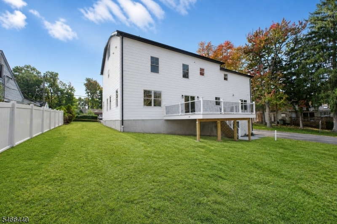
Welcome to 188 Hillside Ave! A stunning NEW CONSTRUCTION Colonial home that blends timeless architectural appeal with contemporary design, upscale finishes, and exceptional curb appeal. Featuring 5 beds and 7.5 baths, this impressive property offers abundant space and comfort throughout. The striking exterior showcases dark contrasting siding, crisp white board-and-batten accents, custom garage doors, and an oversized asphalt driveway.Inside, a sun-drenched, open-concept layout features warm light oak hardwood flooring, soaring vaulted ceilings, recessed lighting, and a contemporary staircase with sleek black metal spindles. At the heart of the home, the gourmet chef's kitchen impresses with custom white shaker cabinetry, elegant quartz countertops, modern hardware and fixtures, a full-height tile backsplash, and an oversized center island with a seating overhang, perfect for everyday living and entertaining.The spa-inspired baths showcase luxurious finishes, large-format tile, stylish freestanding vanities, and frameless glass-enclosed showers. Outdoors, enjoy the multi-level composite deck overlooking the backyard, offering an inviting space to relax, unwind, or entertain. An attached garage and oversized asphalt driveway provide convenient parking. Combining classic Colonial character with modern elegance, this exceptional, move-in-ready home offers a sophisticated living experience with space for every lifestyle. A must-see property! Schedule your private showing today!Rooms Sizes
Kitchen:
First
Dining Room:
First
Living Room:
First
Family Room:
First
Den:
n/a
Bedroom 1:
Second
Bedroom 2:
Second
Bedroom 3:
Second
Bedroom 4:
Second
Room Levels
Basement:
BathOthr,Leisure
Ground:
n/a
Level 1:
BathMain,BathOthr,DiningRm,FamilyRm,Foyer,InsdEntr,Kitchen,LivingRm
Level 2:
4 Or More Bedrooms, Bath Main, Bath(s) Other
Level 3:
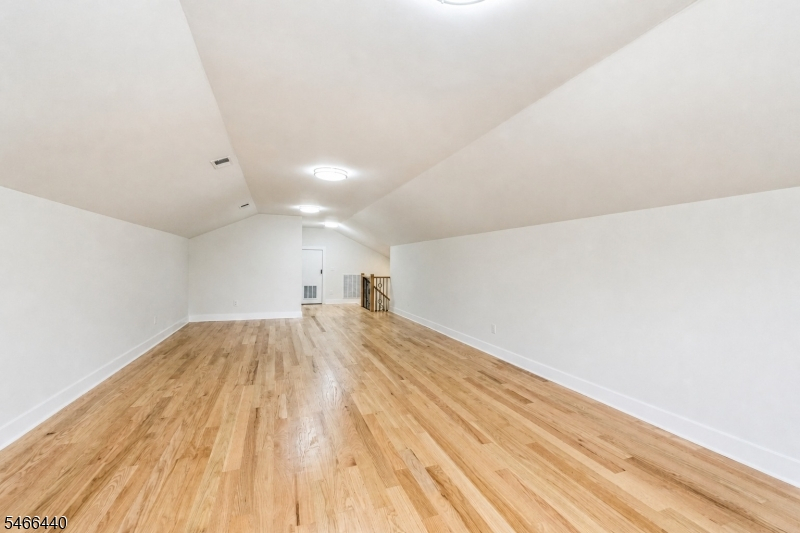
Attic
Level Other:
n/a
Room Features
Kitchen:
Center Island, Eat-In Kitchen, Separate Dining Area
Dining Room:
Formal Dining Room
Master Bedroom:
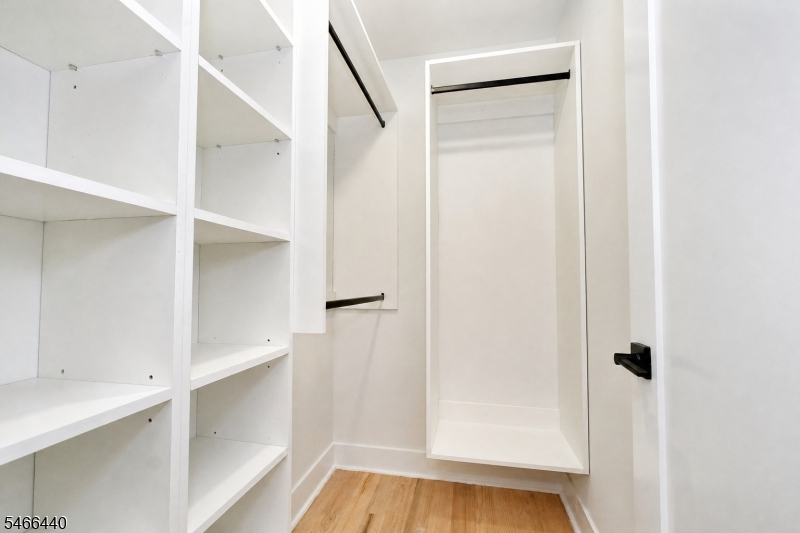
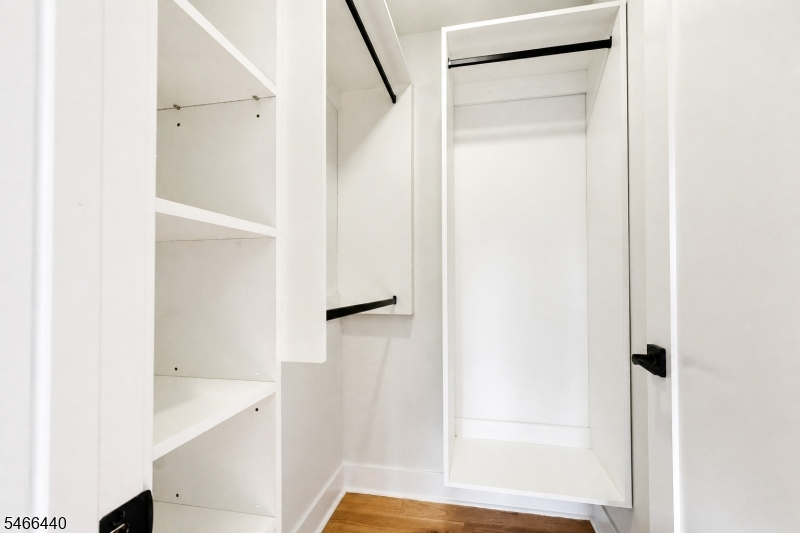
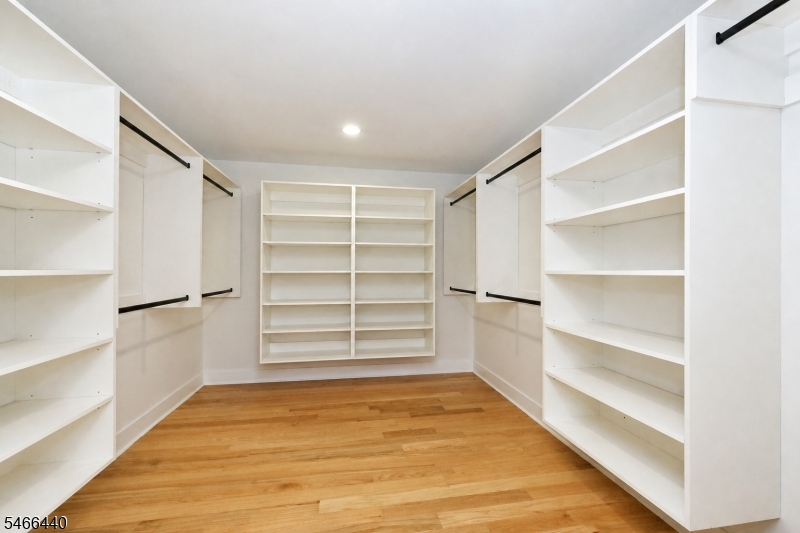
Full Bath, Walk-In Closet
Bath:
Stall Shower And Tub
Interior Features
Square Foot:
4,667
Year Renovated:
n/a
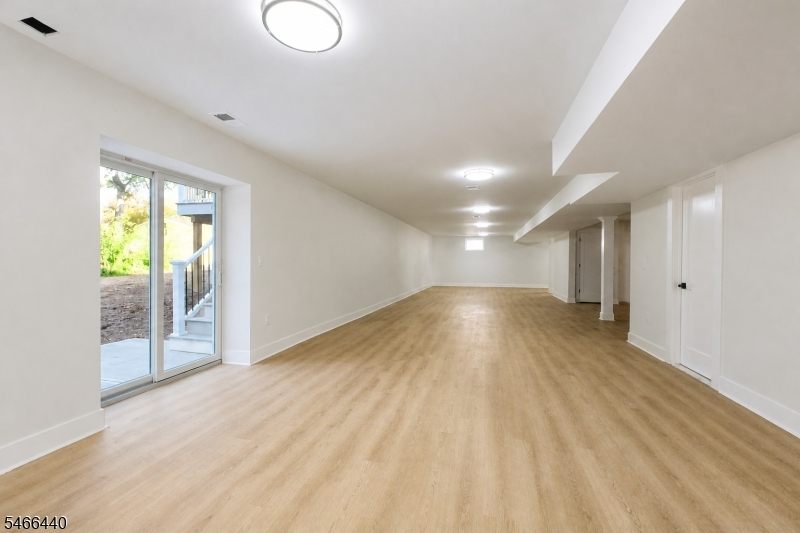
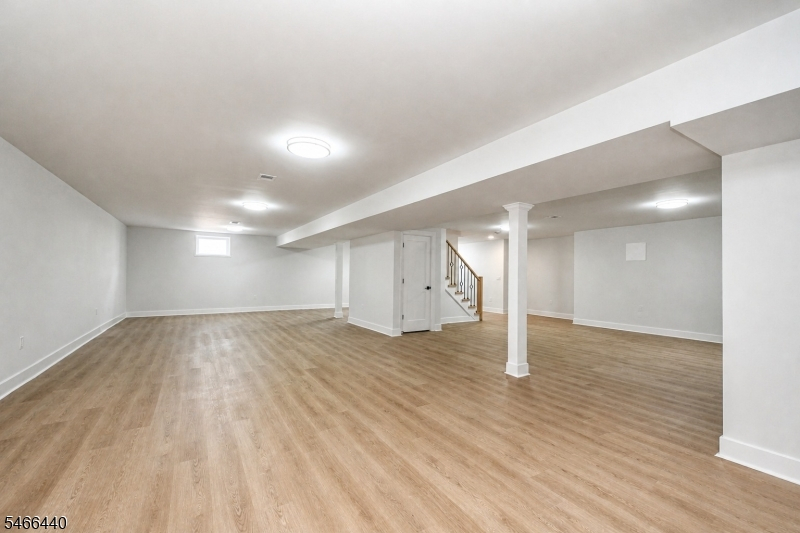
Basement:
Yes - Finished, Full, Walkout
Full Baths:
7
Half Baths:
1
Appliances:
Carbon Monoxide Detector, Cooktop - Gas, Dishwasher, Microwave Oven, Range/Oven-Gas, Refrigerator
Flooring:
Tile, Wood
Fireplaces:
1
Fireplace:
Kitchen
Interior:
CeilHigh,StallTub,WlkInCls
Exterior Features
Garage Space:
2-Car
Garage:
Attached Garage
Driveway:
2 Car Width, Blacktop
Roof:
Asphalt Shingle
Exterior:
Vinyl Siding
Swimming Pool:
No
Pool:
n/a
Utilities
Heating System:
Multi-Zone
Heating Source:
Gas-Natural
Cooling:
3 Units, Multi-Zone Cooling
Water Heater:
Gas
Water:
Public Water
Sewer:
Public Sewer
Services:
n/a
Lot Features
Acres:
0.32
Lot Dimensions:
100X138
Lot Features:
n/a
School Information
Elementary:
n/a
Middle:
n/a
High School:
n/a
Community Information
County:
Union
Town:
Springfield Twp.
Neighborhood:
n/a
Application Fee:
n/a
Association Fee:
n/a
Fee Includes:
n/a
Amenities:
n/a
Pets:
n/a
Financial Considerations
List Price:
$1,449,999
Tax Amount:
$5,728
Land Assessment:
$232,600
Build. Assessment:
$5,000
Total Assessment:
$237,600
Tax Rate:
2.41
Tax Year:
2025
Ownership Type:
Fee Simple
Listing Information
MLS ID:
4058842
List Date:
10-14-2026
Days On Market:
2
Listing Broker:
SIGNATURE REALTY NJ
Listing Agent:
Nora Kattaria


Request More Information
Shawn and Diane Fox
RE/MAX American Dream
3108 Route 10 West
Denville, NJ 07834
Call: (973) 277-7853
Web: MorrisCountyLiving.com
