174 Sutton Dr
Berkeley Heights Twp, NJ 07922
Price: $899,000
GSMLS: 4058850Type: Single Family
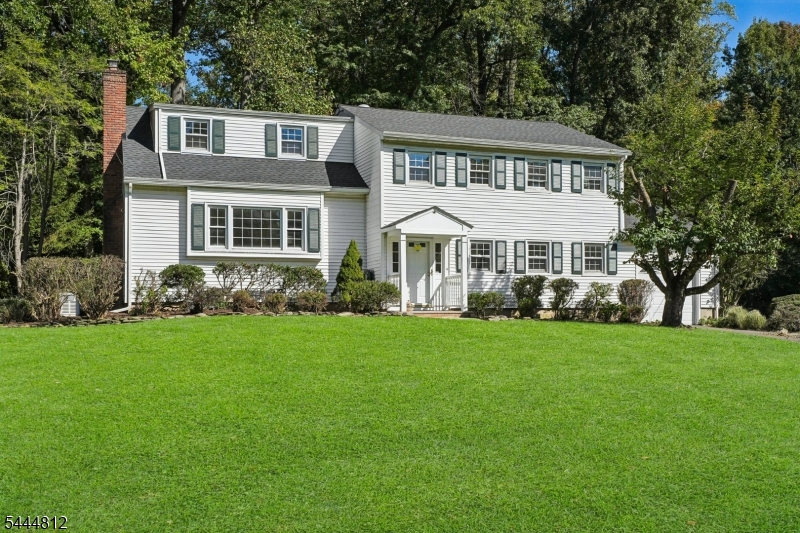
Style: Split Level
Beds: 4
Baths: 2 Full & 1 Half
Garage: 1-Car
Year Built: 1960
Acres: 0.38
Property Tax: $13,995
Description
Open House Saturday 1PM–4PM.
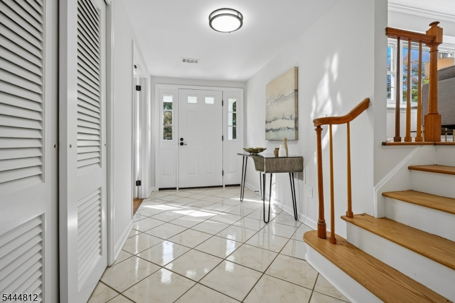
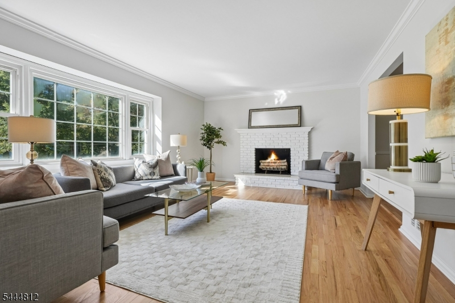
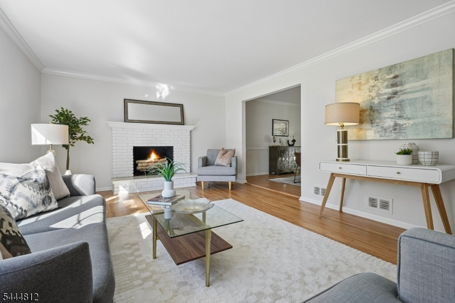
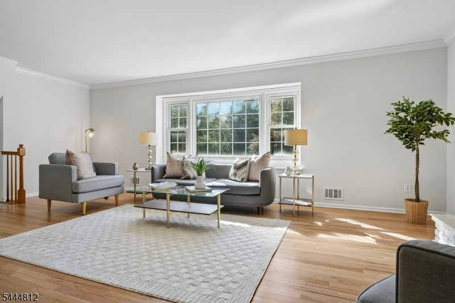
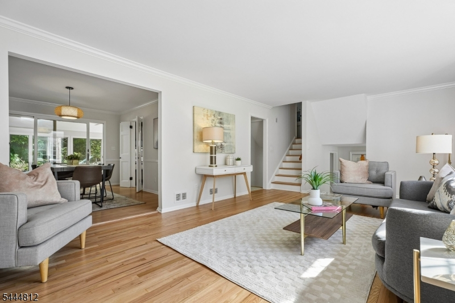
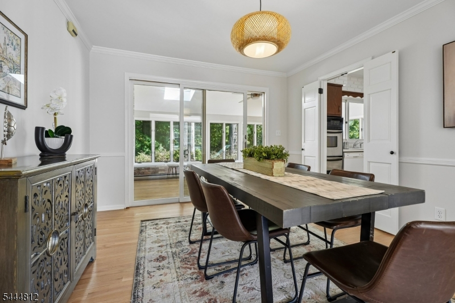
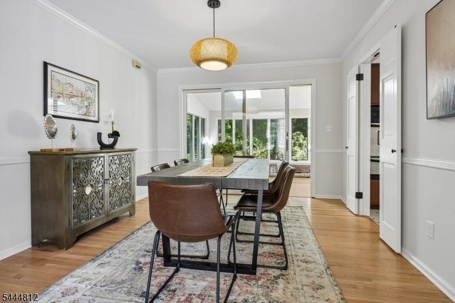
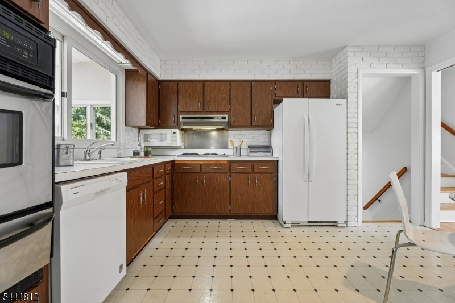
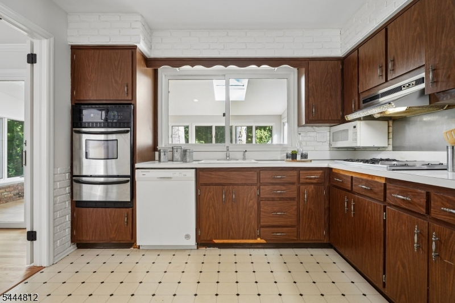
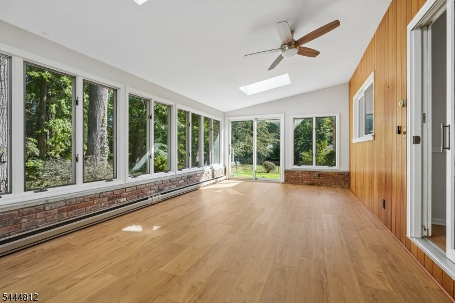
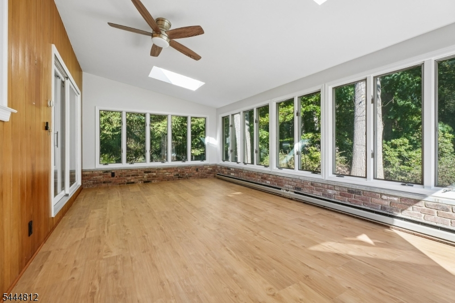
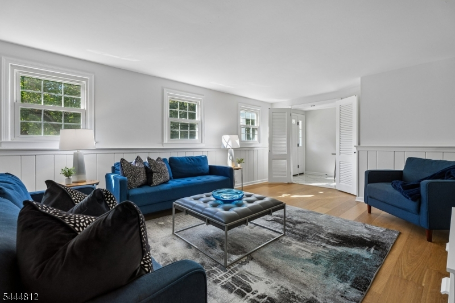
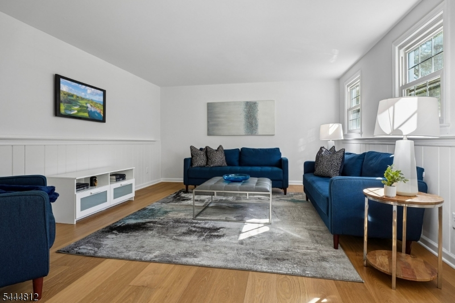
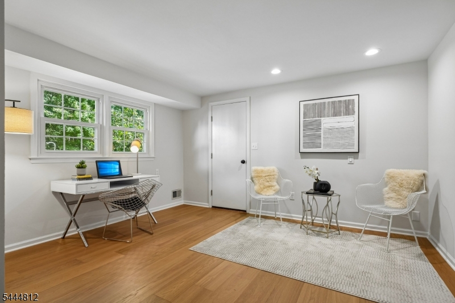
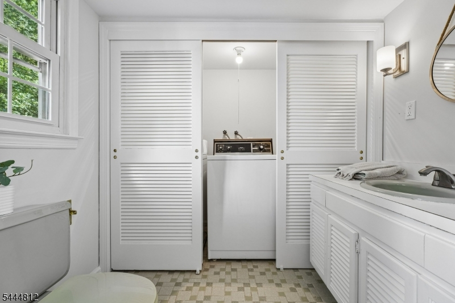
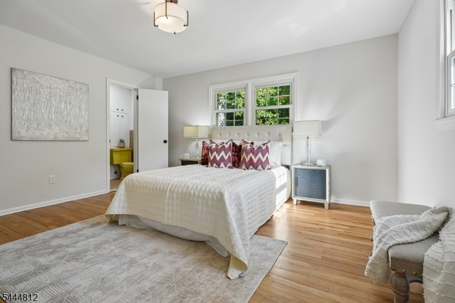
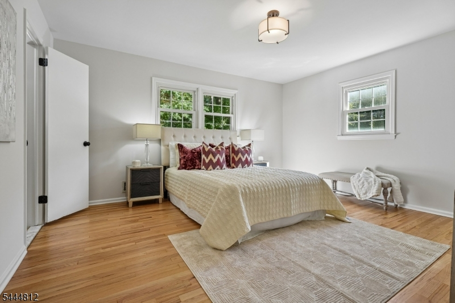
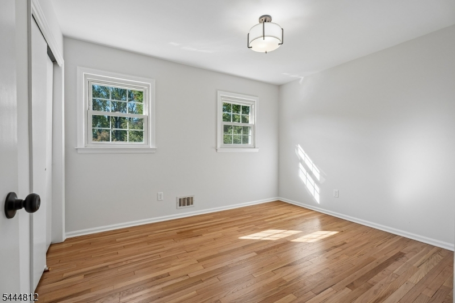
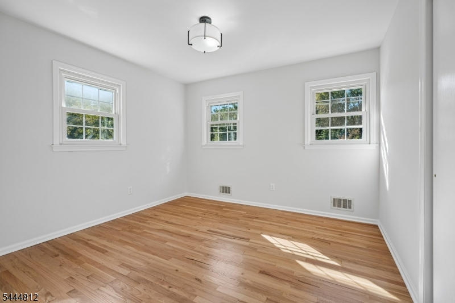
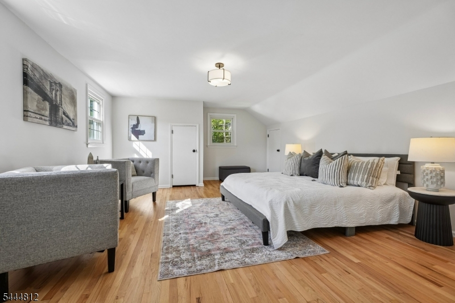
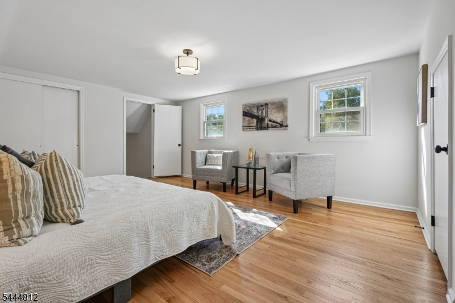
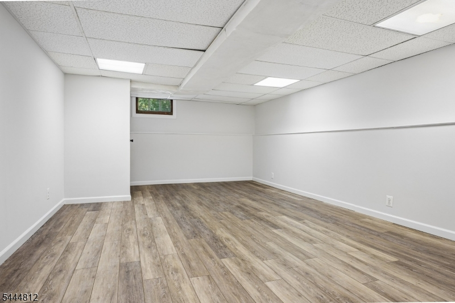
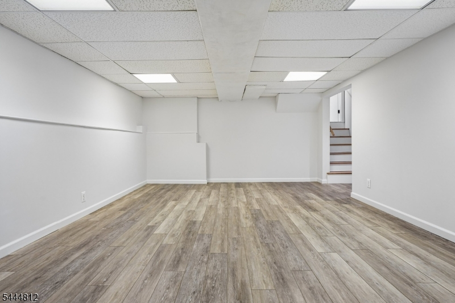
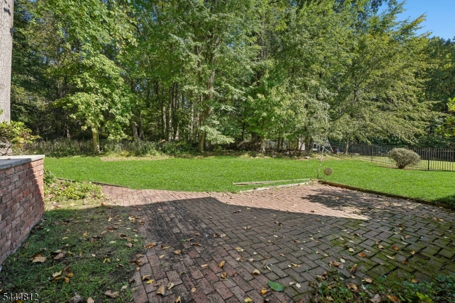
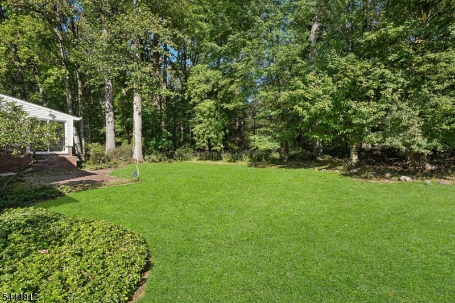
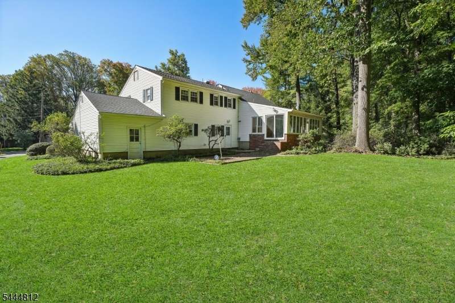
Welcome to this well-maintained 4/5-bedroom, 2.5-bath split-level home on a beautiful .38-acre private, level lot in one of Berkeley Heights most sought after neighborhoods. The main ground level features a spacious family room, flexible den/home office or potential fifth bedroom, plus a powder room and laundry as well as direct access to the private backyard. A few steps up, the home offers a large living room with/FP, dining room, and eat-in kitchen with plenty of space and opportunity to make the kitchen your own. The private yard offers wooded views and a quiet place to relax, while the large enclosed sunroom, directly off the dining room, brings in plenty of natural light with views of the surrounding greenery. Upstairs are four generously sized bedrooms, including a primary suite with en-suite bath. The partially finished basement provides additional flexible space and storage. Recent updates include a new roof (2026), updated electrical throughout (2026), fresh interior paint (2026), refinished hardwood floors (2026) as well as some new flooring. Conveniently located near schools, parks, shopping, restaurants, and NYC transportation, 174 Sutton Drive offers space, privacy, and a great opportunity to make a Berkeley Heights home your own.Rooms Sizes
Kitchen:
10x14 First
Dining Room:
12x14 First
Living Room:
22x13 First
Family Room:
19x13 Ground
Den:
n/a
Bedroom 1:
20x14 Third
Bedroom 2:
11x13 Second
Bedroom 3:
11x13 Second
Bedroom 4:
12x10 Second
Room Levels
Basement:
Rec Room, Utility Room
Ground:
FamilyRm,Foyer,GarEnter,Laundry,Office,PowderRm
Level 1:
Dining Room, Kitchen, Living Room, Sunroom
Level 2:
3 Bedrooms, Bath Main, Bath(s) Other
Level 3:
1 Bedroom, Attic
Level Other:
n/a
Room Features
Kitchen:
Eat-In Kitchen
Dining Room:
Formal Dining Room
Master Bedroom:
Full Bath, Walk-In Closet
Bath:
Stall Shower
Interior Features
Square Foot:
n/a
Year Renovated:
n/a
Basement:
Yes - Finished-Partially
Full Baths:
2
Half Baths:
1
Appliances:
Cooktop - Gas, Dishwasher, Dryer, Kitchen Exhaust Fan, Refrigerator, Wall Oven(s) - Electric, Washer
Flooring:
Laminate, Tile, Wood
Fireplaces:
1
Fireplace:
Living Room
Interior:
Skylight,StallShw,TubShowr,WlkInCls
Exterior Features
Garage Space:
1-Car
Garage:
Attached Garage
Driveway:
1 Car Width, Blacktop
Roof:
Asphalt Shingle
Exterior:
Vinyl Siding
Swimming Pool:
No
Pool:
n/a
Utilities
Heating System:
1 Unit, Baseboard - Electric
Heating Source:
Gas-Natural
Cooling:
1 Unit, Ceiling Fan
Water Heater:
Gas
Water:
Public Water
Sewer:
Public Sewer
Services:
Cable TV Available, Garbage Extra Charge
Lot Features
Acres:
0.38
Lot Dimensions:
n/a
Lot Features:
Level Lot
School Information
Elementary:
Hughes
Middle:
Columbia
High School:
Governor
Community Information
County:
Union
Town:
Berkeley Heights Twp.
Neighborhood:
n/a
Application Fee:
n/a
Association Fee:
n/a
Fee Includes:
n/a
Amenities:
n/a
Pets:
Yes
Financial Considerations
List Price:
$899,000
Tax Amount:
$13,995
Land Assessment:
$167,200
Build. Assessment:
$150,800
Total Assessment:
$318,000
Tax Rate:
4.40
Tax Year:
2025
Ownership Type:
Fee Simple
Listing Information
MLS ID:
4058850
List Date:
10-14-2026
Days On Market:
0
Listing Broker:
COLDWELL BANKER REALTY
Listing Agent:
Debbie A Rybka


Request More Information
Shawn and Diane Fox
RE/MAX American Dream
3108 Route 10 West
Denville, NJ 07834
Call: (973) 277-7853
Web: MorrisCountyLiving.com
