36 Dale Dr
Summit City, NJ 07901
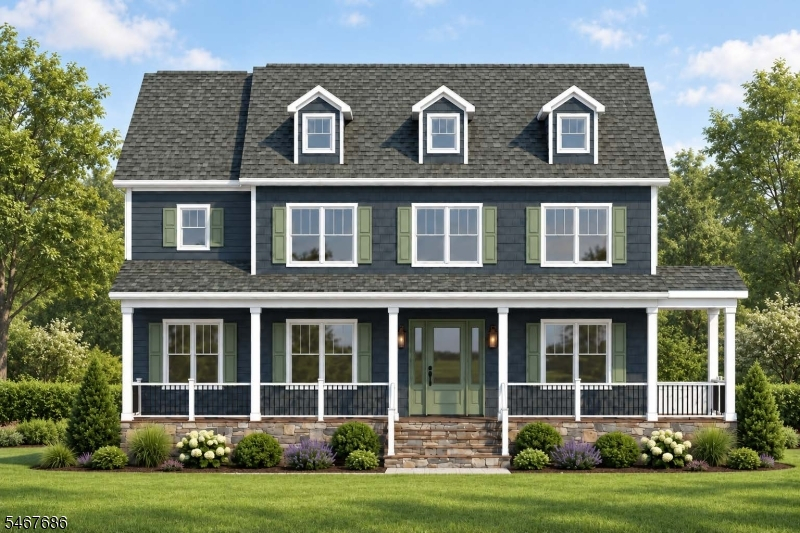
Price: $3,350,000
GSMLS: 4058925Type: Single Family
Style: Colonial
Beds: 6
Baths: 5 Full & 1 Half
Garage: 2-Car
Year Built: 2026
Acres: 0.38
Property Tax: $0
Description
Stunning luxury new construction by Lefko Brothers, one of Summit's premier local builders, known for quality craftsmanship, thoughtful design and meticulous attention to detail. A welcoming open front porch and stone veneer exterior set the tone for what's inside: smart-home door hardware, on-trend lighting, fixtures and hardware, and a spiral staircase with custom millwork. The dining room features a striking ceiling detail, and the butler's pantry offers beautiful floating shelving, a beverage refrigerator and an ice machine. The chef's kitchen is outfitted with a Wolf 48" range, Sub-Zero refrigerator and Cove dishwasher, opening to a family room with fireplace. The primary suite is a true retreat, with a custom white oak slat ceiling and private deck. Professionally designed throughout, and the list goes on. Just drop your bags and enjoy! Outside, a patio and open play area are framed by tiered walls and lush landscaping for privacy. All in a terrific Franklin Elementary School location. A rare new-build opportunity, fully loaded inside and out. Available for pre-sale prior to completion. Taxes TBD.
Rooms Sizes
Kitchen:
25x14
Dining Room:
15x13
Living Room:
16x13 First
Family Room:
25x16
Den:
n/a
Bedroom 1:
20x16 Second
Bedroom 2:
14x13 Second
Bedroom 3:
14x13 Second
Bedroom 4:
12x12 Second
Room Levels
Basement:
1 Bedroom, Bath(s) Other, Exercise Room, Media Room, Office, Rec Room, Storage Room
Ground:
n/a
Level 1:
1Bedroom,BathOthr,DiningRm,FamilyRm,Foyer,Kitchen,LivingRm,MudRoom,Pantry,PowderRm
Level 2:
FamilyRm,Foyer,Kitchen,Laundry,LivingRm,MudRoom,Pantry,PowderRm
Level 3:
Attic
Level Other:
Other Room(s)
Room Features
Kitchen:
Breakfast Bar, Center Island, Eat-In Kitchen, Pantry
Dining Room:
Formal Dining Room
Master Bedroom:
Full Bath, Walk-In Closet
Bath:
Stall Shower And Tub
Interior Features
Square Foot:
5,500
Year Renovated:
n/a
Basement:
Yes - Finished, Full
Full Baths:
5
Half Baths:
1
Appliances:
Carbon Monoxide Detector, Dishwasher, Disposal, Dryer, Kitchen Exhaust Fan, Microwave Oven, Range/Oven-Gas, Refrigerator, Washer, Wine Refrigerator
Flooring:
Laminate, Tile, Wood
Fireplaces:
1
Fireplace:
Family Room, Gas Fireplace
Interior:
Bar-Dry, Carbon Monoxide Detector, Smoke Detector, Walk-In Closet
Exterior Features
Garage Space:
2-Car
Garage:
Attached Garage, Garage Door Opener
Driveway:
Driveway-Exclusive
Roof:
Asphalt Shingle
Exterior:
CompSide,ConcBrd
Swimming Pool:
n/a
Pool:
n/a
Utilities
Heating System:
2 Units, Forced Hot Air, Multi-Zone
Heating Source:
Gas-Natural
Cooling:
2 Units, Ceiling Fan, Central Air, Multi-Zone Cooling
Water Heater:
Gas
Water:
Public Water
Sewer:
Public Sewer
Services:
Garbage Included
Lot Features
Acres:
0.38
Lot Dimensions:
n/a
Lot Features:
n/a
School Information
Elementary:
Franklin
Middle:
Summit MS
High School:
Summit HS
Community Information
County:
Union
Town:
Summit City
Neighborhood:
n/a
Application Fee:
n/a
Association Fee:
n/a
Fee Includes:
n/a
Amenities:
n/a
Pets:
n/a
Financial Considerations
List Price:
$3,350,000
Tax Amount:
$0
Land Assessment:
$284,900
Build. Assessment:
$130,600
Total Assessment:
$415,500
Tax Rate:
4.47
Tax Year:
2025
Ownership Type:
Fee Simple
Listing Information
MLS ID:
4058925
List Date:
10-14-2026
Days On Market:
0
Listing Broker:
PROMINENT PROPERTIES SIR
Listing Agent:
Kim Cannon


Request More Information
Shawn and Diane Fox
RE/MAX American Dream
3108 Route 10 West
Denville, NJ 07834
Call: (973) 277-7853
Web: MorrisCountyLiving.com
