52 Diamond Ln
Howell Twp, NJ 07731
Price: $769,000
GSMLS: 4058930Type: Single Family
Style: Colonial
Beds: 3
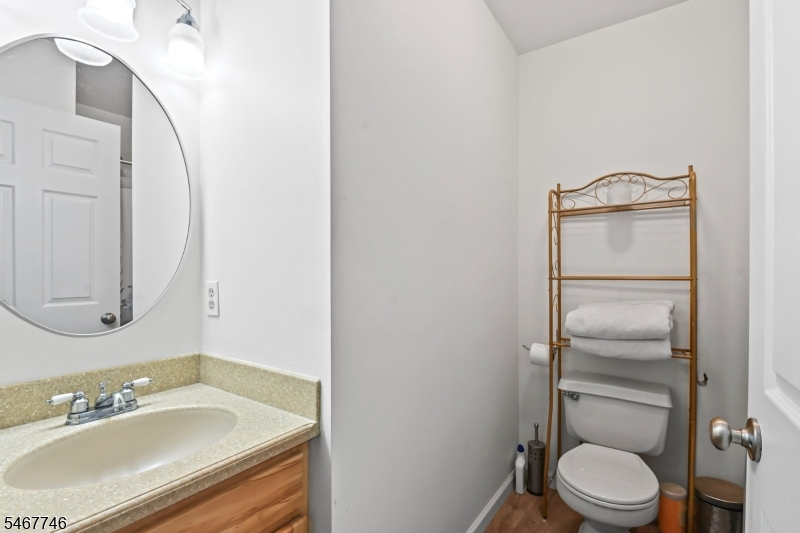
Baths: 2 Full & 1 Half
Garage: 2-Car
Year Built: 1995
Acres: 0.18
Property Tax: $12,169
Description
Open House Sunday 11AM–1PM.
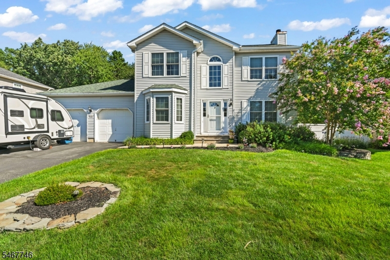
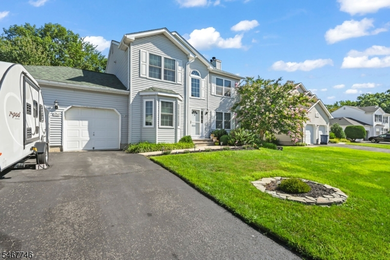
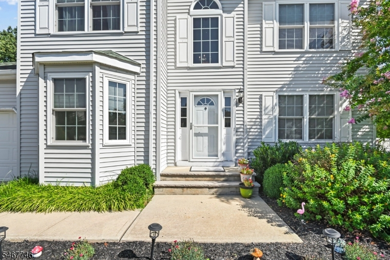
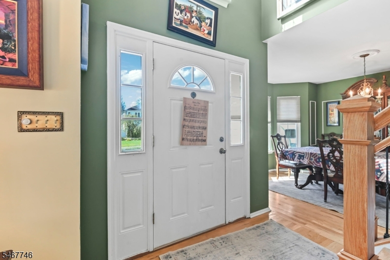
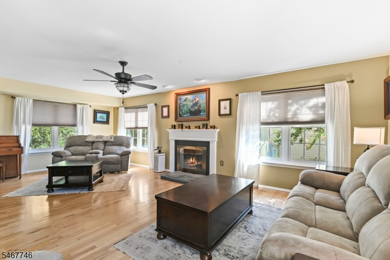
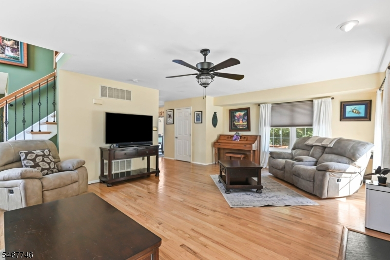
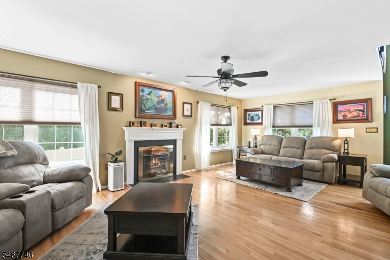
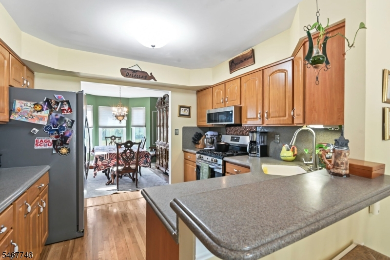
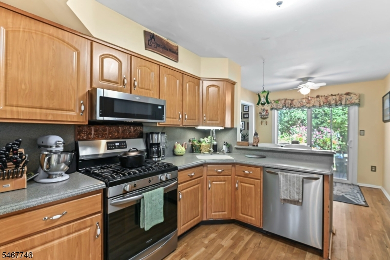
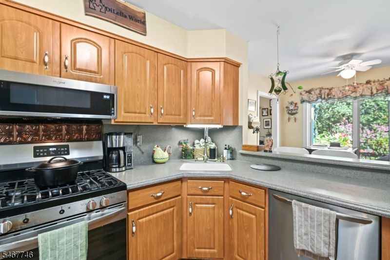
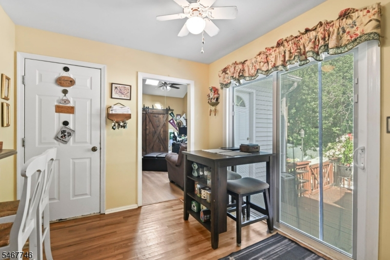
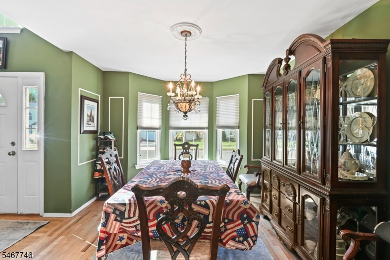
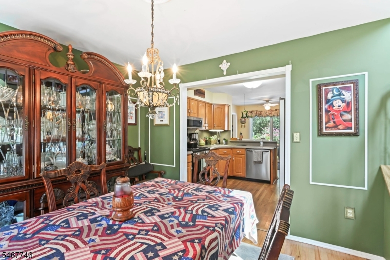
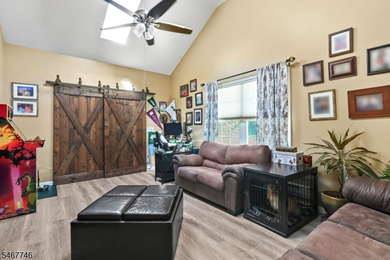
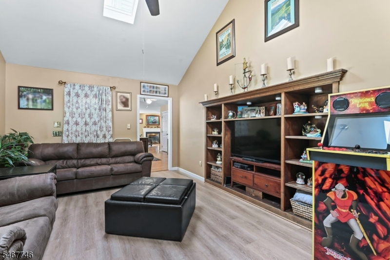
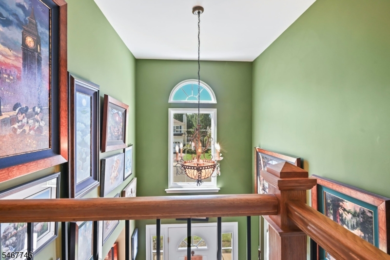
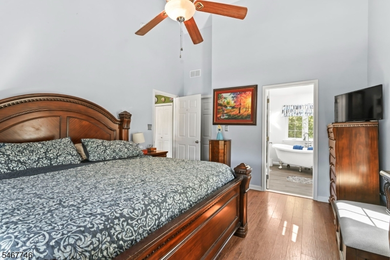
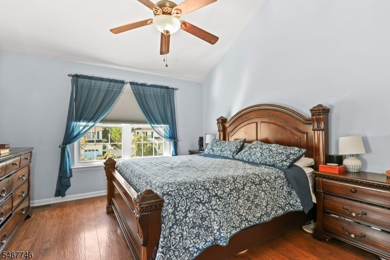
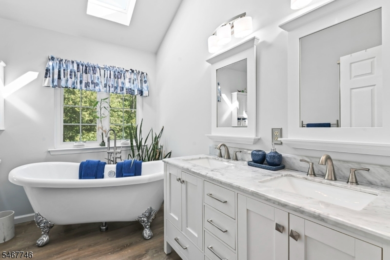
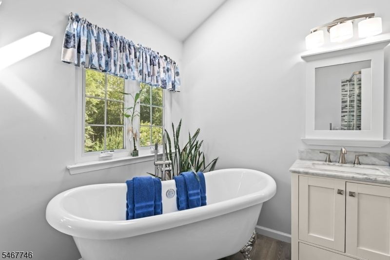
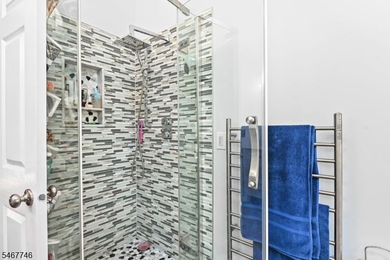
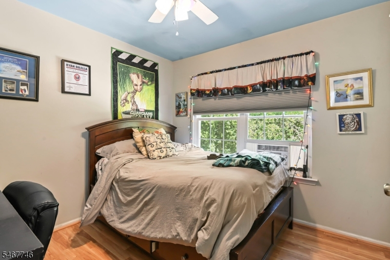
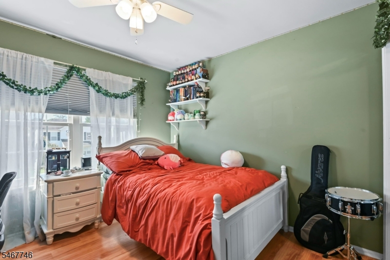
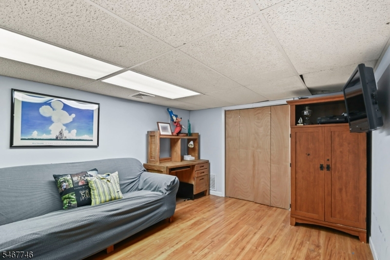
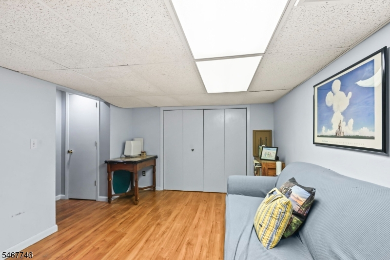
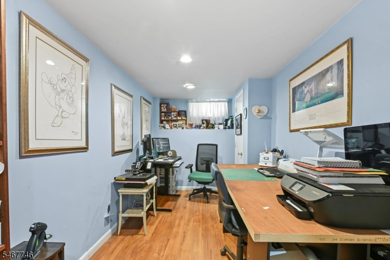
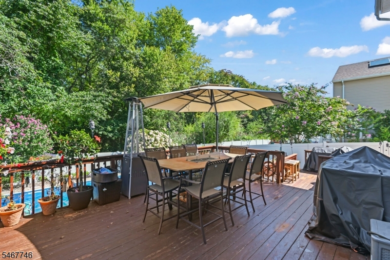
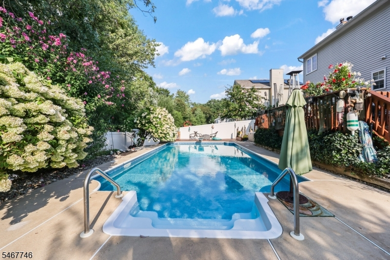
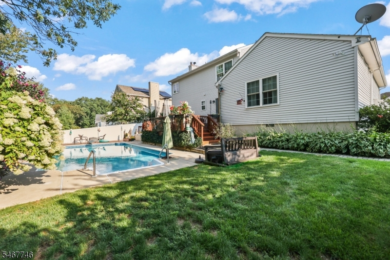
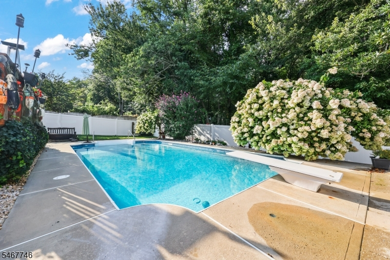
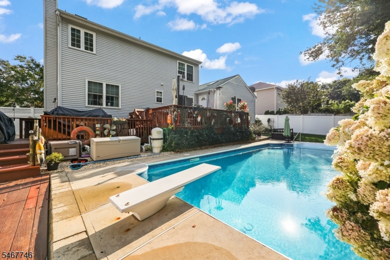
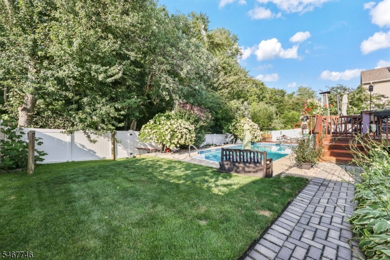
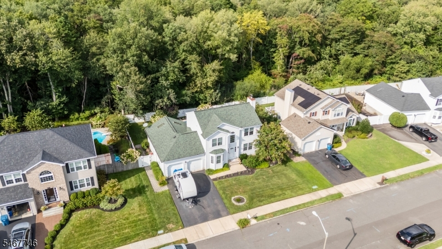
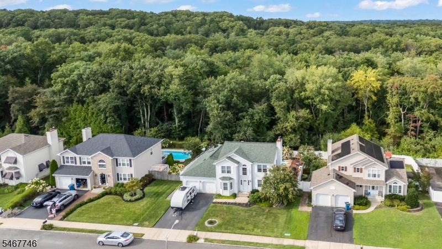
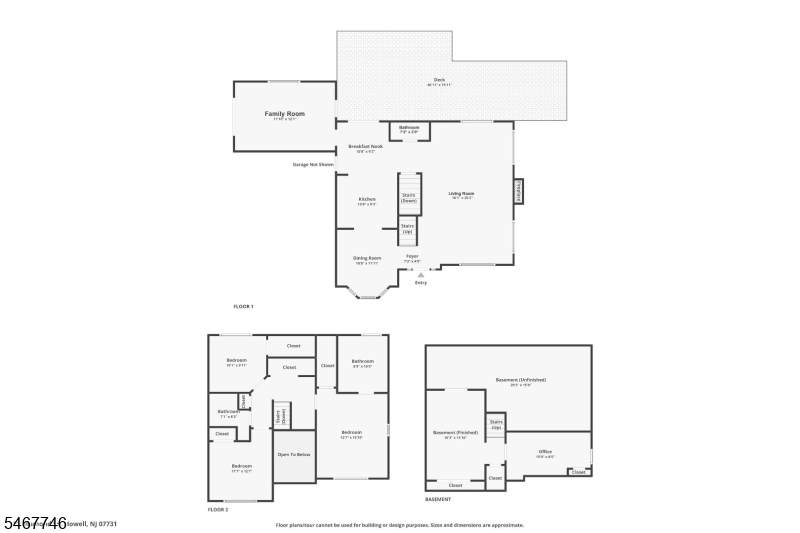
Welcome to 52 Diamond Lane in beautiful Howell, NJ! This spacious 3 bedroom, 2.5 bath home offers a great layout, plenty of living space, and a beautiful and private backyard. A two-story entry welcomes you into the home and leads to an oversized living room featuring stunning hardwood floors, abundant natural light, and a gorgeous fireplace. An additional Great Room with a cathedral ceiling and skylight provides even more living space, perfect for gathering, entertaining, or simply relaxing.The partially finished basement offers additional flexible space that can easily be used as a home office, gym, playroom, or whatever else you may need. Upstairs you will find 3 spacious bedrooms and conveniently located second floor laundry. The completely renovated primary bathroom offers cathedral ceiling with a skylight, stunning clawfoot tub and direct entry shower stall with gorgeous tile throughout.Step outside to a backyard that backs to privacy and features a heated in-ground pool, a large deck, and beautiful landscaping.Conveniently located near Route 9, I-195, and the Garden State Parkway, with shopping, restaurants, entertainment, and Jersey Shore beaches all within easy reach, 52 Diamond Lane is not one to be missed!Rooms Sizes
Kitchen:
10x9 First
Dining Room:
10x11 First
Living Room:
16x25 First
Family Room:
17x12 First
Den:
n/a
Bedroom 1:
12x15 Second
Bedroom 2:
11x12 Second
Bedroom 3:
10x9 Second
Bedroom 4:
n/a
Room Levels
Basement:
n/a
Ground:
n/a
Level 1:
Bath(s) Other, Dining Room, Family Room, Kitchen, Living Room
Level 2:
3 Bedrooms, Bath Main, Bath(s) Other
Level 3:
n/a
Level Other:
n/a
Room Features
Kitchen:
Eat-In Kitchen
Dining Room:
n/a
Master Bedroom:
Full Bath
Bath:
Stall Shower, Stall Shower And Tub
Interior Features
Square Foot:
n/a
Year Renovated:
n/a
Basement:
Yes - Finished-Partially
Full Baths:
2
Half Baths:
1
Appliances:
Carbon Monoxide Detector, Dishwasher, Dryer, Microwave Oven, Range/Oven-Gas, Refrigerator, Washer
Flooring:
Tile, Vinyl-Linoleum, Wood
Fireplaces:
1
Fireplace:
Living Room
Interior:
Smoke Detector
Exterior Features
Garage Space:
2-Car
Garage:
Attached Garage
Driveway:
2 Car Width
Roof:
Asphalt Shingle
Exterior:
Vinyl Siding
Swimming Pool:
Yes
Pool:
Indoor Pool
Utilities
Heating System:
Forced Hot Air
Heating Source:
Gas-Natural
Cooling:
Central Air
Water Heater:
Gas
Water:
Public Water
Sewer:
Public Sewer
Services:
Cable TV
Lot Features
Acres:
0.18
Lot Dimensions:
n/a
Lot Features:
Backs to Park Land
School Information
Elementary:
n/a
Middle:
n/a
High School:
n/a
Community Information
County:
Monmouth
Town:
Howell Twp.
Neighborhood:
Radiance At Howell
Application Fee:
n/a
Association Fee:
n/a
Fee Includes:
n/a
Amenities:
Pool-Outdoor
Pets:
n/a
Financial Considerations
List Price:
$769,000
Tax Amount:
$12,169
Land Assessment:
$448,300
Build. Assessment:
$343,800
Total Assessment:
$792,100
Tax Rate:
1.66
Tax Year:
2025
Ownership Type:
Fee Simple
Listing Information
MLS ID:
4058930
List Date:
10-14-2026
Days On Market:
0
Listing Broker:
BHHS FOX & ROACH
Listing Agent:
Gina Trani


Request More Information
Shawn and Diane Fox
RE/MAX American Dream
3108 Route 10 West
Denville, NJ 07834
Call: (973) 277-7853
Web: MorrisCountyLiving.com
