6 Wedgewood Dr
Clinton Twp, NJ 08801
Price: $1,050,000
GSMLS: 4058969Type: Single Family
Style: Colonial
Beds: 4
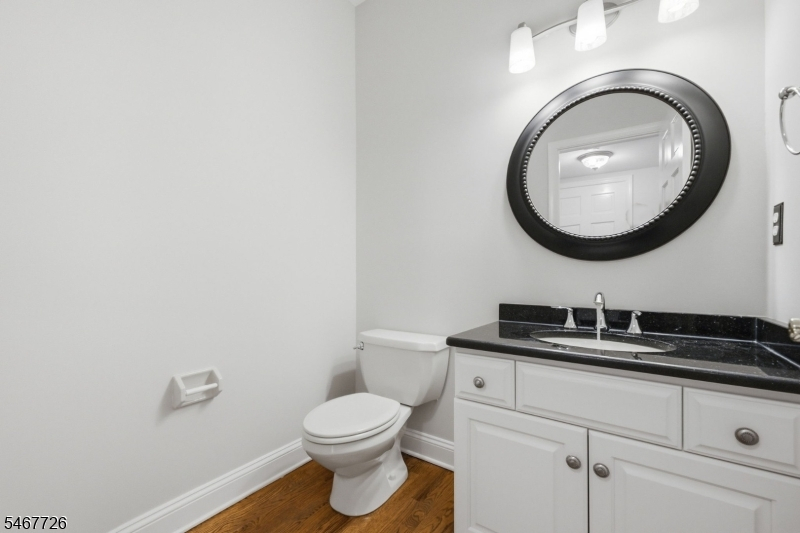
Baths: 3 Full & 2 Half
Garage: 2-Car
Year Built: 1990
Acres: 1.07
Property Tax: $18,425
Description
Open House Today 12PM–3PM.
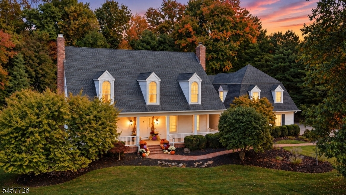
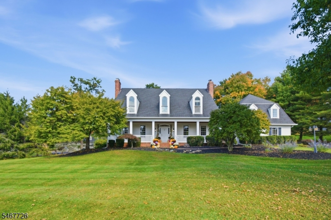
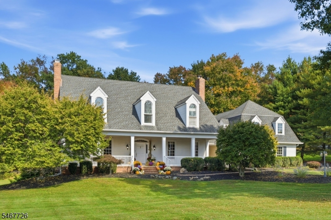
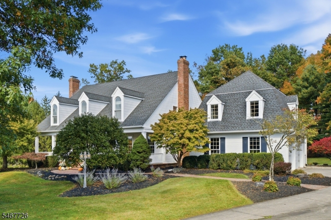
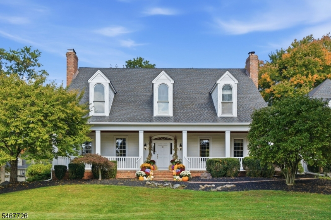
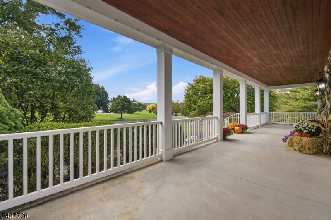
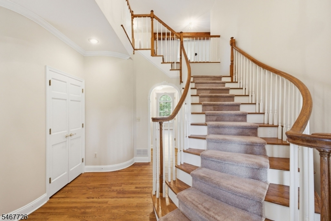
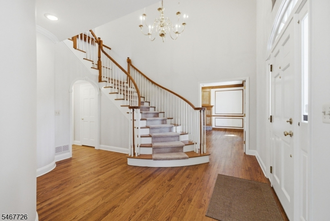
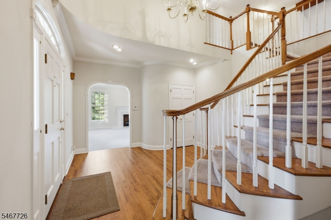
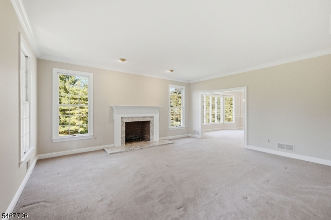
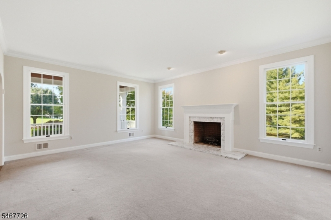
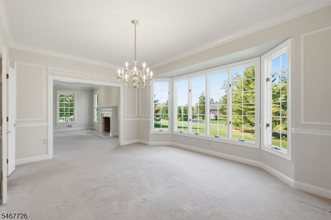
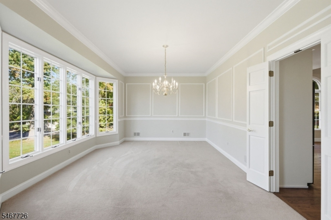
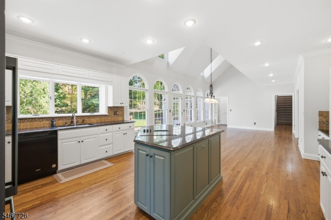
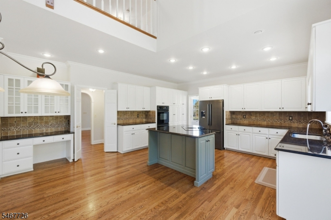
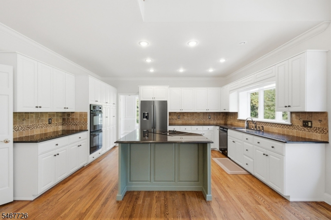
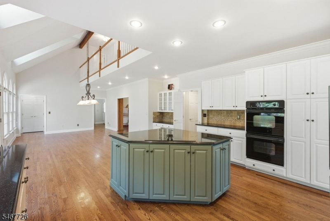
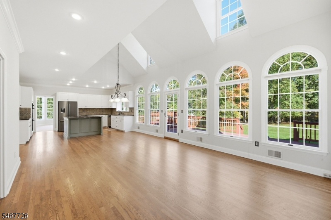
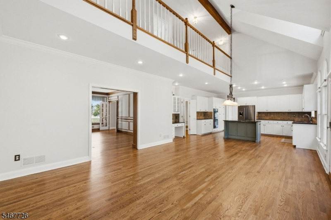
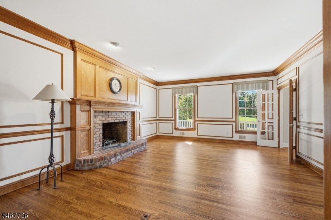
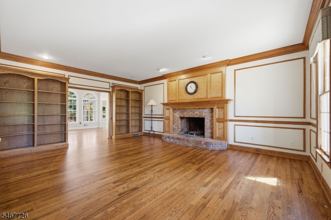
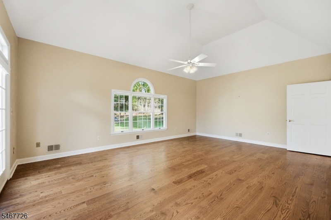
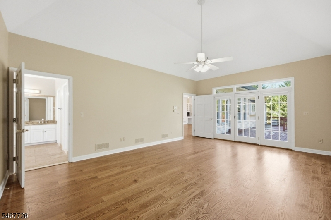
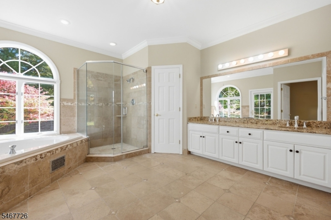
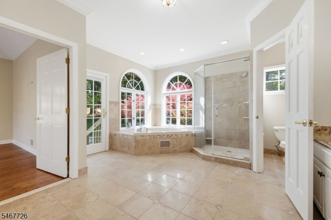
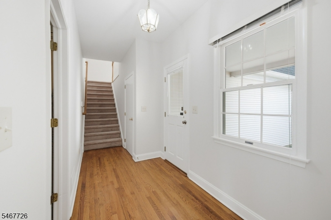
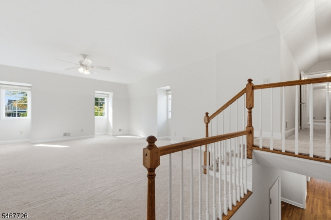
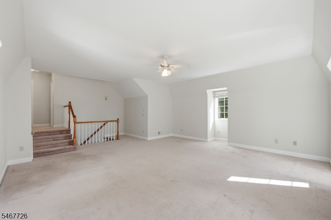
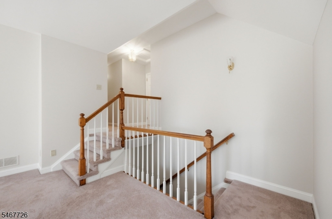
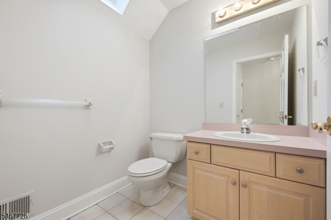
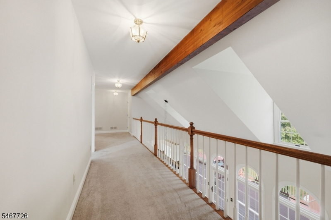
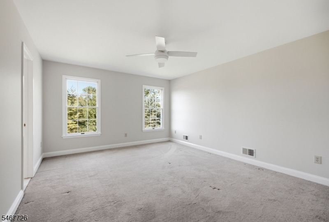
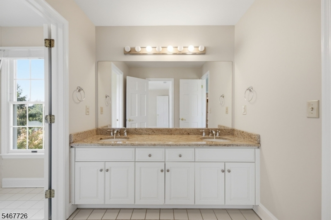
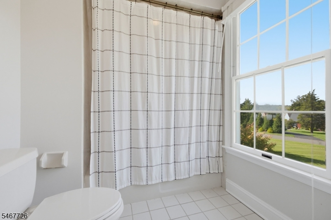
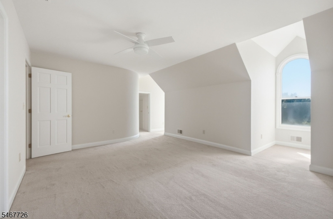
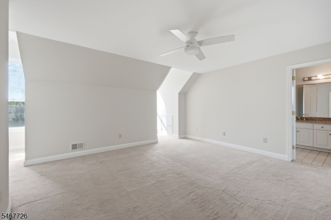
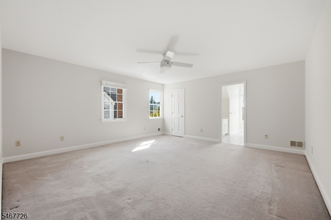
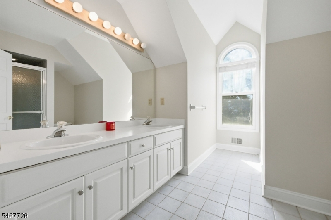
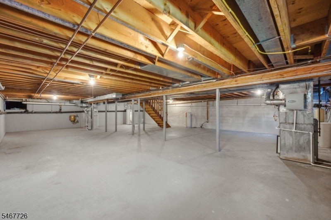
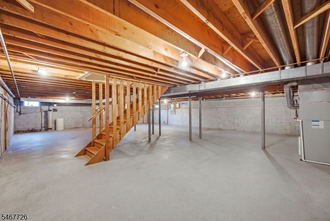
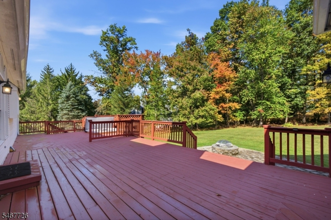
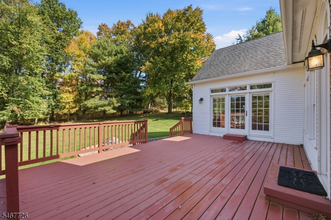
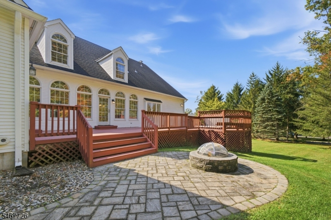
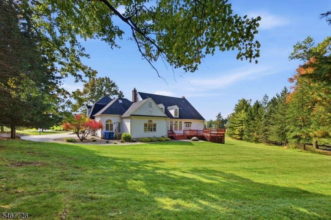
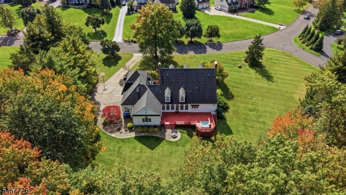
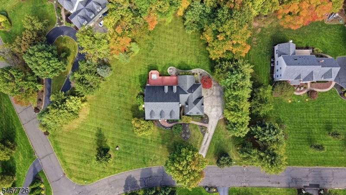
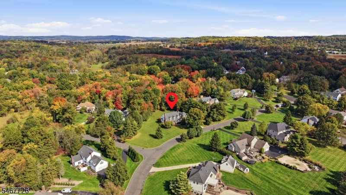
Southern charm meets exceptional design in this custom Colonial nestled in the desirable Wellington Manor neighborhood of CTWP. A welcoming Charleston-style front porch sets the tone for a home that's anything but ordinary. Step inside to a grand two-story foyer with a sweeping curved staircase, hardwood floors, and thoughtfully designed living spaces. The formal living and dining rooms offer timeless elegance, while the library features rich wood detailing, built-in bookshelves, and a brick fireplace. The heart of the home is the impressive kitchen and adjoining breakfast room, where soaring ceilings, a dramatic wall of arched windows, and an open upper-level balcony create an abundance of natural light. The kitchen features white cabinetry, a contrasting center island, and generous counter space. A spacious 1st-floor primary suite offers a private retreat with direct deck access, two walk-in closets, and a luxurious bath with soaking tub and separate shower. Upstairs, three additional bedrooms include a private en-suite and two bedrooms with a Jack-and-Jill bath, while an expansive bonus room provides endless possibilities. Outside, enjoy the sprawling deck with hot tub, paver patio, and beautifully landscaped corner lot with mature trees and expansive lawn. An oversized attached garage and full unfinished walkout basement provide ample storage and flexibility. Distinctive architecture, an exceptional layout, and inviting indoor-outdoor living make this home truly special!Rooms Sizes
Kitchen:
20x16 First
Dining Room:
13x16 First
Living Room:
15x19 First
Family Room:
16x20 First
Den:
n/a
Bedroom 1:
21x15 First
Bedroom 2:
18x18 Second
Bedroom 3:
16x18 Second
Bedroom 4:
15x13 Second
Room Levels
Basement:
Walkout
Ground:
n/a
Level 1:
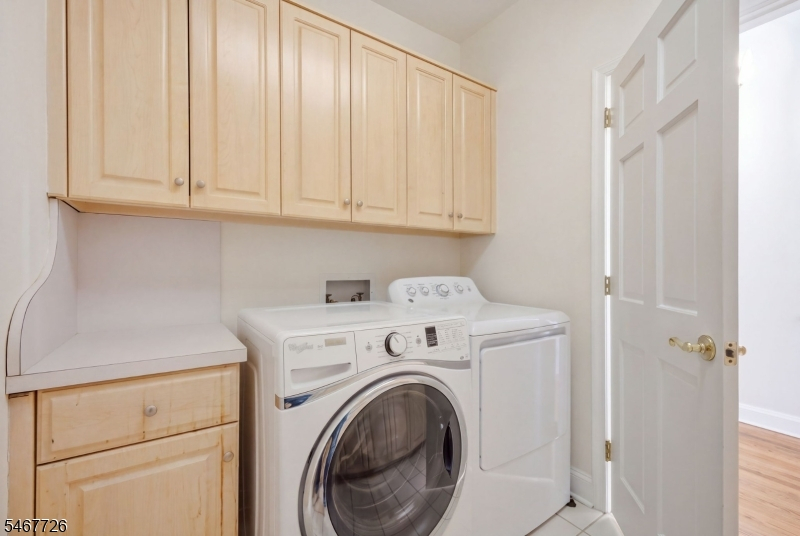
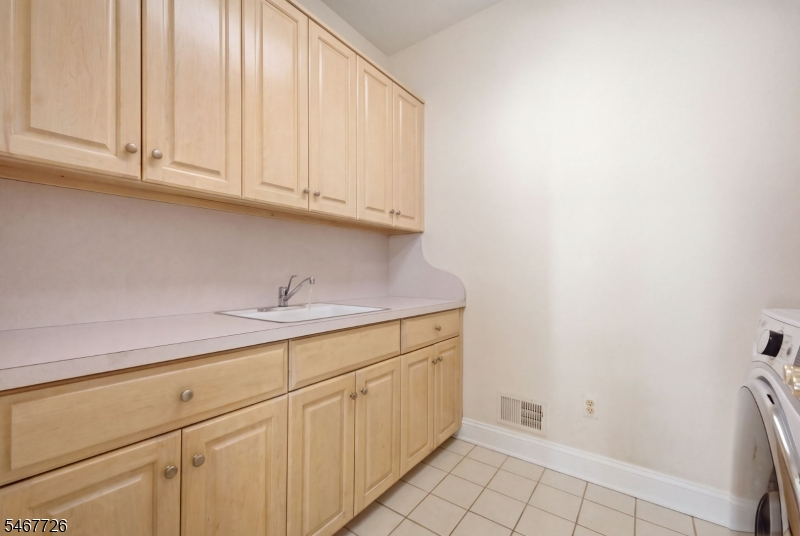
1Bedroom,BathMain,Breakfst,DiningRm,FamilyRm,Foyer,GarEnter,InsdEntr,Laundry,OutEntrn,PowderRm
Level 2:
3Bedroom,BathOthr,SittngRm
Level 3:
n/a
Level Other:
n/a
Room Features
Kitchen:
Center Island, Eat-In Kitchen
Dining Room:
Formal Dining Room
Master Bedroom:
1st Floor, Full Bath, Walk-In Closet
Bath:
n/a
Interior Features
Square Foot:
n/a
Year Renovated:
n/a
Basement:
Yes - Unfinished, Walkout
Full Baths:
3
Half Baths:
2
Appliances:
Carbon Monoxide Detector, Cooktop - Electric, Dishwasher, Dryer, Refrigerator, Wall Oven(s) - Electric, Washer
Flooring:
Carpeting, Tile, Wood
Fireplaces:
2
Fireplace:
Family Room, Living Room, Wood Burning
Interior:
CeilBeam,CODetect,CeilCath,JacuzTyp,Skylight,SmokeDet,TubShowr
Exterior Features
Garage Space:
2-Car
Garage:
Attached Garage, Oversize Garage
Driveway:
1 Car Width, 2 Car Width, Concrete
Roof:
Asphalt Shingle
Exterior:
Vinyl Siding
Swimming Pool:
No
Pool:
n/a
Utilities
Heating System:
2 Units, Forced Hot Air
Heating Source:
Gas-Natural
Cooling:
2 Units, Central Air
Water Heater:
n/a
Water:
Public Water
Sewer:
Septic
Services:
Garbage Extra Charge
Lot Features
Acres:
1.07
Lot Dimensions:
n/a
Lot Features:
Level Lot
School Information
Elementary:
P.MCGAHERN
Middle:
CLINTON MS
High School:
N.HUNTERDN
Community Information
County:
Hunterdon
Town:
Clinton Twp.
Neighborhood:
n/a
Application Fee:
n/a
Association Fee:
n/a
Fee Includes:
n/a
Amenities:
n/a
Pets:
Yes
Financial Considerations
List Price:
$1,050,000
Tax Amount:
$18,425
Land Assessment:
$135,700
Build. Assessment:
$457,900
Total Assessment:
$593,600
Tax Rate:
3.10
Tax Year:
2025
Ownership Type:
Fee Simple
Listing Information
MLS ID:
4058969
List Date:
10-14-2026
Days On Market:
3
Listing Broker:
KELLER WILLIAMS REAL ESTATE
Listing Agent:
Gregory Eisenhart


Request More Information
Shawn and Diane Fox
RE/MAX American Dream
3108 Route 10 West
Denville, NJ 07834
Call: (973) 277-7853
Web: MorrisCountyLiving.com
