7 Twin Hills Dr
Boonton Twp, NJ 07005
Price: $975,000
GSMLS: 4058973Type: Single Family
Style: Raised Ranch
Beds: 4
Baths: 3 Full
Garage: 2-Car
Year Built: 1980
Acres: 1.98
Property Tax: $17,928
Description
Open House Saturday 1PM–3PM.
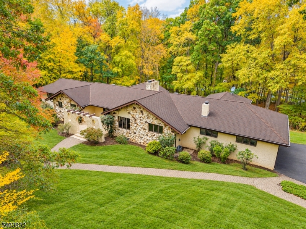
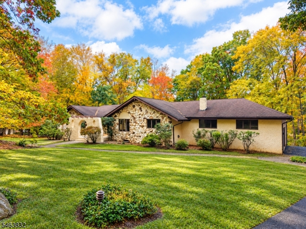
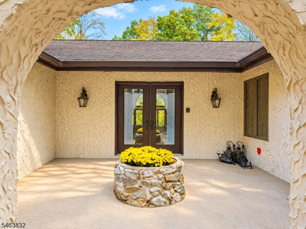
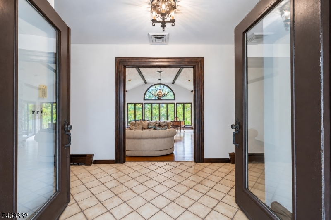
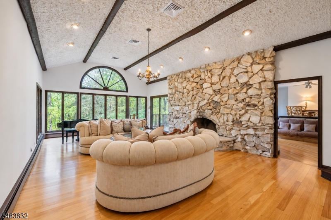
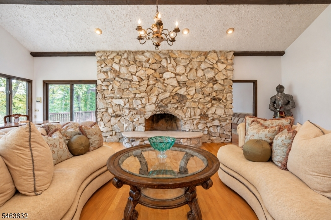
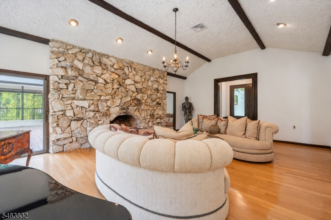
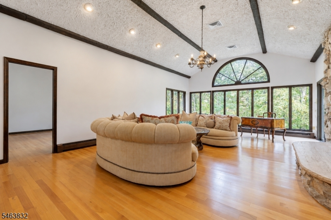
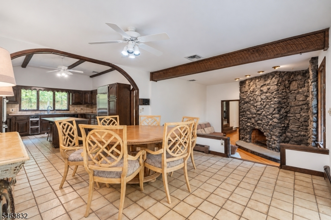
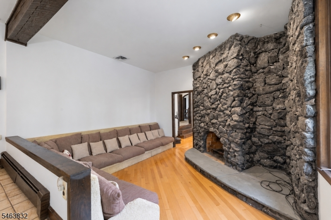
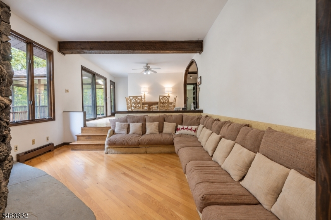
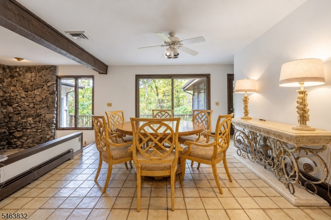
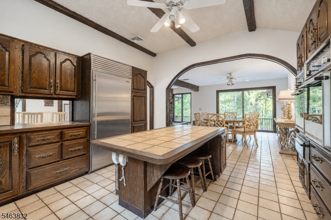
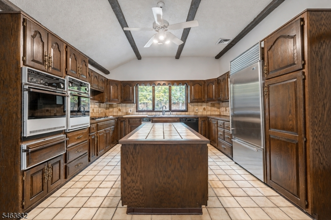
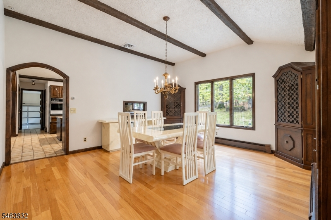
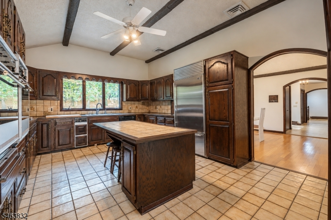
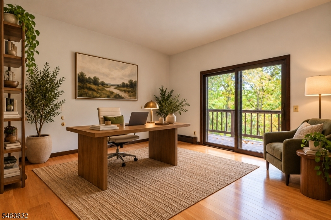
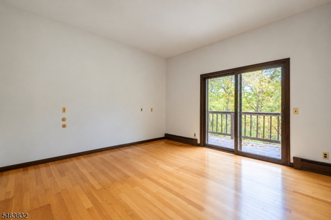
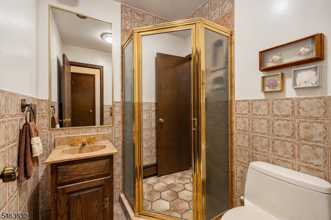
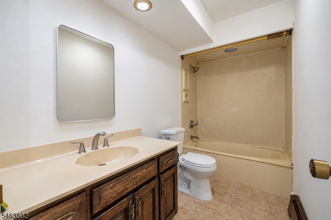
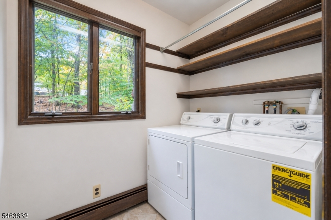
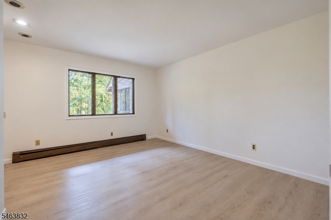
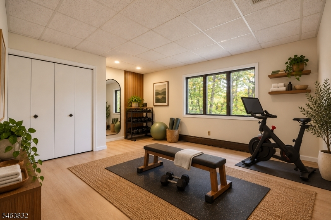
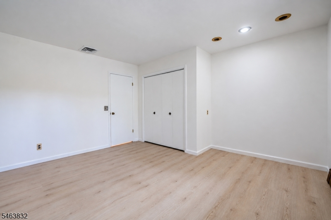
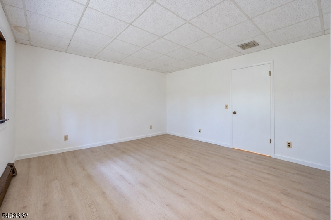
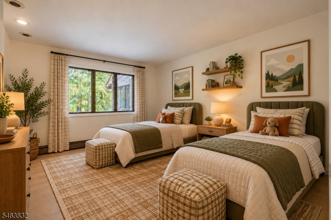
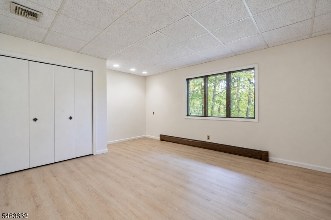
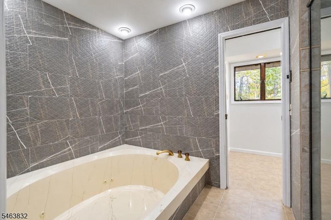
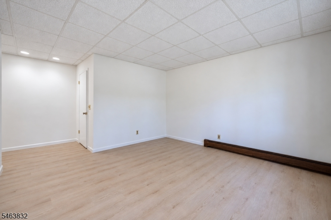
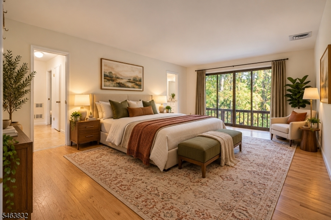
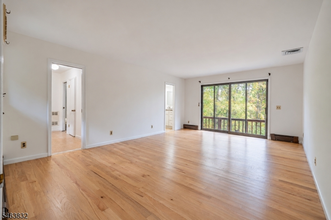
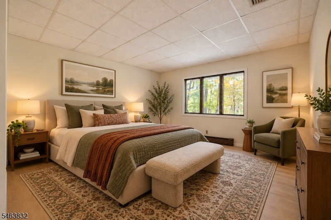
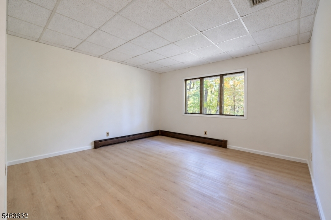
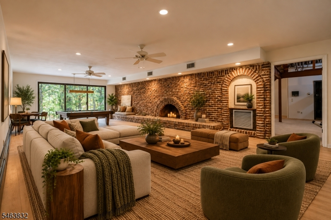
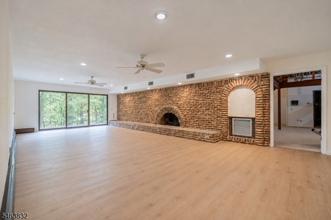
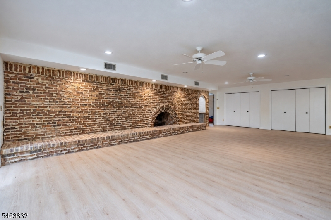
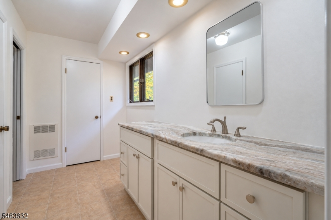
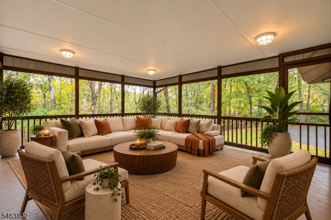
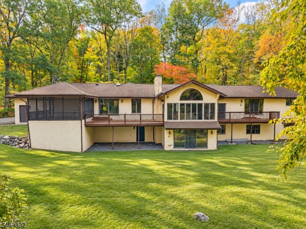
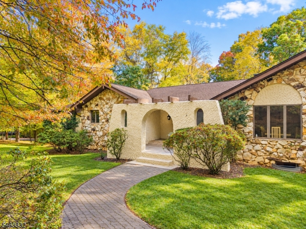
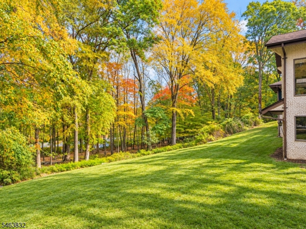
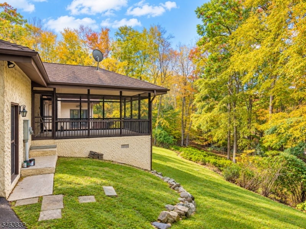
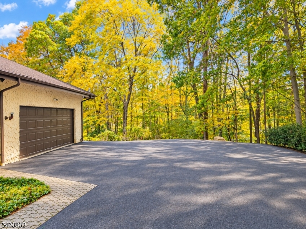
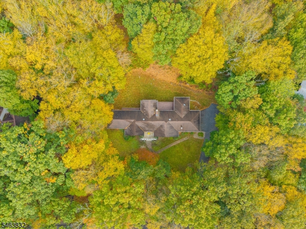
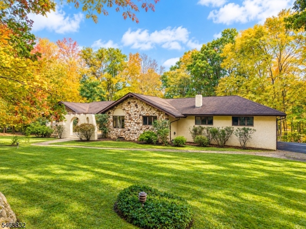
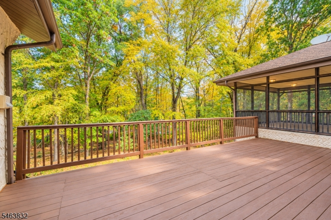
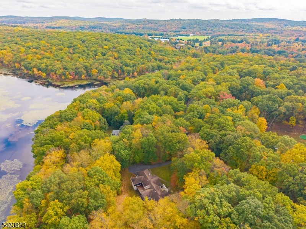
An exceptional custom-built raised ranch situated on nearly 2 acres of picturesque grounds, offering distinctive architecture, expansive living spaces, and a breathtaking natural setting! Surrounded by mature trees and lush greenery, this residence welcomes you with stunning stonework, impressive curb appeal, and a long driveway leading to an attached two-car garage. The thoughtfully designed main level features a spacious living room, family room, formal dining room, and kitchen, providing wonderful spaces for everyday living and entertaining. The primary suite offers a private retreat complete with a walk-in closet and bathroom. Additional highlights include a dedicated office/den, a second full bathroom, a laundry room, and a versatile bonus room with existing connections for a potential half bath. Step into the inviting sunroom or enjoy the expansive deck overlooking the peaceful, wooded surroundings. The lower level offers three bedrooms, a full bathroom, and another generous family room, providing exceptional flexibility. An unfinished section includes a utility room, ample storage, and direct access to the backyard. Outdoors, the nearly 2-acre property offers expansive green space, mature landscaping, multiple areas for outdoor entertaining, and picturesque views of a tranquil pond. Combining architectural character, generous living spaces and natural beauty, this extraordinary property presents a rare opportunity to own a truly distinctive home in an idyllic setting.Rooms Sizes
Kitchen:
First
Dining Room:
First
Living Room:
First
Family Room:
First
Den:
First
Bedroom 1:
First
Bedroom 2:
Ground
Bedroom 3:
Ground
Bedroom 4:
Ground
Room Levels
Basement:
Storage Room
Ground:
3 Bedrooms, Bath Main, Media Room
Level 1:
1Bedroom,BathMain,BathOthr,DiningRm,FamilyRm,GarEnter,Laundry,LivingRm
Level 2:
n/a
Level 3:
n/a
Level Other:
n/a
Room Features
Kitchen:
Eat-In Kitchen, Separate Dining Area
Dining Room:
Formal Dining Room
Master Bedroom:
1st Floor, Full Bath, Walk-In Closet
Bath:
n/a
Interior Features
Square Foot:
n/a
Year Renovated:
n/a
Basement:
Yes - Unfinished
Full Baths:
3
Half Baths:
0
Appliances:
Dryer, Range/Oven-Electric, Refrigerator, Washer
Flooring:
Tile
Fireplaces:
2
Fireplace:
Wood Burning
Interior:
n/a
Exterior Features
Garage Space:
2-Car
Garage:
Built-In Garage
Driveway:
Blacktop
Roof:
Asphalt Shingle
Exterior:
Stucco
Swimming Pool:
No
Pool:
n/a
Utilities
Heating System:
Baseboard - Hotwater
Heating Source:
Oil Tank Above Ground - Outside
Cooling:
Central Air, Multi-Zone Cooling
Water Heater:
Electric
Water:
Well
Sewer:
Septic 4 Bedroom Town Verified
Services:
n/a
Lot Features
Acres:
1.98
Lot Dimensions:
n/a
Lot Features:
Lake/Water View
School Information
Elementary:
n/a
Middle:
n/a
High School:
n/a
Community Information
County:
Morris
Town:
Boonton Twp.
Neighborhood:
n/a
Application Fee:
n/a
Association Fee:
n/a
Fee Includes:
n/a
Amenities:
n/a
Pets:
n/a
Financial Considerations
List Price:
$975,000
Tax Amount:
$17,928
Land Assessment:
$301,000
Build. Assessment:
$405,400
Total Assessment:
$706,400
Tax Rate:
2.54
Tax Year:
2025
Ownership Type:
Fee Simple
Listing Information
MLS ID:
4058973
List Date:
10-14-2026
Days On Market:
0
Listing Broker:
KELLER WILLIAMS METROPOLITAN
Listing Agent:
Romina Scandroglio




Request More Information
Shawn and Diane Fox
RE/MAX American Dream
3108 Route 10 West
Denville, NJ 07834
Call: (973) 277-7853
Web: MorrisCountyLiving.com
