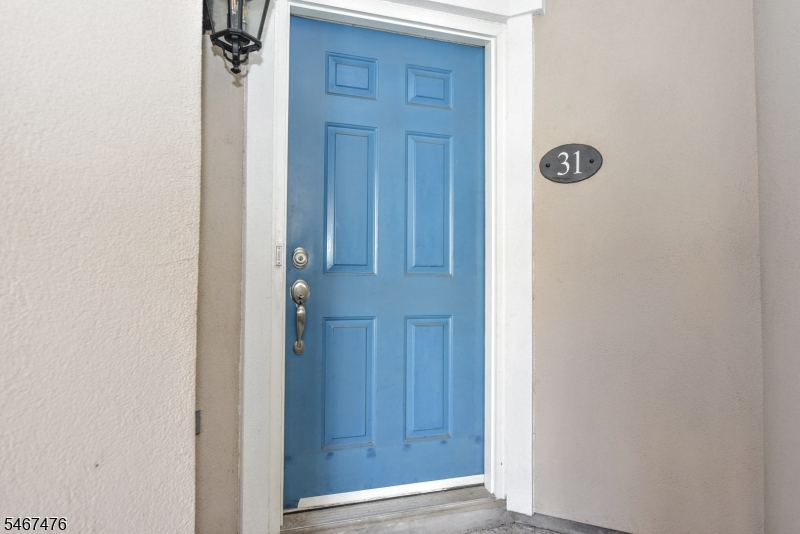
31 Barrister St
Clifton City, NJ 07013
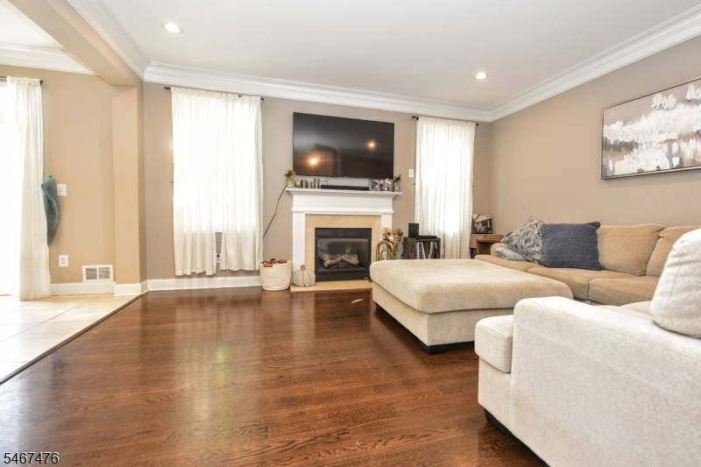
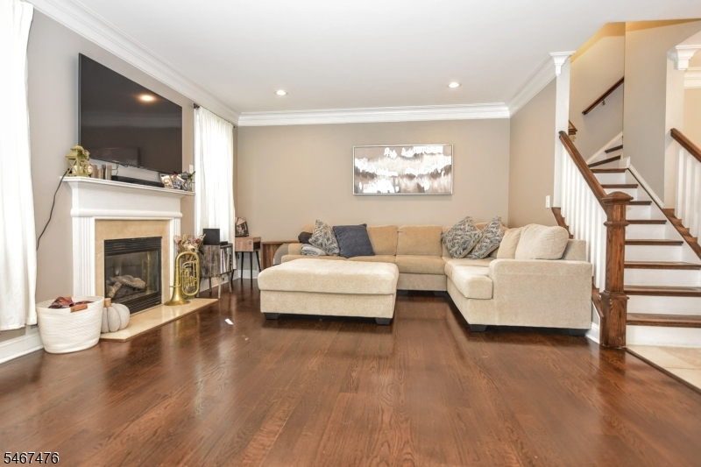
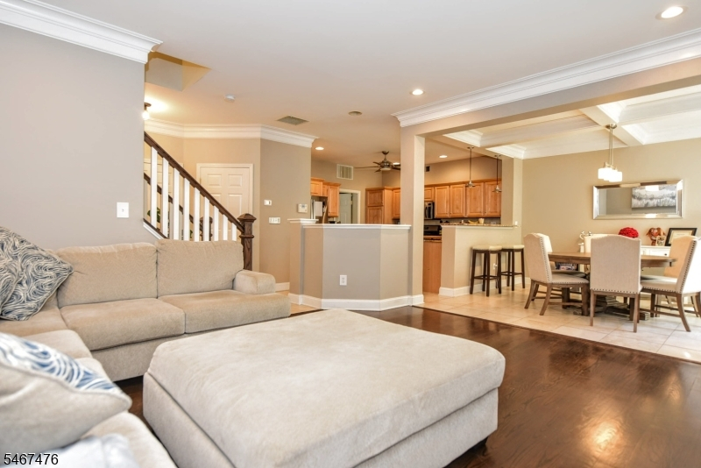
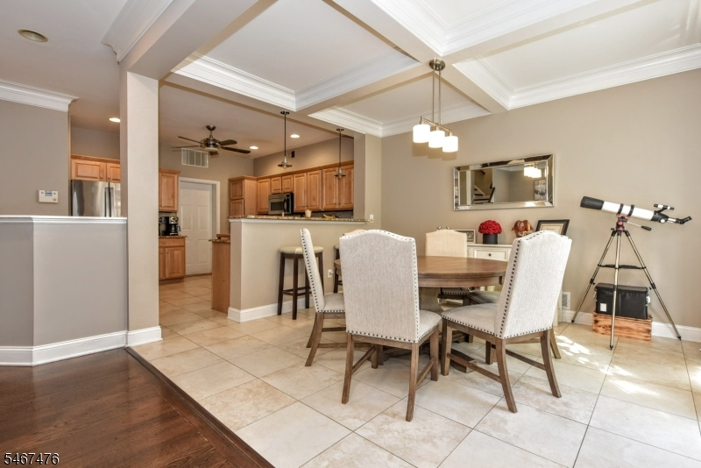
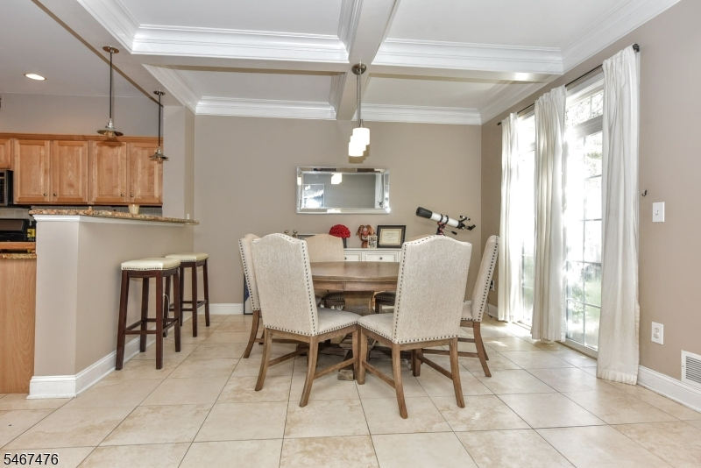
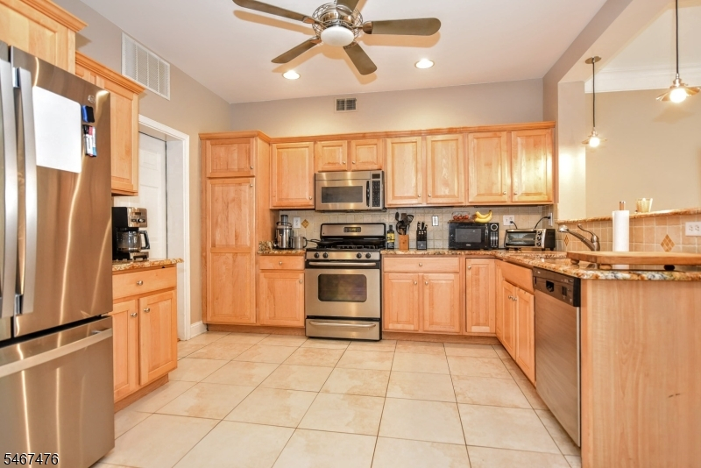
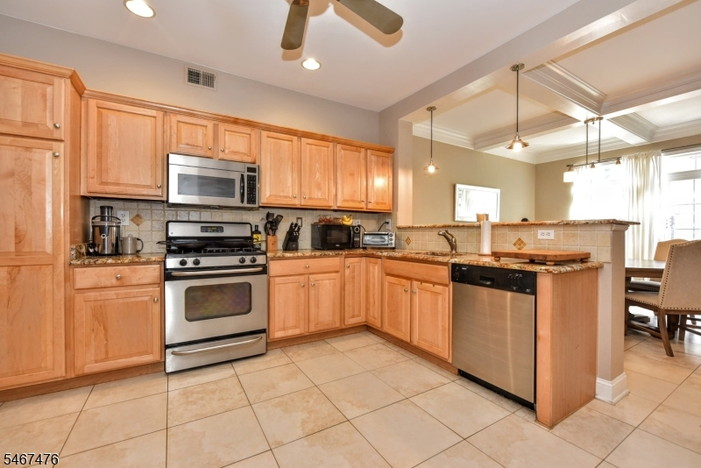
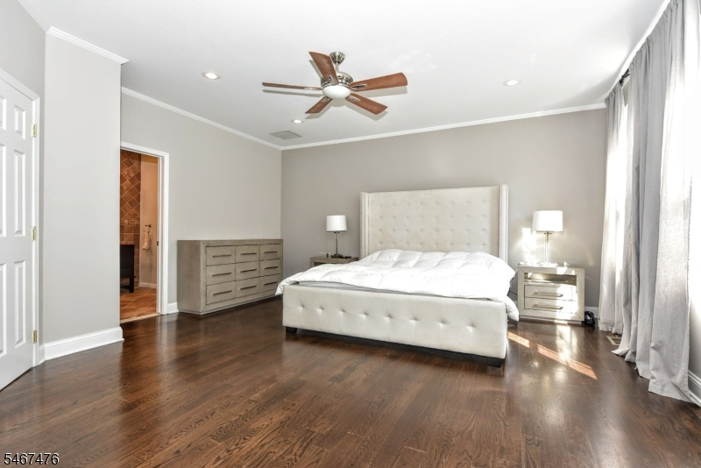
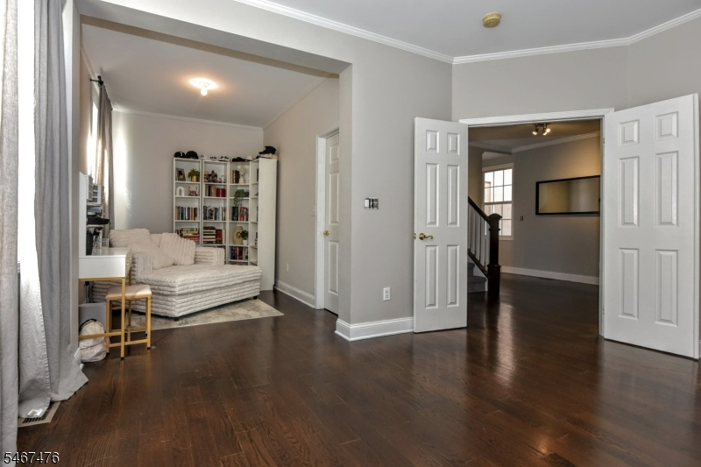
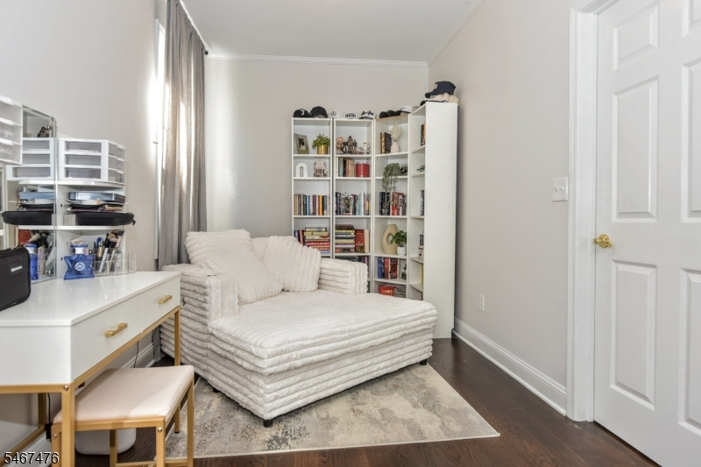
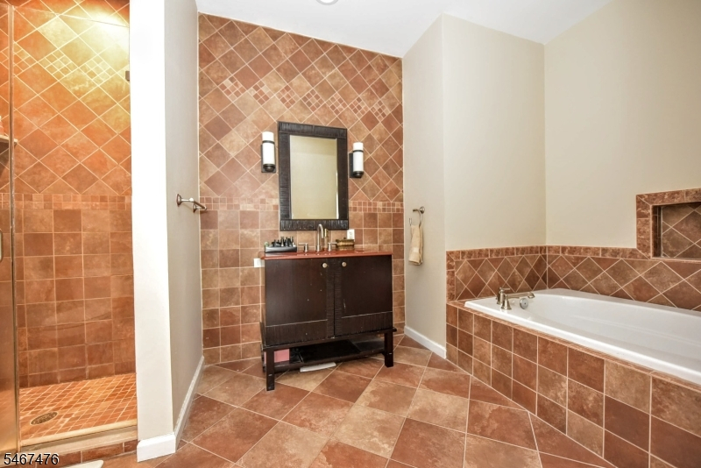
Price: $590,000
GSMLS: 4058979Type: Condo/Townhouse/Co-op
Style: Multi Floor Unit
Beds: 2
Baths: 2 Full & 1 Half
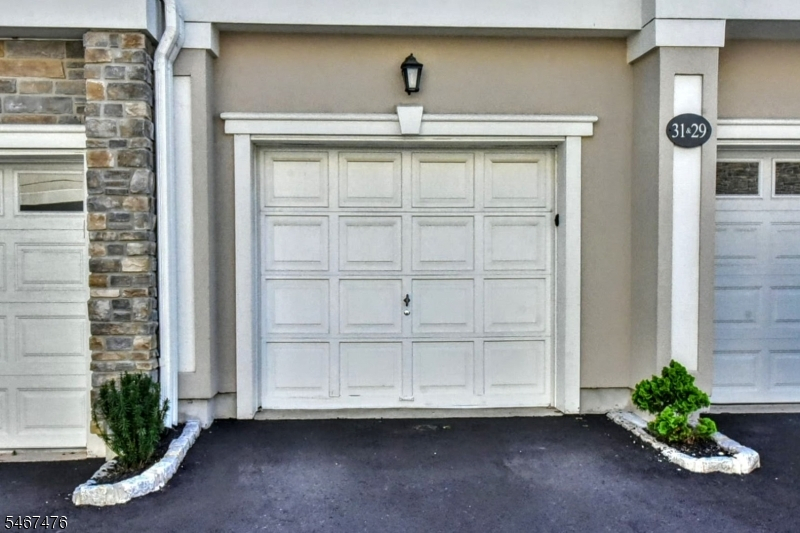
Garage: 1-Car
Year Built: 2003
Acres: 0.00
Property Tax: $11,676
Description
Open House Saturday 12PM–2PM.
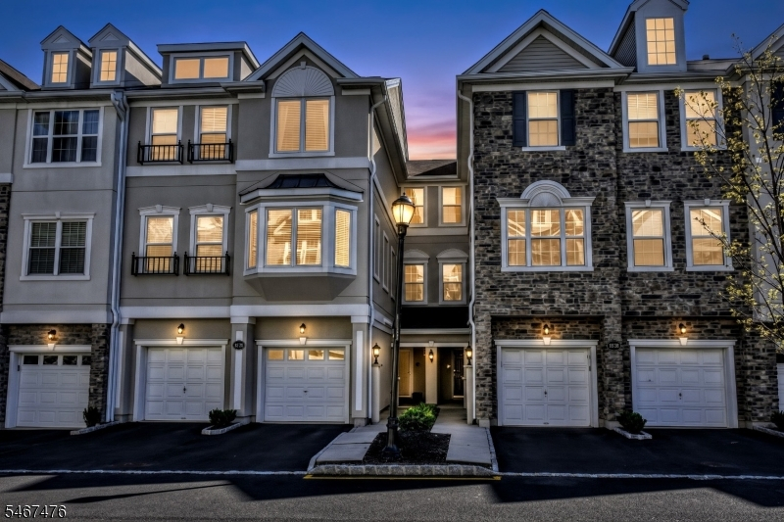
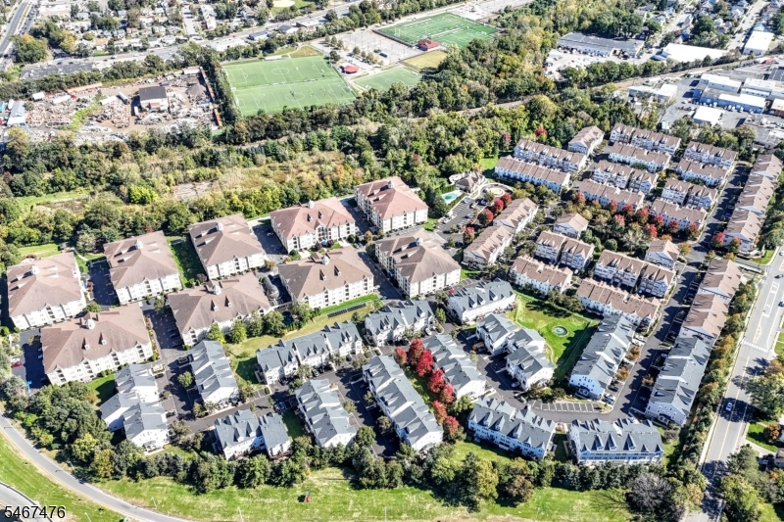
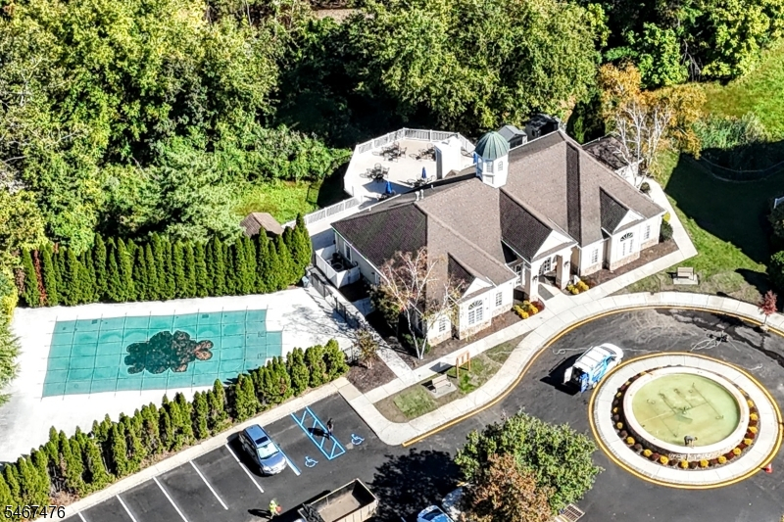
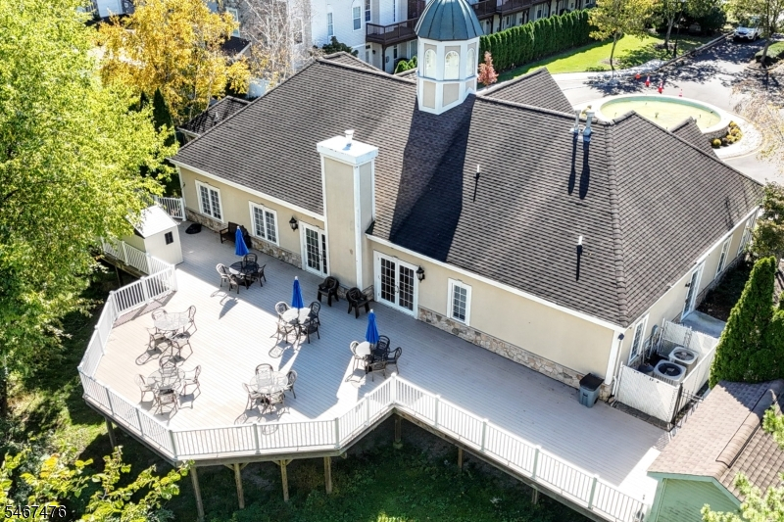
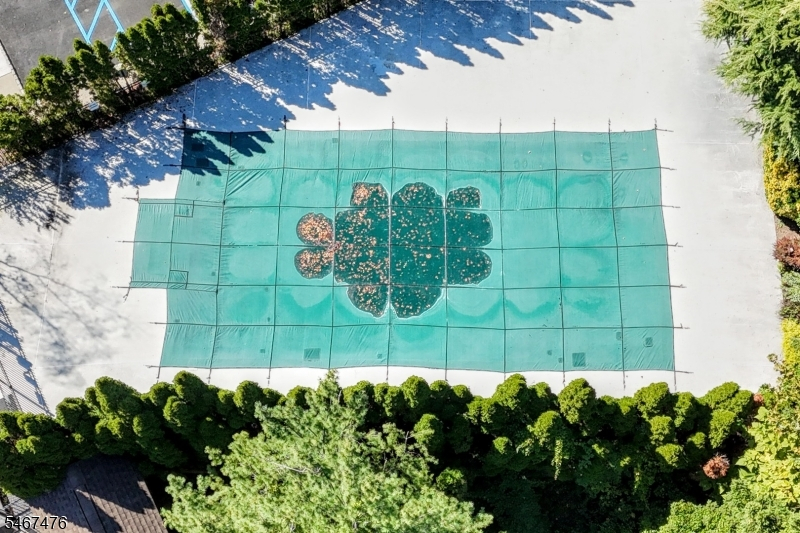
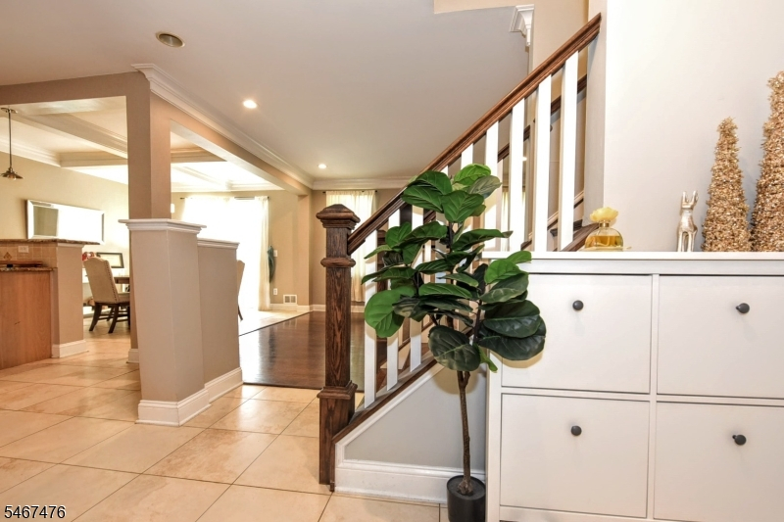
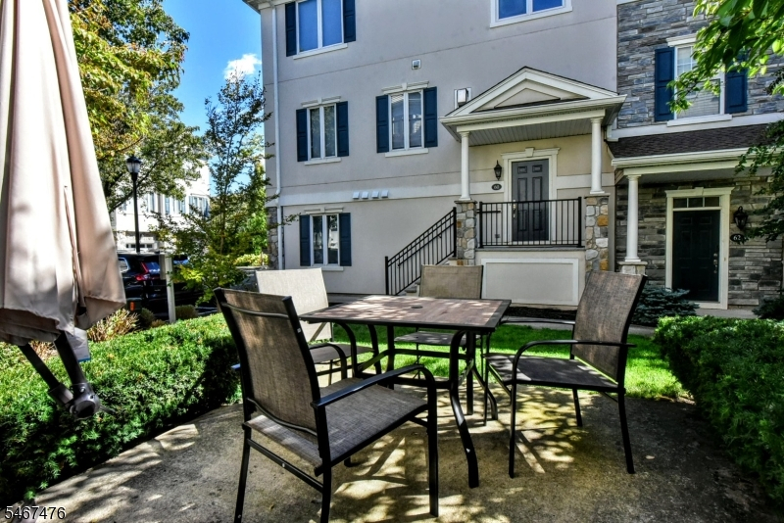
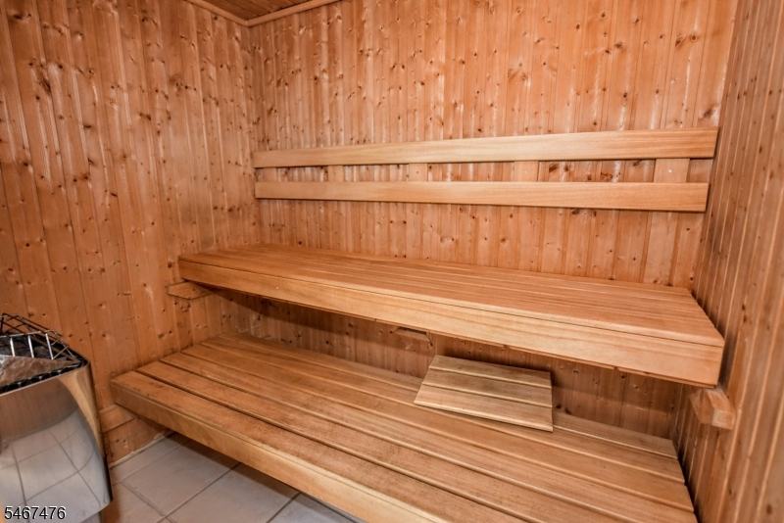
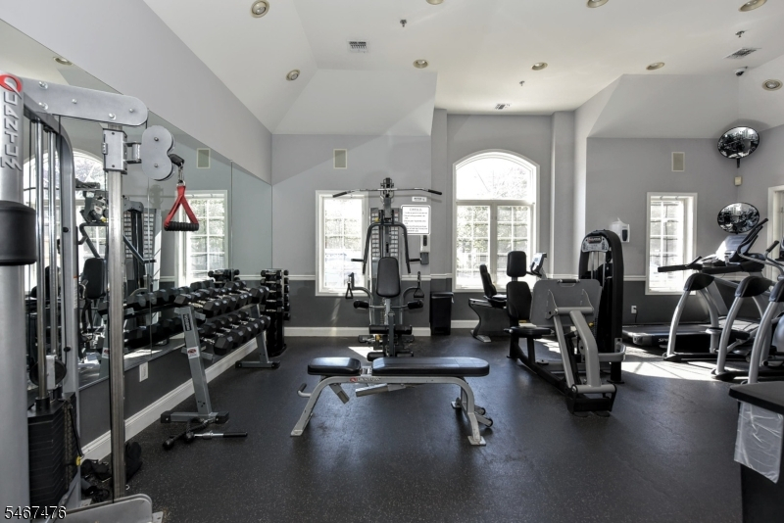
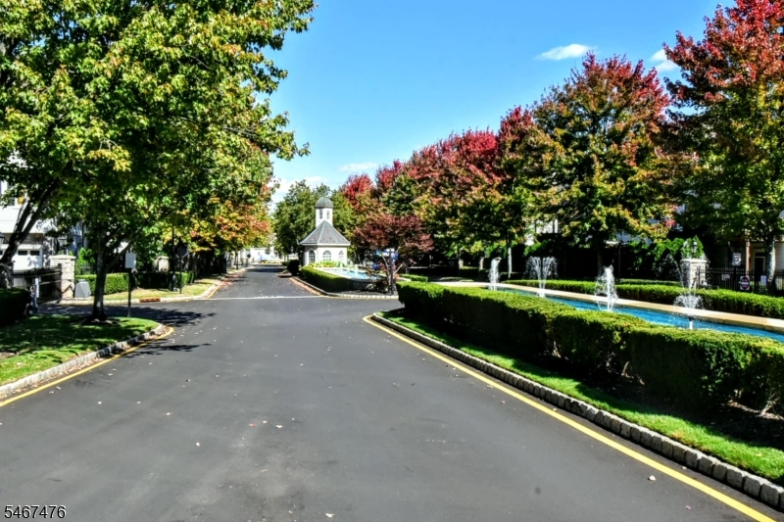
Discover the perfect opportunity for first-time homebuyers or anyone looking to enjoy a secure, convenient, and low-maintenance lifestyle. This inviting and luxurious property offers the benefits of homeownership without the stress of extensive property upkeep, allowing you to spend more time enjoying the things that matter most. Enjoy an array of desirable amenities, including a swimming pool, gym, and sauna perfect for staying active, unwinding after a long day, and embracing a resort-inspired lifestyle right at home. With these amenities at your fingertips, relaxation and recreation are always within reach. Conveniently located near public transportation and major highways, this property makes commuting and traveling to surrounding areas a breeze. Whether you're heading to work, running errands, or enjoying everything North Jersey has to offer, you'll appreciate the accessibility and convenience of this location. Whether you're purchasing your first home or looking to simplify your lifestyle, 31 Barrister Street presents an appealing combination of comfort, convenience, amenities, and low-maintenance living. Don't miss this opportunity to make it your own!Rooms Sizes
Kitchen:
First
Dining Room:
First
Living Room:
First
Family Room:
First
Den:
n/a
Bedroom 1:
Second
Bedroom 2:
Third
Bedroom 3:
n/a
Bedroom 4:
n/a
Room Levels
Basement:
n/a
Ground:
n/a
Level 1:
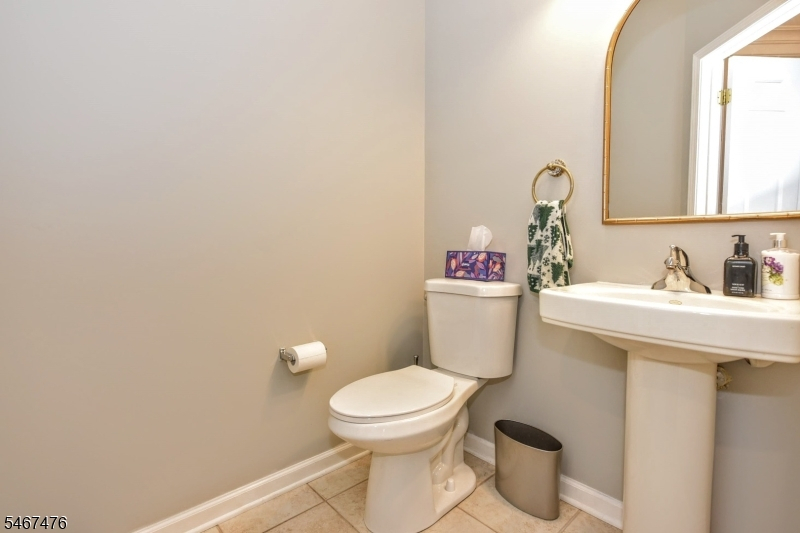
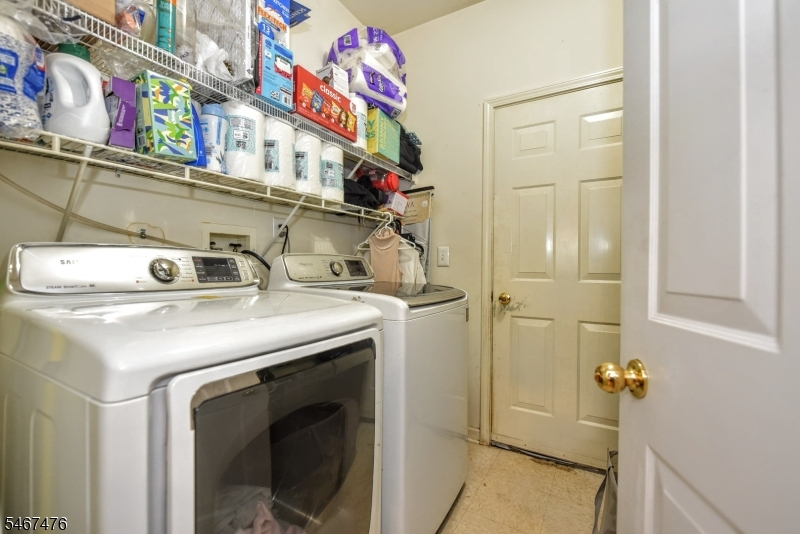
BathOthr,DiningRm,GarEnter,Kitchen,Laundry,LivingRm,LivDinRm,PowderRm,Utility
Level 2:
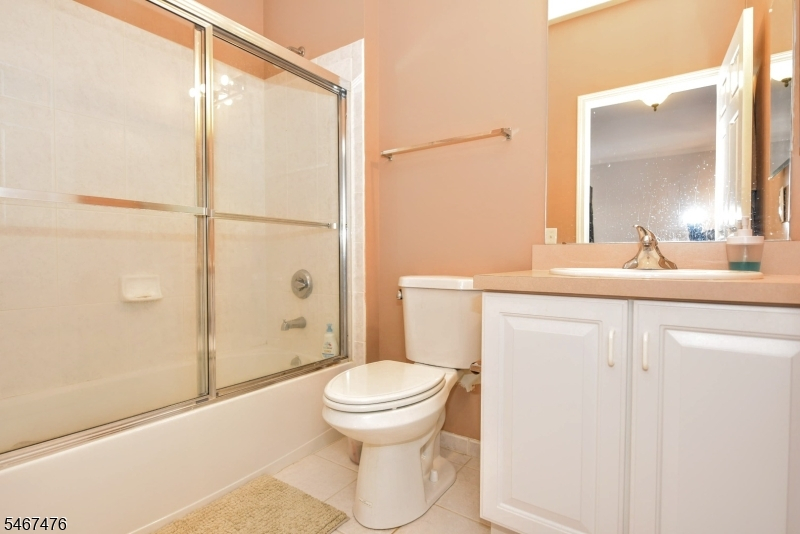
1 Bedroom, Bath Main, Library
Level 3:
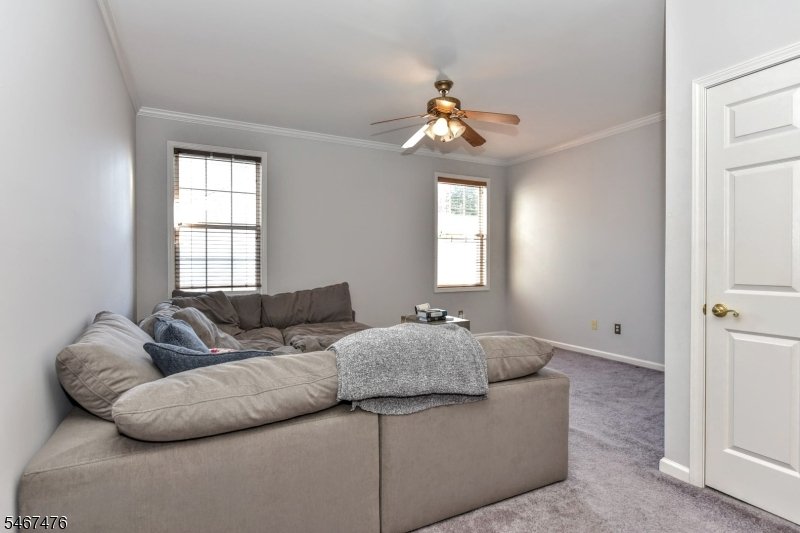
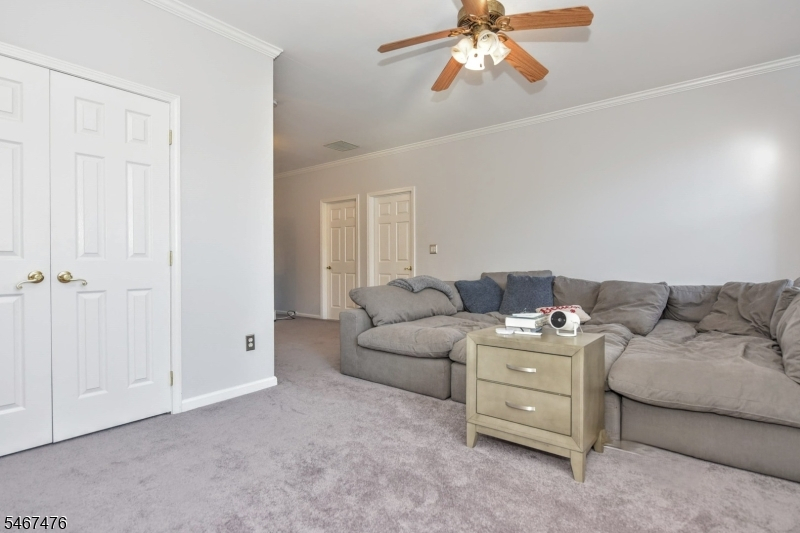
1 Bedroom, Attic, Bath Main, Family Room, Living Room
Level Other:
n/a
Room Features
Kitchen:
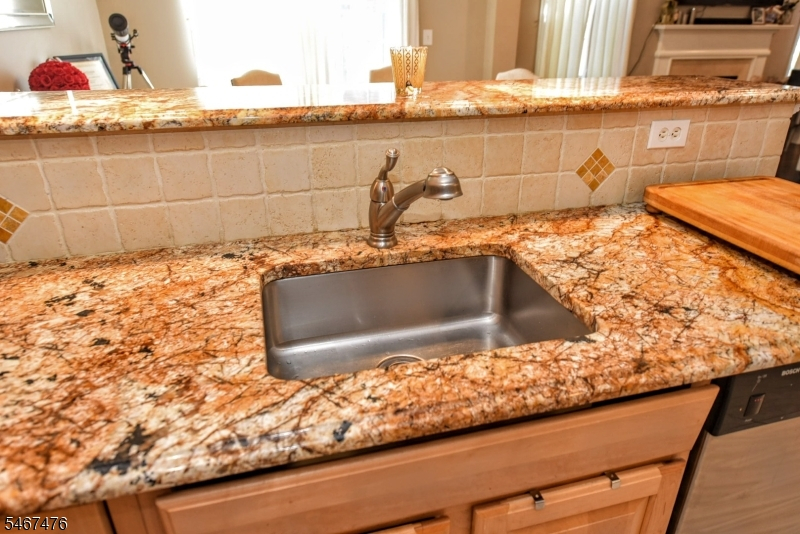
Breakfast Bar, Separate Dining Area
Dining Room:
n/a
Master Bedroom:
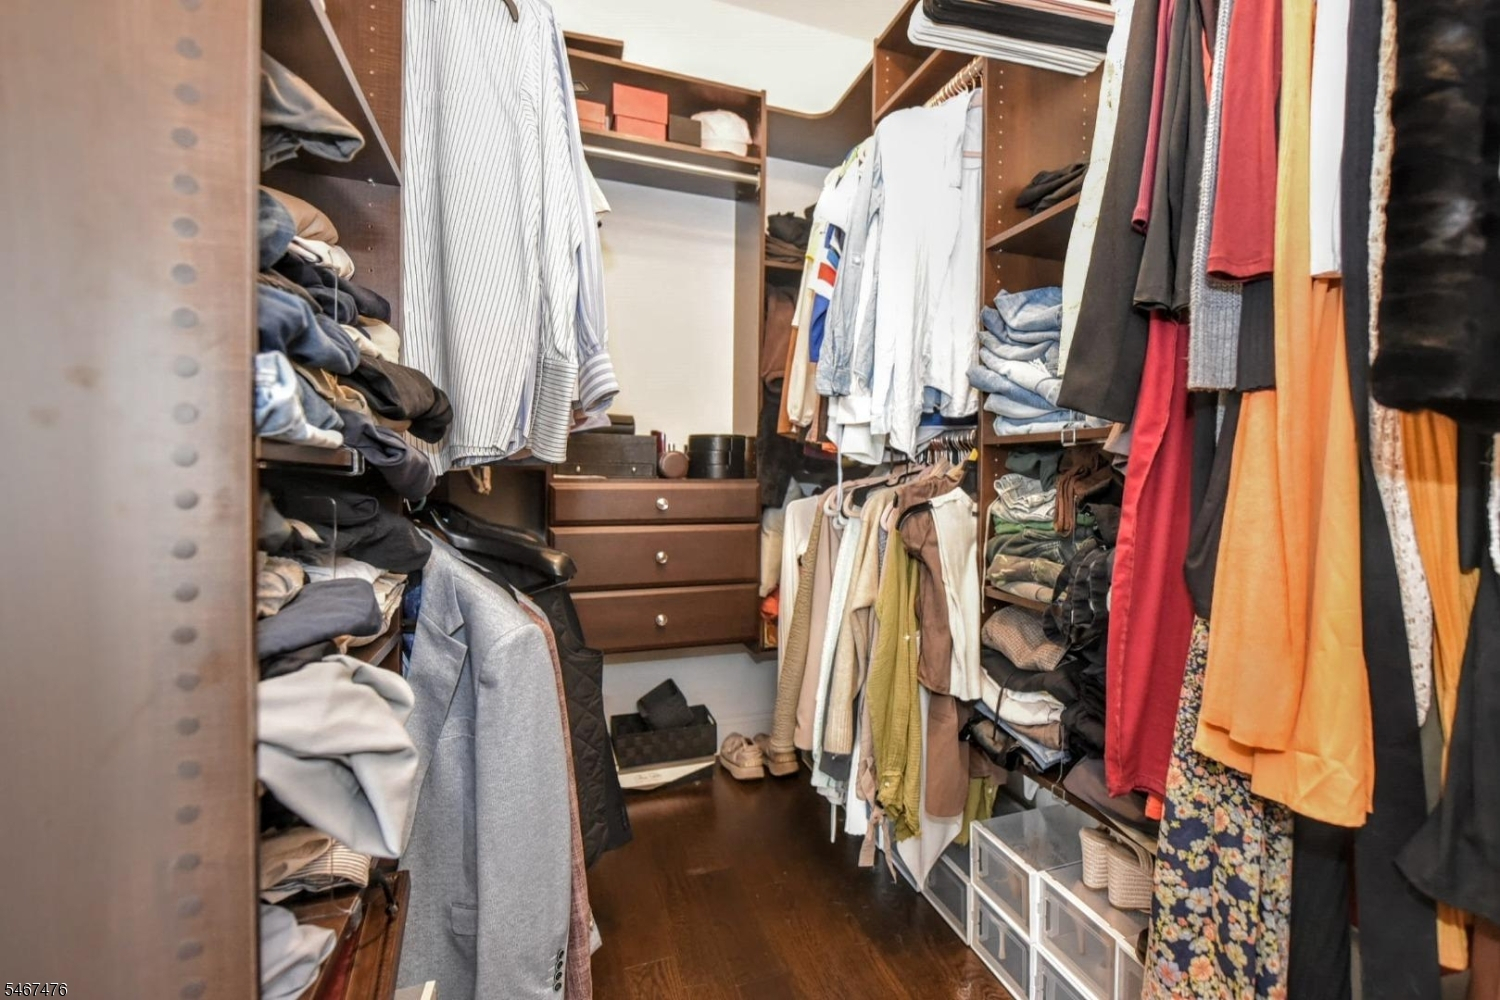
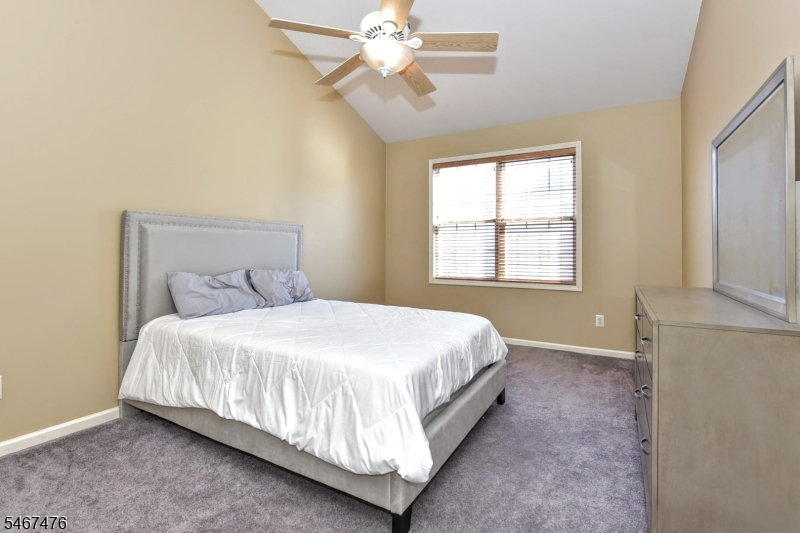
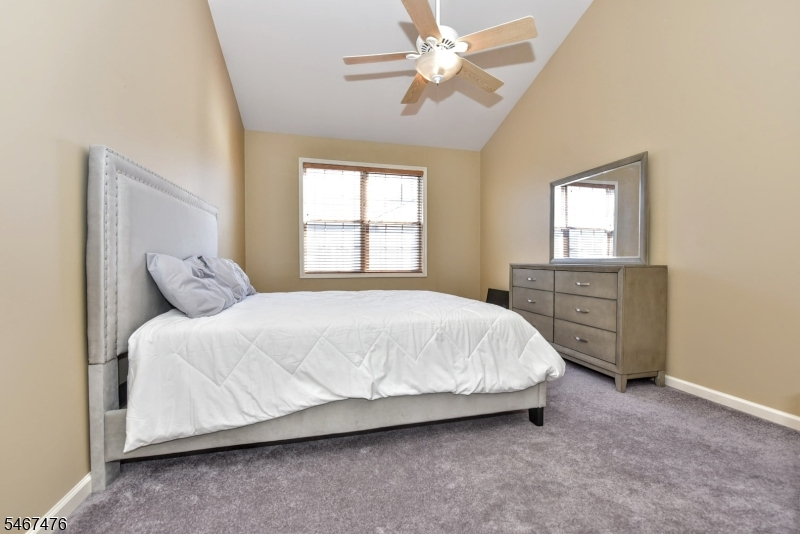
Full Bath, Sitting Room, Walk-In Closet
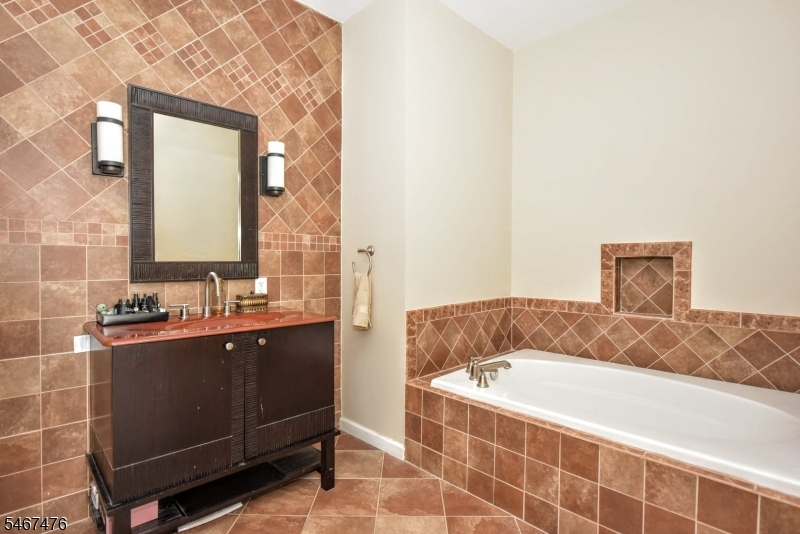
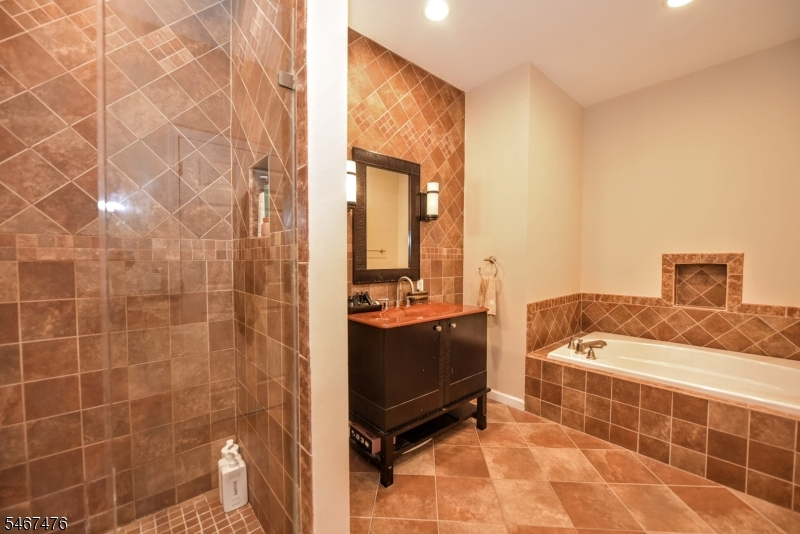
Bath:
Soaking Tub, Stall Shower
Interior Features
Square Foot:
n/a
Year Renovated:
n/a
Basement:
No
Full Baths:
2
Half Baths:
1
Appliances:
Carbon Monoxide Detector, Dishwasher, Dryer, Microwave Oven, Range/Oven-Gas, Refrigerator, Washer
Flooring:
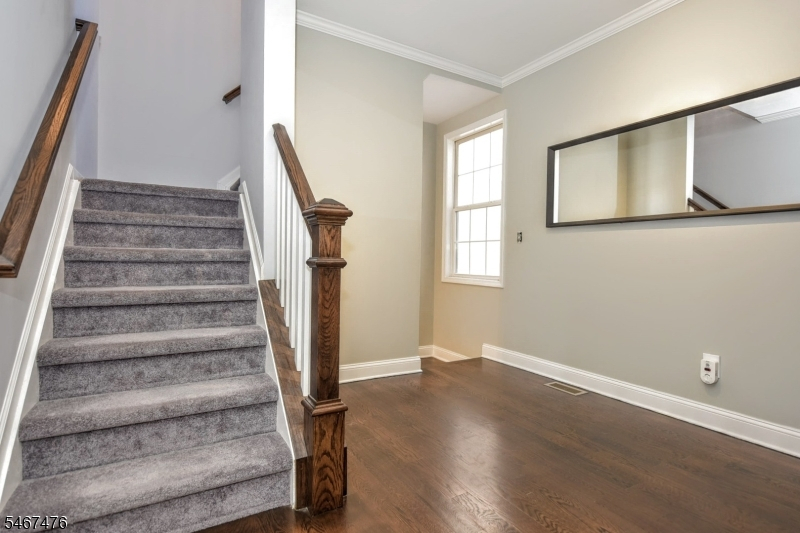
Carpeting, Tile, Wood
Fireplaces:
1
Fireplace:
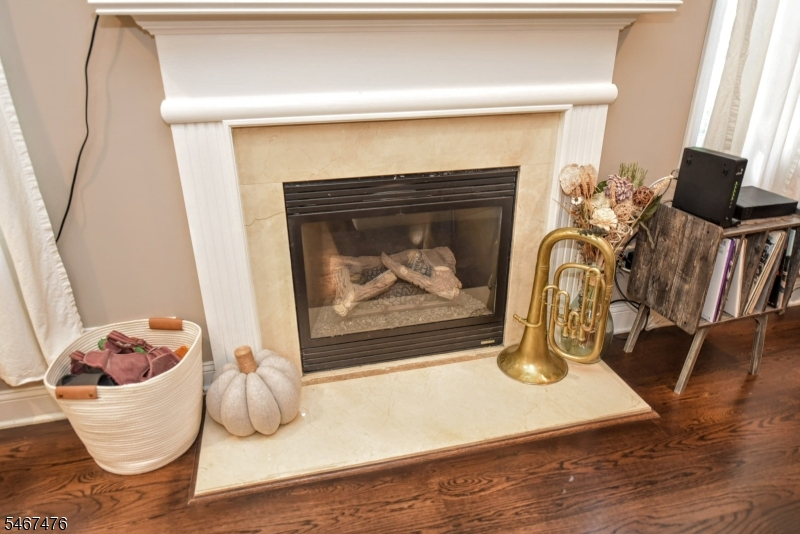
Gas Fireplace
Interior:
Carbon Monoxide Detector, High Ceilings, Smoke Detector, Walk-In Closet
Exterior Features
Garage Space:
1-Car
Garage:
Attached,Built-In,Finished,DoorOpnr,InEntrnc
Driveway:
1 Car Width, Blacktop, Driveway-Exclusive
Roof:
Asphalt Shingle
Exterior:
Stucco
Swimming Pool:
Yes
Pool:
Association Pool
Utilities
Heating System:
Forced Hot Air
Heating Source:
Gas-Natural
Cooling:
Central Air
Water Heater:
Gas
Water:
Public Water
Sewer:
Public Sewer
Services:
Cable TV Available
Lot Features
Acres:
0.00
Lot Dimensions:
SUSSEX
Lot Features:
n/a
School Information
Elementary:
n/a
Middle:
n/a
High School:
n/a
Community Information
County:
Passaic
Town:
Clifton City
Neighborhood:
Cambridge Crossing
Application Fee:
n/a
Association Fee:
$445 - Monthly
Fee Includes:
n/a
Amenities:
n/a
Pets:
Yes
Financial Considerations
List Price:
$590,000
Tax Amount:
$11,676
Land Assessment:
$80,000
Build. Assessment:
$98,900
Total Assessment:
$178,900
Tax Rate:
6.13
Tax Year:
2026
Ownership Type:
Condominium
Listing Information
MLS ID:
4058979
List Date:
10-14-2026
Days On Market:
0
Listing Broker:
TERRIE O'CONNOR REALTORS
Listing Agent:
Frank J. Cascio


Request More Information
Shawn and Diane Fox
RE/MAX American Dream
3108 Route 10 West
Denville, NJ 07834
Call: (973) 277-7853
Web: MorrisCountyLiving.com
