26 Mayflower Dr
Bernards Twp, NJ 07920
Price: $839,000
GSMLS: 4059003Type: Condo/Townhouse/Co-op
Style: Townhouse-Interior
Beds: 3
Baths: 2 Full & 1 Half
Garage: 1-Car
Year Built: 1998
Acres: 0.00
Property Tax: $12,151
Description
Open House Sunday 2PM–4PM.
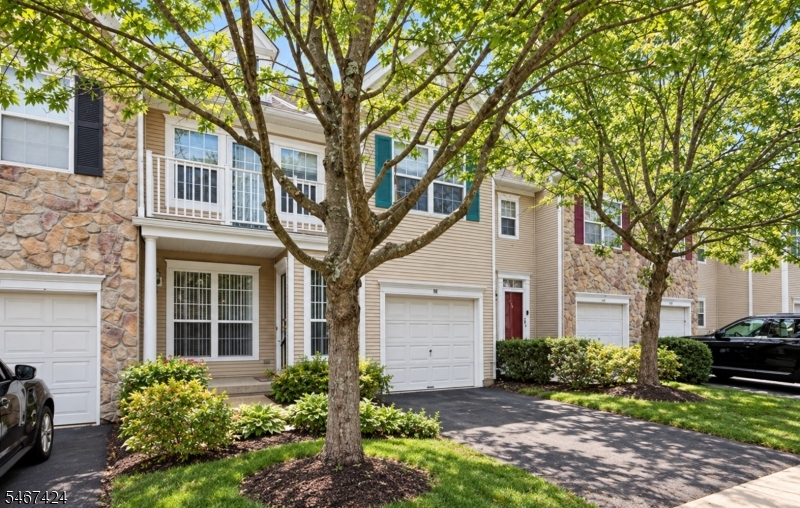
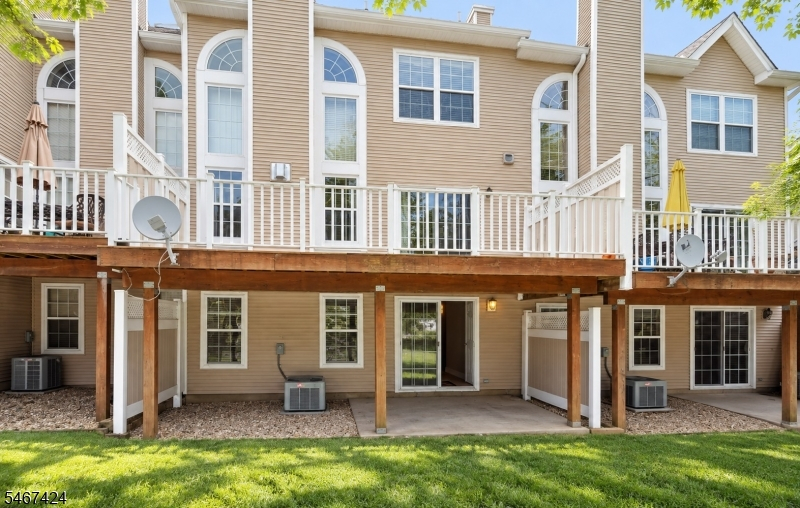
Absolutely beautiful 3-bedroom, 2.5-bath townhouse featuring a spacious finished walk-out basement and an inviting open floor plan! The dramatic two-story family room is filled with natural light and flows seamlessly into the beautifully renovated kitchen, featuring new cabinetry, quartz countertops (2025), and stainless steel appliances. Sliding glass doors lead to a generous deck, newly rebuilt in 2026, perfect for outdoor dining, relaxation, and entertaining. A bright and welcoming living room and formal dining room complete the main level. Upstairs, you'll find three generously sized bedrooms filled with natural sunlight. The spacious primary suite features a vaulted ceiling, two walk-in closets, and a private en-suite bathroom. A conveniently located second-floor laundry room adds everyday comfort and practicality. Beautiful, rich solid hardwood flooring throughout both the first and second floors. The home backs to an open lawn with a walking and biking path beyond, offering exceptional privacy, peaceful surroundings, and picturesque views throughout the seasons. Enjoy an unbeatable location within walking distance of highly rated schools, shopping, and fantastic community amenities, including a swimming pool, tennis courts, clubhouse, fitness center, and playground. Located in the highly acclaimed Basking Ridge School District, this beautiful home offers the perfect blend of modern updates, spacious living, privacy, and convenience!Rooms Sizes
Kitchen:
14x10 First
Dining Room:
14x13 First
Living Room:
18x12 First
Family Room:
14x12 First
Den:
n/a
Bedroom 1:
15x12 Second
Bedroom 2:
12x11 Second
Bedroom 3:
12x10
Bedroom 4:
n/a
Room Levels
Basement:
Office, Rec Room, Storage Room, Utility Room, Walkout
Ground:
n/a
Level 1:
BathOthr,DiningRm,FamilyRm,GarEnter,Kitchen,LivingRm,PowderRm
Level 2:
3 Bedrooms, Bath Main, Bath(s) Other, Laundry Room
Level 3:
n/a
Level Other:
n/a
Room Features
Kitchen:
Breakfast Bar, Eat-In Kitchen
Dining Room:
Formal Dining Room
Master Bedroom:
Full Bath, Walk-In Closet
Bath:
n/a
Interior Features
Square Foot:
n/a
Year Renovated:
2026
Basement:
Yes - Finished, Full, Walkout
Full Baths:
2
Half Baths:
1
Appliances:
Carbon Monoxide Detector, Dishwasher, Dryer, Kitchen Exhaust Fan, Range/Oven-Gas, Refrigerator, Washer
Flooring:
Carpeting, Wood
Fireplaces:
1
Fireplace:
Family Room, Gas Fireplace
Interior:
Blinds,CODetect,SmokeDet,StallTub,WndwTret
Exterior Features
Garage Space:
1-Car
Garage:
Attached Garage
Driveway:
Driveway-Exclusive
Roof:
Asphalt Shingle
Exterior:
Stone, Vinyl Siding
Swimming Pool:
Yes
Pool:
Association Pool
Utilities
Heating System:
1 Unit, Forced Hot Air
Heating Source:
Gas-Natural
Cooling:
1 Unit, Central Air
Water Heater:
Gas
Water:
Public Water
Sewer:
Public Sewer
Services:
Cable TV Available, Garbage Included
Lot Features
Acres:
0.00
Lot Dimensions:
n/a
Lot Features:
n/a
School Information
Elementary:
MTPROSPECT
Middle:
W ANNIN
High School:
RIDGE
Community Information
County:
Somerset
Town:
Bernards Twp.
Neighborhood:
Hamilton Crest
Application Fee:
n/a
Association Fee:
$485 - Monthly
Fee Includes:
n/a
Amenities:
ClubHous,Exercise,JogPath,MulSport,Playgrnd,PoolOtdr,Tennis
Pets:
Yes
Financial Considerations
List Price:
$839,000
Tax Amount:
$12,151
Land Assessment:
$170,000
Build. Assessment:
$563,400
Total Assessment:
$733,400
Tax Rate:
1.69
Tax Year:
2025
Ownership Type:
Condominium
Listing Information
MLS ID:
4059003
List Date:
10-14-2026
Days On Market:
1
Listing Broker:
REALMART REALTY
Listing Agent:
Jing Ning


Request More Information
Shawn and Diane Fox
RE/MAX American Dream
3108 Route 10 West
Denville, NJ 07834
Call: (973) 277-7853
Web: MorrisCountyLiving.com
