228 Highland Ave
Montclair Twp, NJ 07043
Price: $3,000,000
GSMLS: 4059004Type: Single Family
Style: Colonial
Beds: 6
Baths: 5 Full & 1 Half
Garage: 3-Car
Year Built: 2005
Acres: 0.00
Property Tax: $59,554
Description
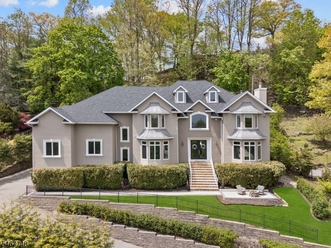
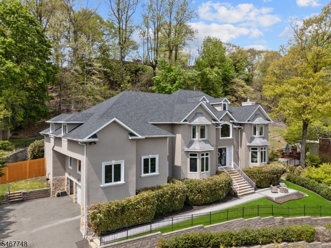
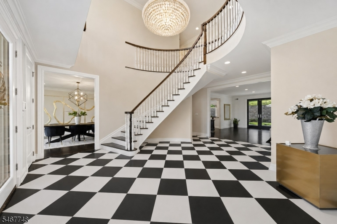
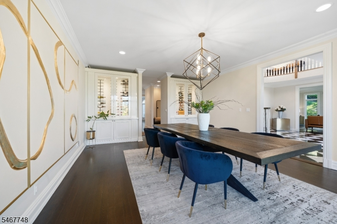
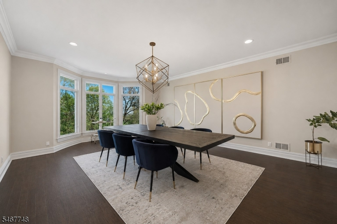
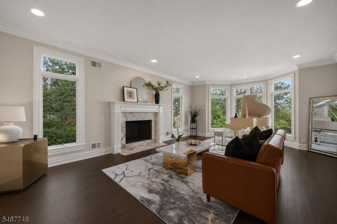
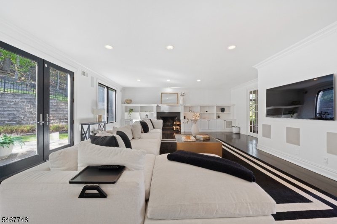
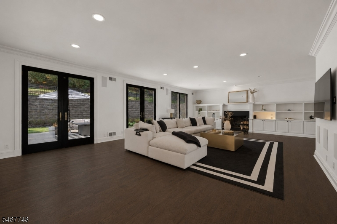
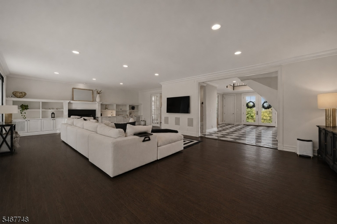
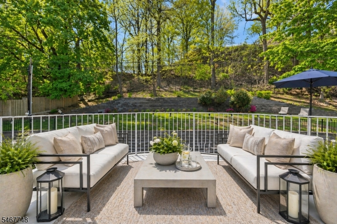
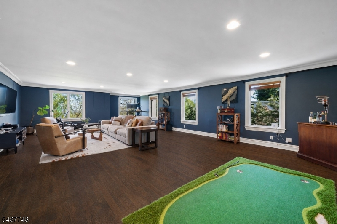
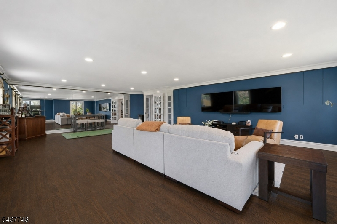
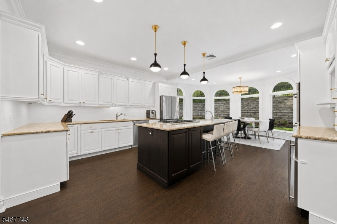
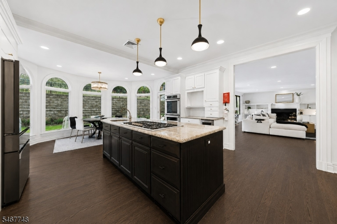
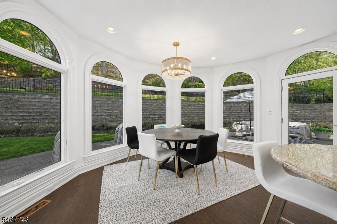
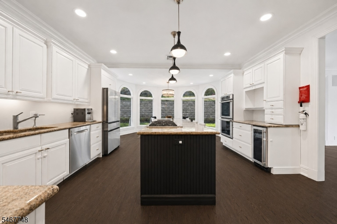
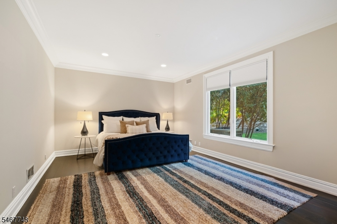
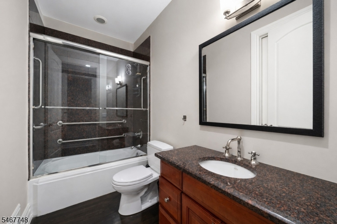
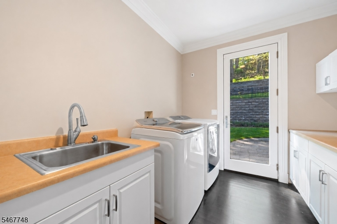
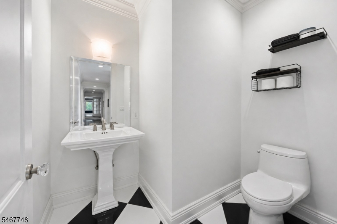
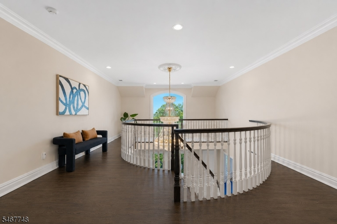
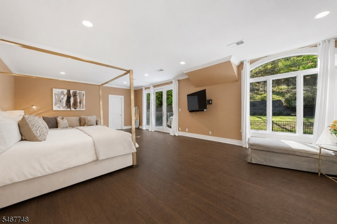
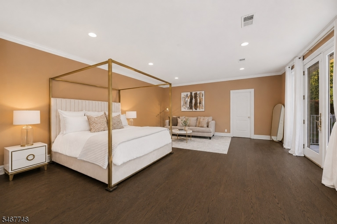
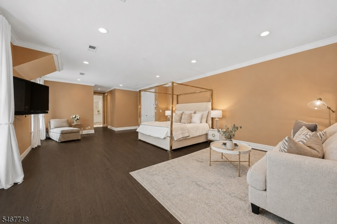
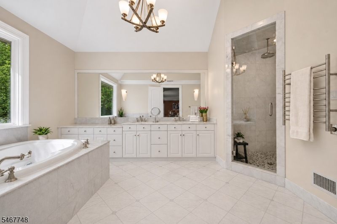
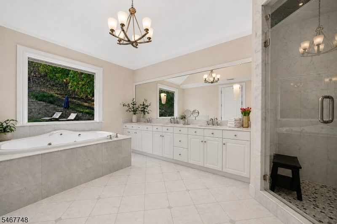
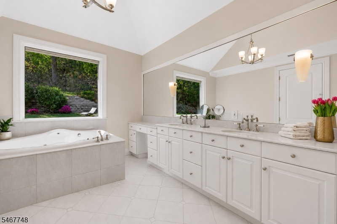
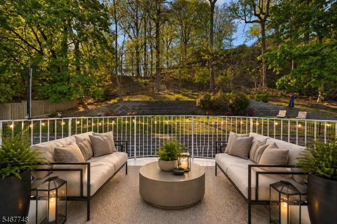
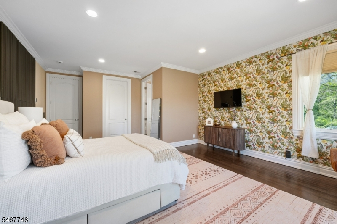
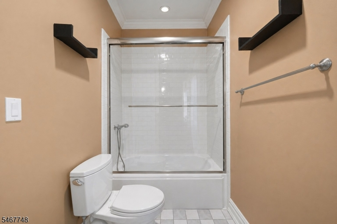
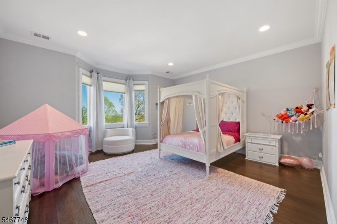
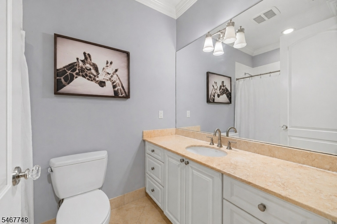
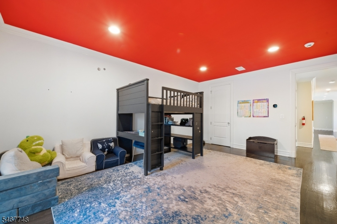
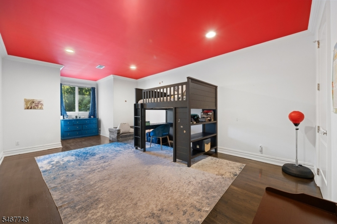
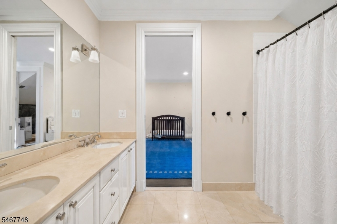
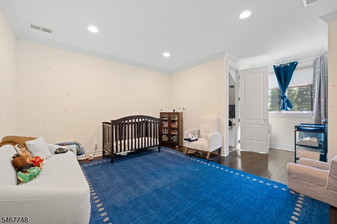
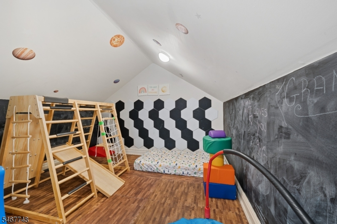
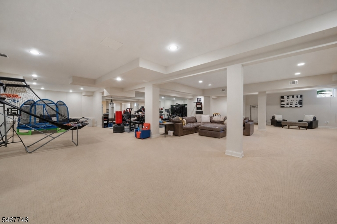
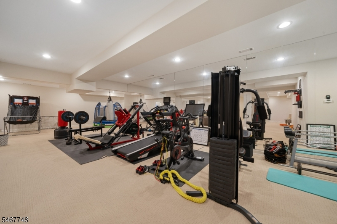
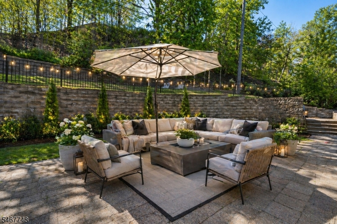
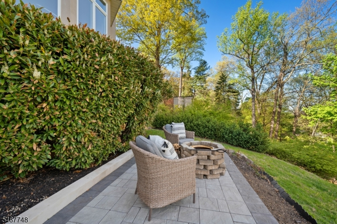
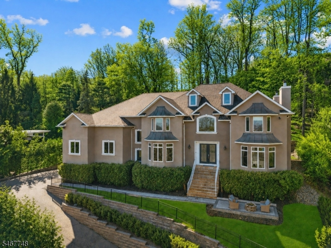
An exceptional custom residence designed for those who value space, scale, + elevated living. Expansive living areas span every level, and sweeping NYC skyline views create a truly unforgettable backdrop. Designed for both grand entertaining + everyday comfort, the home pairs elegant formal spaces with/ generous Family Rm for the perfect balance of sophistication and livability. At its heart, the chef's kitchen features a large center island, premium finishes, and a sun-filled dining area made for gathering, hosting, + daily living.The 1st floor also offers a dedicated Game Room + large Guest Suite/Office. The fully finished lower level, with a Gym and play space, adds exceptional flexibility for recreation, media, or fitness. Upstairs, the private spaces are equally refined, w/ beautifully updated baths throughout. The spacious Primary Suite includes walk-in closets, a deck overlooking landscaped and wooded grounds, and a spa-like Primary bath that blends modern design w/timeless luxury. 4 additional bedrooms and 3 baths complete the 2nd floor. Anderson Park and Mountainside Park are moments away, and the wooded trails of Mills Reservation are close by for hiking. Upper Montclair Village is minutes from your door. Commuting is easy: Midtown Direct train + NYC bus are both nearby. Whether you're hosting on a grand scale or enjoying a quiet moment with the city skyline in view, this home delivers the space, comfort, and setting today's luxury buyers are seeking.
Rooms Sizes
Kitchen:
15x20 First
Dining Room:
15x23 First
Living Room:
15x24 First
Family Room:
33x23 First
Den:
20x37 First
Bedroom 1:
37x17 Second
Bedroom 2:
15x23 Second
Bedroom 3:
15x16 Second
Bedroom 4:
27x13 Second
Room Levels
Basement:
GarEnter,RecRoom,Storage,Utility
Ground:
n/a
Level 1:
1Bedroom,BathOthr,Breakfst,FamilyRm,Foyer,Kitchen,Laundry,Leisure,LivingRm,PowderRm
Level 2:
4 Or More Bedrooms, Bath Main, Bath(s) Other
Level 3:
n/a
Level Other:
n/a
Room Features
Kitchen:
Center Island, Eat-In Kitchen
Dining Room:
Formal Dining Room
Master Bedroom:
Full Bath, Walk-In Closet
Bath:
Soaking Tub, Stall Shower
Interior Features
Square Foot:
6,690
Year Renovated:
n/a
Basement:
Yes - Finished, Full
Full Baths:
5
Half Baths:
1
Appliances:
Carbon Monoxide Detector, Central Vacuum, Dishwasher, Dryer, Range/Oven-Gas, Refrigerator, Self Cleaning Oven, Wall Oven(s) - Electric, Washer, Wine Refrigerator
Flooring:
Marble, Tile, Wood
Fireplaces:
2
Fireplace:
Family Room, Living Room
Interior:
CODetect,CeilCath,CeilHigh,SmokeDet,StallShw,StallTub,WlkInCls
Exterior Features
Garage Space:
3-Car
Garage:
Attached,DoorOpnr,InEntrnc
Driveway:
1 Car Width, Blacktop
Roof:
Asphalt Shingle
Exterior:
Stone, Stucco
Swimming Pool:
n/a
Pool:
n/a
Utilities
Heating System:
Forced Hot Air, Multi-Zone
Heating Source:
Gas-Natural
Cooling:
Central Air, Multi-Zone Cooling
Water Heater:
Gas
Water:
Public Water
Sewer:
Public Sewer
Services:
n/a
Lot Features
Acres:
0.00
Lot Dimensions:
122X291 IRR
Lot Features:
Skyline View
School Information
Elementary:
MAGNET
Middle:
MAGNET
High School:
MONTCLAIR
Community Information
County:
Essex
Town:
Montclair Twp.
Neighborhood:
Highland Avenue
Application Fee:
n/a
Association Fee:
n/a
Fee Includes:
n/a
Amenities:
n/a
Pets:
n/a
Financial Considerations
List Price:
$3,000,000
Tax Amount:
$59,554
Land Assessment:
$536,900
Build. Assessment:
$1,159,800
Total Assessment:
$1,696,700
Tax Rate:
3.52
Tax Year:
2025
Ownership Type:
Fee Simple
Listing Information
MLS ID:
4059004
List Date:
10-14-2026
Days On Market:
1
Listing Broker:
SERHANT NEW JERSEY LLC
Listing Agent:
Christine R Lane


Request More Information
Shawn and Diane Fox
RE/MAX American Dream
3108 Route 10 West
Denville, NJ 07834
Call: (973) 277-7853
Web: MorrisCountyLiving.com
