103 Ford Rd
Roxbury Twp, NJ 07850
Price: $475,000
GSMLS: 4059023Type: Single Family
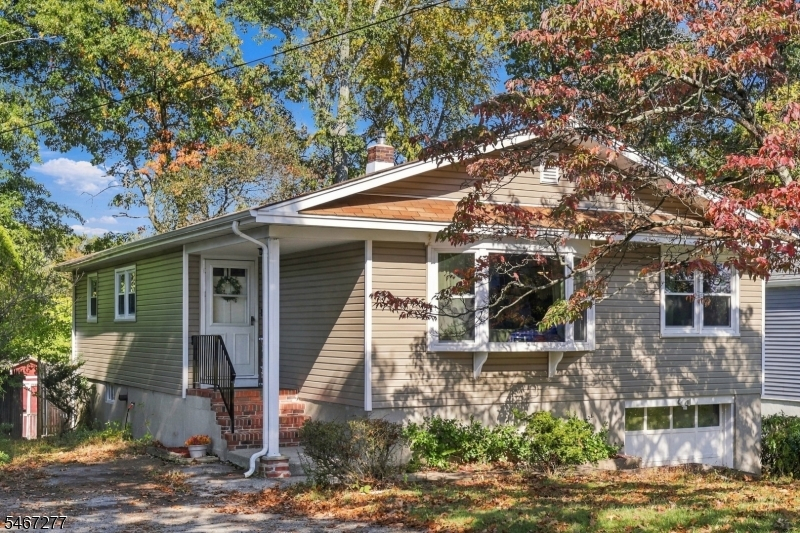
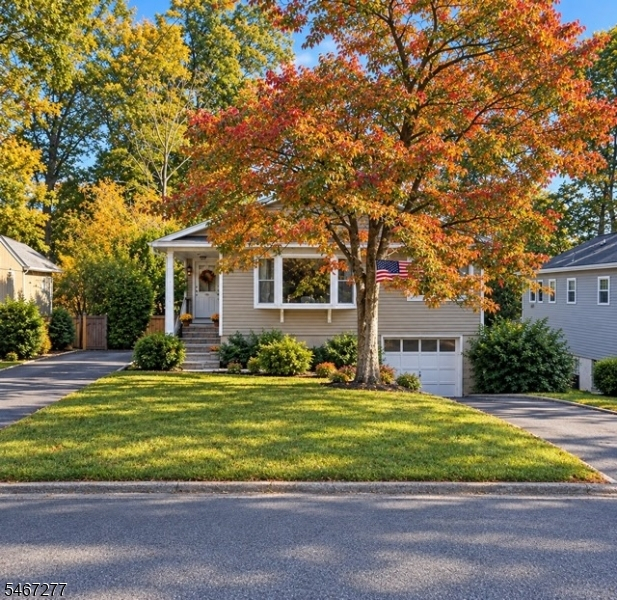
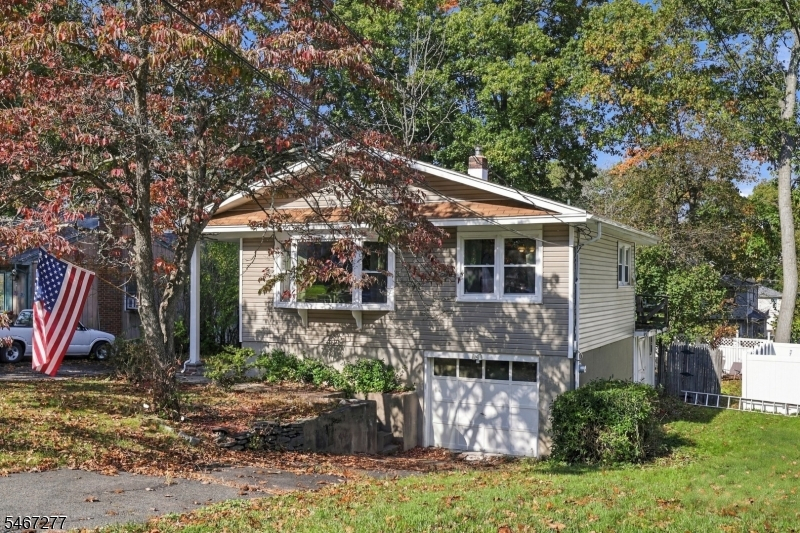
Style: Raised Ranch
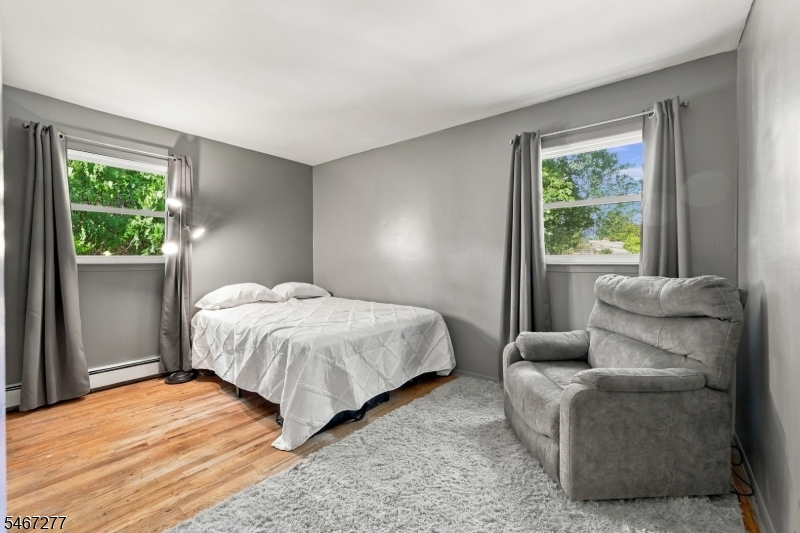
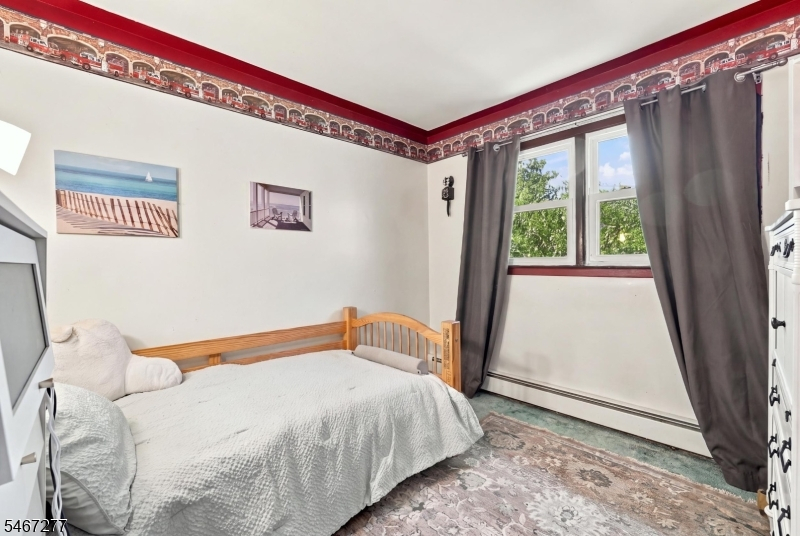
Beds: 4
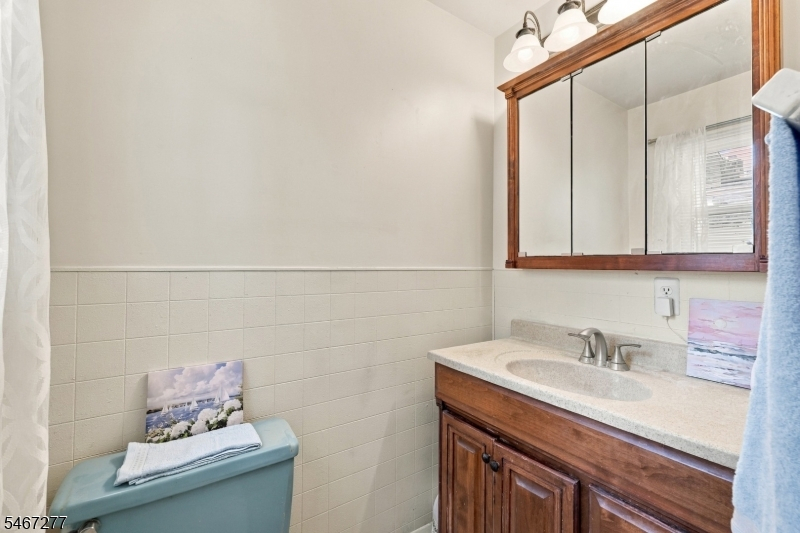
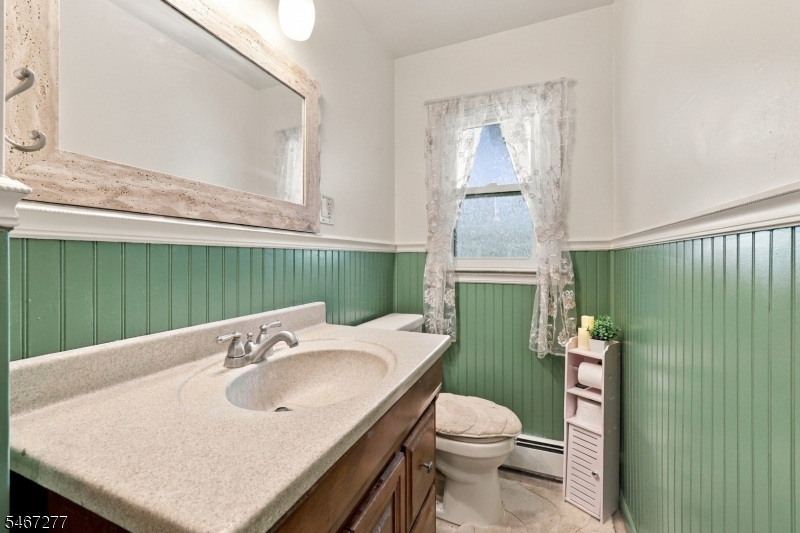
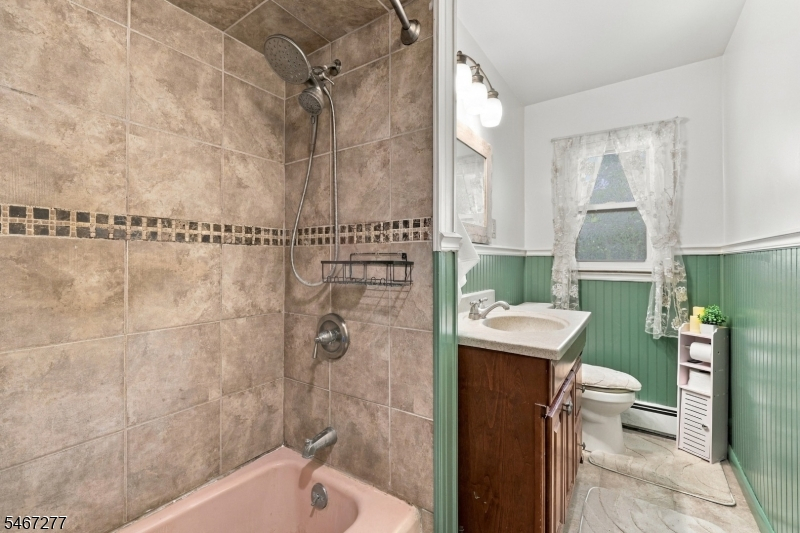
Baths: 1 Full & 1 Half
Garage: 1-Car
Year Built: 1966
Acres: 0.17
Property Tax: $7,498
Description
Open House Sunday 1PM–3PM.
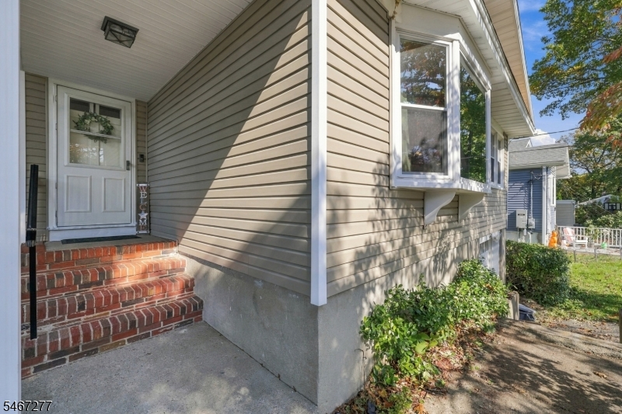
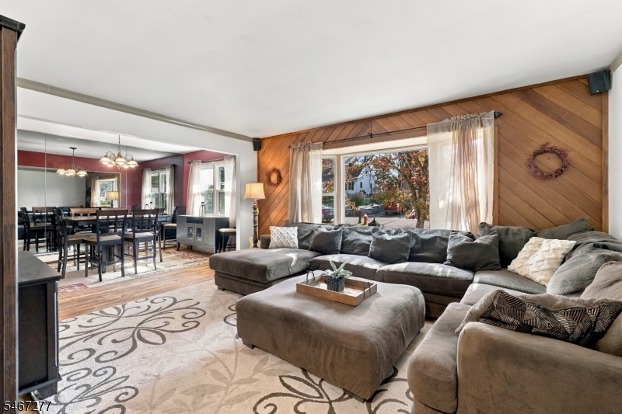
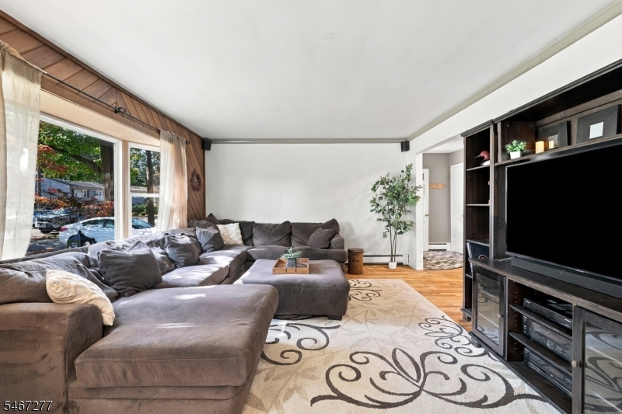
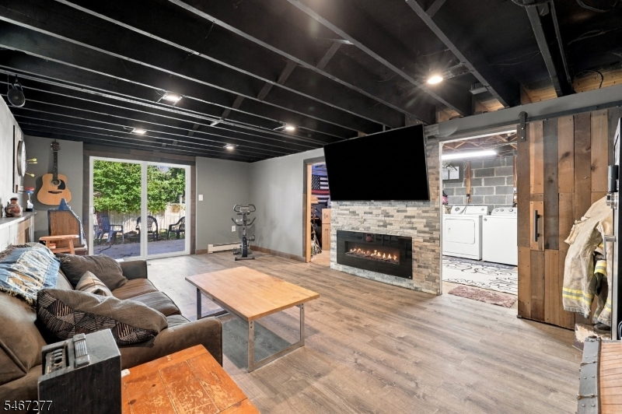
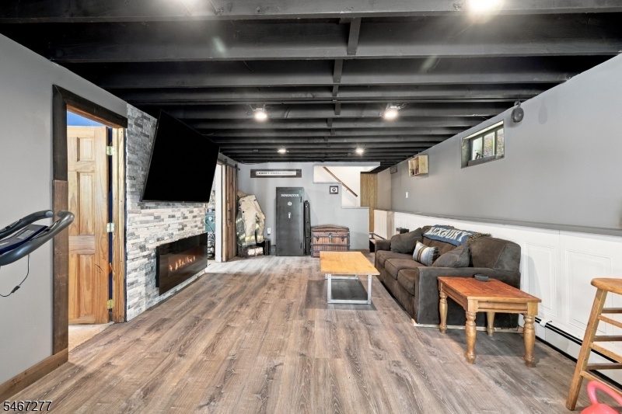
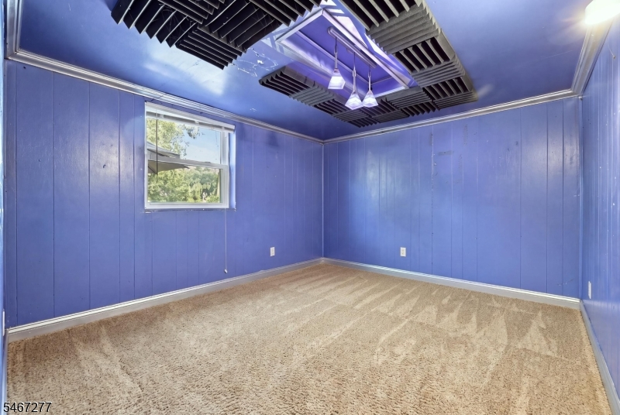
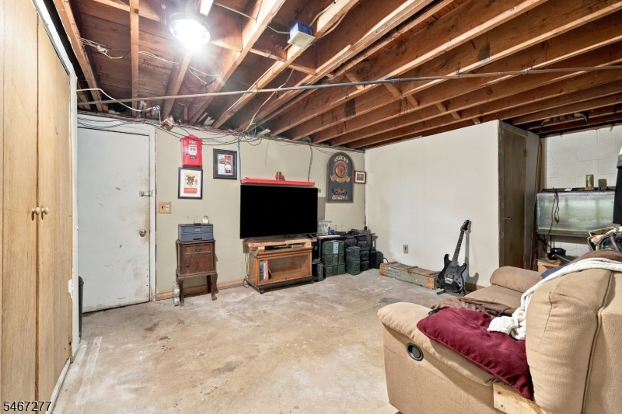
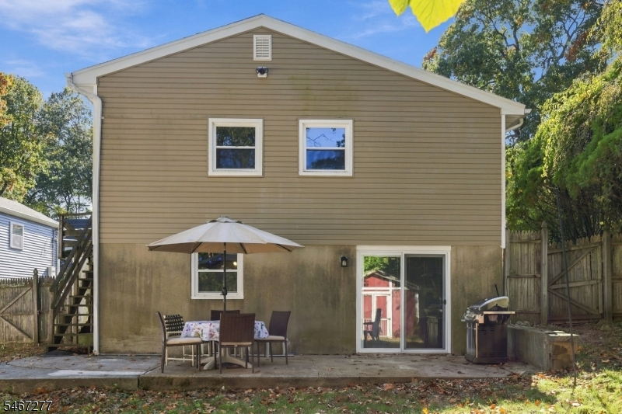
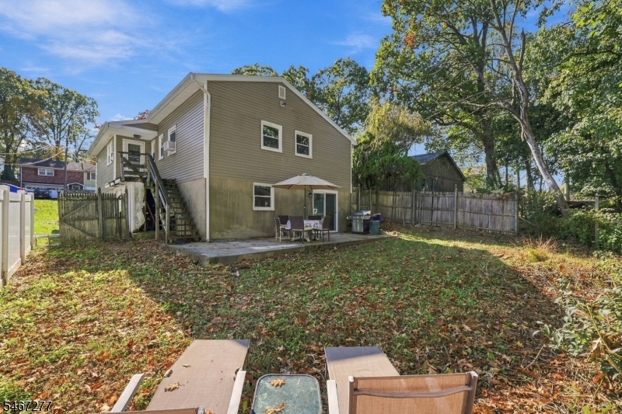
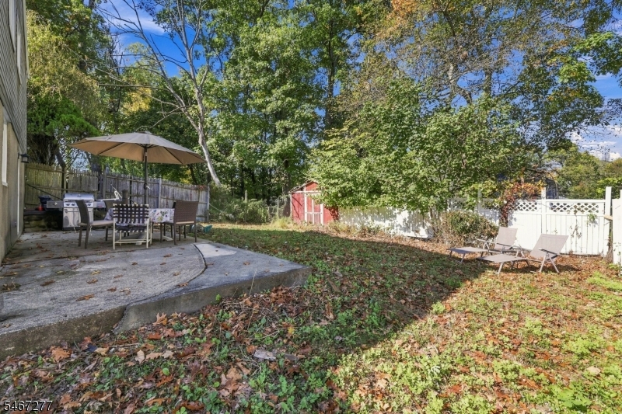
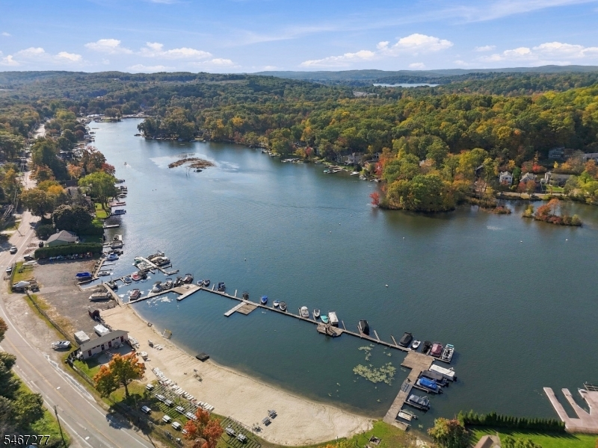
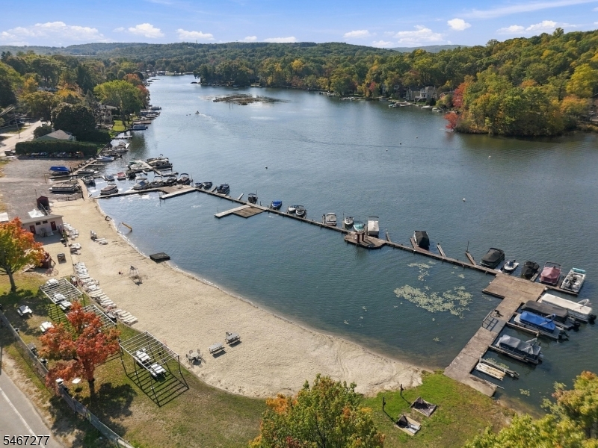
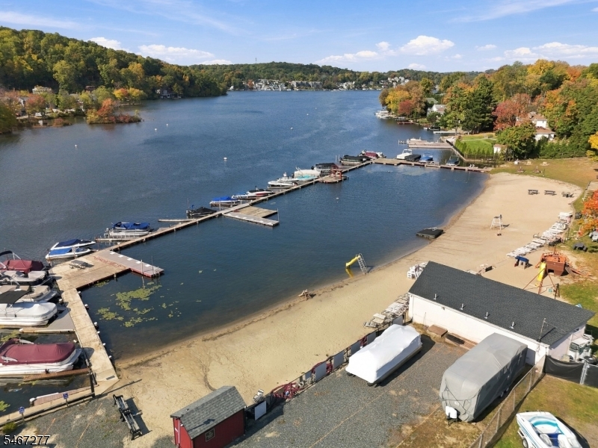
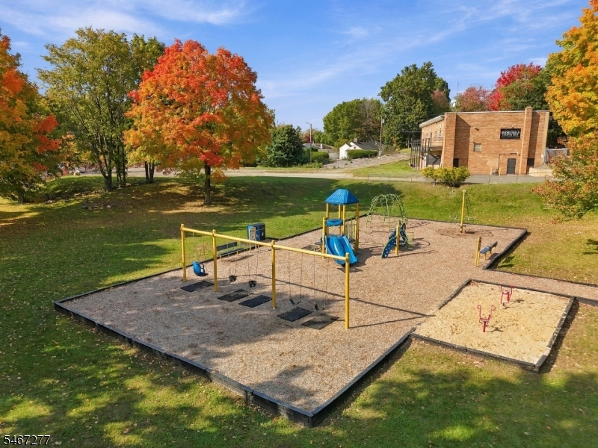
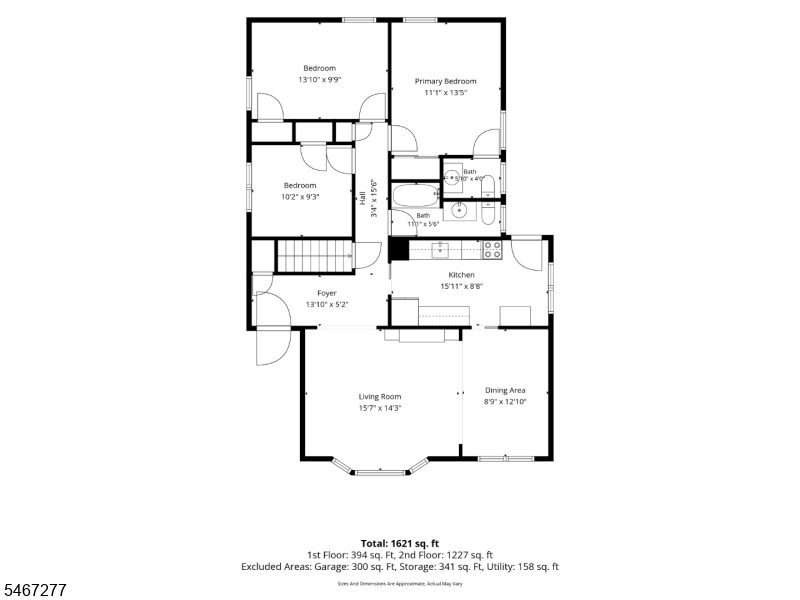
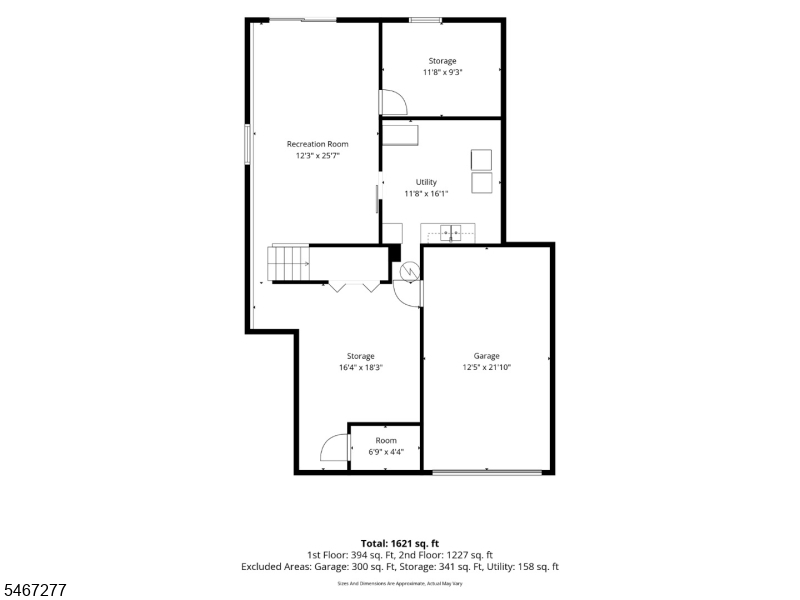
Welcome to Living in the desirable Shore Hills section of Landing! What makes this location so special? The lifestyle that comes with living just minutes from beautiful Lake Hopatcong! Residents have the option to join Shore Hills Country Club, offering access to a Private Beach, Clubhouse, and Boat Slips when available. This spacious 4-Bedroom home offers a versatile layout with room for everyone! The main level provides comfortable everyday living, while the ground level adds an entirely new dimension to the home. Featuring a stunning stone accent wall with an electric fireplace and TV included, this inviting space is perfect for relaxing or entertaining. The ground level also features the 4th Bedroom, sliders leading directly to your backyard, and space with the potential to add a full bathroom. Major improvements include all new windows and siding installed in 2021! Natural Gas, Public Water, and Public Sewer add to the home's appeal. Conveniently located just minutes from Route 80, offering easy access for commuting while enjoying the beauty and recreation of Lake Hopatcong. Boating, swimming, fishing, and beautiful sunsets are all part of the lake lifestyle! Don't miss this opportunity to enjoy the space you need in a location you'll love!Rooms Sizes
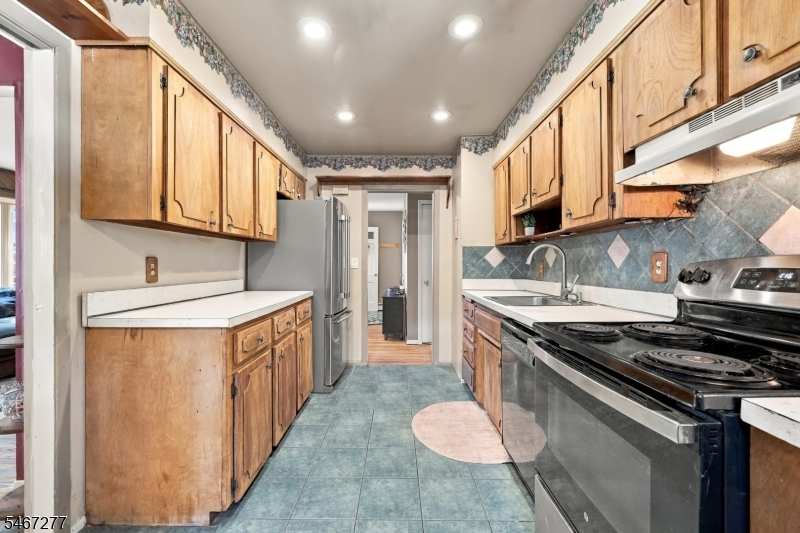
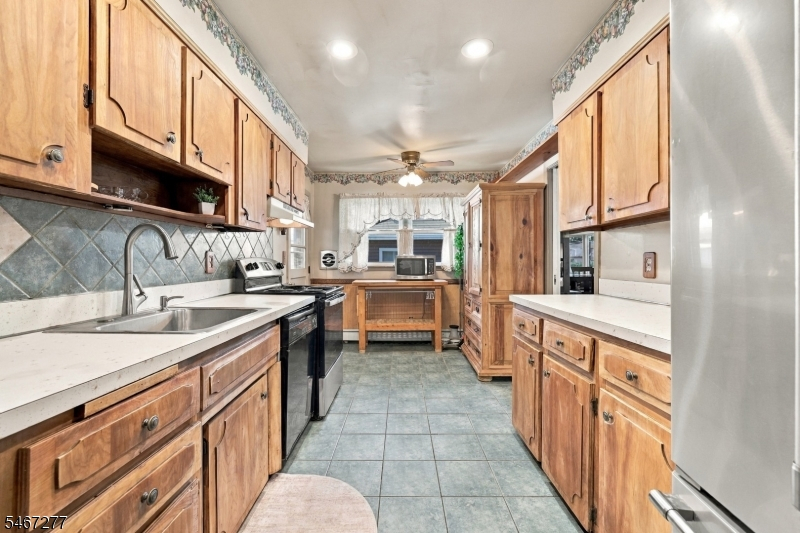
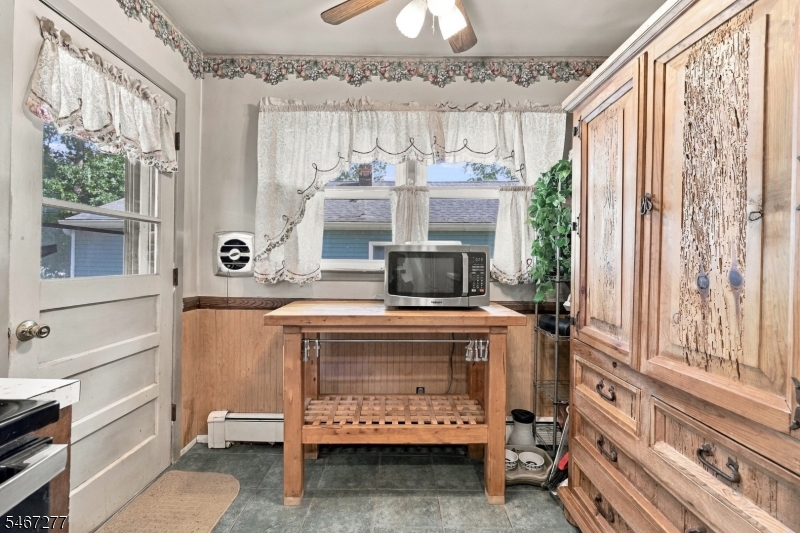
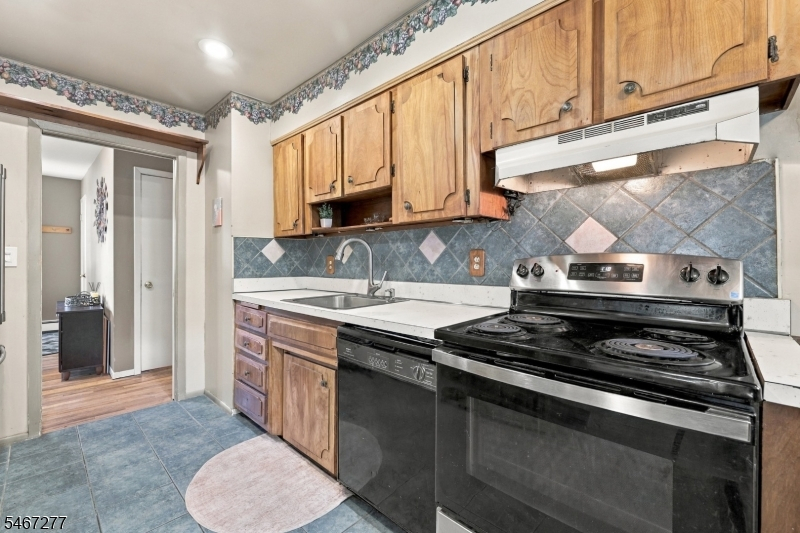
Kitchen:
16x9 First
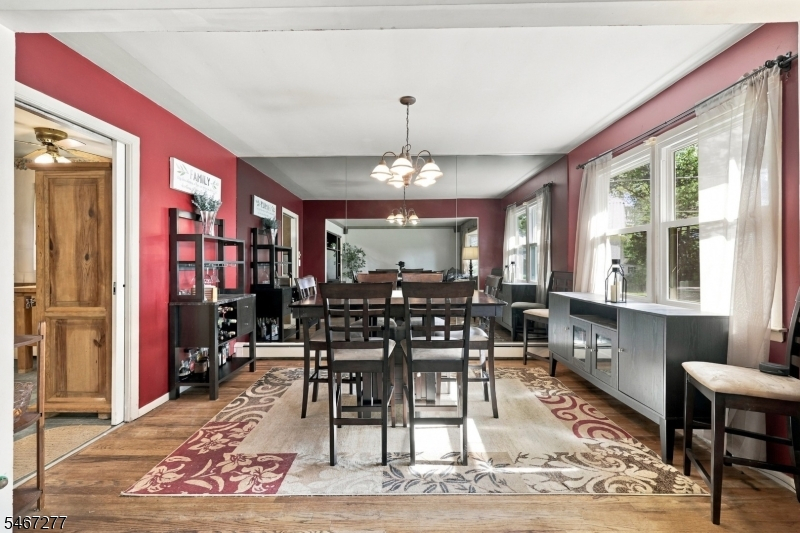
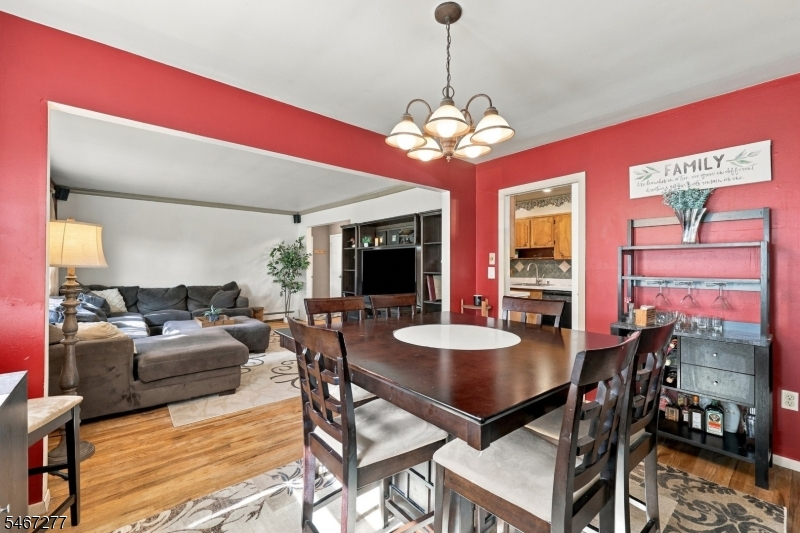
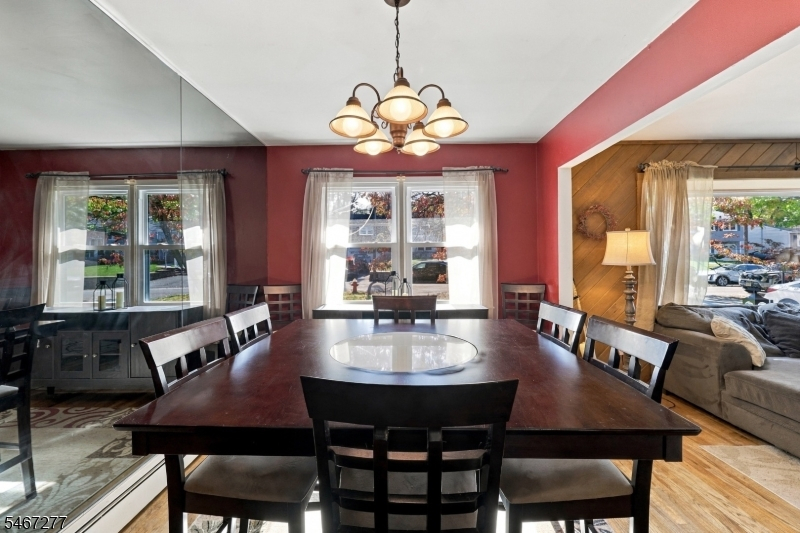
Dining Room:
13x9 First
Living Room:
16x13 First
Family Room:
22x13 Ground
Den:
n/a
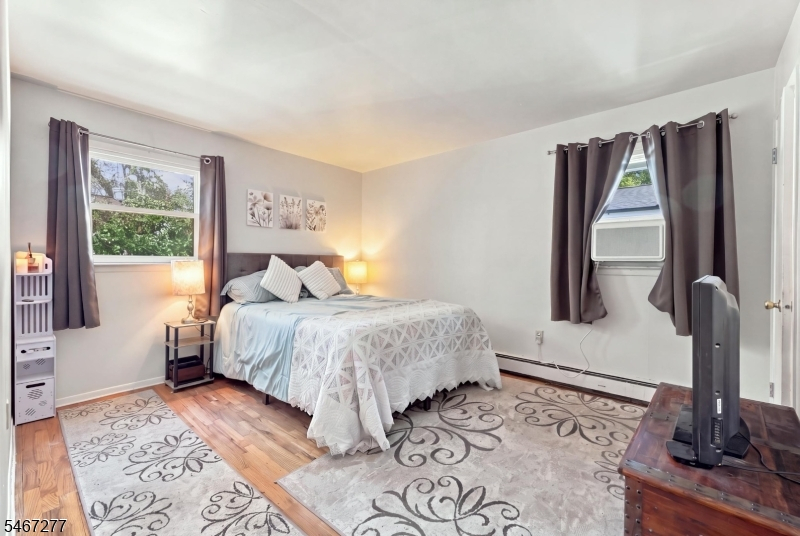
Bedroom 1:
14x11 First
Bedroom 2:
14x10 First
Bedroom 3:
10x10 First
Bedroom 4:
11x10 Ground
Room Levels
Basement:
n/a
Ground:
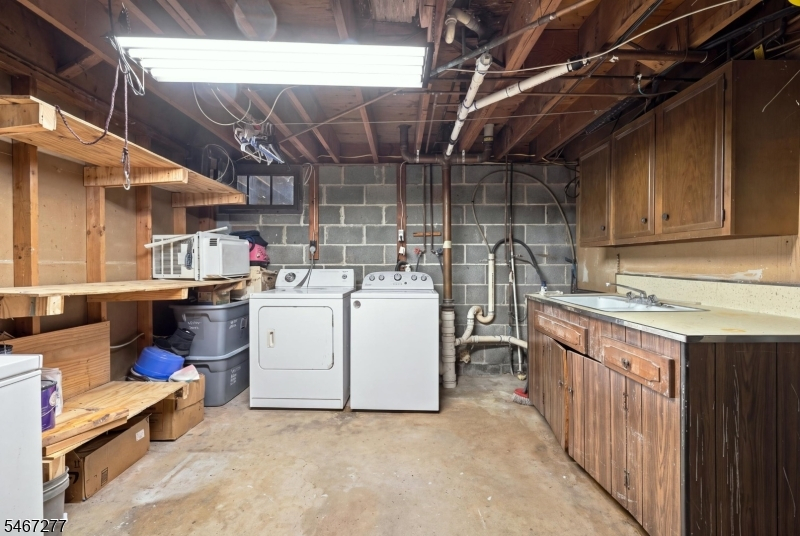
1Bedroom,FamilyRm,GarEnter,Laundry,Storage,Utility,Walkout
Level 1:
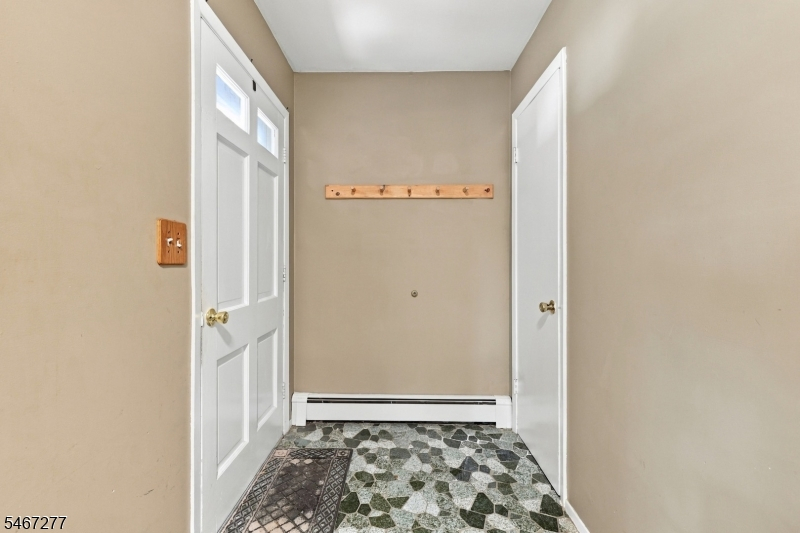
3 Bedrooms, Bath Main, Bath(s) Other, Dining Room, Foyer, Kitchen, Living Room
Level 2:
n/a
Level 3:
n/a
Level Other:
n/a
Room Features
Kitchen:
Eat-In Kitchen
Dining Room:
Formal Dining Room
Master Bedroom:
1st Floor, Half Bath
Bath:
n/a
Interior Features
Square Foot:
1,299
Year Renovated:
n/a
Basement:
Yes - Finished, Full, Walkout
Full Baths:
1
Half Baths:
1
Appliances:
Carbon Monoxide Detector, Dishwasher, Dryer, Range/Oven-Electric, Refrigerator, Washer
Flooring:
Vinyl-Linoleum, Wood
Fireplaces:
No
Fireplace:
Family Room
Interior:
CODetect,FireExtg,SmokeDet,TubShowr
Exterior Features
Garage Space:
1-Car
Garage:
Built-In Garage
Driveway:
Additional Parking, Off-Street Parking
Roof:
Asphalt Shingle
Exterior:
Vinyl Siding
Swimming Pool:
No
Pool:
n/a
Utilities
Heating System:
1 Unit, Baseboard - Hotwater
Heating Source:
Gas-Natural
Cooling:
Ceiling Fan
Water Heater:
Gas
Water:
Public Water
Sewer:
Public Sewer
Services:
Garbage Included
Lot Features
Acres:
0.17
Lot Dimensions:
50X150
Lot Features:
Open Lot
School Information
Elementary:
Nixon Elementary School (K-4)
Middle:
Eisenhower Middle School (7-8)
High School:
Roxbury High School (9-12)
Community Information
County:
Morris
Town:
Roxbury Twp.
Neighborhood:
Shore Hills - Landin
Application Fee:
n/a
Association Fee:
n/a
Fee Includes:
n/a
Amenities:
n/a
Pets:
n/a
Financial Considerations
List Price:
$475,000
Tax Amount:
$7,498
Land Assessment:
$80,500
Build. Assessment:
$185,300
Total Assessment:
$265,800
Tax Rate:
2.82
Tax Year:
2025
Ownership Type:
Fee Simple
Listing Information
MLS ID:
4059023
List Date:
10-14-2026
Days On Market:
1
Listing Broker:
RE/MAX HERITAGE PROPERTIES
Listing Agent:
Tamblyn Abrusci




Request More Information
Shawn and Diane Fox
RE/MAX American Dream
3108 Route 10 West
Denville, NJ 07834
Call: (973) 277-7853
Web: MorrisCountyLiving.com
