33 Carriage Way
Bernards Twp, NJ 07920
Price: $2,150,000
GSMLS: 4059042Type: Single Family
Style: Colonial
Beds: 5
Baths: 5 Full & 1 Half
Garage: 3-Car
Year Built: 2003
Acres: 1.07
Property Tax: $29,688
Description
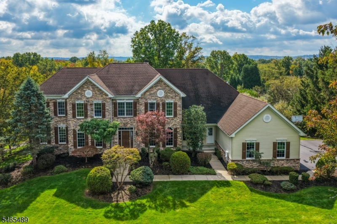
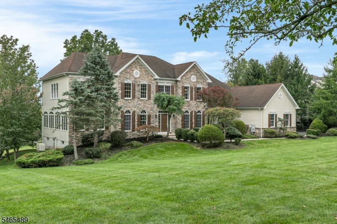
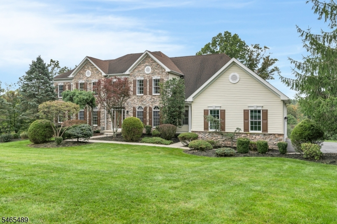
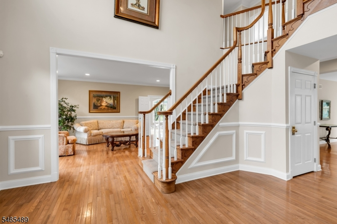
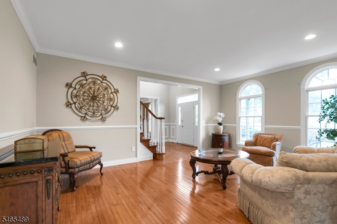
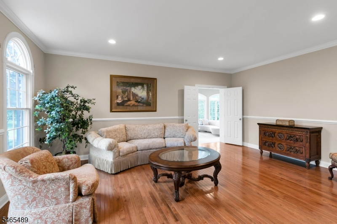
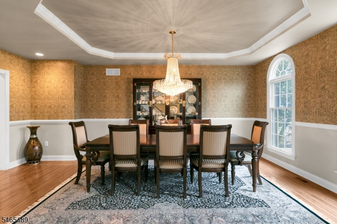
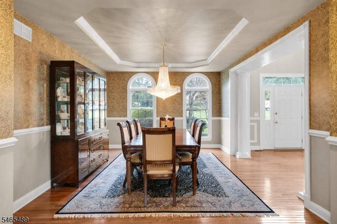
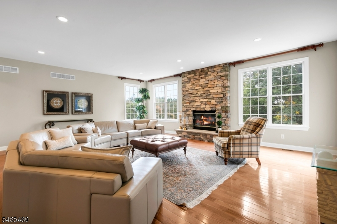
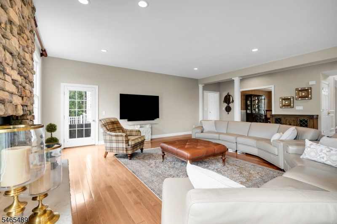
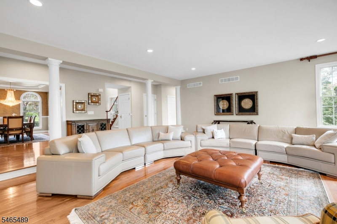
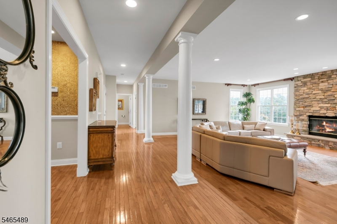
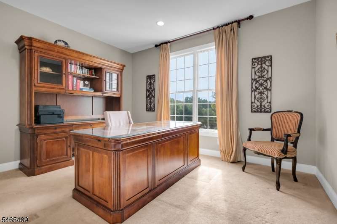
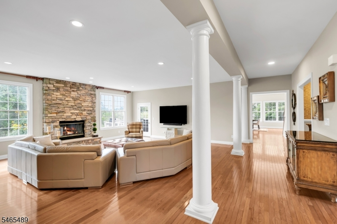
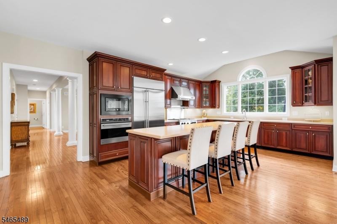
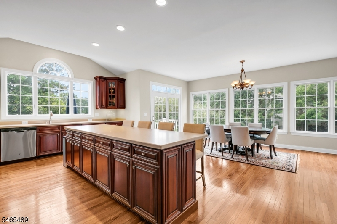
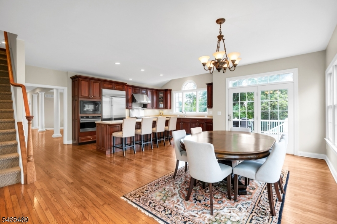
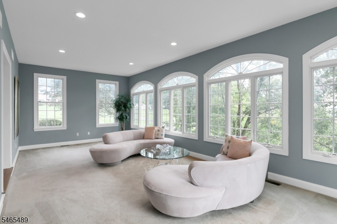
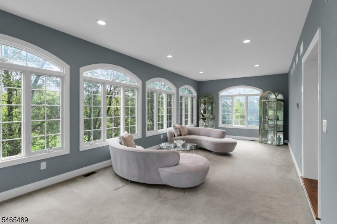
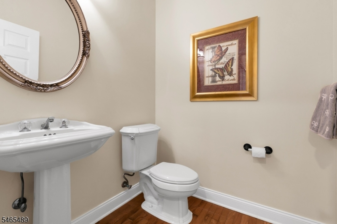
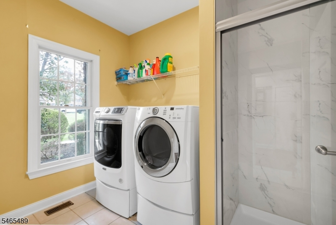
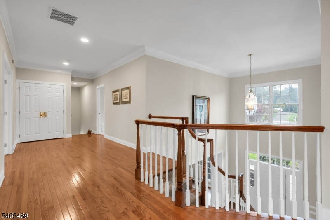
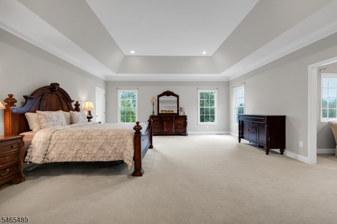
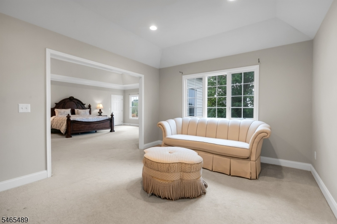
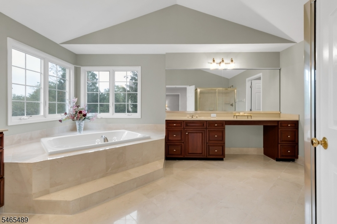
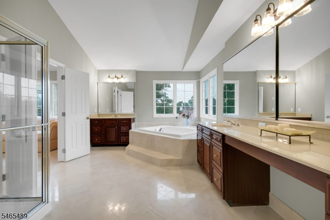
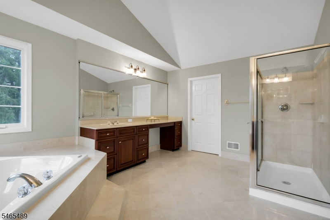
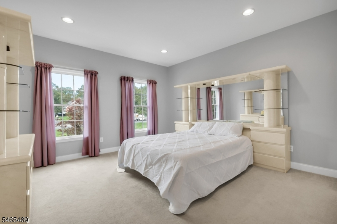
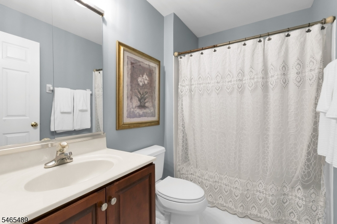
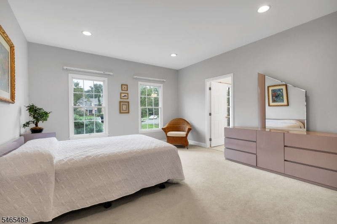
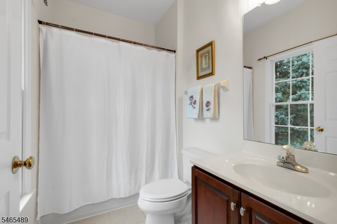
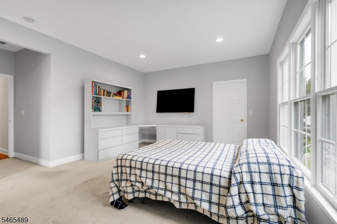
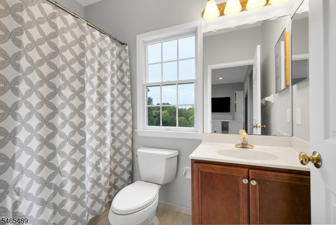
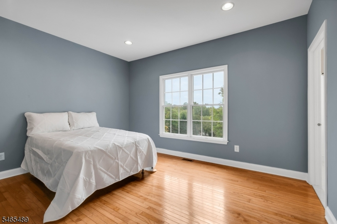
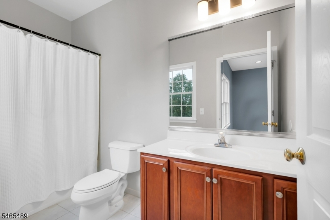
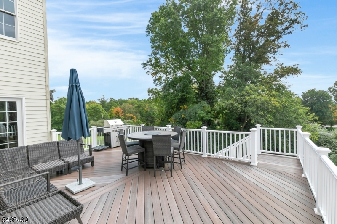
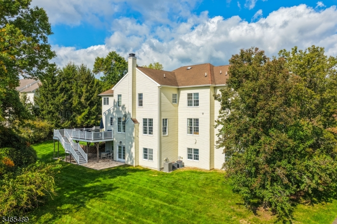
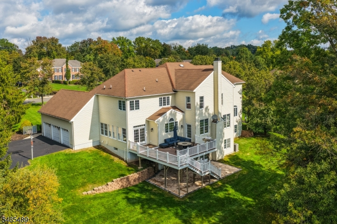
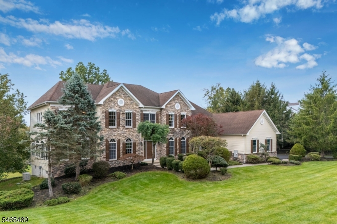
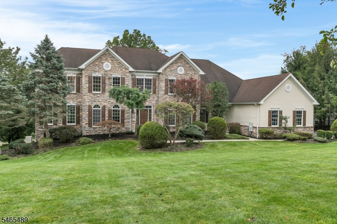
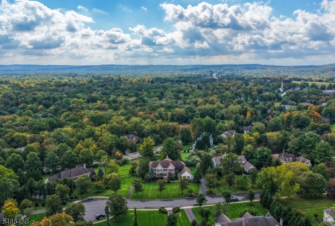
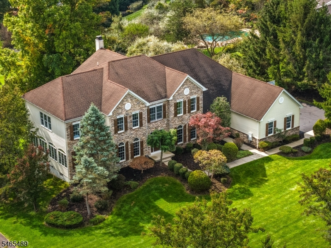
Welcome to Canterbury Estates, among the most sought-after neighborhoods in Basking Ridge. Set on a cul-de-sac, this gracious 5 bedroom, 5.1 bath (all ensuite) home with nine-foot ceilings has a western exposure, with sunrise views and evening sunsets that keep it sun-filled most of the day. An oak staircase greets you in the two-story foyer. The kitchen offers Yorktowne cabinetry, premium appliances, a breakfast room, back staircase, and access to the expanded deck, the perfect spot to relax and take in the view. The family room is a rare find: extended by the builder and larger than most, it has a floor-to-ceiling cultured stone fireplace, door to the deck, and tall side window. The walkout lower level has sliders to the patio. A conservatory, private office, and first-floor laundry room with shower add to the appeal. All five bedrooms are en-suite. The primary suite, also extended by the builder, gains depth, an extra window, and a second closet, plus volume ceilings, a sitting room, walk-in closet, and bath with double vanity, jetted tub, and walk-in shower. Mature trees provide privacy, and a path winds through the neighborhood. Three-car garage with epoxy floor, generator, Tesla charger, plus public water/sewer. Nationally ranked Bernards Township schools are reached by path via their own Canterbury Way entrance, where teachers call Canterbury walkers at dismissal. Easy access to parks, dining, shopping, and transportation, with Routes 78 and 287 each about a mile away.
Rooms Sizes
Kitchen:
23x21 First
Dining Room:
13x20 First
Living Room:
14x19 First
Family Room:
25x27 First
Den:
n/a
Bedroom 1:
19x22 Second
Bedroom 2:
14x13 Second
Bedroom 3:
20x18 Second
Bedroom 4:
14x16 Second
Room Levels
Basement:
Utility Room, Walkout
Ground:
n/a
Level 1:
Breakfst,Conserv,DiningRm,FamilyRm,Foyer,GarEnter,Kitchen,Laundry,LivingRm,MudRoom,Office,Pantry,PowderRm
Level 2:
4+Bedrms,BathMain,BathOthr,SittngRm
Level 3:
n/a
Level Other:
n/a
Room Features
Kitchen:
Breakfast Bar, Center Island, Eat-In Kitchen, Pantry, Separate Dining Area
Dining Room:
Formal Dining Room
Master Bedroom:
Full Bath, Sitting Room, Walk-In Closet
Bath:
Jetted Tub, Stall Shower
Interior Features
Square Foot:
5,578
Year Renovated:
n/a
Basement:
Yes - Unfinished
Full Baths:
5
Half Baths:
1
Appliances:
Carbon Monoxide Detector, Central Vacuum, Cooktop - Gas, Dishwasher, Disposal, Dryer, Kitchen Exhaust Fan, Microwave Oven, Refrigerator, Sump Pump, Wall Oven(s) - Electric, Washer
Flooring:
Carpeting, Tile, Wood
Fireplaces:
1
Fireplace:
Family Room
Interior:
CODetect,CeilCath,CeilHigh,HotTub,JacuzTyp,SmokeDet,StallShw,TubShowr,WlkInCls
Exterior Features
Garage Space:
3-Car
Garage:
Attached,DoorOpnr,InEntrnc
Driveway:
1 Car Width, Blacktop, Driveway-Exclusive
Roof:
Composition Shingle
Exterior:
ConcBrd,Stone
Swimming Pool:
No
Pool:
n/a
Utilities
Heating System:
3 Units, Forced Hot Air, Multi-Zone
Heating Source:
Gas-Natural
Cooling:
3 Units, Central Air, Multi-Zone Cooling
Water Heater:
Gas
Water:
Public Water, Water Charge Extra
Sewer:
Public Sewer, Sewer Charge Extra
Services:
Cable TV Available, Garbage Extra Charge
Lot Features
Acres:
1.07
Lot Dimensions:
n/a
Lot Features:
Cul-De-Sac
School Information
Elementary:
LIBERTY C
Middle:
W ANNIN
High School:
RIDGE
Community Information
County:
Somerset
Town:
Bernards Twp.
Neighborhood:
Canterbury Estates
Application Fee:
n/a
Association Fee:
$250 - Annually
Fee Includes:
Maintenance-Common Area
Amenities:
n/a
Pets:
Yes
Financial Considerations
List Price:
$2,150,000
Tax Amount:
$29,688
Land Assessment:
$524,100
Build. Assessment:
$1,509,800
Total Assessment:
$2,033,900
Tax Rate:
1.69
Tax Year:
2025
Ownership Type:
Fee Simple
Listing Information
MLS ID:
4059042
List Date:
10-14-2026
Days On Market:
2
Listing Broker:
COLDWELL BANKER REALTY
Listing Agent:
Marie Young


Request More Information
Shawn and Diane Fox
RE/MAX American Dream
3108 Route 10 West
Denville, NJ 07834
Call: (973) 277-7853
Web: MorrisCountyLiving.com
