30 Irving St., Unit 1
Montclair Twp, NJ 07042
Price: $795,000
GSMLS: 4059043Type: Condo/Townhouse/Co-op
Style: First Floor Unit
Beds: 3
Baths: 3 Full
Garage: No
Year Built: 1917
Acres: 0.00
Property Tax: $12,738
Description
Open House Saturday 1PM–3PM.
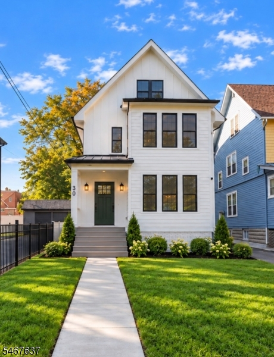
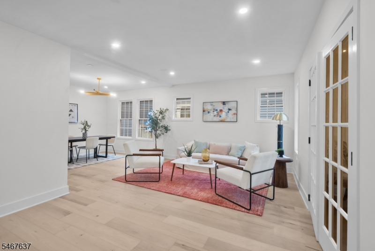
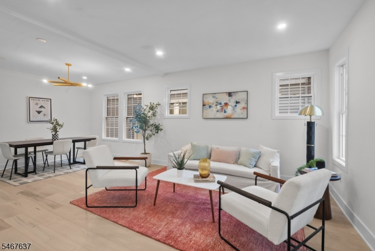
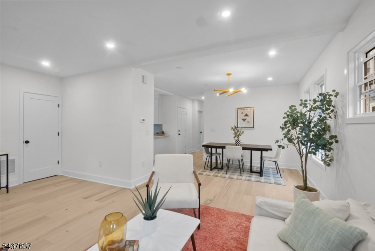
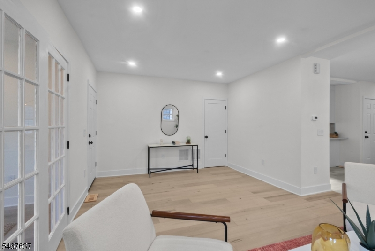
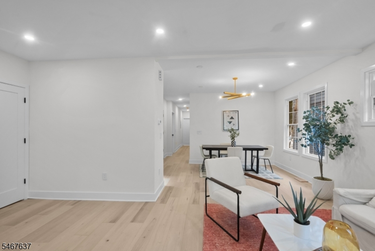
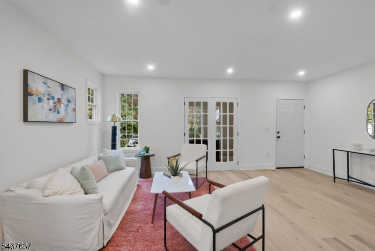
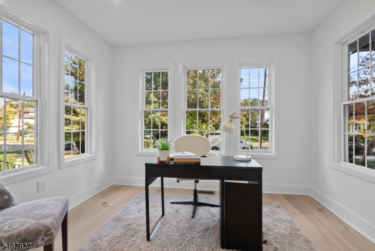
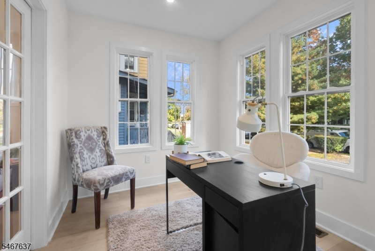
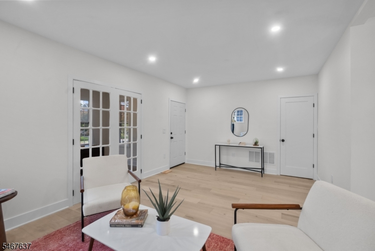
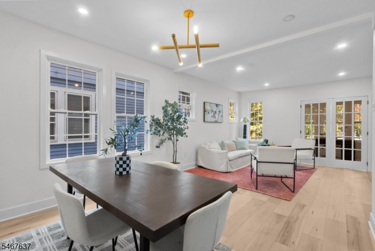
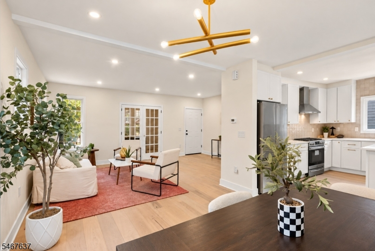
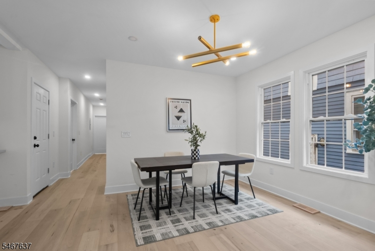
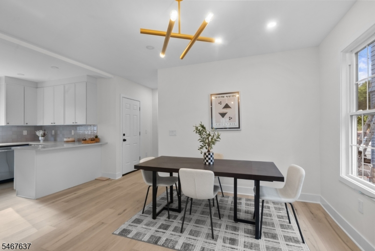
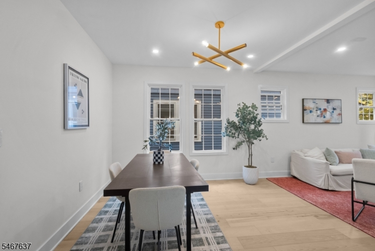
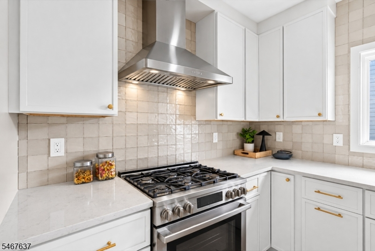
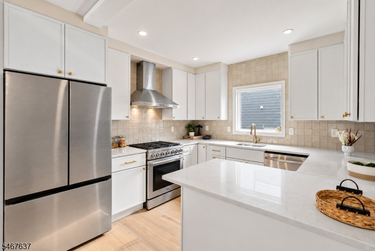
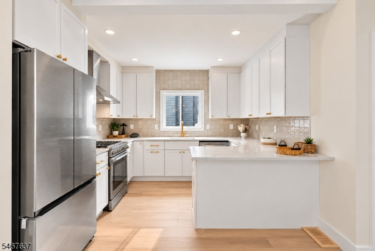
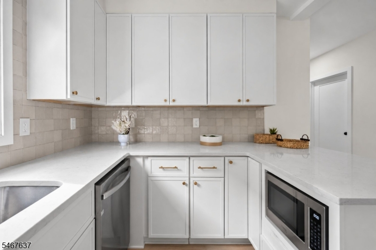
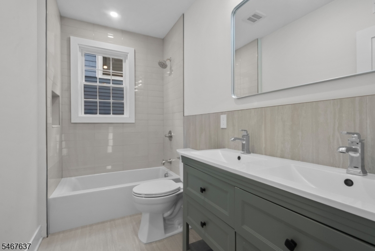
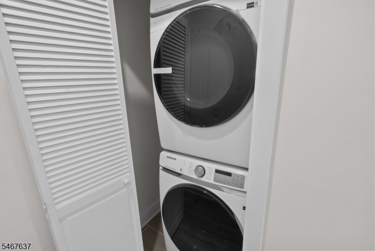
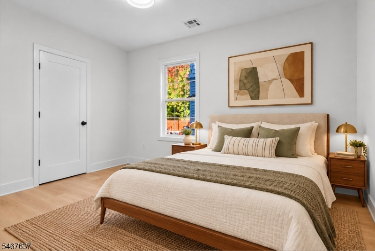
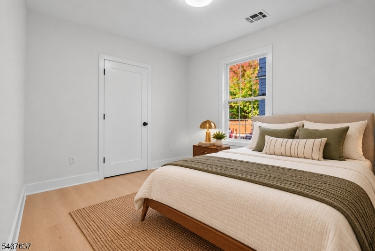
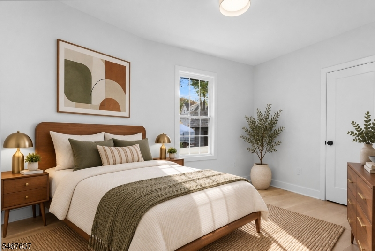
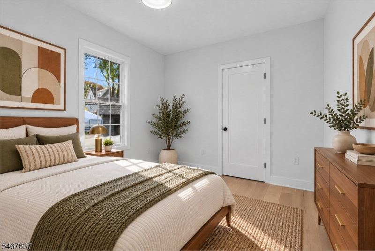
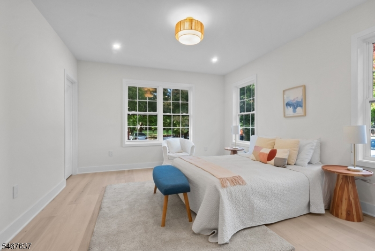
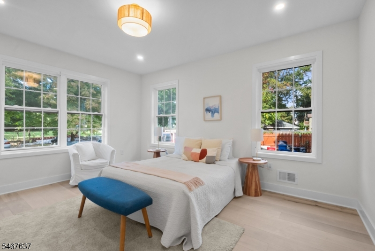
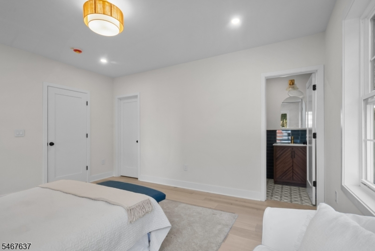
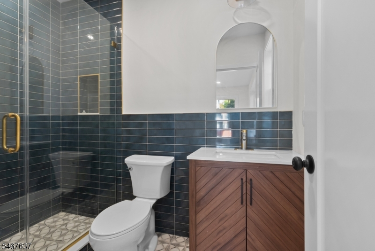
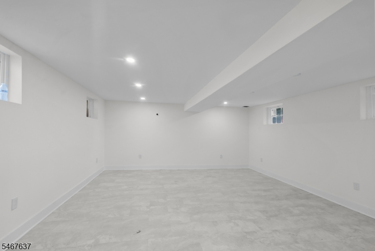
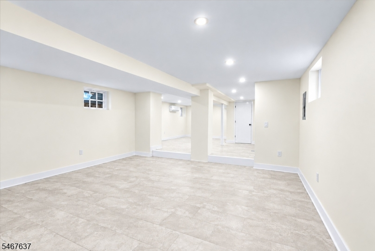
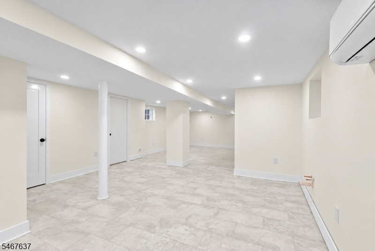
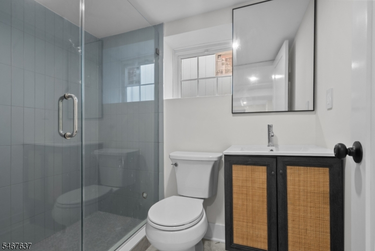
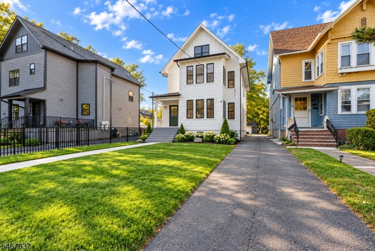
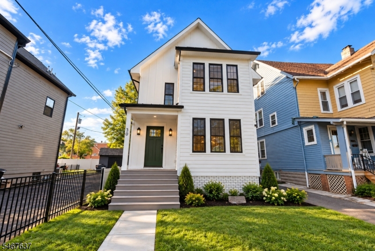
Welcome to 30 Irving Street, Unit 1, where modern design meets exceptional space and versatility in the heart of Montclair! This beautifully renovated two-level residence offers 3 bedrooms, 3 full bathrooms, and a sun-drenched sunroom ideal for a home office or creative retreat. The main level features an inviting open-concept living and dining area, beautiful hardwood floors, abundant natural light, and thoughtfully designed finishes throughout. The spacious primary suite includes a private en-suite bathroom, while an additional full bathroom serves the main living area. Downstairs, discover an expansive fully finished lower level offering incredible flexibility for entertaining, recreation, fitness, or relaxation, complete with a third full bathroom, three ductless mini-splits for year-round heating and cooling, and a second laundry area. Yes, this home features two separate laundry areas for added convenience! Stylish bathrooms, contemporary fixtures, and beautifully finished living spaces make this residence as functional as it is inviting. With two levels of beautifully reimagined space, 30 Irving Street offers the room to live, work, and entertain without compromise. Come experience it for yourself!Rooms Sizes
Kitchen:
n/a
Dining Room:
n/a
Living Room:
n/a
Family Room:
n/a
Den:
n/a
Bedroom 1:
n/a
Bedroom 2:
n/a
Bedroom 3:
n/a
Bedroom 4:
n/a
Room Levels
Basement:
Bath(s) Other, Family Room, Rec Room, Utility Room
Ground:
n/a
Level 1:
3 Bedrooms, Bath Main, Bath(s) Other, Dining Room, Kitchen, Living Room, Sunroom
Level 2:
n/a
Level 3:
n/a
Level Other:
n/a
Room Features
Kitchen:
Breakfast Bar, Separate Dining Area
Dining Room:
Formal Dining Room
Master Bedroom:
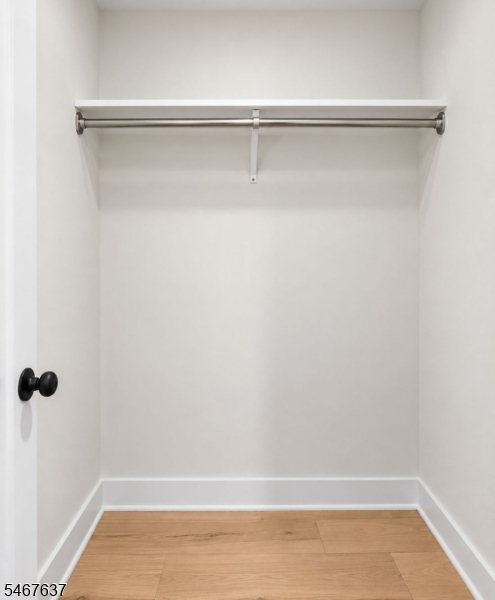
Full Bath, Walk-In Closet
Bath:
Stall Shower
Interior Features
Square Foot:
n/a
Year Renovated:
2026
Basement:
Yes - Finished
Full Baths:
3
Half Baths:
0
Appliances:
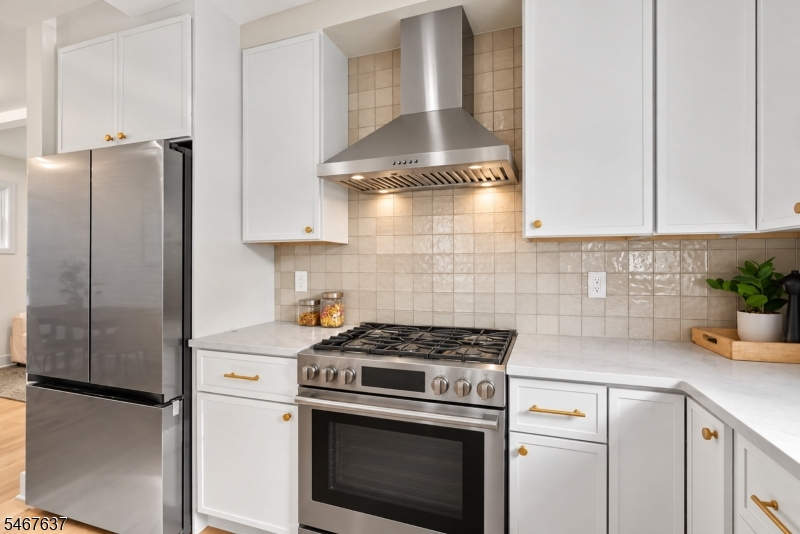
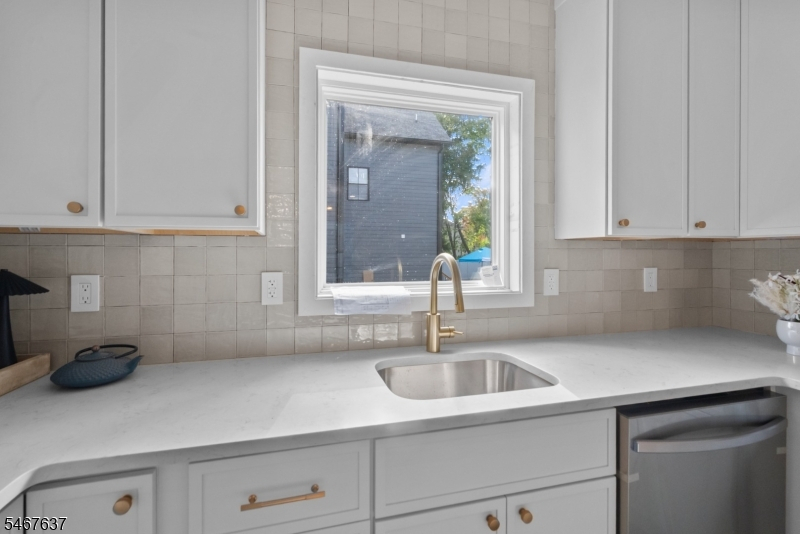
Carbon Monoxide Detector, Dishwasher, Dryer, Microwave Oven, Range/Oven-Gas, Refrigerator, Washer
Flooring:
Wood
Fireplaces:
No
Fireplace:
n/a
Interior:
Carbon Monoxide Detector, Smoke Detector
Exterior Features
Garage Space:
No
Garage:
None
Driveway:
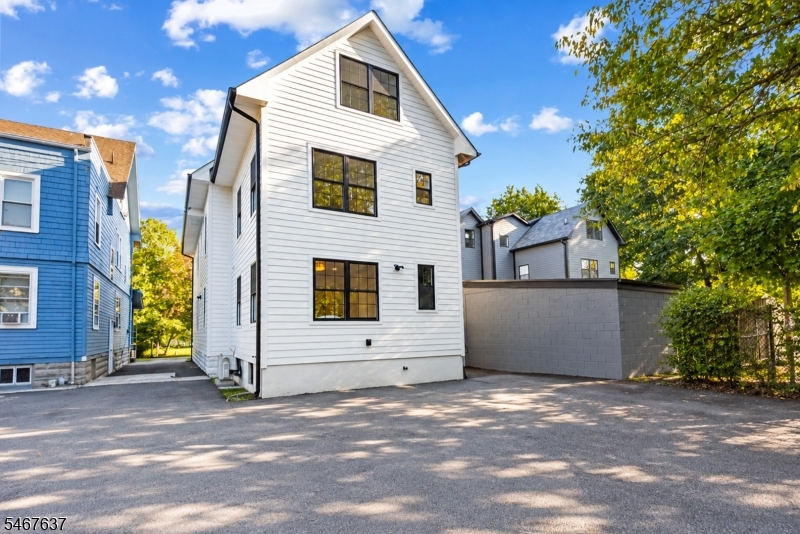
2 Car Width, Driveway-Shared, Off-Street Parking
Roof:
Asphalt Shingle
Exterior:
Composition Siding
Swimming Pool:
n/a
Pool:
n/a
Utilities
Heating System:
Forced Hot Air, Heat Pump
Heating Source:
Electric, Gas-Natural
Cooling:
Central Air, Ductless Split AC, Multi-Zone Cooling
Water Heater:
n/a
Water:
Public Water
Sewer:
Public Sewer
Services:
n/a
Lot Features
Acres:
0.00
Lot Dimensions:
37X190 IRR
Lot Features:
n/a
School Information
Elementary:
n/a
Middle:
n/a
High School:
n/a
Community Information
County:
Essex
Town:
Montclair Twp.
Neighborhood:
n/a
Application Fee:
n/a
Association Fee:
n/a
Fee Includes:
n/a
Amenities:
n/a
Pets:
n/a
Financial Considerations
List Price:
$795,000
Tax Amount:
$12,738
Land Assessment:
$135,900
Build. Assessment:
$226,400
Total Assessment:
$362,300
Tax Rate:
3.52
Tax Year:
2025
Ownership Type:
Condominium
Listing Information
MLS ID:
4059043
List Date:
10-14-2026
Days On Market:
0
Listing Broker:
COMPASS NEW JERSEY LLC
Listing Agent:
Cynthia Lubin


Request More Information
Shawn and Diane Fox
RE/MAX American Dream
3108 Route 10 West
Denville, NJ 07834
Call: (973) 277-7853
Web: MorrisCountyLiving.com
