125 Milton Rd
Jefferson Twp, NJ 07438
Price: $589,000
GSMLS: 4059044Type: Single Family
Style: Colonial
Beds: 4
Baths: 2 Full
Garage: No
Year Built: 1910
Acres: 0.53
Property Tax: $9,206
Description
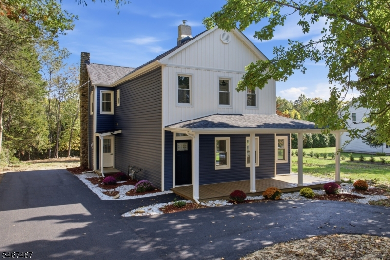
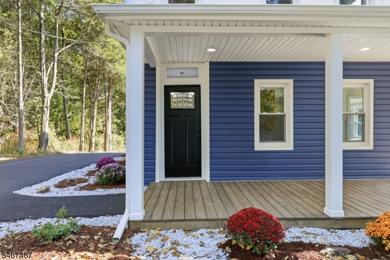
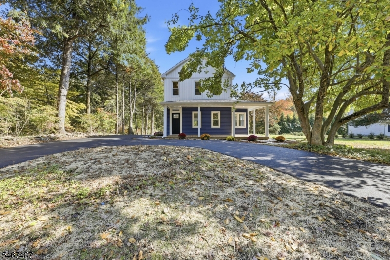
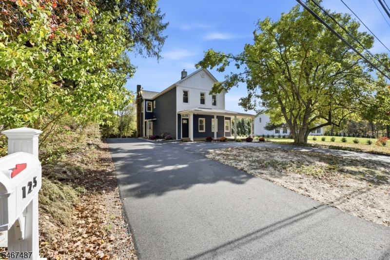
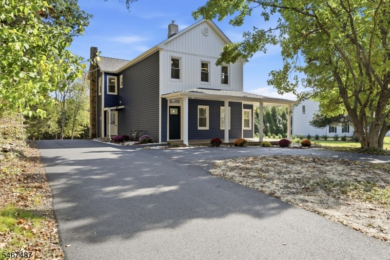
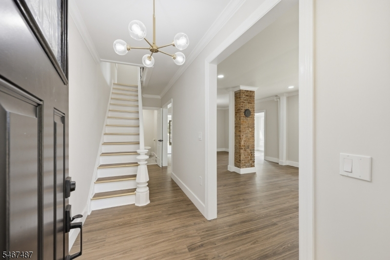
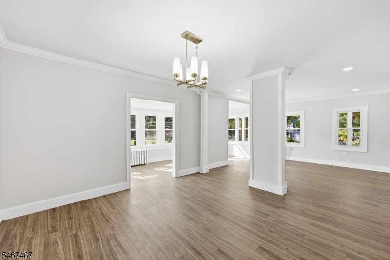
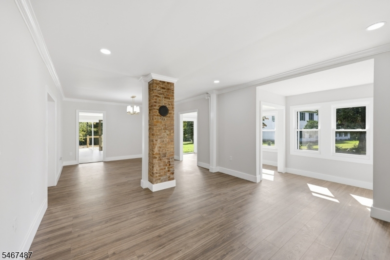
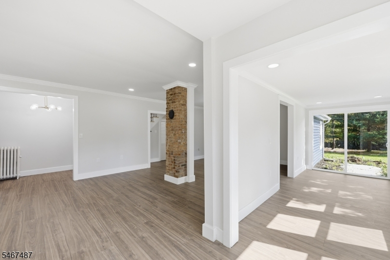
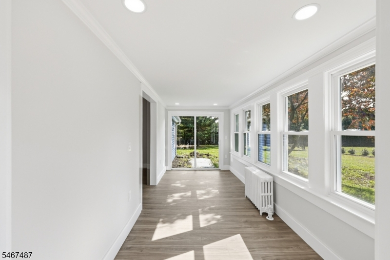
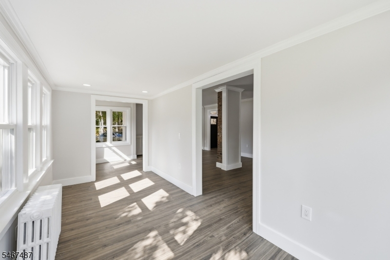
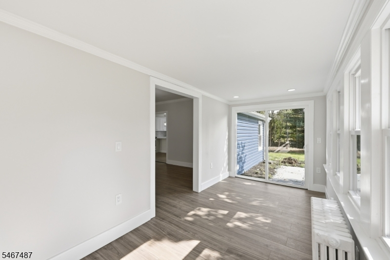
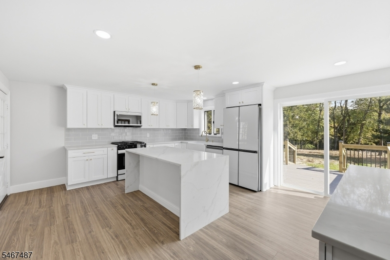
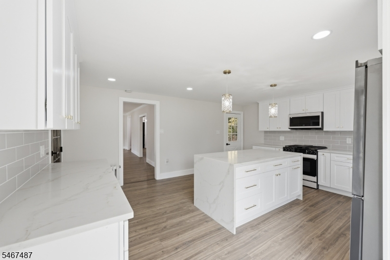
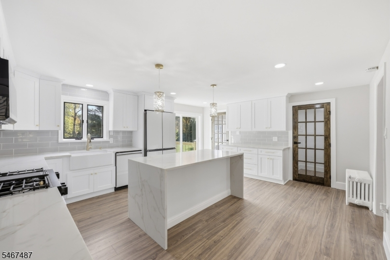
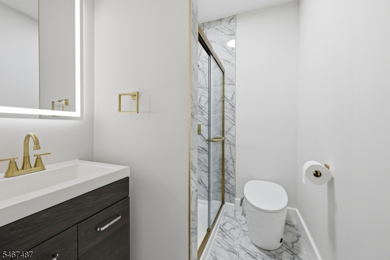
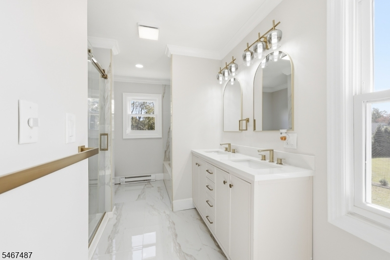
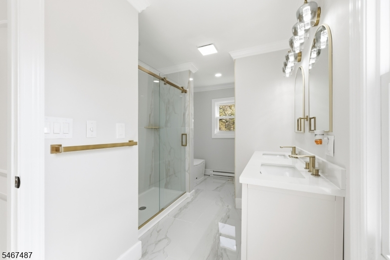
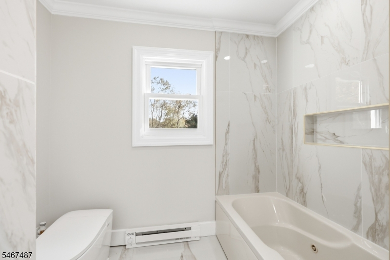
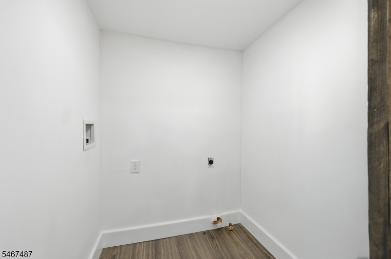
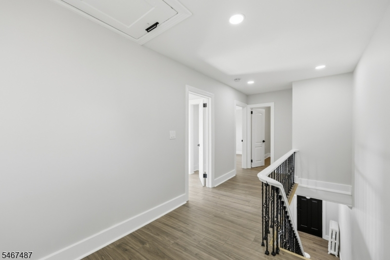
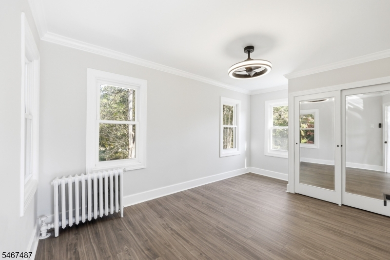
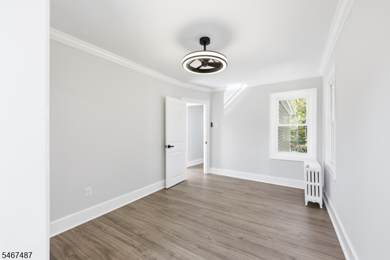
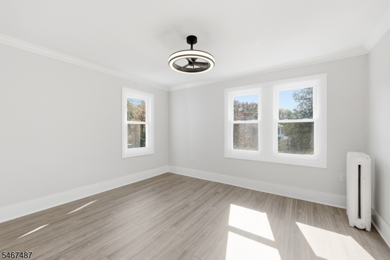
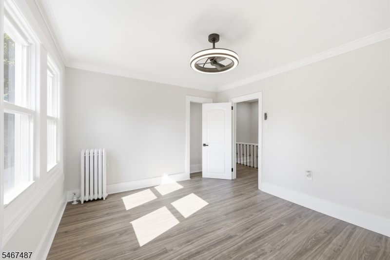
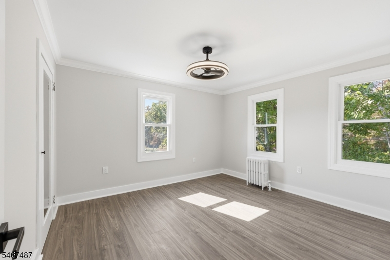
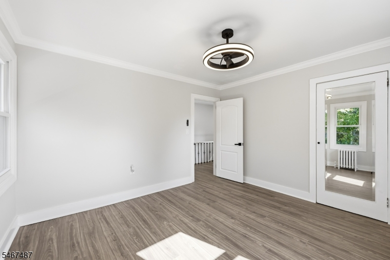
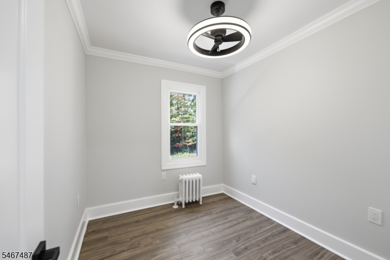
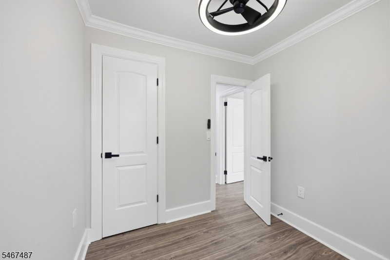
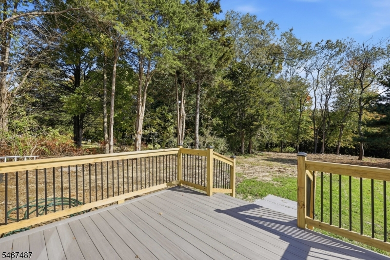
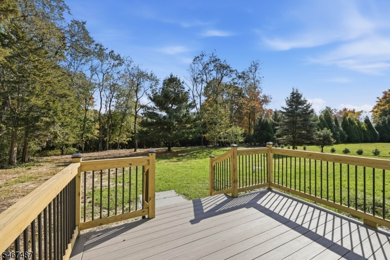
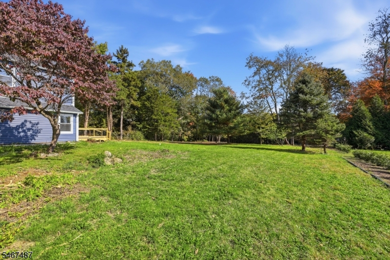
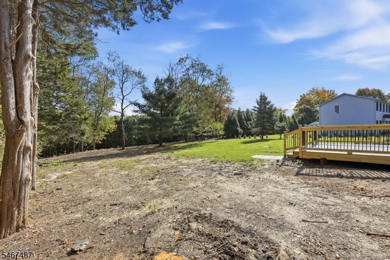
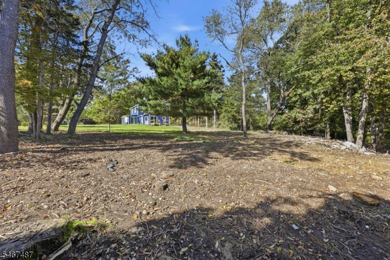
Beautifully reimagined, move-in-ready home blending timeless character with designer-inspired finishes and extensive major-system upgrades! This 4-bedroom, 2-full-bath home welcomes you with high ceilings, new laminate flooring, and updated lighting. The stunning kitchen features white shaker cabinetry, quartz countertops, a 72-inch waterfall island with seating, farmhouse sink, brushed gold accents, stylish backsplash, and Samsung Bespoke glass appliances. Both bathrooms feature modern finishes and heated bidet toilets. Enjoy the inviting four-season porch, charming front porch, deck, and expansive backyard perfect for relaxing or entertaining. Major upgrades include a new roof, siding, windows, exterior and patio doors, gas furnace, water heater, and freshly paved driveway. Converted from oil to natural gas, with gas lines for the stove and dryer. A new septic tank and distribution box add to the improvements. The spacious full walkout basement offers abundant storage and future possibilities. Located in the desirable Oak Ridge section of Jefferson Township, this home pairs classic charm with modern comfort.
Rooms Sizes
Kitchen:
First
Dining Room:
First
Living Room:
First
Family Room:
First
Den:
n/a
Bedroom 1:
Second
Bedroom 2:
n/a
Bedroom 3:
Second
Bedroom 4:
Second
Room Levels
Basement:
Storage Room, Utility Room, Workshop
Ground:
n/a
Level 1:
BathOthr,DiningRm,Foyer,Kitchen,Laundry,LivingRm,OutEntrn,Porch,SittngRm,Walkout
Level 2:
4 Or More Bedrooms, Bath Main
Level 3:
Attic
Level Other:
n/a
Room Features
Kitchen:
Center Island, Eat-In Kitchen
Dining Room:
Formal Dining Room
Master Bedroom:
n/a
Bath:
Bidet, Jetted Tub, Stall Shower
Interior Features
Square Foot:
1,788
Year Renovated:
2026
Basement:
Yes - Full, Unfinished, Walkout
Full Baths:
2
Half Baths:
0
Appliances:
Dishwasher, Microwave Oven, Range/Oven-Gas, Refrigerator
Flooring:
Laminate, Tile
Fireplaces:
No
Fireplace:
n/a
Interior:
Bidet,CODetect,CeilHigh,JacuzTyp,SmokeDet,StallShw
Exterior Features
Garage Space:
No
Garage:
None
Driveway:
Blacktop, Circular, Off-Street Parking
Roof:
Asphalt Shingle
Exterior:
Vinyl Siding
Swimming Pool:
No
Pool:
n/a
Utilities
Heating System:
1 Unit, Baseboard - Electric, Radiators - Steam
Heating Source:
Gas-Natural
Cooling:
None
Water Heater:
From Furnace, Gas
Water:
Well
Sewer:
Septic
Services:
Cable TV Available, Garbage Included
Lot Features
Acres:
0.53
Lot Dimensions:
n/a
Lot Features:
Level Lot, Wooded Lot
School Information
Elementary:
White Rock Elementary School (3-5)
Middle:
Jefferson Middle School (6-8)
High School:
Jefferson High School (9-12)
Community Information
County:
Morris
Town:
Jefferson Twp.
Neighborhood:
Oak Ridge
Application Fee:
n/a
Association Fee:
n/a
Fee Includes:
n/a
Amenities:
n/a
Pets:
Yes
Financial Considerations
List Price:
$589,000
Tax Amount:
$9,206
Land Assessment:
$138,500
Build. Assessment:
$154,500
Total Assessment:
$293,000
Tax Rate:
3.00
Tax Year:
2025
Ownership Type:
Fee Simple
Listing Information
MLS ID:
4059044
List Date:
10-14-2026
Days On Market:
1
Listing Broker:
REALTY EXECUTIVES EXCEPTIONAL
Listing Agent:
Wendy Astudillo




Request More Information
Shawn and Diane Fox
RE/MAX American Dream
3108 Route 10 West
Denville, NJ 07834
Call: (973) 277-7853
Web: MorrisCountyLiving.com
