7 Tanglewood Dr
Livingston Twp, NJ 07039
Price: $949,000
GSMLS: 4059054Type: Single Family
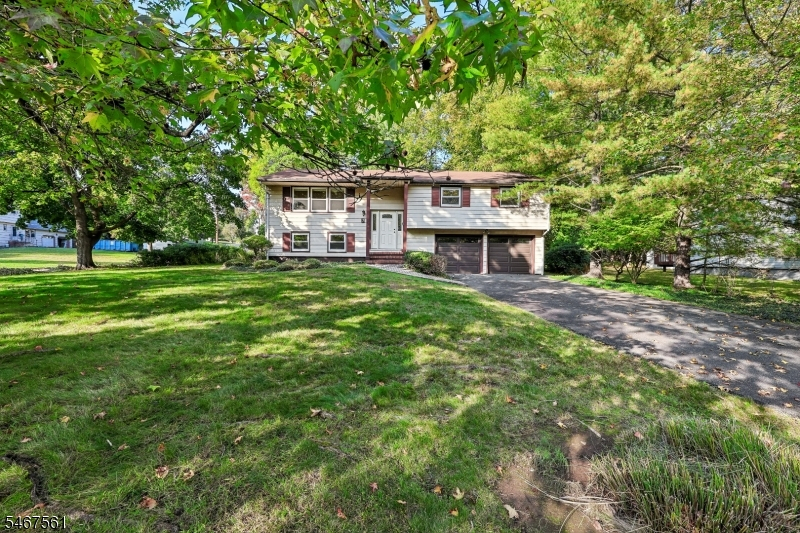
Style: Bi-Level
Beds: 4
Baths: 2 Full & 1 Half
Garage: 2-Car
Year Built: 1963
Acres: 0.34
Property Tax: $15,413
Description
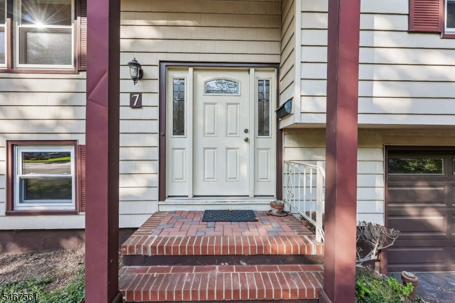
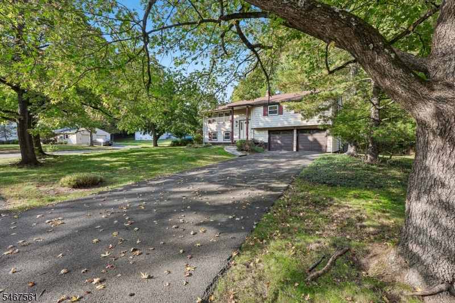
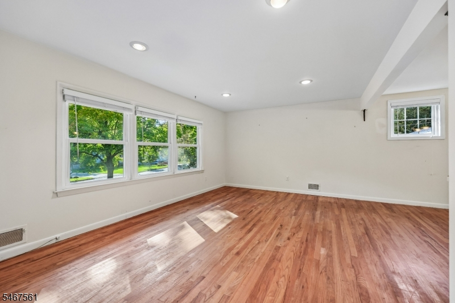
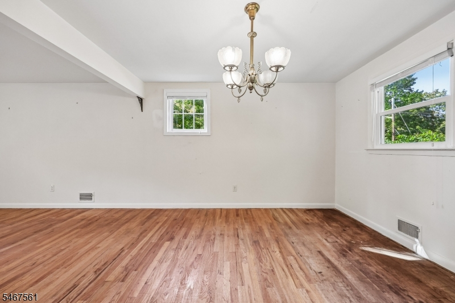
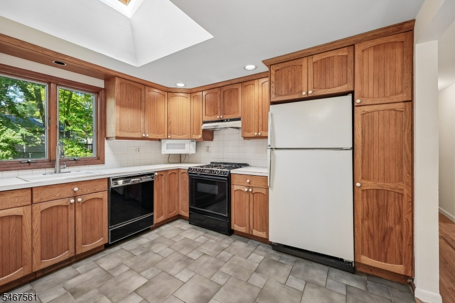
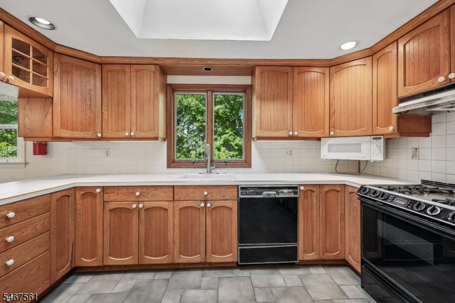
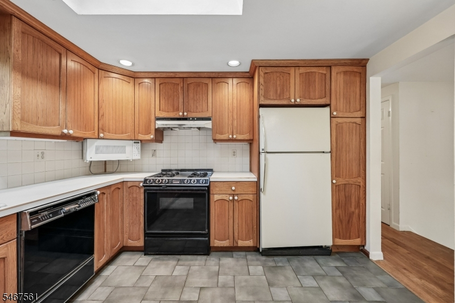
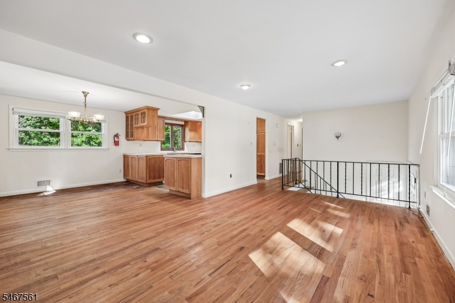
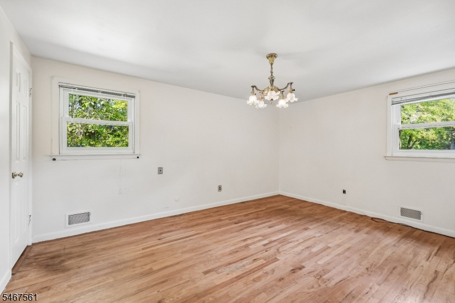
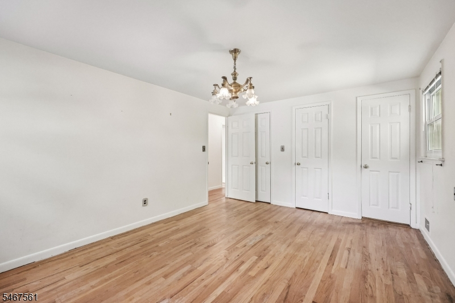
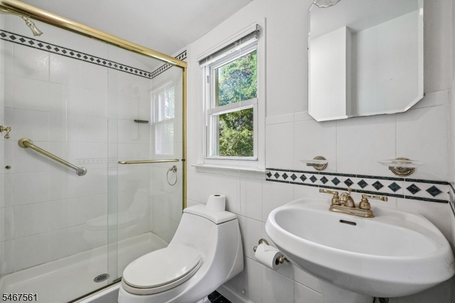
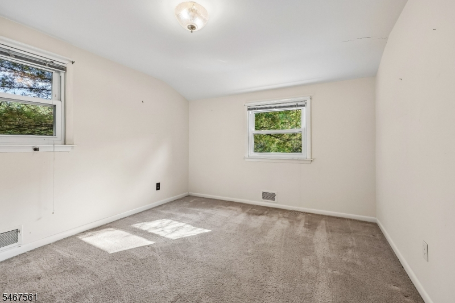
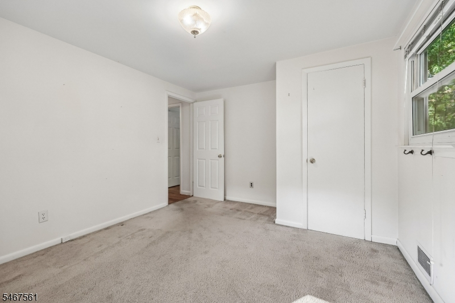
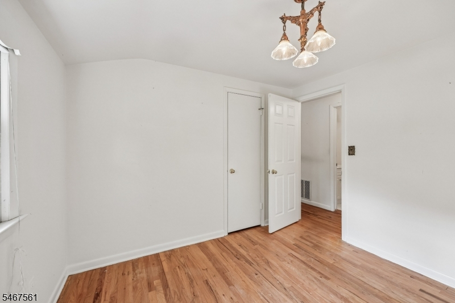
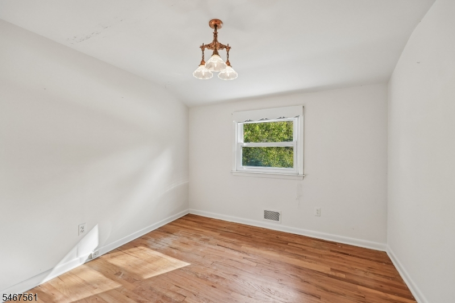
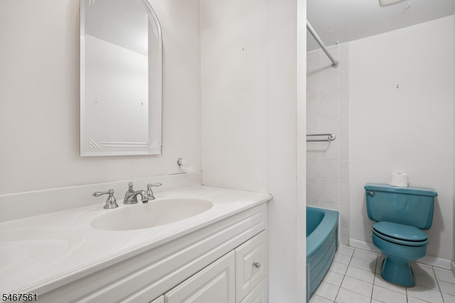
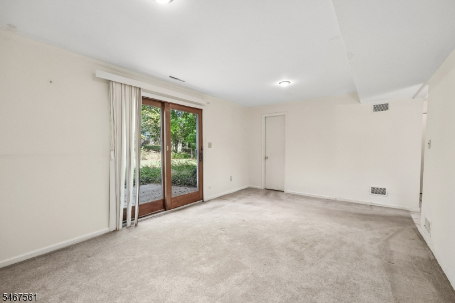
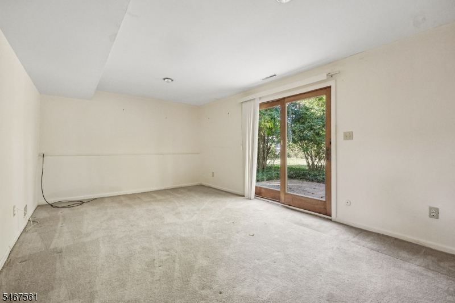
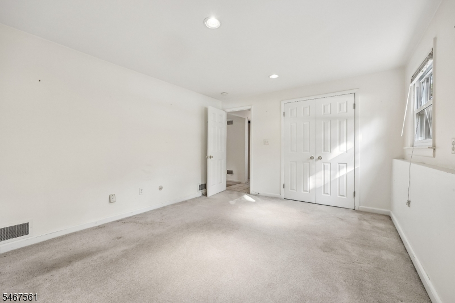
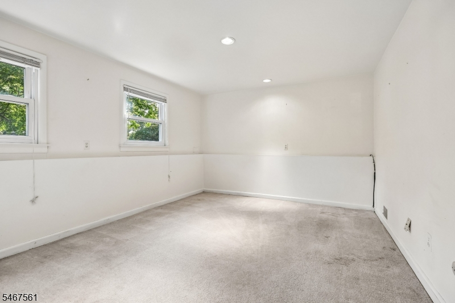
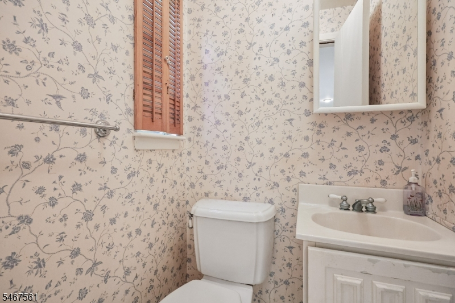
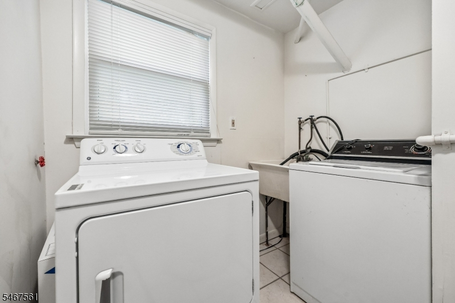
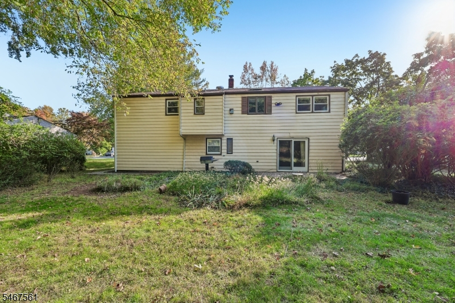
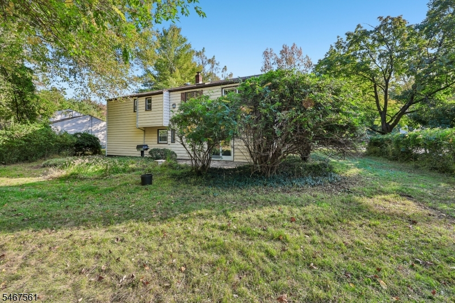
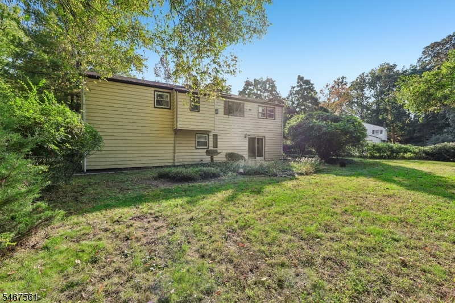
Nestled on a quiet, southwest-facing corner lot in the established Cherry Hill section, this inviting bi-level home offers wonderful potential to become your dream home. The main level welcomes you with a bright living room that flows seamlessly into the formal dining room, creating an ideal space for everyday living and entertaining. The sun-filled eat-in kitchen features a skylight that brings in abundant natural light. The primary bedroom offers double closets and an updated private full bath, while two additional bedrooms and a full hall bath complete this level. Hardwood floors are beneath the carpeting on the main level only.The lower level features a spacious family room with sliding glass doors leading directly to a private patio, along with a fourth bedroom, powder room, laundry area, and utility room. An oversized two-car garage and double driveway provide ample parking.Ideally located near elementary and middle schools, NYC transportation, and major highways, this home offers comfort, convenience, and endless possibilities. Bring your personal touches and make this home your own!
Rooms Sizes
Kitchen:
12x11 First
Dining Room:
12x12 First
Living Room:
12x18 First
Family Room:
12x18 Ground
Den:
n/a
Bedroom 1:
12x15 First
Bedroom 2:
11x14 First
Bedroom 3:
10x10 First
Bedroom 4:
12x15 Ground
Room Levels
Basement:
n/a
Ground:
1Bedroom,FamilyRm,GarEnter,InsdEntr,Laundry,OutEntrn,PowderRm,Utility
Level 1:
3 Bedrooms, Bath Main, Bath(s) Other, Dining Room, Foyer, Kitchen
Level 2:
Attic
Level 3:
n/a
Level Other:
n/a
Room Features
Kitchen:
Country Kitchen, Eat-In Kitchen
Dining Room:
Formal Dining Room
Master Bedroom:
1st Floor, Full Bath, Walk-In Closet
Bath:
Stall Shower
Interior Features
Square Foot:
n/a
Year Renovated:
n/a
Basement:
No
Full Baths:
2
Half Baths:
1
Appliances:
Carbon Monoxide Detector, Dishwasher, Dryer, Kitchen Exhaust Fan, Microwave Oven, Range/Oven-Gas, Refrigerator, Washer
Flooring:
Carpeting, Tile, Wood
Fireplaces:
No
Fireplace:
n/a
Interior:
Blinds,CODetect,FireExtg,Skylight,SmokeDet,StallShw,StallTub
Exterior Features
Garage Space:
2-Car
Garage:
Built-In Garage, Oversize Garage
Driveway:
2 Car Width, Blacktop
Roof:
Asphalt Shingle
Exterior:
Aluminum Siding
Swimming Pool:
No
Pool:
n/a
Utilities
Heating System:
1 Unit, Forced Hot Air
Heating Source:
Gas-Natural
Cooling:
1 Unit, Ceiling Fan, Central Air
Water Heater:
Gas
Water:
Public Water
Sewer:
Public Sewer
Services:
Fiber Optic Available, Garbage Included
Lot Features
Acres:
0.34
Lot Dimensions:
97X151
Lot Features:
Corner, Level Lot
School Information
Elementary:
n/a
Middle:
n/a
High School:
n/a
Community Information
County:
Essex
Town:
Livingston Twp.
Neighborhood:
Old Cherry Hill
Application Fee:
n/a
Association Fee:
n/a
Fee Includes:
n/a
Amenities:
n/a
Pets:
n/a
Financial Considerations
List Price:
$949,000
Tax Amount:
$15,413
Land Assessment:
$400,600
Build. Assessment:
$208,400
Total Assessment:
$609,000
Tax Rate:
2.53
Tax Year:
2025
Ownership Type:
Fee Simple
Listing Information
MLS ID:
4059054
List Date:
10-14-2026
Days On Market:
4
Listing Broker:
BHHS JORDAN BARIS REALTY
Listing Agent:
Grace Tse


Request More Information
Shawn and Diane Fox
RE/MAX American Dream
3108 Route 10 West
Denville, NJ 07834
Call: (973) 277-7853
Web: MorrisCountyLiving.com
