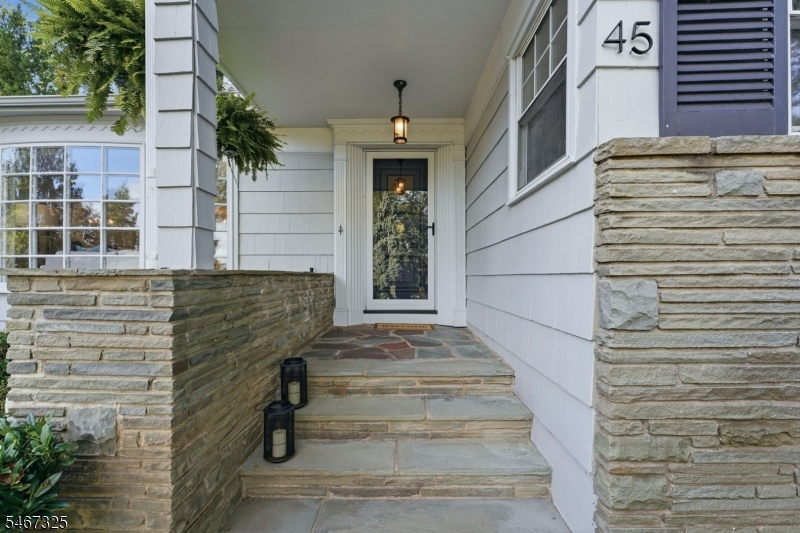
45 Belgrade Ter
West Orange Twp, NJ 07052
Price: $720,000
GSMLS: 4059056Type: Single Family
Style: Split Level
Beds: 3
Baths: 3 Full & 1 Half
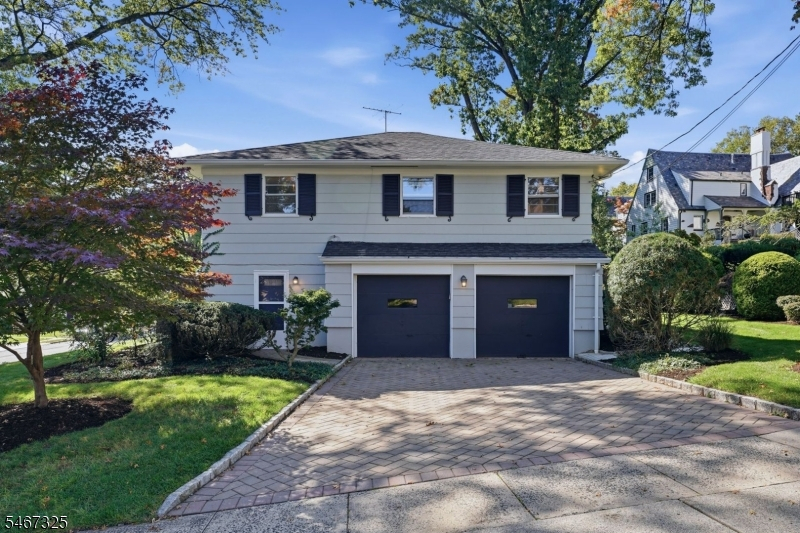
Garage: 2-Car
Year Built: 1954
Acres: 0.23
Property Tax: $21,357
Description
Open House Saturday 2PM–4PM.
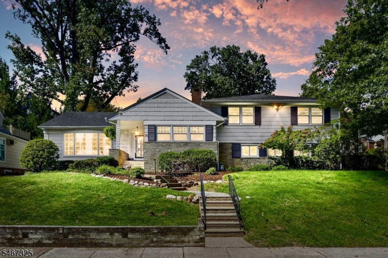
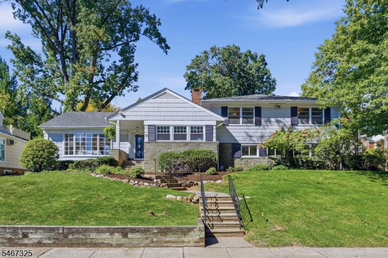
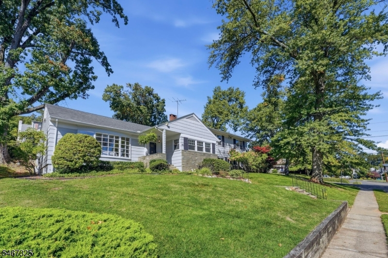
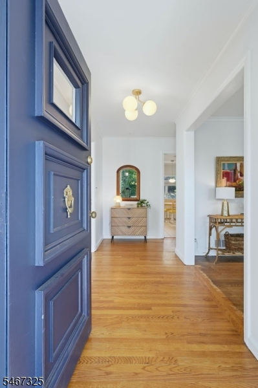
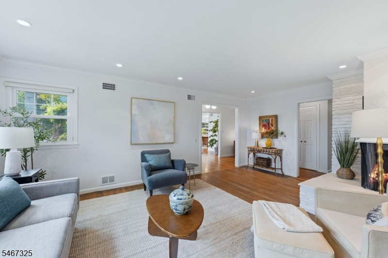
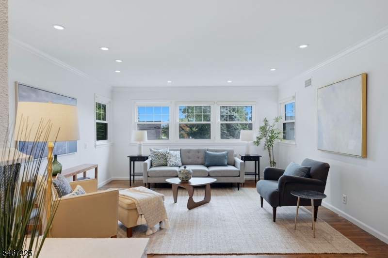
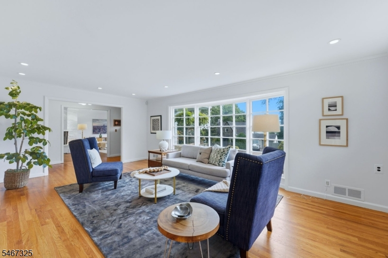
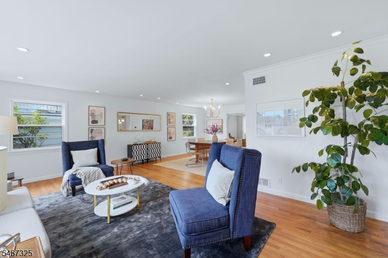
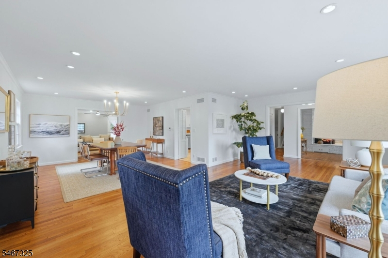
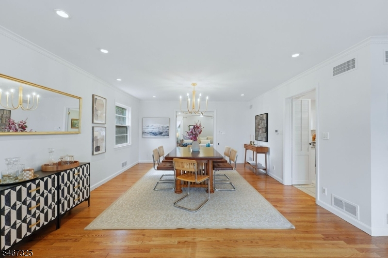
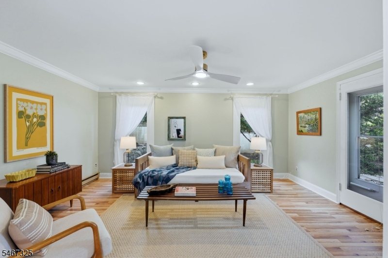
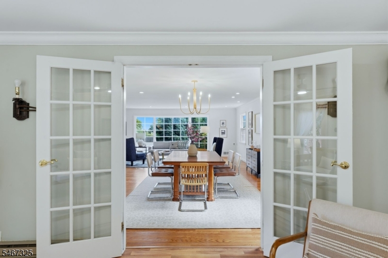
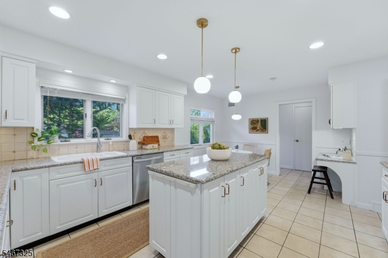
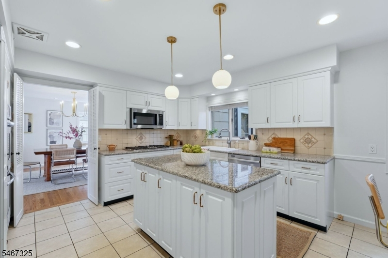
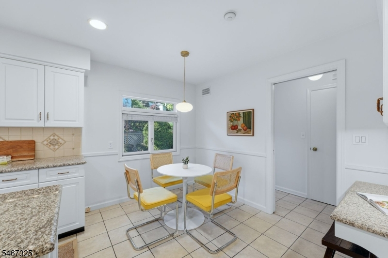
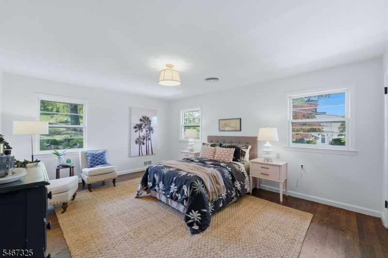
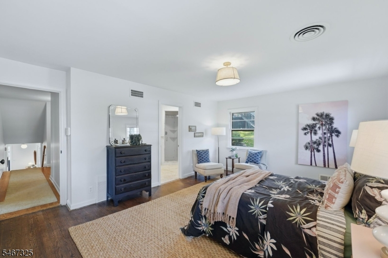
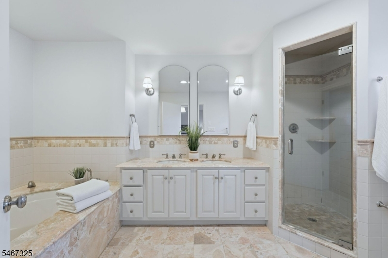
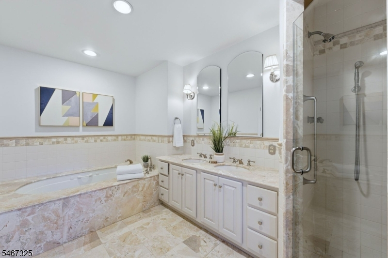
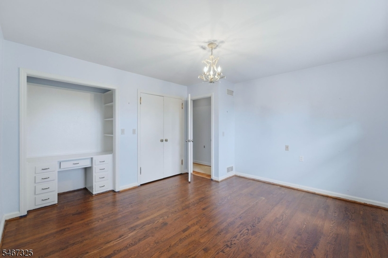
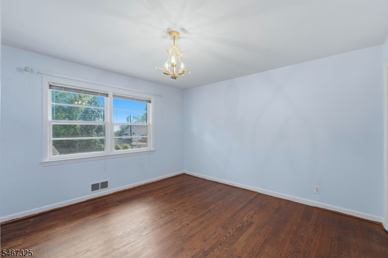
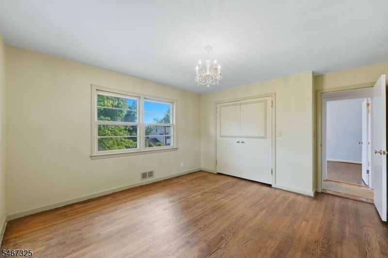
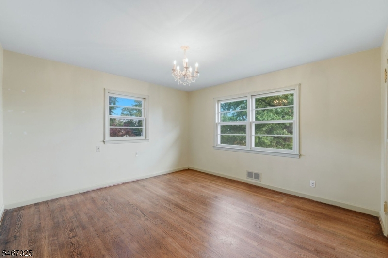
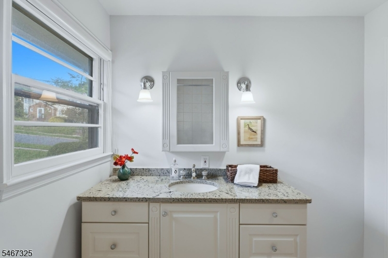
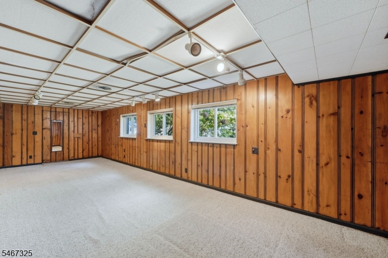
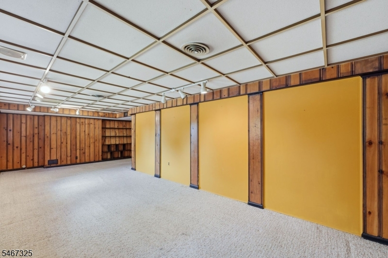
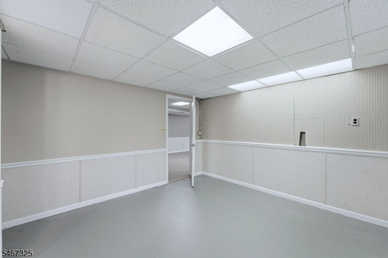
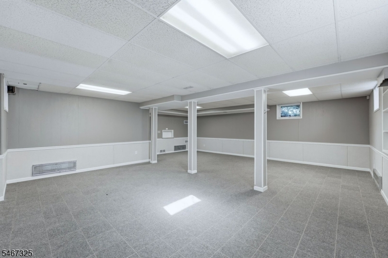
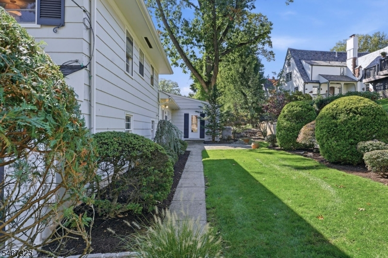
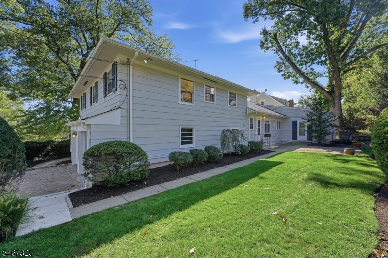
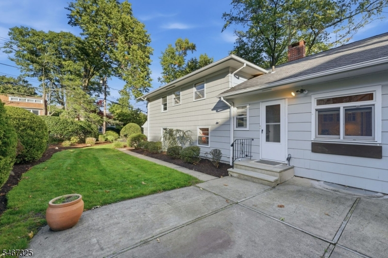
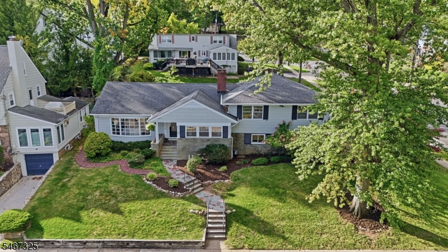
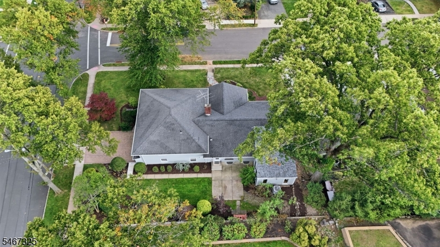
FIRST TIME ON THE MARKET IN 47 YEARS! The same owners have loved this Upper Gregory home for almost five decades. Now it's your turn to write the next chapter. With 3,263 SF above grade, per professional floor plan, and four levels of living space, there is room here for all of it: home office, hosting the holidays, a playroom, a gym, guests who stay the weekend. Freshly painted, original hardwood floors, new light fixtures throughout and an updated kitchen with freshly painted cabinets mean you can move right in and make it yours over time. All three bedrooms are together on the second floor, including a primary suite with its own bath. You'll also find 3.1 baths in all, an attached 2-car garage, 200 AMP electric and a generous 0.23 acre lot. And then there's the location. Upper Gregory puts you close to everything: Gregory Elementary, Roosevelt Middle, shopping, parks and easy commuting routes. A home in Upper Gregory with this much space doesn't come along often, and this one hasn't in 47 years. Come see it in person. Bring your ideas, and picture what you'll do with all this room!Rooms Sizes
Kitchen:
11x13 First
Dining Room:
14x13 First
Living Room:
21x14 First
Family Room:
14x19 First
Den:
16x12 First
Bedroom 1:
14x19 Second
Bedroom 2:
13x12 Second
Bedroom 3:
14x12 Second
Bedroom 4:
n/a
Room Levels
Basement:
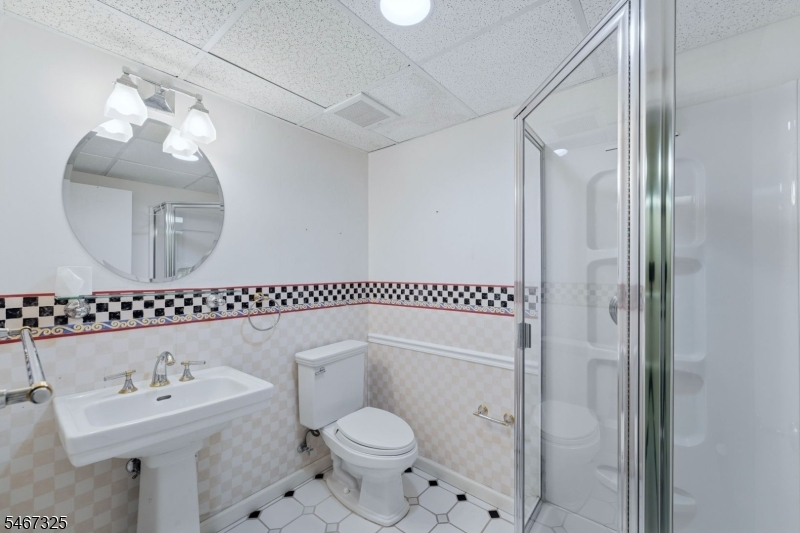
BathOthr,GameRoom,RecRoom
Ground:
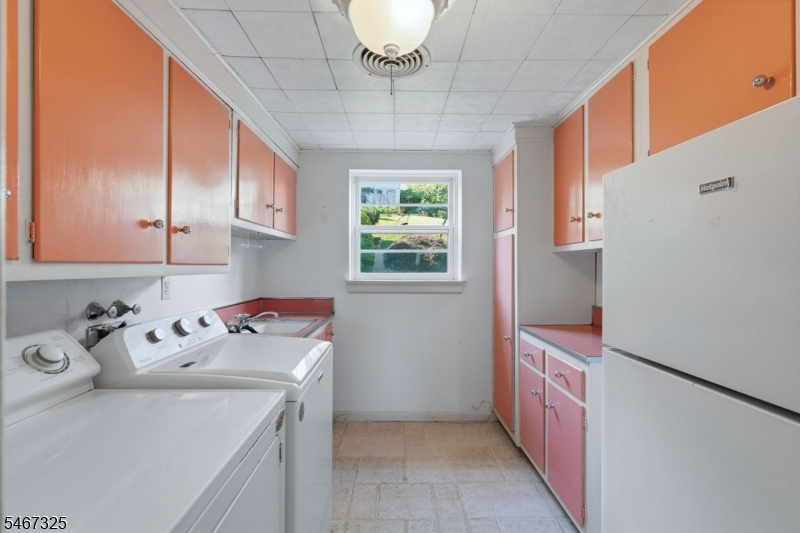
GarEnter,Laundry,Leisure
Level 1:
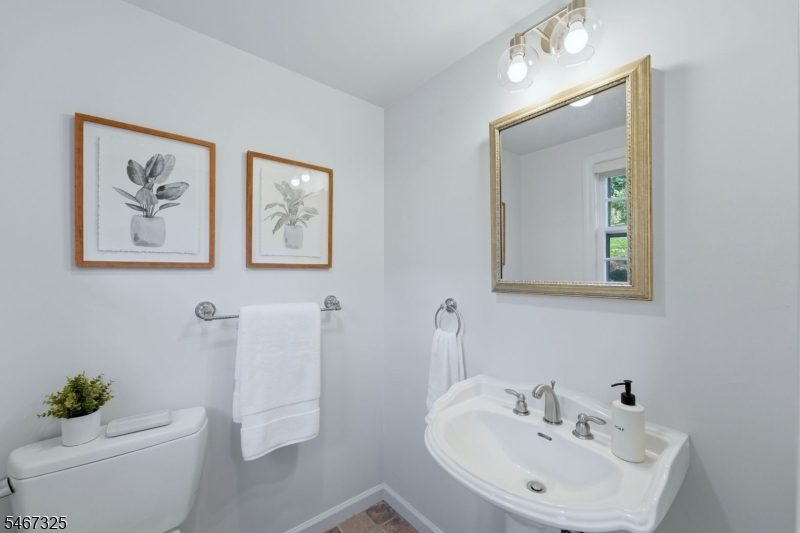
Breakfast Room, Dining Room, Family Room, Kitchen, Living Room, Powder Room, Sunroom
Level 2:
3 Bedrooms, Bath Main, Bath(s) Other
Level 3:
Attic
Level Other:
n/a
Room Features
Kitchen:
Center Island, Eat-In Kitchen
Dining Room:
Formal Dining Room
Master Bedroom:
Full Bath
Bath:
Soaking Tub, Stall Shower
Interior Features
Square Foot:
3,263
Year Renovated:
n/a
Basement:
Yes - Finished, French Drain, Full
Full Baths:
3
Half Baths:
1
Appliances:
Carbon Monoxide Detector, Cooktop - Gas, Dishwasher, Dryer, Kitchen Exhaust Fan, Microwave Oven, Refrigerator, Self Cleaning Oven, Sump Pump, Wall Oven(s) - Gas, Washer
Flooring:
Carpeting, Tile, Wood
Fireplaces:
1
Fireplace:
Family Room, Wood Burning
Interior:
CODetect,SecurSys,SmokeDet,SoakTub,StallShw,TrckLght
Exterior Features
Garage Space:
2-Car
Garage:
Attached Garage, Garage Door Opener
Driveway:
2 Car Width, Paver Block
Roof:
Asphalt Shingle
Exterior:
Wood, Wood Shingle
Swimming Pool:
n/a
Pool:
n/a
Utilities
Heating System:
1Unit,BsbdElec,ForcedHA,Humidifr
Heating Source:
Gas-Natural
Cooling:
1 Unit, Attic Fan, Ceiling Fan, Central Air
Water Heater:
Gas
Water:
Public Water
Sewer:
Public Sewer
Services:
Cable TV Available, Fiber Optic Available, Garbage Included
Lot Features
Acres:
0.23
Lot Dimensions:
100X100
Lot Features:
Corner
School Information
Elementary:
GREGORY
Middle:
ROOSEVELT
High School:
W ORANGE
Community Information
County:
Essex
Town:
West Orange Twp.
Neighborhood:
Upper Gregory
Application Fee:
n/a
Association Fee:
n/a
Fee Includes:
n/a
Amenities:
n/a
Pets:
n/a
Financial Considerations
List Price:
$720,000
Tax Amount:
$21,357
Land Assessment:
$325,600
Build. Assessment:
$487,400
Total Assessment:
$813,000
Tax Rate:
2.63
Tax Year:
2025
Ownership Type:
Fee Simple
Listing Information
MLS ID:
4059056
List Date:
10-14-2026
Days On Market:
1
Listing Broker:
COMPASS NEW JERSEY, LLC
Listing Agent:
Jennifer Greenberg


Request More Information
Shawn and Diane Fox
RE/MAX American Dream
3108 Route 10 West
Denville, NJ 07834
Call: (973) 277-7853
Web: MorrisCountyLiving.com
