41 Woodside Dr
Lebanon Twp, NJ 08826
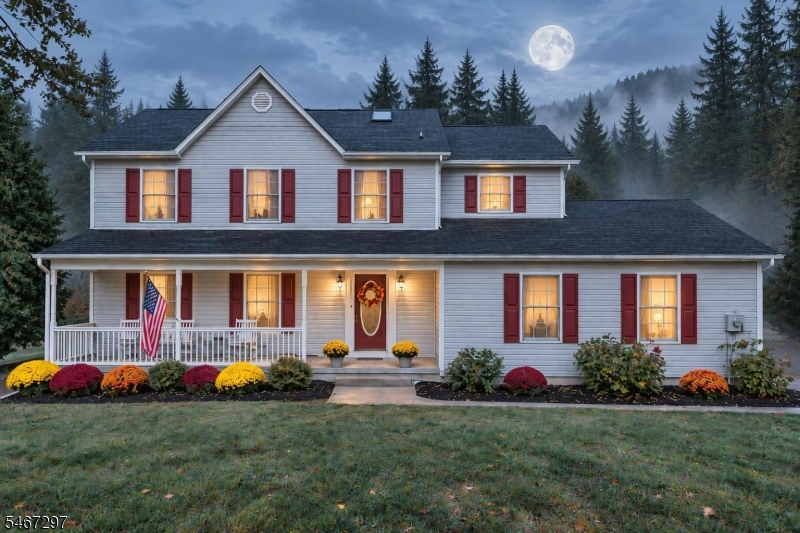
Price: $599,900
GSMLS: 4059064Type: Single Family
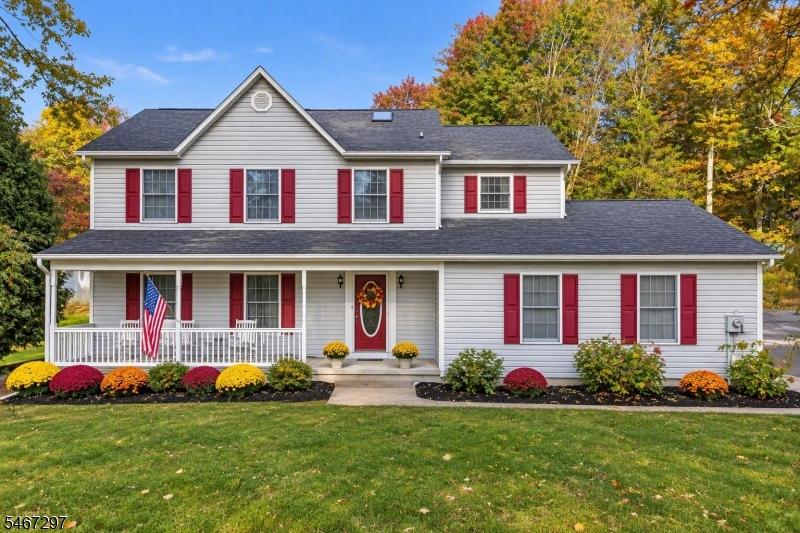
Style: Colonial
Beds: 4
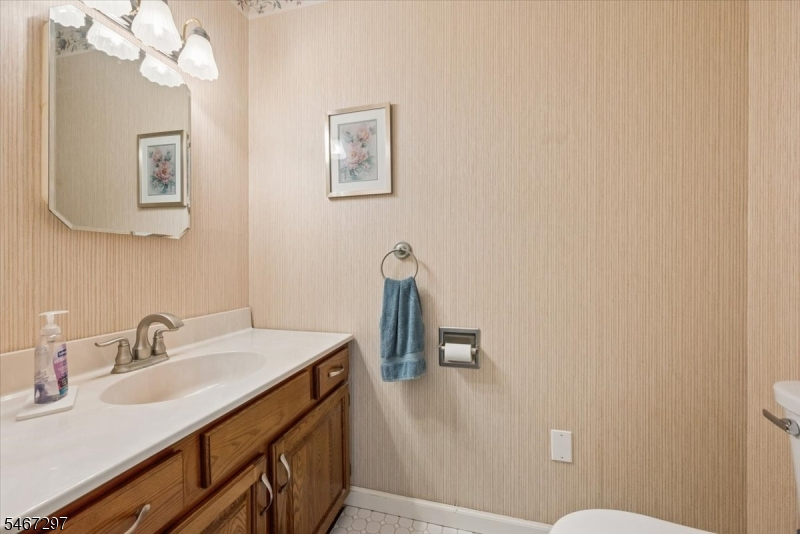
Baths: 2 Full & 1 Half
Garage: 2-Car
Year Built: 1990
Acres: 1.14
Property Tax: $11,392
Description
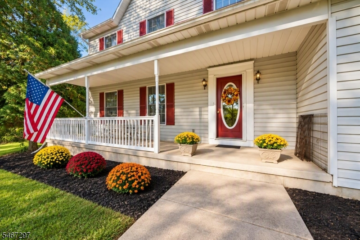
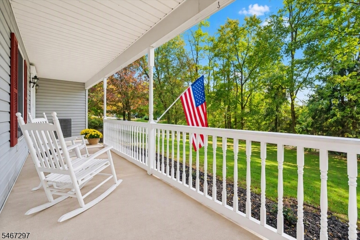
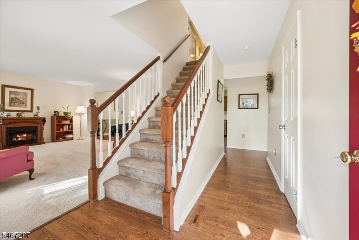
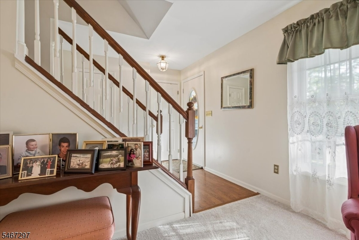
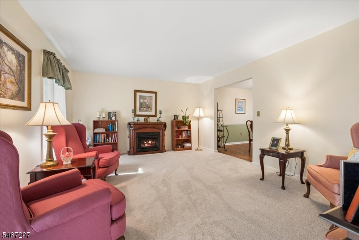
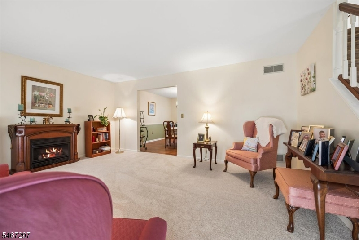
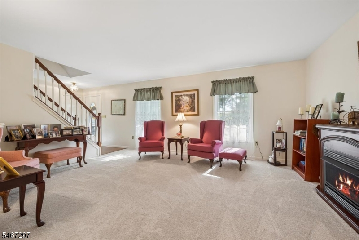
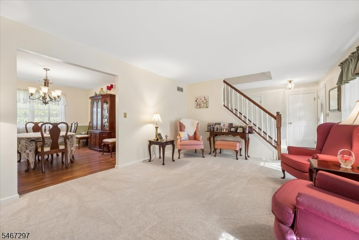
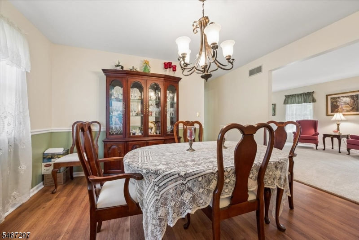
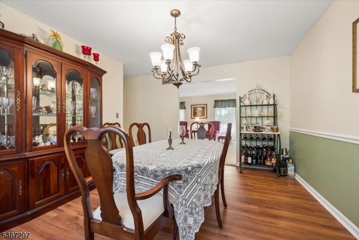
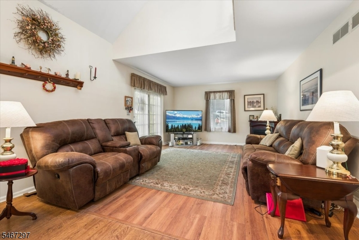
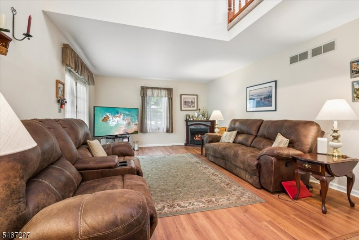
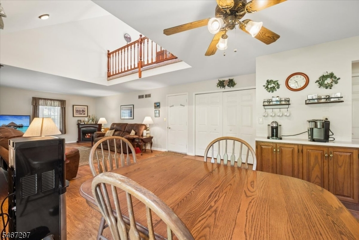
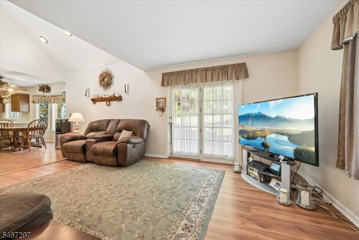
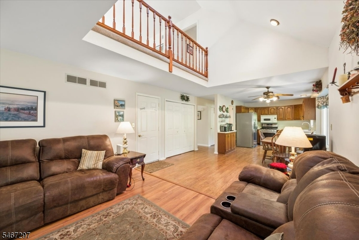
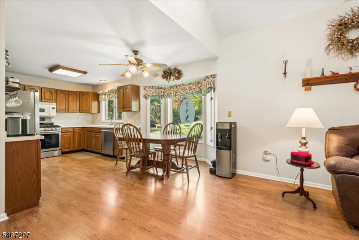
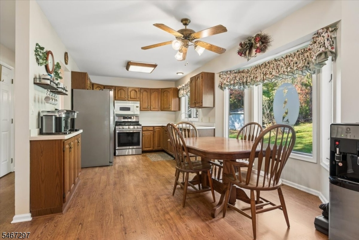
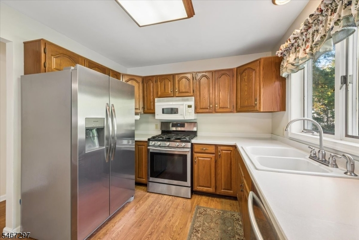
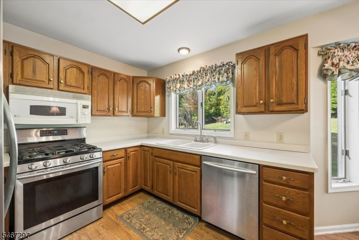
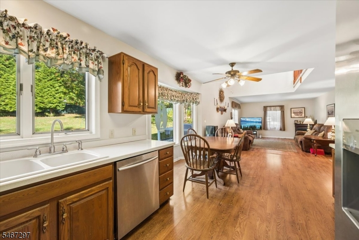
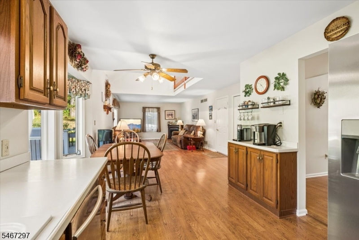
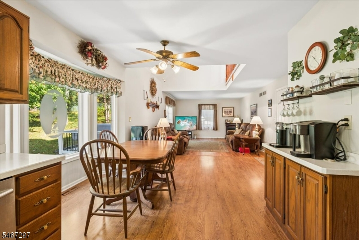
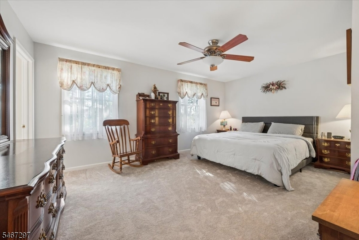
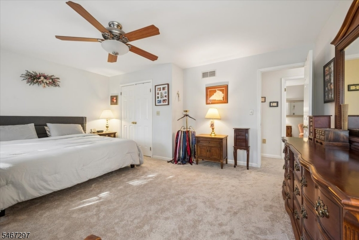
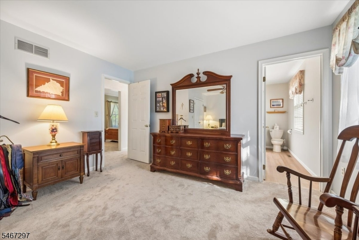
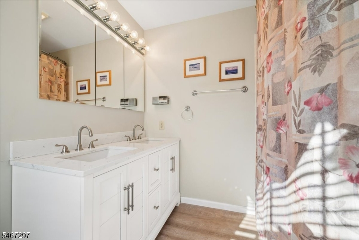
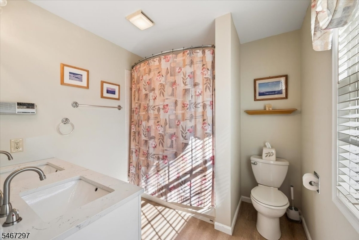
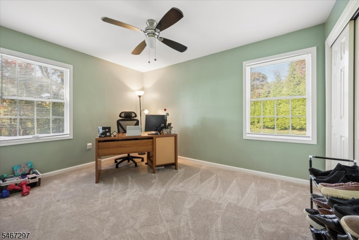
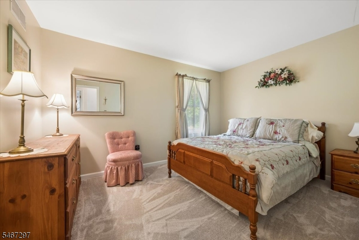
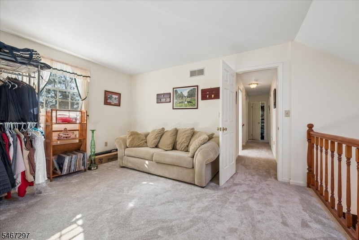
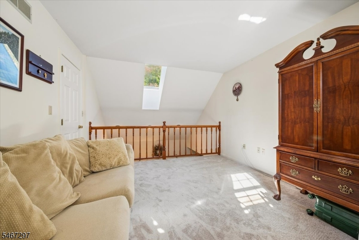
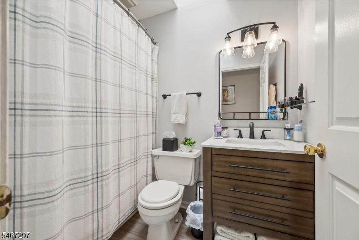
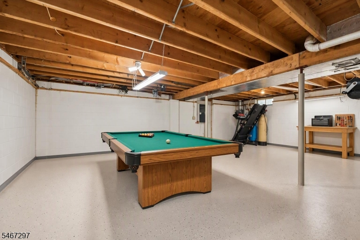
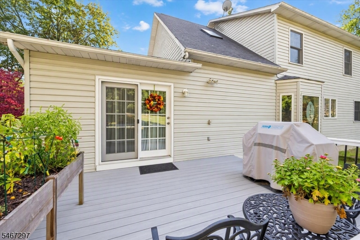
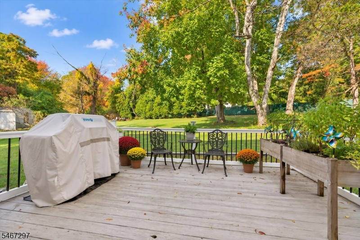
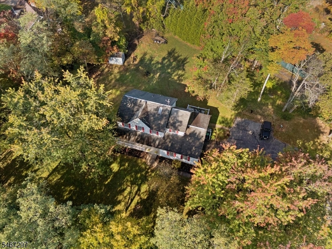
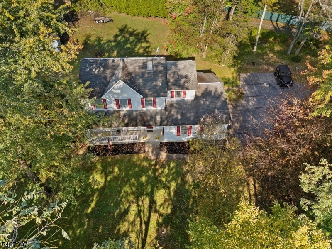
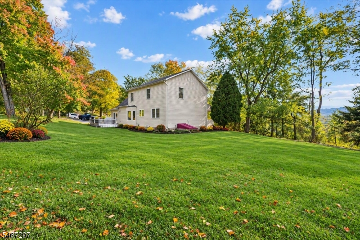
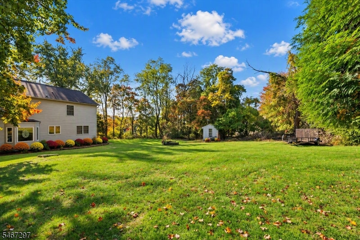
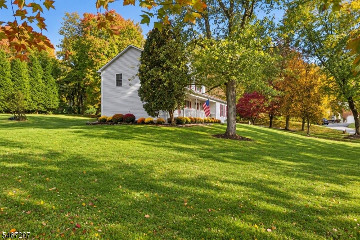
Lovingly Cared & Maintained By the Original Owner - This 4-Bedroom, 2.5-Bath Center Hall Colonial is Situated on a Quiet Double Cul-de-Sac Street in a Desirable Neighborhood & Served By Highly Regarded Voorhees High School. Attractive Covered Front Porch & Set on a Private 1+ Acre Property, This Spacious Home Offers an Exceptional Open Floor Plan - Ideal for Everyday Living & Entertaining. The Large Eat-in Kitchen Opens to a Welcoming Family Rm w/Gas Fireplace & Sliders Leading to a Rear Deck Overlooking the Peaceful Backyard. Living Rm w/Gas Fireplace & Formal Dining Rm Provide Additional Space for Gatherings & Special Occasions. The 2nd Level Features 4 Generously Sized Bedrooms, Including a Primary Suite w/WIC, Updated Full Bath Featuring Attractive Quartz Vanity w/Double Sinks Plus there is an Updated Hall Bath. Additional Highlights Include Brand New Wall to Wall Carpeting, Central Air, Gas Heat, Gas Tankless Water Heater, Attached 2-Car Garage w/Direct Entry to Home, Dry Full Basement (NO Sump/Pump Needed) w/Bilco Doors Offering Excellent Storage & Future Finishing Potential. This Move-in Ready Home Combines Comfort, Space, & Privacy in a Sought-After Location. Don't miss this Exceptional Opportunity
Rooms Sizes
Kitchen:
21x13 First
Dining Room:
13x12 First
Living Room:
18x13 First
Family Room:
19x13 First
Den:
n/a
Bedroom 1:
17x14 Second
Bedroom 2:
15x12 Second
Bedroom 3:
13x10 Second
Bedroom 4:
13x10 Second
Room Levels
Basement:
Storage Room
Ground:
n/a
Level 1:
Dining Room, Family Room, Foyer, Kitchen, Living Room, Powder Room
Level 2:
4 Or More Bedrooms, Bath Main, Bath(s) Other
Level 3:
Attic
Level Other:
n/a
Room Features
Kitchen:
Eat-In Kitchen, Separate Dining Area
Dining Room:
Formal Dining Room
Master Bedroom:
Full Bath, Walk-In Closet
Bath:
Stall Shower
Interior Features
Square Foot:
n/a
Year Renovated:
n/a
Basement:
Yes - Bilco-Style Door, Full, Unfinished
Full Baths:
2
Half Baths:
1
Appliances:
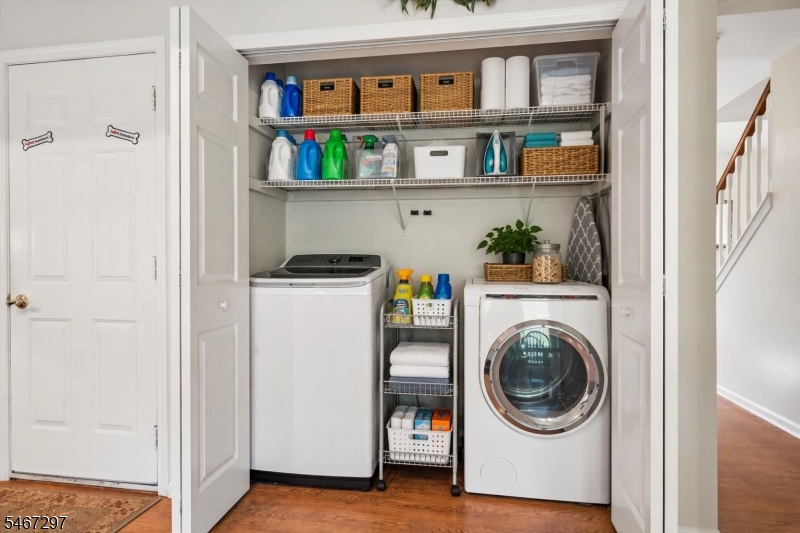
Dishwasher, Dryer, Microwave Oven, Range/Oven-Gas, Refrigerator, Washer
Flooring:
Carpeting, Vinyl-Linoleum
Fireplaces:
2
Fireplace:
Family Room, Gas Fireplace, Living Room
Interior:
Walk-In Closet
Exterior Features
Garage Space:
2-Car
Garage:
Attached,DoorOpnr,InEntrnc
Driveway:
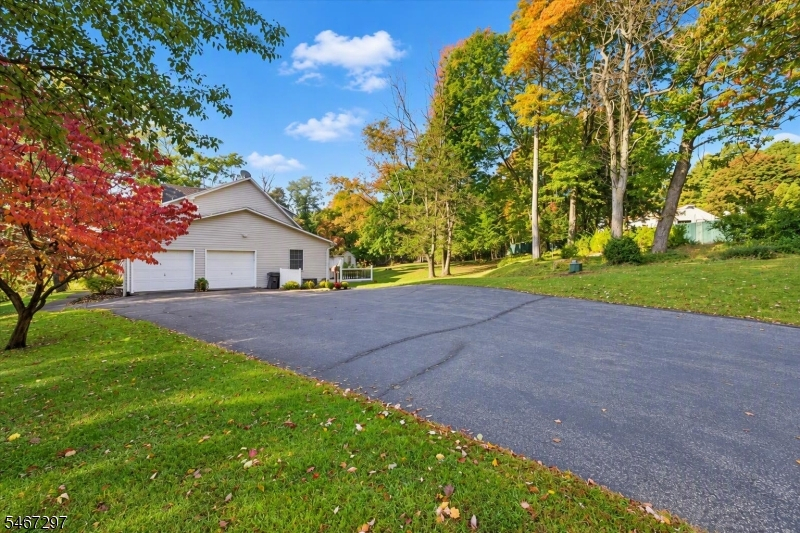
Additional Parking, Blacktop
Roof:
Asphalt Shingle
Exterior:
Vinyl Siding
Swimming Pool:
n/a
Pool:
n/a
Utilities
Heating System:
1 Unit, Forced Hot Air
Heating Source:
Gas-Propane Leased
Cooling:
1 Unit, Central Air
Water Heater:
Gas
Water:
Well
Sewer:
Septic 4 Bedroom Town Verified
Services:
Garbage Extra Charge
Lot Features
Acres:
1.14
Lot Dimensions:
n/a
Lot Features:
Corner
School Information
Elementary:
n/a
Middle:
n/a
High School:
VOORHEES
Community Information
County:
Hunterdon
Town:
Lebanon Twp.
Neighborhood:
White Oak Ridge Dev
Application Fee:
n/a
Association Fee:
n/a
Fee Includes:
n/a
Amenities:
n/a
Pets:
n/a
Financial Considerations
List Price:
$599,900
Tax Amount:
$11,392
Land Assessment:
$94,700
Build. Assessment:
$289,000
Total Assessment:
$383,700
Tax Rate:
2.97
Tax Year:
2025
Ownership Type:
Fee Simple
Listing Information
MLS ID:
4059064
List Date:
10-14-2026
Days On Market:
2
Listing Broker:
BHHS FOX & ROACH
Listing Agent:
David Castellano


Request More Information
Shawn and Diane Fox
RE/MAX American Dream
3108 Route 10 West
Denville, NJ 07834
Call: (973) 277-7853
Web: MorrisCountyLiving.com
