4 Walton Ln
Livingston Twp, NJ 07039
Price: $1,750,000
GSMLS: 4059070Type: Single Family
Style: Split Level
Beds: 4
Baths: 3 Full & 1 Half
Garage: 2-Car
Year Built: 1961
Acres: 0.59
Property Tax: $18,154
Description
Open House Saturday 1PM–4PM.
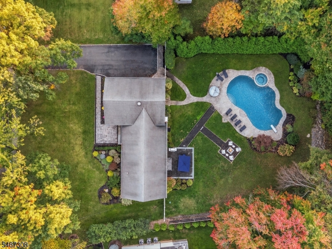
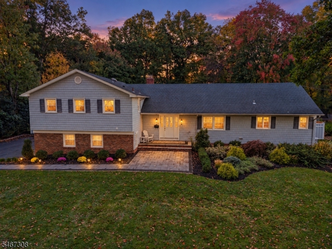
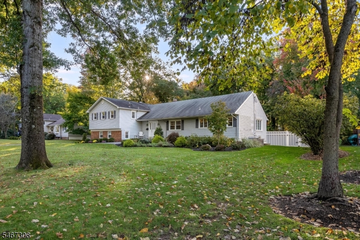
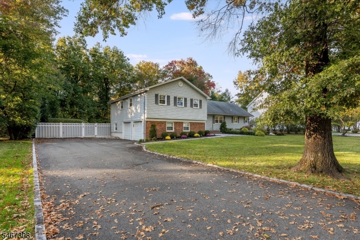
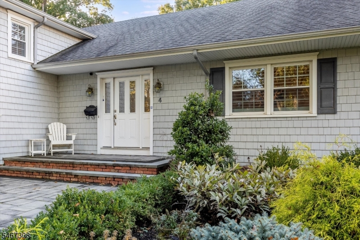
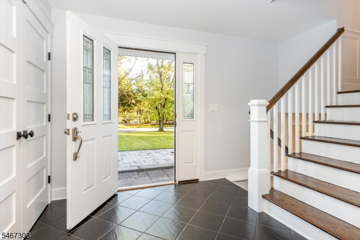
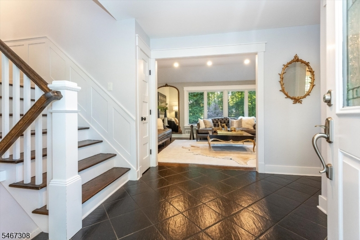
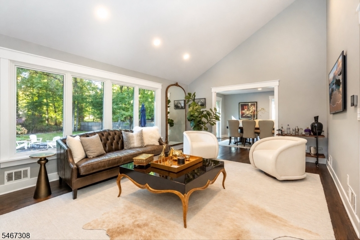
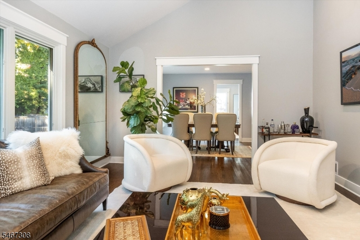
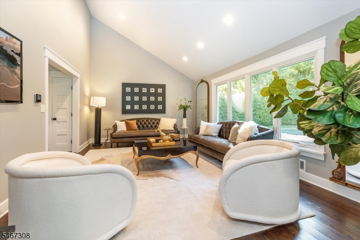
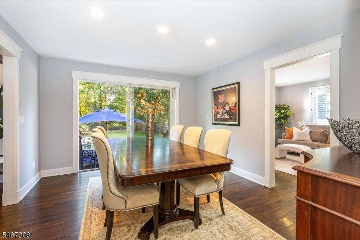
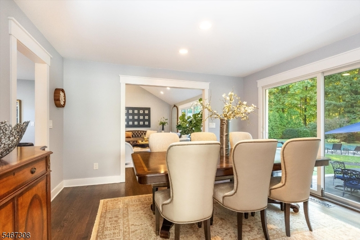
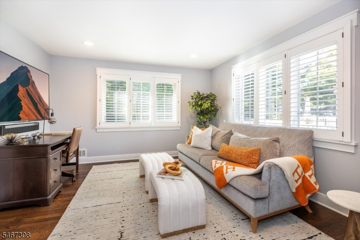
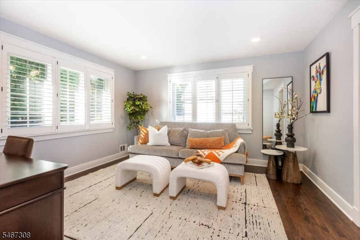
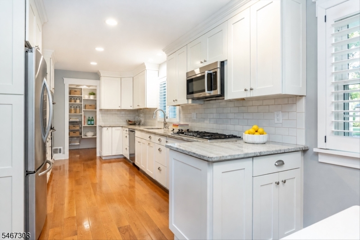
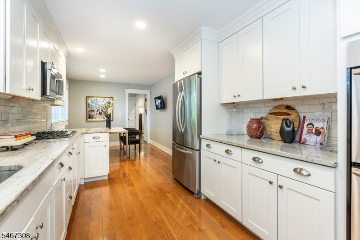
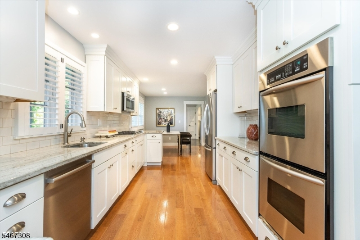
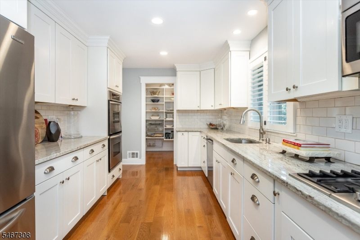
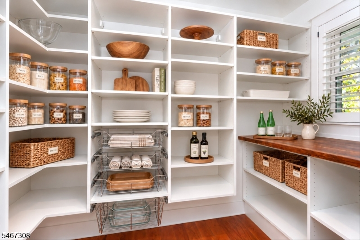
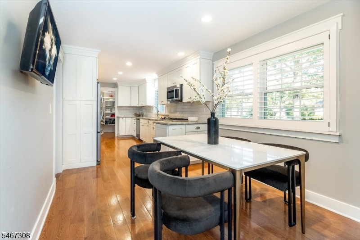
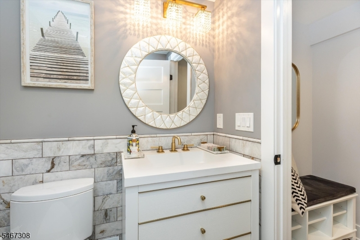
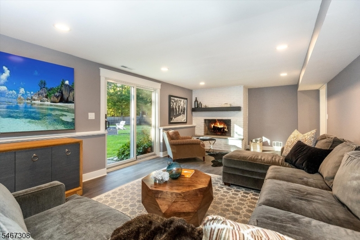
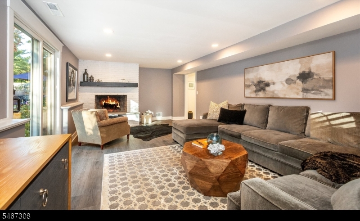
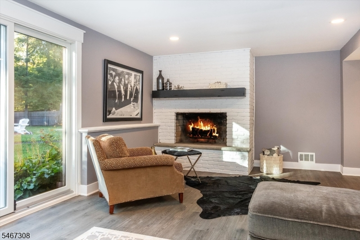
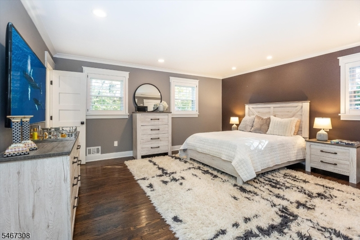
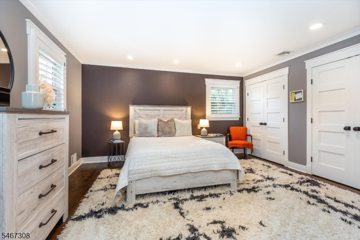
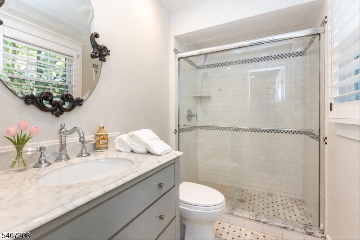
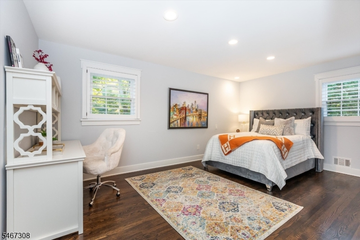
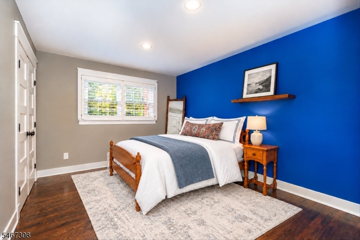
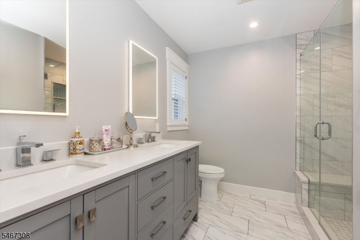
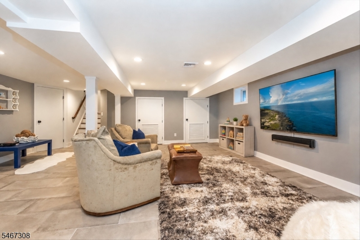
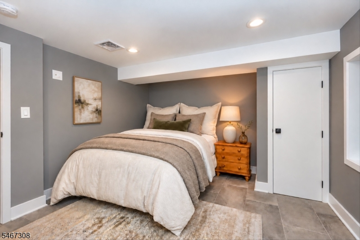
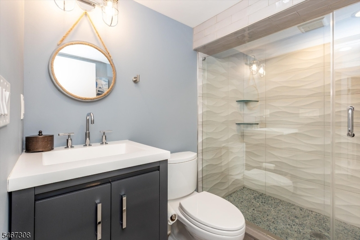
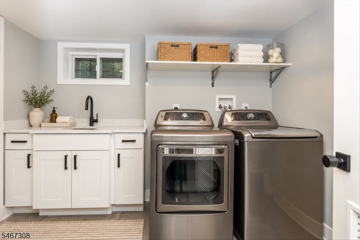
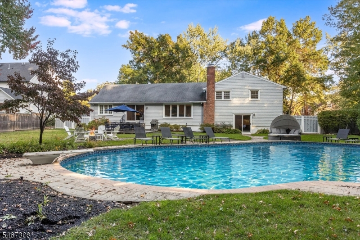
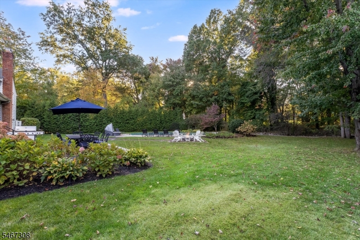
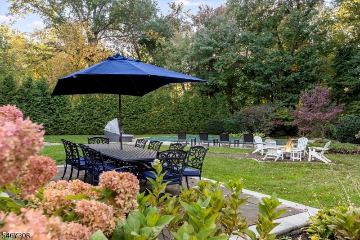
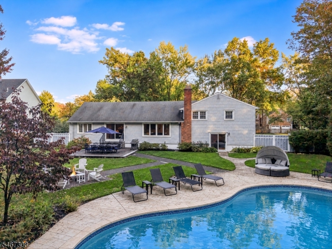
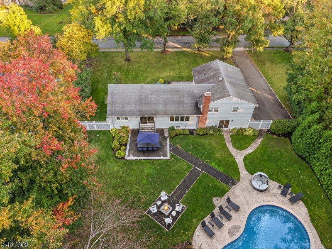
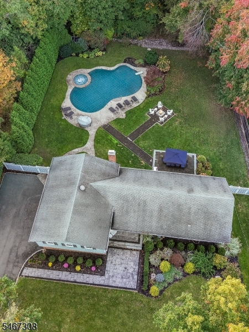
Set on over half an acre on a quiet tree-lined street, 4 Walton Lane pairs a meticulously renovated interior with a flat, private backyard that fees like a true escape. From the moment you step inside, the living room draws you in, with a soaring vaulted ceiling and a wall of windows overlooking the backyard. Rich wood floors and an open floor plan connect the living room, dining room and a den off the fully updated eat-in kitchen. White cabinetry, a subway tile backsplash, granite counters, stainless appliances and a walk-in pantry make it as functional as it is beautiful. One level down, a family room anchored by a fireplace opens to the backyard. A renovated marble powder room and access to the 2-car attached garage complete this level. Upstairs, the primary suite features multiple custom closets and an updated bath, while 2 additional bedrooms share a renovated hall bath with a double vanity and oversized shower. The fully renovated lower level offers a 4th bedroom, a full bath, a flexible recreation room and a laundry room. Outside, a resurfaced pool, new patio and fire pit are framed by mature trees, allowing seamless transitions from summer afternoons by the water to autumn evenings around the fire. A rare combination of space, privacy and polish, minutes from all that Livingston offers. See the upgrades list for full details.Rooms Sizes
Kitchen:
17x9 First
Dining Room:
12x13 First
Living Room:
21x13 First
Family Room:
24x13 Ground
Den:
12x13 First
Bedroom 1:
15x14 Second
Bedroom 2:
11x17 Second
Bedroom 3:
10x12 Second
Bedroom 4:
11x13 Basement
Room Levels
Basement:
1 Bedroom, Bath(s) Other, Laundry Room, Rec Room, Utility Room
Ground:
FamilyRm,GarEnter,PowderRm,Walkout
Level 1:
Den, Dining Room, Foyer, Kitchen, Living Room, Pantry
Level 2:
3 Bedrooms, Bath Main, Bath(s) Other
Level 3:
n/a
Level Other:
n/a
Room Features
Kitchen:
Eat-In Kitchen, Pantry
Dining Room:
Formal Dining Room
Master Bedroom:
Full Bath
Bath:
Stall Shower
Interior Features
Square Foot:
3,424
Year Renovated:
2018
Basement:
Yes - Finished
Full Baths:
3
Half Baths:
1
Appliances:
Dishwasher, Dryer, Kitchen Exhaust Fan, Refrigerator, Sump Pump, Washer
Flooring:
Stone, Wood
Fireplaces:
1
Fireplace:
Family Room
Interior:
High Ceilings
Exterior Features
Garage Space:
2-Car
Garage:
Attached Garage
Driveway:
2 Car Width
Roof:
Asphalt Shingle
Exterior:
Vinyl Siding
Swimming Pool:
Yes
Pool:
Heated, In-Ground Pool
Utilities
Heating System:
1 Unit
Heating Source:
Coal
Cooling:
2 Units
Water Heater:
Gas
Water:
Public Water
Sewer:
Public Sewer
Services:
n/a
Lot Features
Acres:
0.59
Lot Dimensions:
122X209
Lot Features:
Level Lot
School Information
Elementary:
n/a
Middle:
n/a
High School:
n/a
Community Information
County:
Essex
Town:
Livingston Twp.
Neighborhood:
n/a
Application Fee:
n/a
Association Fee:
n/a
Fee Includes:
n/a
Amenities:
n/a
Pets:
n/a
Financial Considerations
List Price:
$1,750,000
Tax Amount:
$18,154
Land Assessment:
$353,900
Build. Assessment:
$363,400
Total Assessment:
$717,300
Tax Rate:
2.53
Tax Year:
2025
Ownership Type:
Fee Simple
Listing Information
MLS ID:
4059070
List Date:
10-14-2026
Days On Market:
1
Listing Broker:
COMPASS NEW JERSEY, LLC
Listing Agent:
Shira Rost


Request More Information
Shawn and Diane Fox
RE/MAX American Dream
3108 Route 10 West
Denville, NJ 07834
Call: (973) 277-7853
Web: MorrisCountyLiving.com
