43 Dodie Dr.
Parsippany-Troy Hills Twp, NJ 07054
Price: $950,000
GSMLS: 4059086Type: Single Family
Style: Colonial
Beds: 6
Baths: 3 Full & 1 Half
Garage: 2-Car
Year Built: 1969
Acres: 1.01
Property Tax: $18,504
Description
Open House Sunday 1PM–4PM.
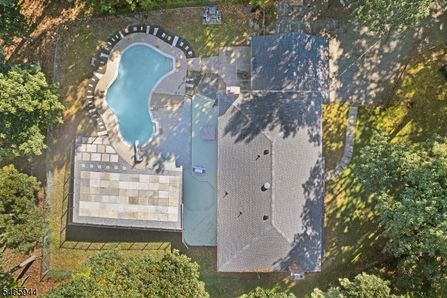
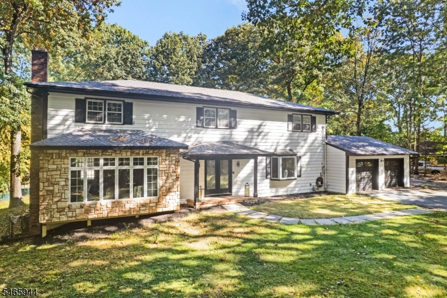
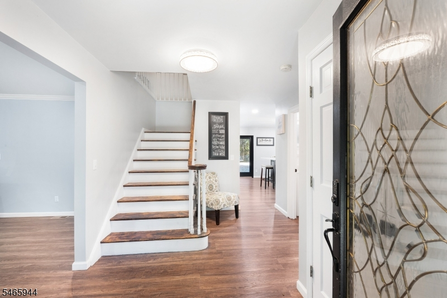
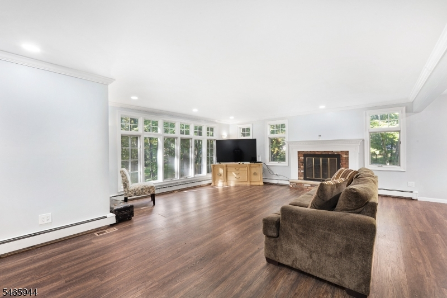
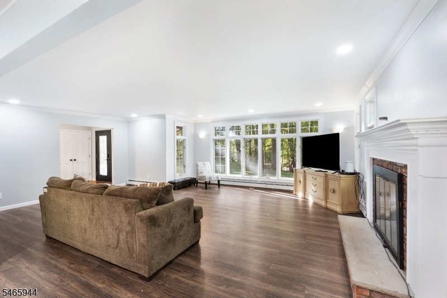
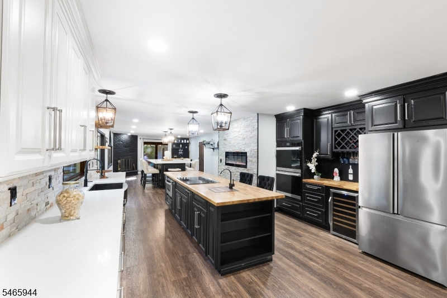
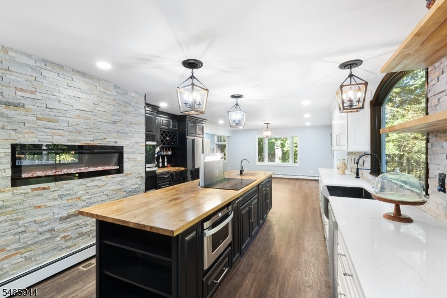
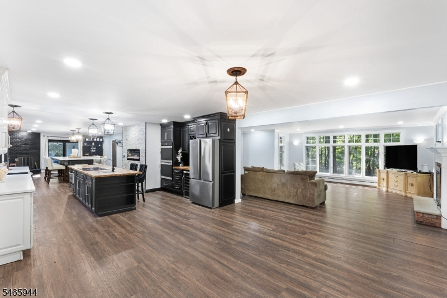
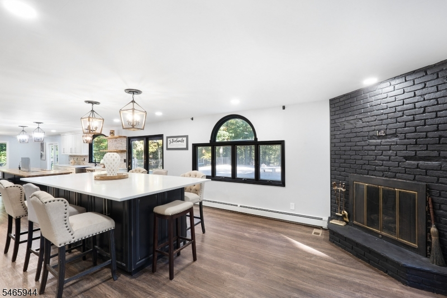
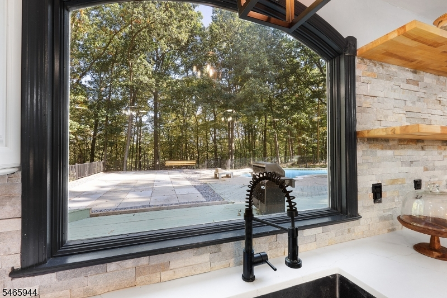
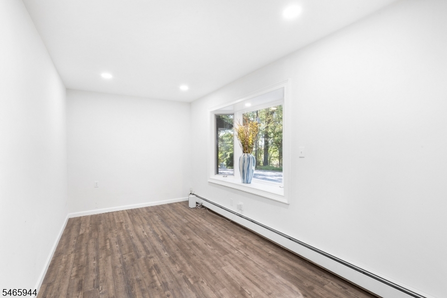
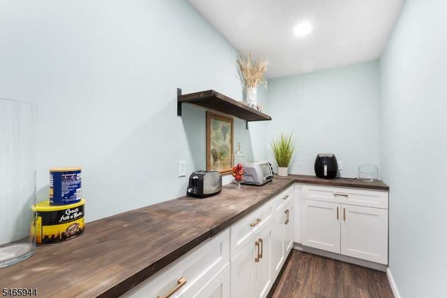
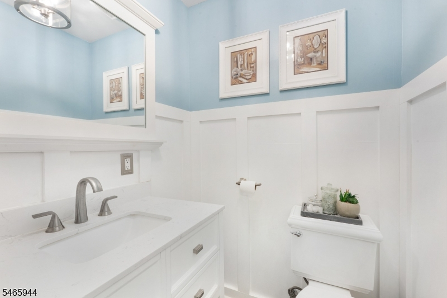
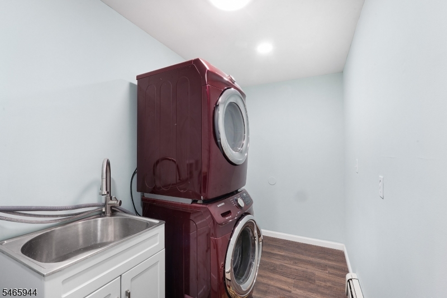
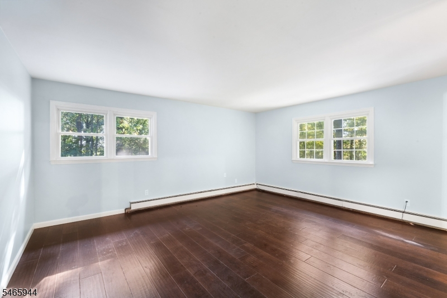
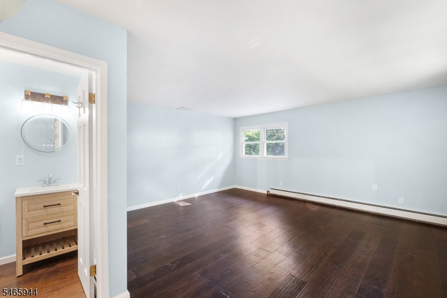
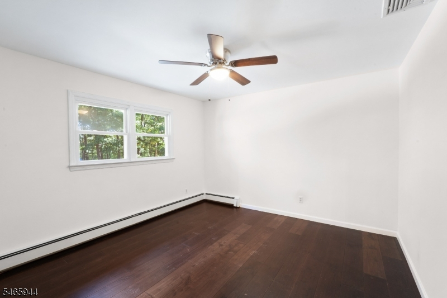
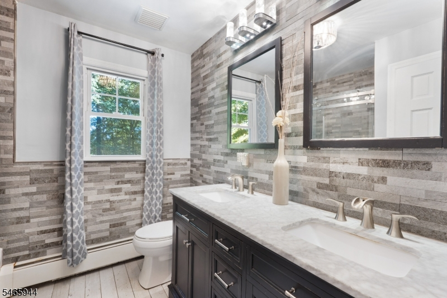
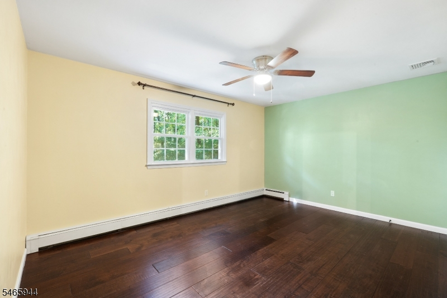
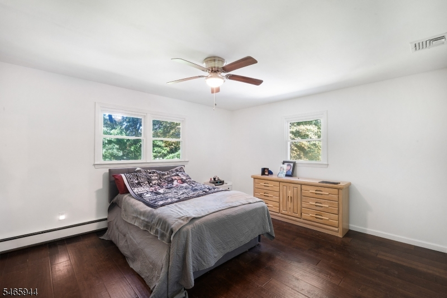
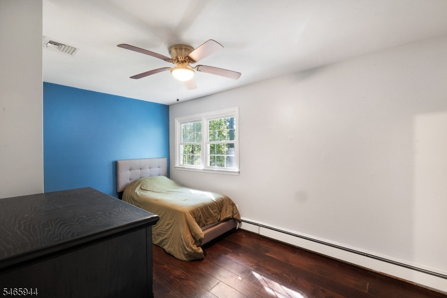
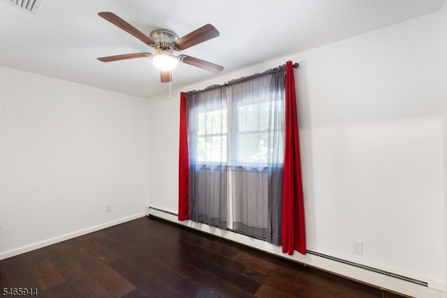
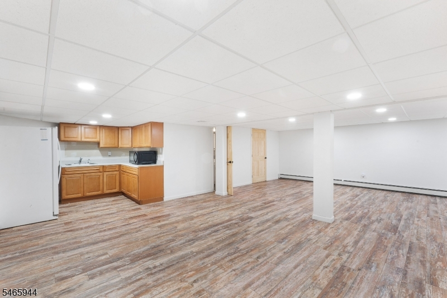
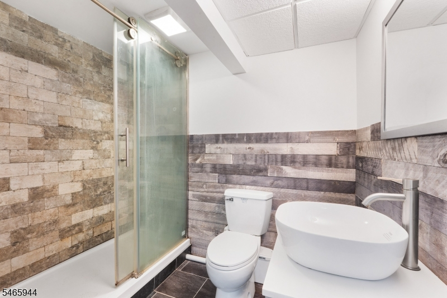
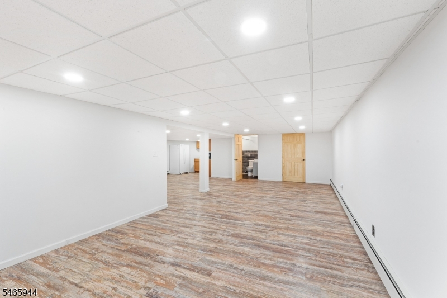
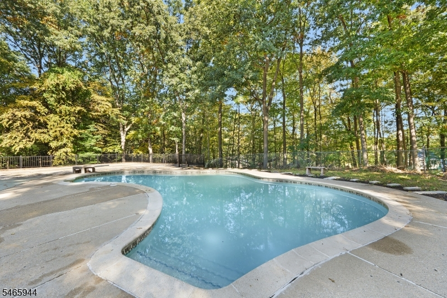
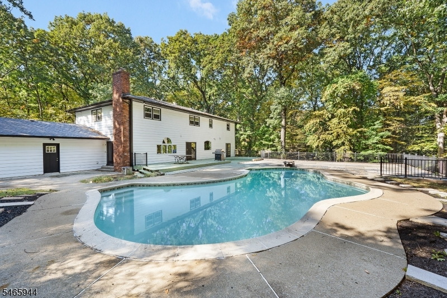
GREAT OPPORTUNITY TO PURCHASE A 6 BEDROOM HOME WITH IN-GROUND POOL IN PARSIPPANY ! This move-in condition updated 6 bedroom, 3 full, 1 half bath custom colonial is now available. The 1st floor features an open floor plan, with a remodeled, gourmet kitchen, center island and access to the patio and in-ground pool. There is a dining room, living room, family room, powder room, den/office, laundry room and pantry on the 1st floor. The 2nd floor boasts 6 bedrooms and 2 full baths. The walk-out lower level consists of a kitchenette, dining area, full bath, large rec. room, workout room, and storage area. The fenced, backyard comes complete with an in-ground pool and expansive patio area. Fantastic location just minutes to NYC Park & Ride, shopping, restaurants, parks, and major highways. Access to the highly rated Parsippany school system.Rooms Sizes
Kitchen:
20x24 First
Dining Room:
16x14 First
Living Room:
24x18 First
Family Room:
24x15 First
Den:
15x9 First
Bedroom 1:
21x18 Second
Bedroom 2:
15x14 Second
Bedroom 3:
15x12 Second
Bedroom 4:
14x10 Second
Room Levels
Basement:
Bath(s) Other, Exercise Room, Inside Entrance, Outside Entrance, Rec Room, Storage Room, Utility Room
Ground:
n/a
Level 1:
Den,DiningRm,FamilyRm,Foyer,GarEnter,Kitchen,Laundry,LivingRm,Pantry,PowderRm
Level 2:
4 Or More Bedrooms, Bath Main, Bath(s) Other
Level 3:
Attic
Level Other:
n/a
Room Features
Kitchen:
Center Island, Eat-In Kitchen, Pantry, See Remarks, Separate Dining Area
Dining Room:
Formal Dining Room
Master Bedroom:
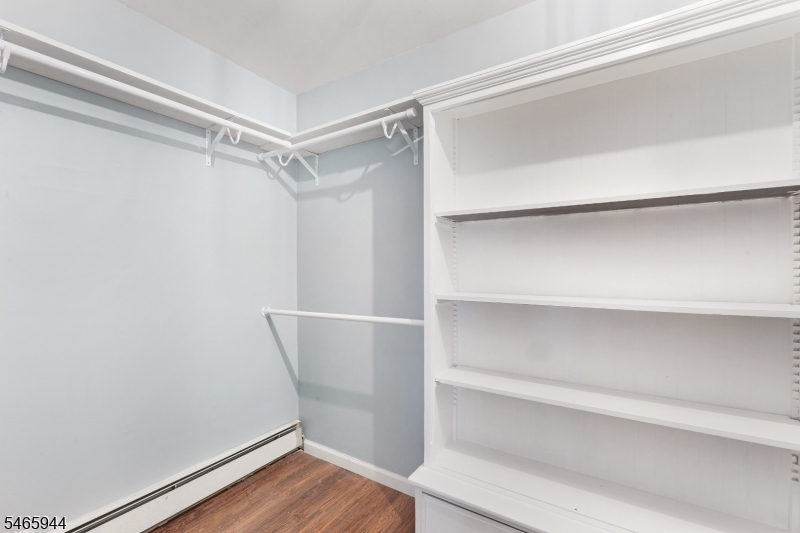
Full Bath, Walk-In Closet
Bath:
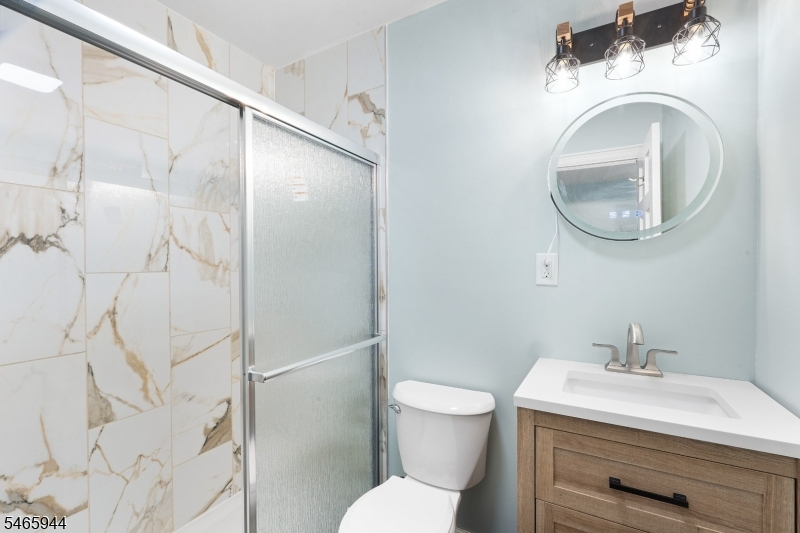
Stall Shower
Interior Features
Square Foot:
n/a
Year Renovated:
2022
Basement:
Yes - Finished-Partially, Full, Walkout
Full Baths:
3
Half Baths:
1
Appliances:
Cooktop - Induction, Dishwasher, Dryer, Microwave Oven, Refrigerator, Wall Oven(s) - Electric, Washer, Wine Refrigerator
Flooring:
Laminate, Wood
Fireplaces:
3
Fireplace:
Family Room, Gas Fireplace, Kitchen, Living Room
Interior:
StallShw,TubShowr,WlkInCls
Exterior Features
Garage Space:
2-Car
Garage:
Attached,Finished,DoorOpnr,InEntrnc,Oversize
Driveway:
1 Car Width, Blacktop, Driveway-Shared, See Remarks
Roof:
Asphalt Shingle
Exterior:
Wood
Swimming Pool:
Yes
Pool:
In-Ground Pool
Utilities
Heating System:
1 Unit, Baseboard - Hotwater, Multi-Zone
Heating Source:
Gas-Natural
Cooling:
2 Units, Central Air
Water Heater:
Gas
Water:
Public Water
Sewer:
Public Sewer
Services:
Cable TV Available, Garbage Included
Lot Features
Acres:
1.01
Lot Dimensions:
n/a
Lot Features:
Cul-De-Sac, Flag Lot, Wooded Lot
School Information
Elementary:
Littleton Elementary School (K-5)
Middle:
Brooklawn Middle School (6-8)
High School:
Parsippany Hills High School (9-12)
Community Information
County:
Morris
Town:
Parsippany-Troy Hills Twp.
Neighborhood:
n/a
Application Fee:
n/a
Association Fee:
n/a
Fee Includes:
n/a
Amenities:
n/a
Pets:
Yes
Financial Considerations
List Price:
$950,000
Tax Amount:
$18,504
Land Assessment:
$224,600
Build. Assessment:
$296,800
Total Assessment:
$521,400
Tax Rate:
3.45
Tax Year:
2025
Ownership Type:
Fee Simple
Listing Information
MLS ID:
4059086
List Date:
10-15-2026
Days On Market:
0
Listing Broker:
RE/MAX HERITAGE PROPERTIES
Listing Agent:
Joseph Nesbihal




Request More Information
Shawn and Diane Fox
RE/MAX American Dream
3108 Route 10 West
Denville, NJ 07834
Call: (973) 277-7853
Web: MorrisCountyLiving.com
