4 Craig Rd
Readington Twp, NJ 08853
Price: $800,000
GSMLS: 4059088Type: Single Family
Style: Custom Home
Beds: 4
Baths: 3 Full & 1 Half
Garage: 4-Car
Year Built: 1986
Acres: 3.19
Property Tax: $15,232
Description
Open House Sunday 1PM–3PM.
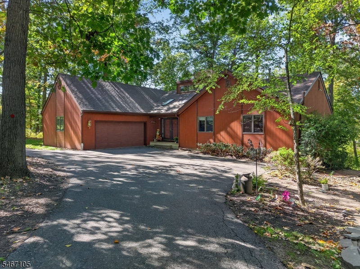
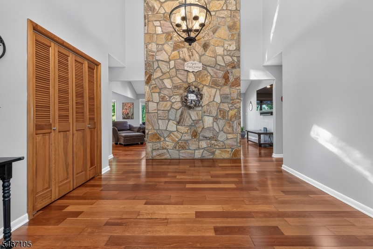
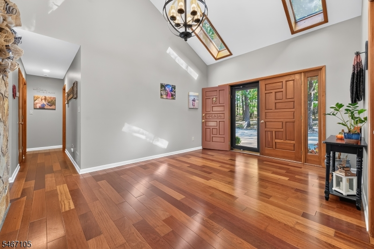
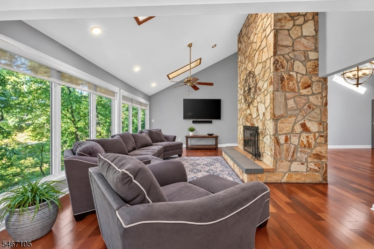
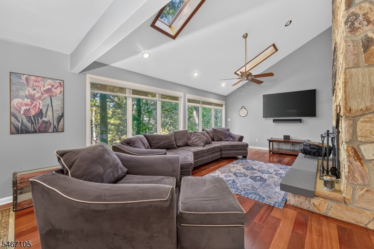
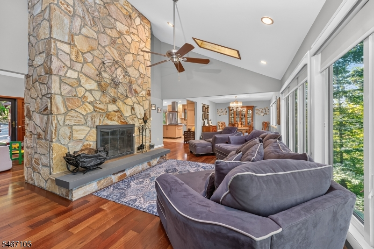
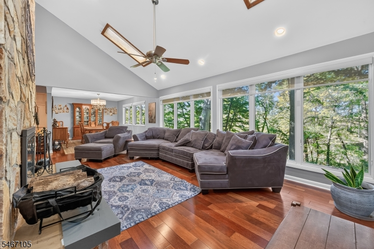
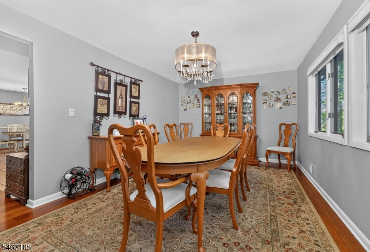
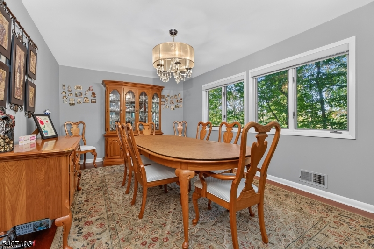
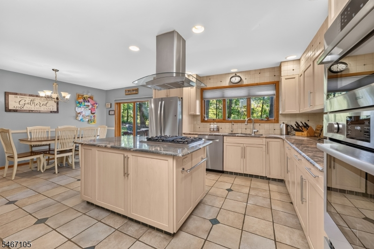
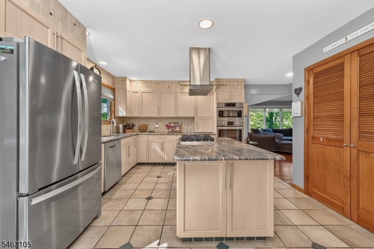
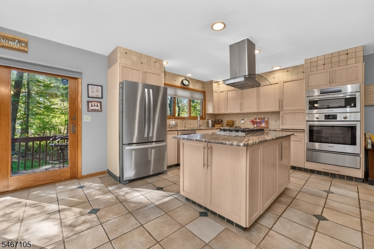
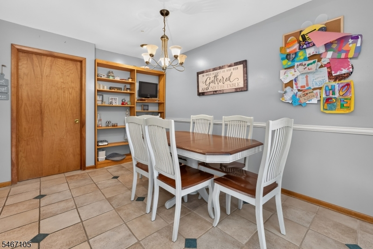
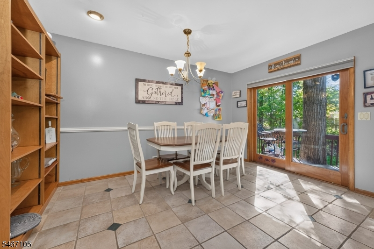
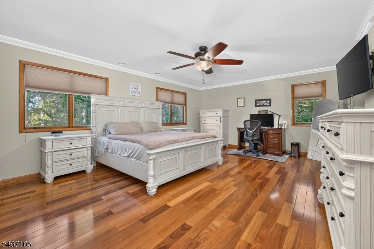
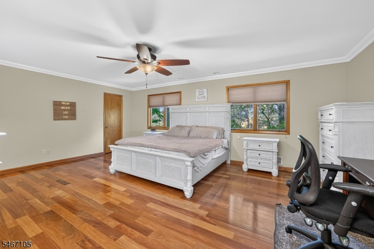
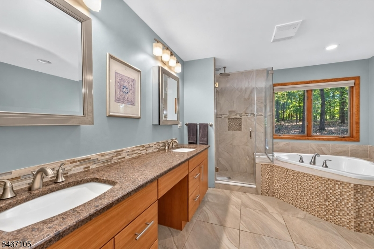
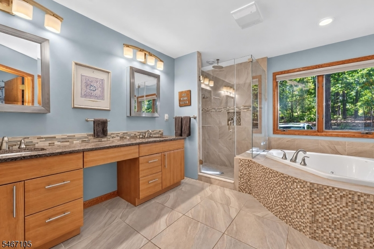
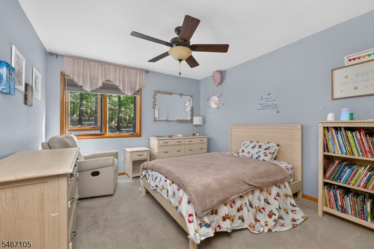
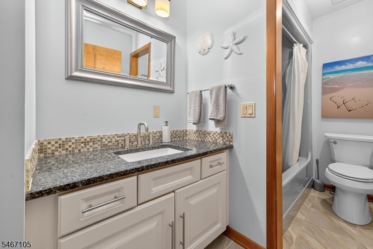
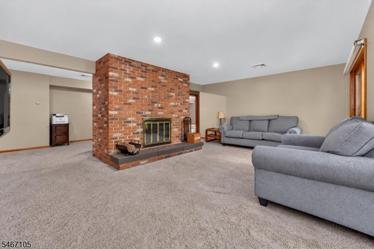
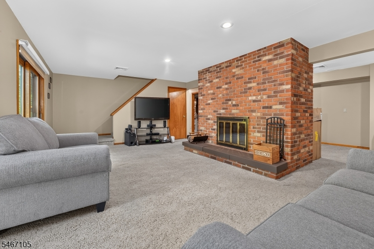
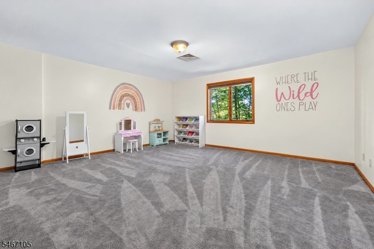
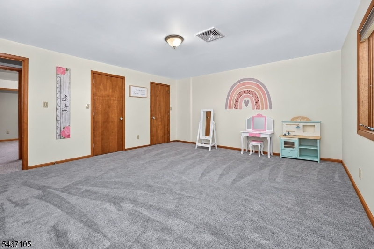
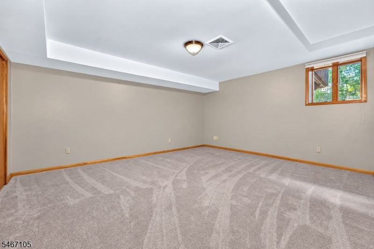
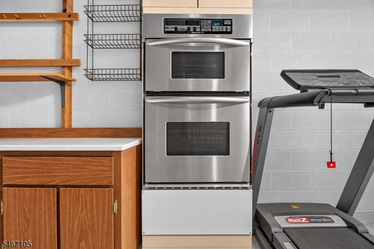
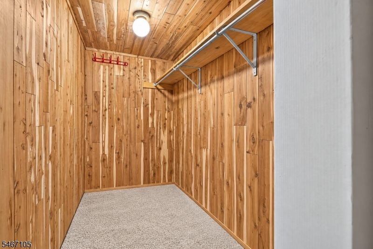
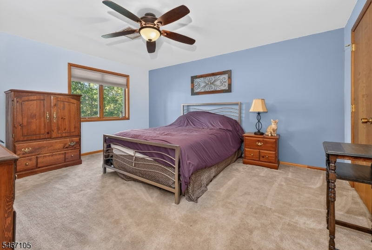
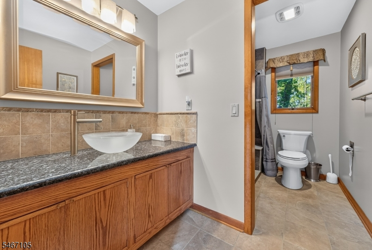
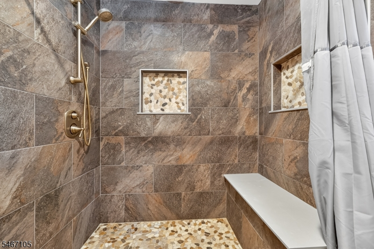
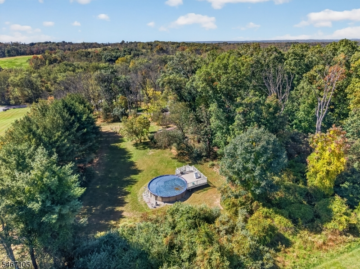
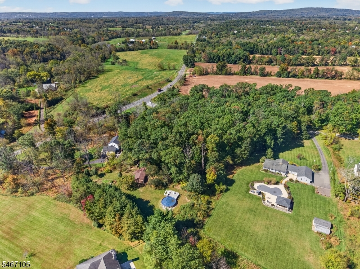
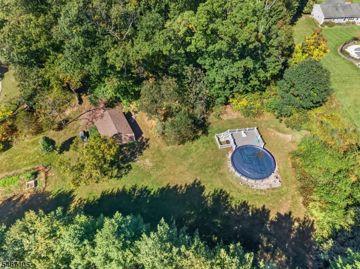
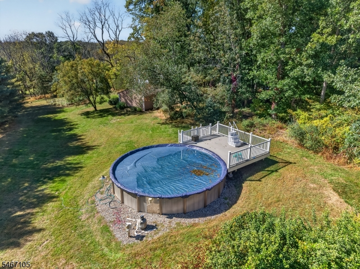
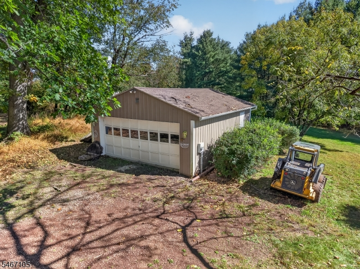
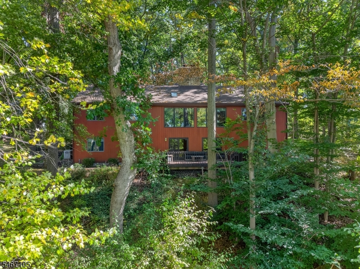
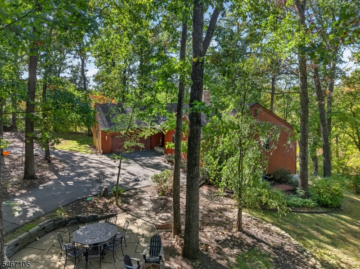
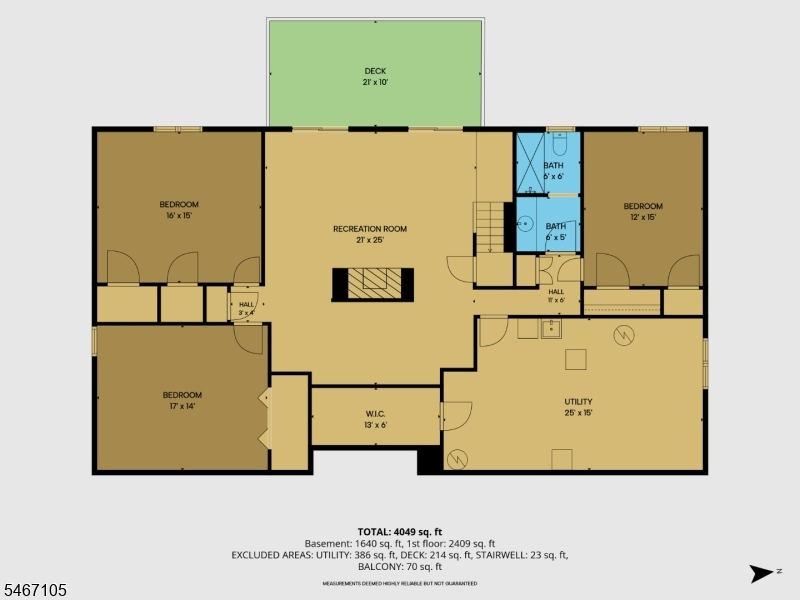
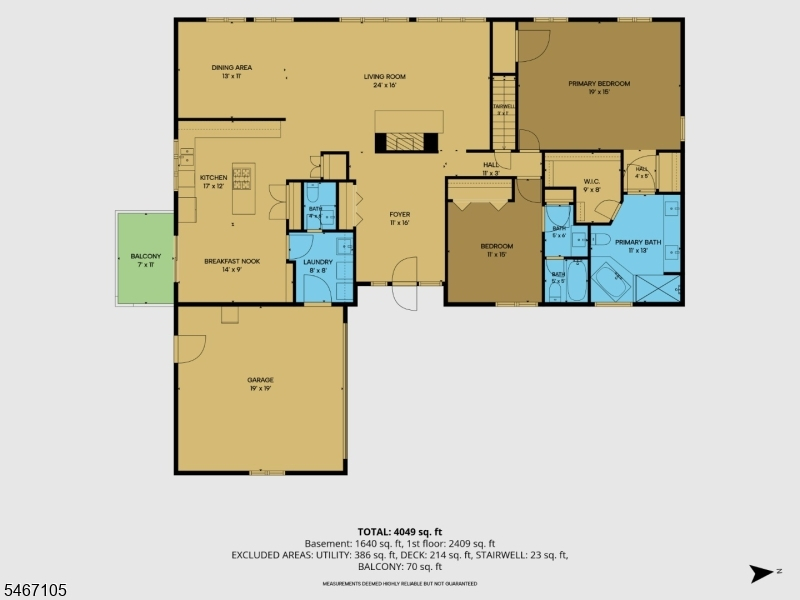
Peace & tranquility await at this beautifully maint custom home, set on over 3 ac of wooded & open land with breathtaking views from nearly every room. A versatile open floor plan w/ 4"5 beds & 3 baths, this home combines spacious living areas with endless possibilities. Stunning 2 story foyer opens to the liv rm, features soaring ceilings, skylights, dramatic floor-to-ceiling stone firepl, & a wall of windows that fills the space with natural light. The formal din rm is perfect for entertaining, while the gourmet kitchen boasts granite countertops, center island, S/S appl, & a breakfast area with sliders leading to a private deck. Primary bedrm offers a luxurious, updated bath & large walk-in closet. A 2nd bedrm & an addl updated full bath complete the 1st level.Ground level features a spacious rec rm with a striking floor-to-ceiling brick firepl & sliders opening to a deck overlooking the beautiful, private grounds. 3 additional generously sized rooms with ample closet space, & a full bath, provide flexible options for bedrms, office, guest accommodations, or a potential au pair or mother-daughter suite. Separate bsmt storage area, cent vac, whole-house generator, multiple decks, skylights, high ceilings, hdwd floors, & an above-ground pool. Expansive 2.1-car pole barn overlooks a meadow,offering exciting possibilities for hobbyists,addl storage, or potential equestrian use.A truly special property offering privacy, scenic surroundings, and exceptional versatility!Rooms Sizes
Kitchen:
22x14 First
Dining Room:
17x11 First
Living Room:
20x17 First
Family Room:
25x19 Ground
Den:
n/a
Bedroom 1:
19x14 First
Bedroom 2:
12x11 First
Bedroom 3:
16x15 Ground
Bedroom 4:
15x13 Ground
Room Levels
Basement:
n/a
Ground:
2 Bedrooms, Bath(s) Other, Family Room, Office, Utility Room, Walkout
Level 1:
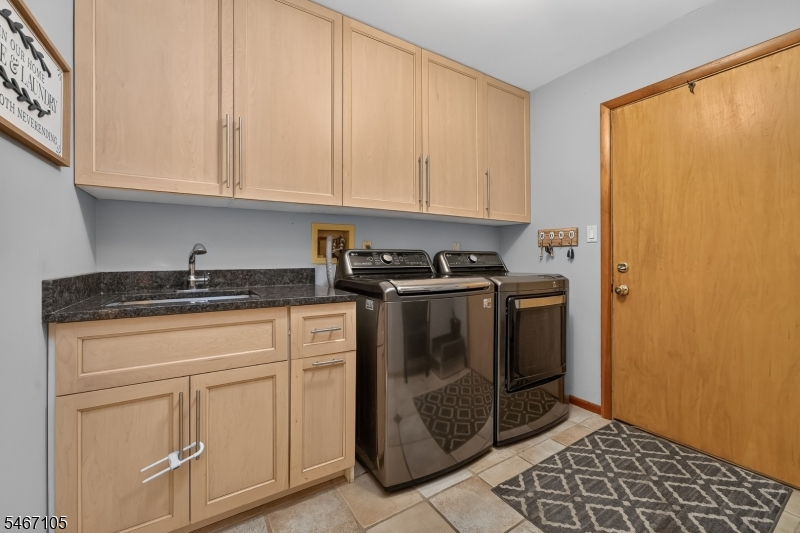
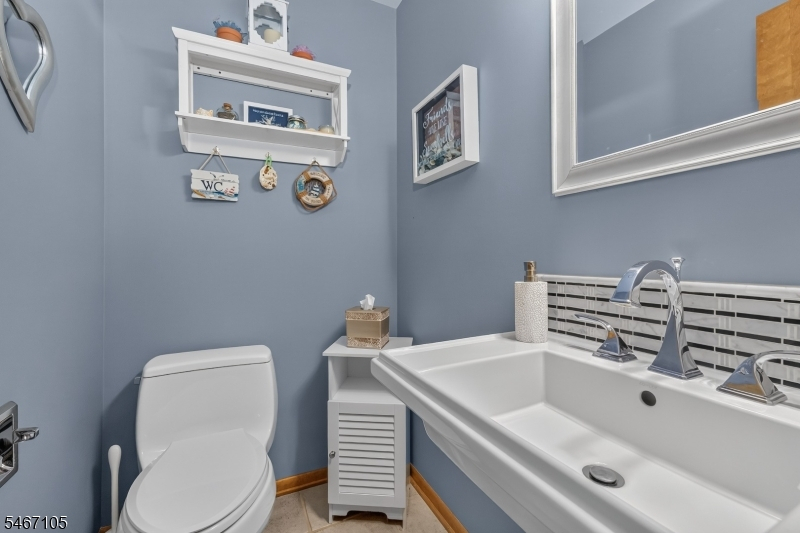
2 Bedrooms, Bath Main, Bath(s) Other, Dining Room, Foyer, Kitchen, Laundry Room, Living Room, Powder Room
Level 2:
n/a
Level 3:
n/a
Level Other:
n/a
Room Features
Kitchen:
Center Island, Eat-In Kitchen
Dining Room:
Formal Dining Room
Master Bedroom:
1st Floor, Full Bath, Walk-In Closet
Bath:
Stall Shower And Tub
Interior Features
Square Foot:
n/a
Year Renovated:
2011
Basement:
No - Partial
Full Baths:
3
Half Baths:
1
Appliances:
Carbon Monoxide Detector, Cooktop - Gas, Dishwasher, Dryer, Generator-Built-In, Microwave Oven, Range/Oven-Gas, Refrigerator, See Remarks, Washer
Flooring:
Carpeting, Wood
Fireplaces:
2
Fireplace:
Family Room, Living Room, Wood Burning
Interior:
Blinds, Carbon Monoxide Detector, Fire Extinguisher, Skylight, Smoke Detector
Exterior Features
Garage Space:
4-Car
Garage:
Attached Garage, Detached Garage, Garage Door Opener
Driveway:
Blacktop, Circular
Roof:
Asphalt Shingle
Exterior:
CedarSid
Swimming Pool:
Yes
Pool:
Above Ground, Liner
Utilities
Heating System:
2 Units
Heating Source:
Gas-Natural
Cooling:
2 Units, Central Air
Water Heater:
n/a
Water:
Well
Sewer:
Septic 4 Bedroom Town Verified
Services:
Cable TV Available, Garbage Extra Charge
Lot Features
Acres:
3.19
Lot Dimensions:
n/a
Lot Features:
Corner, Level Lot, Stream On Lot, Wooded Lot
School Information
Elementary:
n/a
Middle:
n/a
High School:
HUNTCENTRL
Community Information
County:
Hunterdon
Town:
Readington Twp.
Neighborhood:
n/a
Application Fee:
n/a
Association Fee:
n/a
Fee Includes:
n/a
Amenities:
n/a
Pets:
n/a
Financial Considerations
List Price:
$800,000
Tax Amount:
$15,232
Land Assessment:
$128,900
Build. Assessment:
$415,500
Total Assessment:
$544,400
Tax Rate:
2.80
Tax Year:
2025
Ownership Type:
Fee Simple
Listing Information
MLS ID:
4059088
List Date:
10-15-2026
Days On Market:
0
Listing Broker:
BHHS FOX & ROACH
Listing Agent:
Susan Komorowski


Request More Information
Shawn and Diane Fox
RE/MAX American Dream
3108 Route 10 West
Denville, NJ 07834
Call: (973) 277-7853
Web: MorrisCountyLiving.com
