260 Cozy Lake Rd
Jefferson Twp, NJ 07438
Price: $625,000
GSMLS: 4059091Type: Single Family
Style: Cape Cod
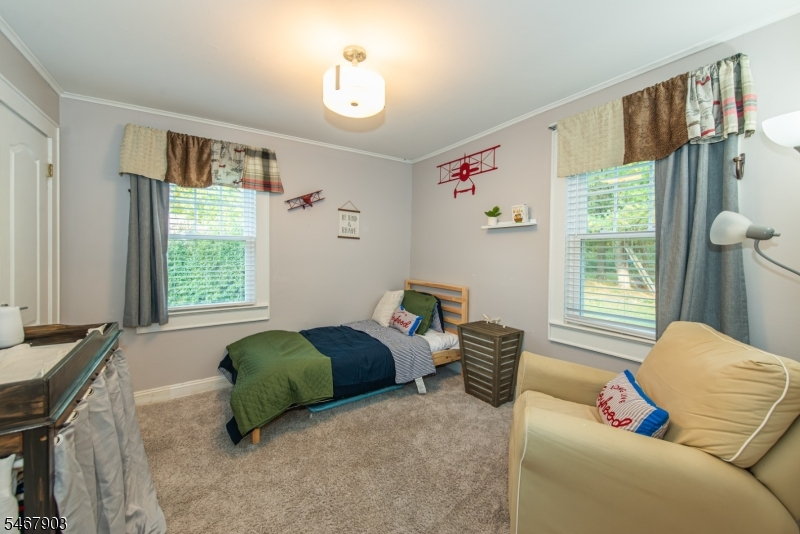
Beds: 4
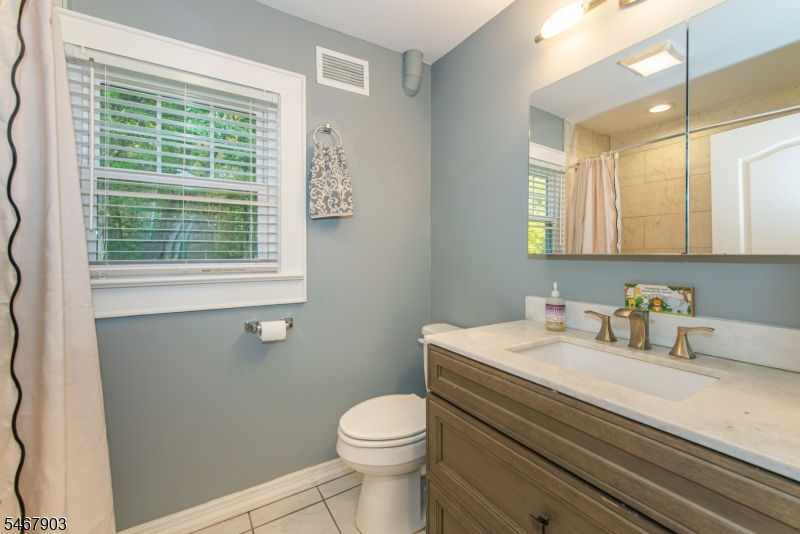
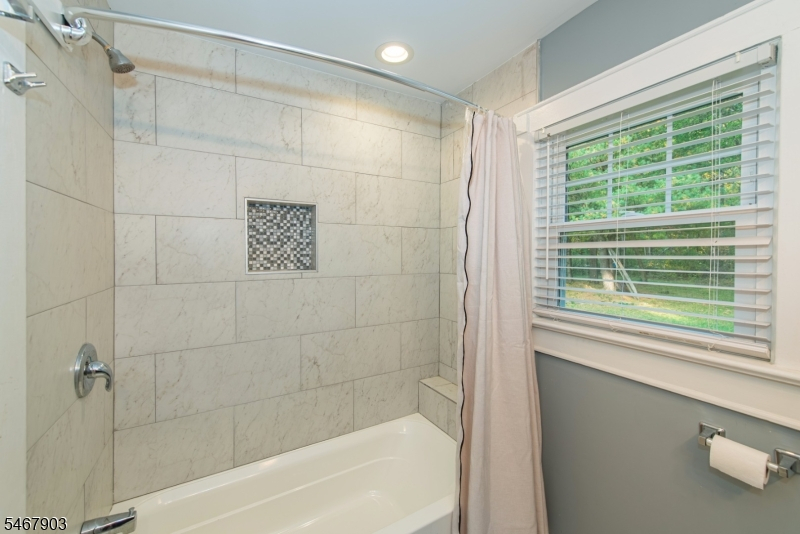
Baths: 2 Full
Garage: No
Year Built: 1940
Acres: 1.33
Property Tax: $12,502
Description
Open House Sunday 12PM–2PM.
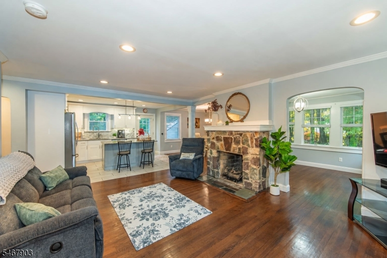
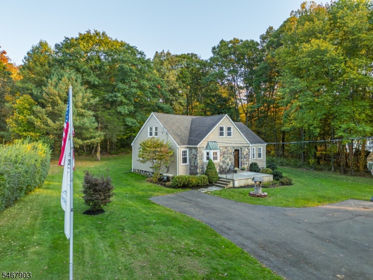
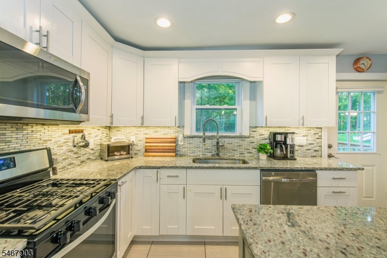
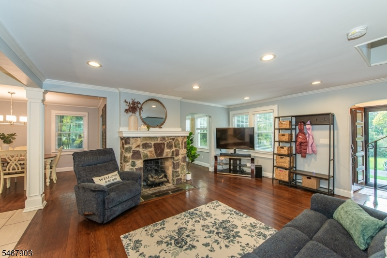
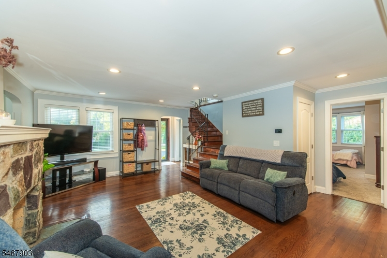
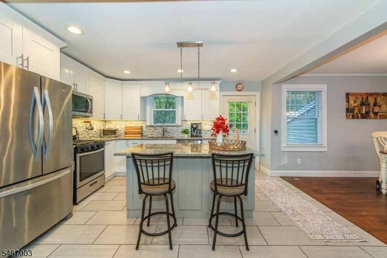
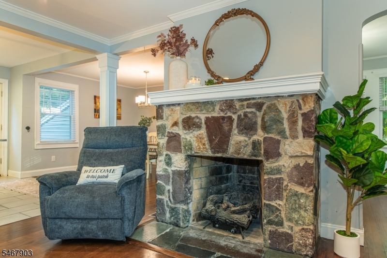
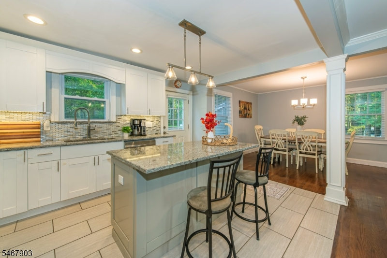
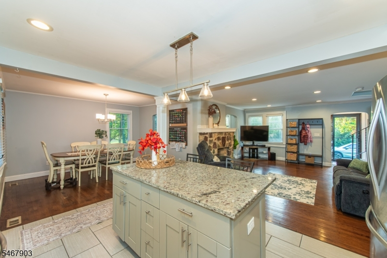
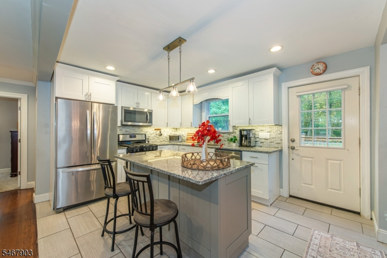
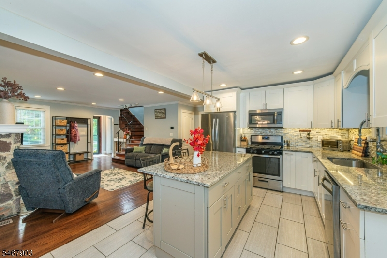
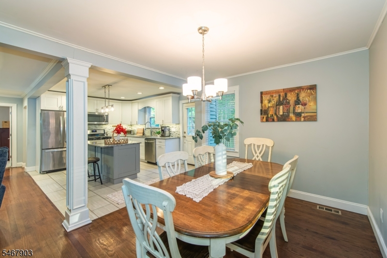
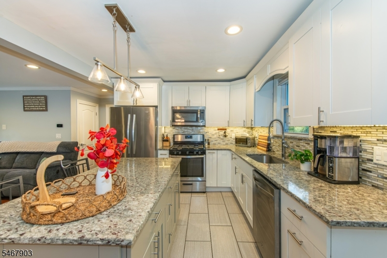
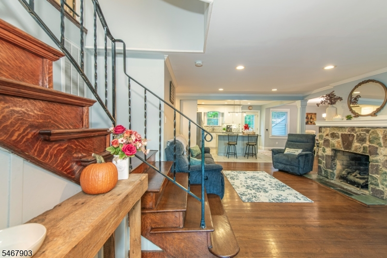
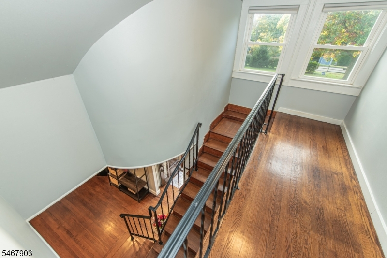
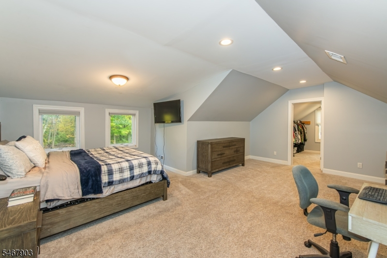
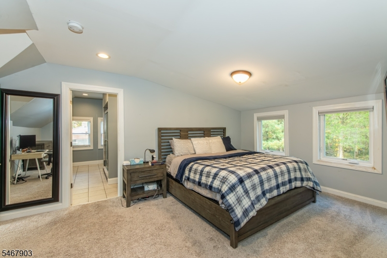
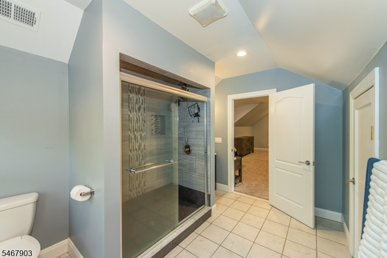
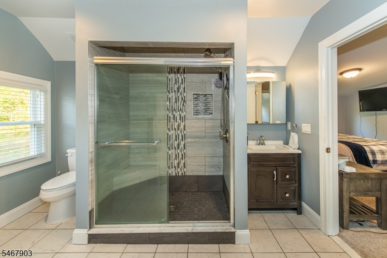
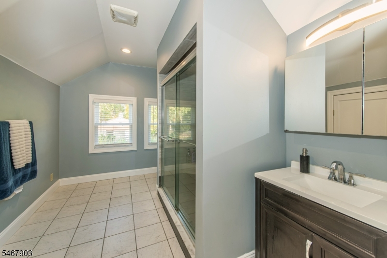
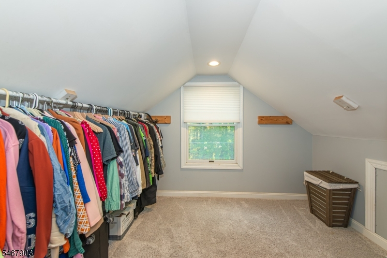
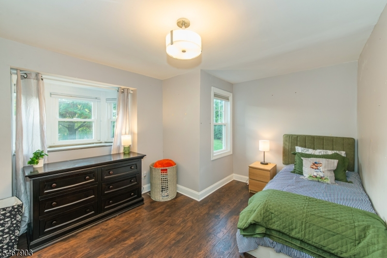
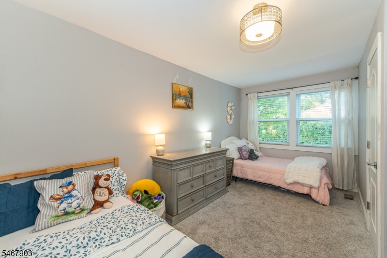
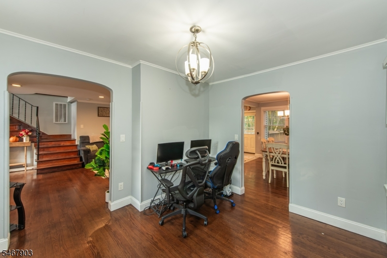
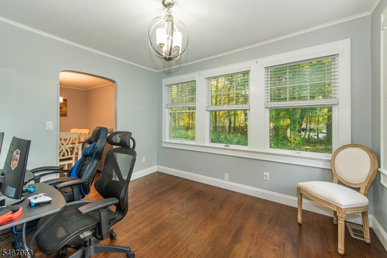
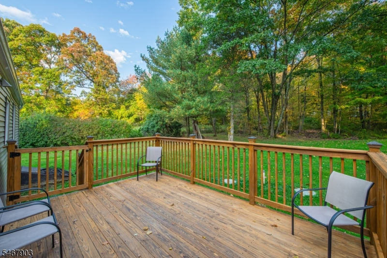
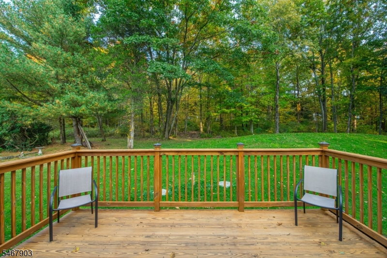
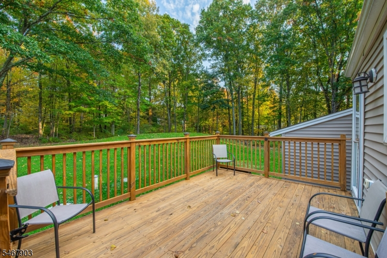
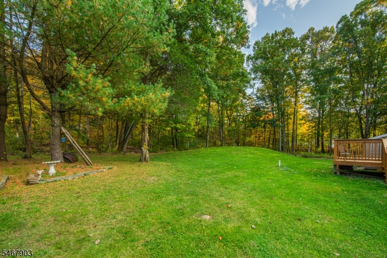
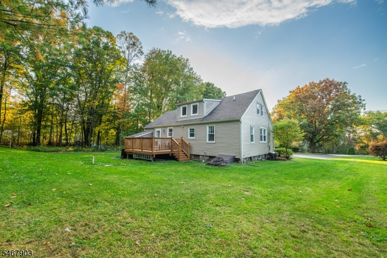
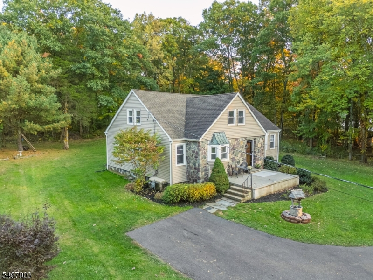
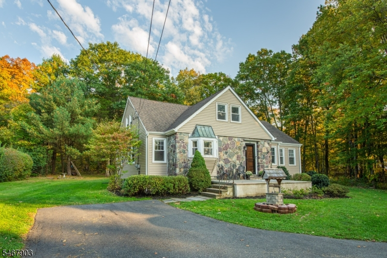
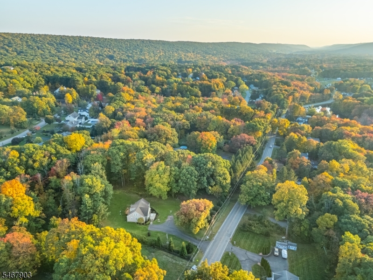
Step into a lifestyle of timeless charm in this stunningly renovated Cape Cod, where 1940s character meets a total top-to-bottom transformation. Set on a rare 1.33-acre lot, this home offers the sprawling acreage you've been searching for, paired with the peace of mind of a comprehensive 2017 renovation. Every major system'including the roof, septic, gas furnace, and central AC'was updated, making this property truly move-in ready. The interior is a masterclass in timeless design, featuring an open-concept kitchen that serves as the heart of the home. With classic finishes and effortless flow, it's the perfect setting for hosting friends or enjoying quiet mornings. Natural light pours into the living spaces, highlighting the beautiful hardwood floors and decorative Puddingstone fireplace. The primary suite, spans the entire second floor, making it a true sanctuary and includes a ceramic tiled shower, huge walk in closet, and plush carpets atop hardwood floors. Outside, the 160 sqft deck offers a front-row seat to your private, oversized yard'an ideal spot for golden hour sunsets. Located moments from the water, this home invites you to embrace lakeside living with easy access to local trails and outdoor recreation. This is a rare opportunity to own a turnkey retreat that perfectly balances refined, timeless indoor style with an expansive outdoor footprint. All that's left to do is unpack.Rooms Sizes
Kitchen:
14x13 First
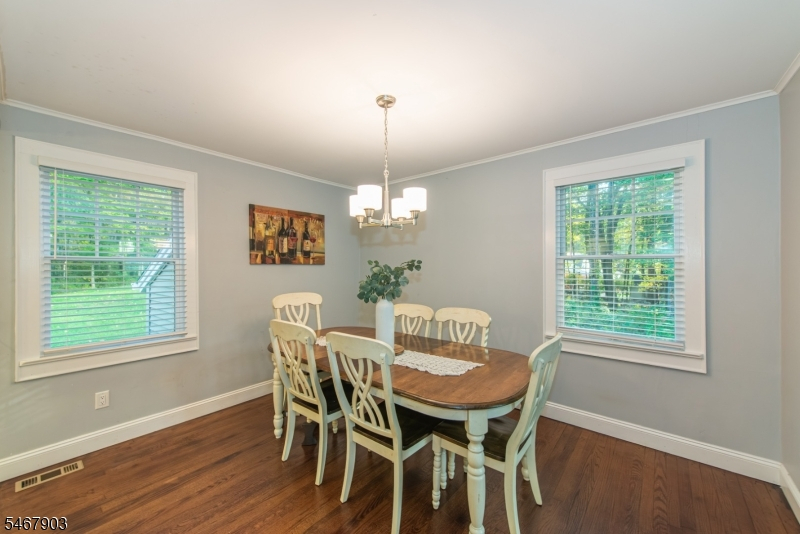
Dining Room:
13x10 First
Living Room:
17x13 First
Family Room:
13x10 First
Den:
n/a
Bedroom 1:
19x20 Second
Bedroom 2:
18x10 First
Bedroom 3:
15x10 First
Bedroom 4:
11x10 First
Room Levels
Basement:
Utility Room, Walkout
Ground:
n/a
Level 1:
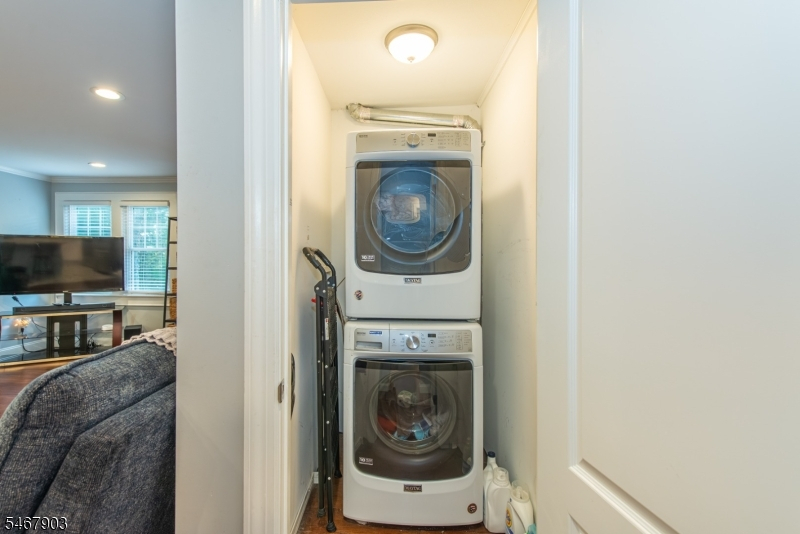
3 Bedrooms, Bath Main, Dining Room, Family Room, Kitchen, Laundry Room, Living Room
Level 2:
1 Bedroom, Bath(s) Other
Level 3:
n/a
Level Other:
n/a
Room Features
Kitchen:
Center Island, Separate Dining Area
Dining Room:
Formal Dining Room
Master Bedroom:
Full Bath, Walk-In Closet
Bath:
Stall Shower
Interior Features
Square Foot:
2,272
Year Renovated:
2017
Basement:
Yes - French Drain, Full, Unfinished, Walkout
Full Baths:
2
Half Baths:
0
Appliances:
Carbon Monoxide Detector, Dishwasher, Dryer, Microwave Oven, Range/Oven-Gas, Refrigerator, Sump Pump, Washer
Flooring:
Carpeting, Tile, Wood
Fireplaces:
1
Fireplace:
Gas Fireplace, Living Room, Non-Functional, See Remarks
Interior:
Blinds,CODetect,Shades,SmokeDet,SoakTub,TubShowr,WlkInCls
Exterior Features
Garage Space:
No
Garage:
n/a
Driveway:
2 Car Width, Blacktop, Off-Street Parking
Roof:
Asphalt Shingle
Exterior:
Stone, Vinyl Siding
Swimming Pool:
n/a
Pool:
n/a
Utilities
Heating System:
1 Unit, Forced Hot Air
Heating Source:
Gas-Natural
Cooling:
1 Unit, Central Air
Water Heater:
n/a
Water:
Well
Sewer:
Septic 4 Bedroom Town Verified
Services:
n/a
Lot Features
Acres:
1.33
Lot Dimensions:
n/a
Lot Features:
n/a
School Information
Elementary:
Milton Elementary SChool (K)
Middle:
n/a
High School:
Jefferson High School (9-12)
Community Information
County:
Morris
Town:
Jefferson Twp.
Neighborhood:
Cozy Lake
Application Fee:
n/a
Association Fee:
n/a
Fee Includes:
n/a
Amenities:
n/a
Pets:
n/a
Financial Considerations
List Price:
$625,000
Tax Amount:
$12,502
Land Assessment:
$146,800
Build. Assessment:
$256,000
Total Assessment:
$402,800
Tax Rate:
3.00
Tax Year:
2025
Ownership Type:
Fee Simple
Listing Information
MLS ID:
4059091
List Date:
10-15-2026
Days On Market:
0
Listing Broker:
COMPASS NEW JERSEY, LLC
Listing Agent:
Erica Travis




Request More Information
Shawn and Diane Fox
RE/MAX American Dream
3108 Route 10 West
Denville, NJ 07834
Call: (973) 277-7853
Web: MorrisCountyLiving.com
