33 Underwood Rd
Montville Twp, NJ 07045
Price: $988,800
GSMLS: 4059095Type: Single Family
Style: Split Level
Beds: 4
Baths: 2 Full & 1 Half
Garage: 2-Car
Year Built: 1966
Acres: 0.62
Property Tax: $14,209
Description
Open House Sunday 1PM–3PM.
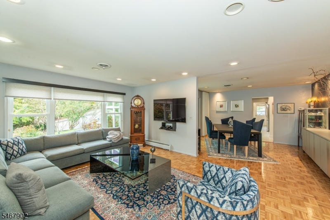
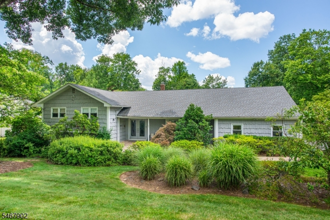
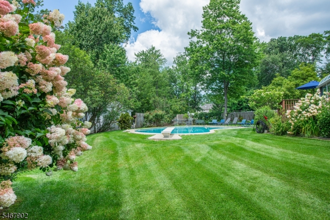
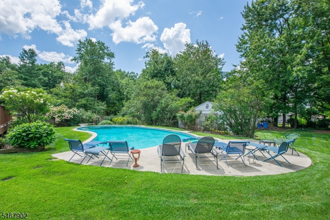
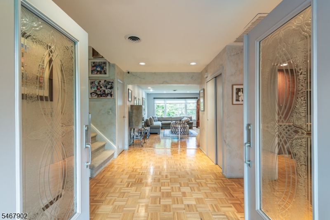
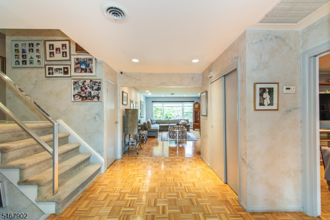
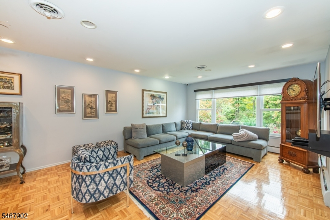
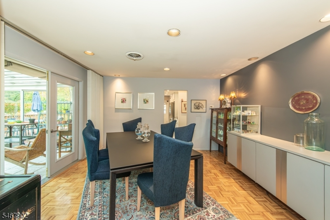
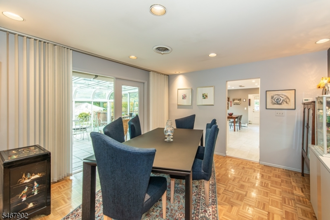
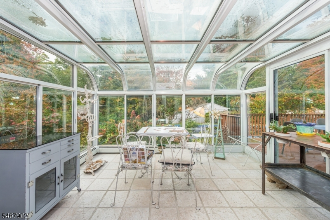
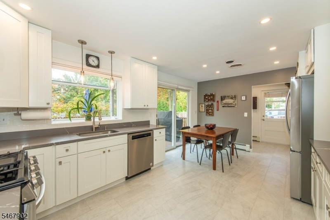
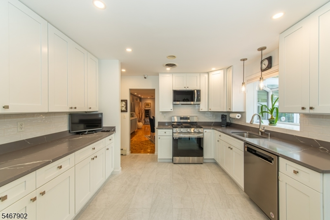
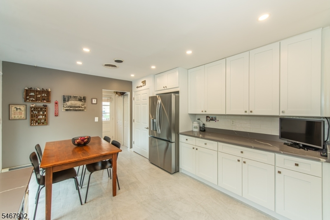
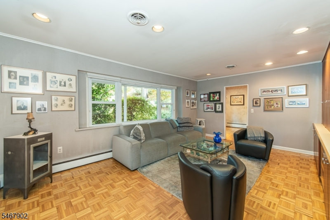
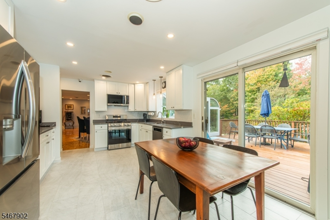
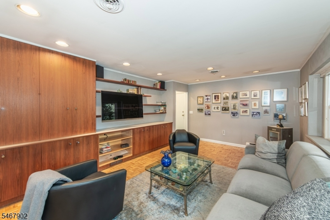
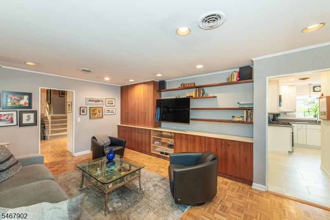
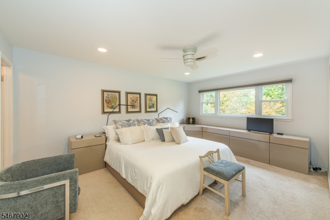
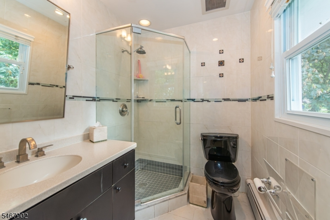
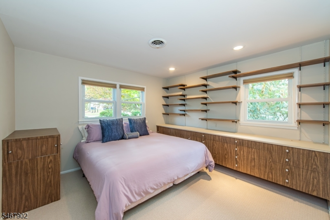
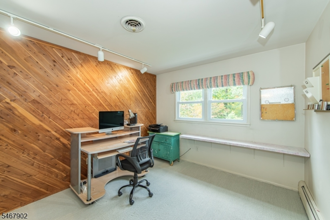
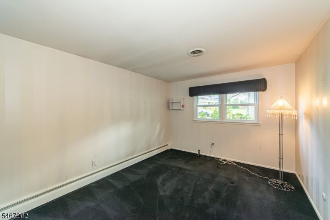
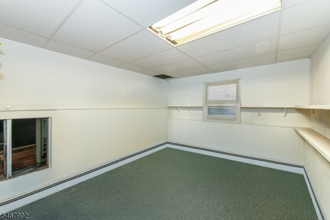
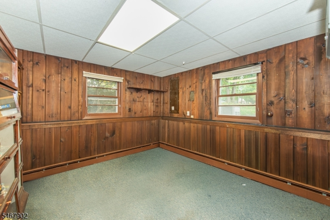
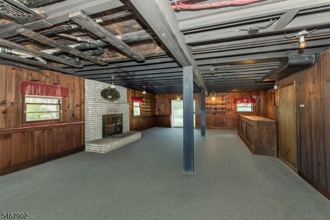
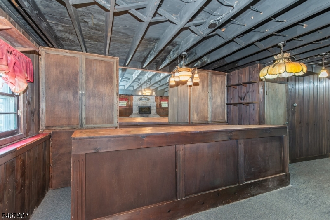
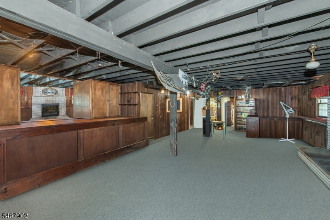
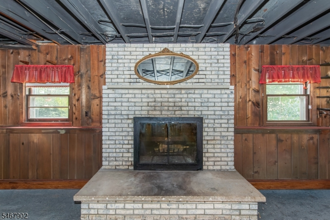
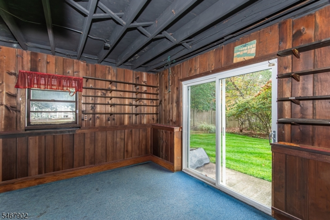
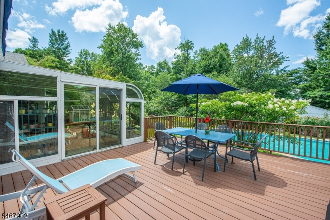
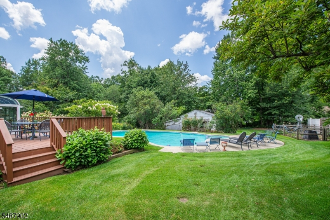
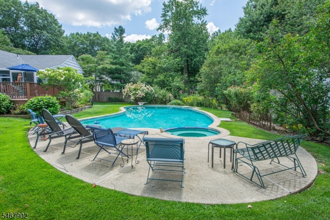
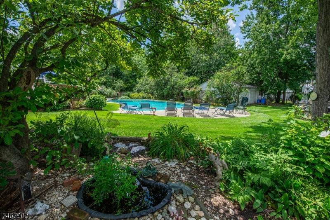
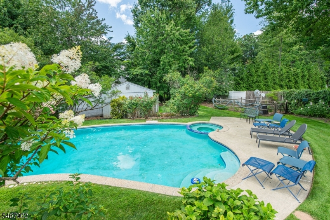
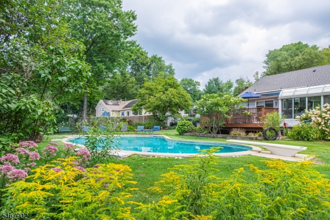
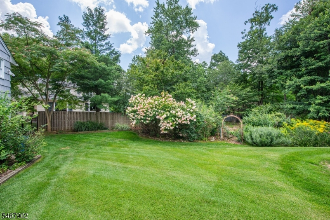
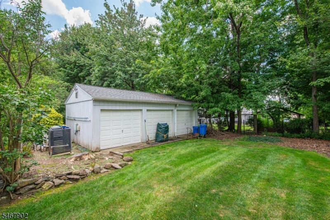
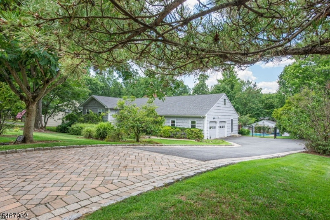
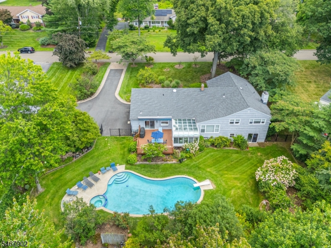
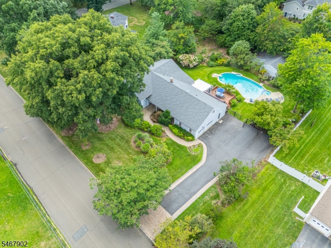
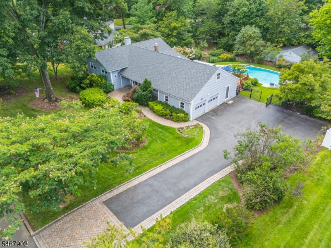
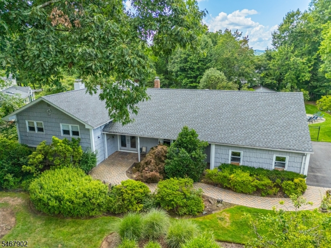
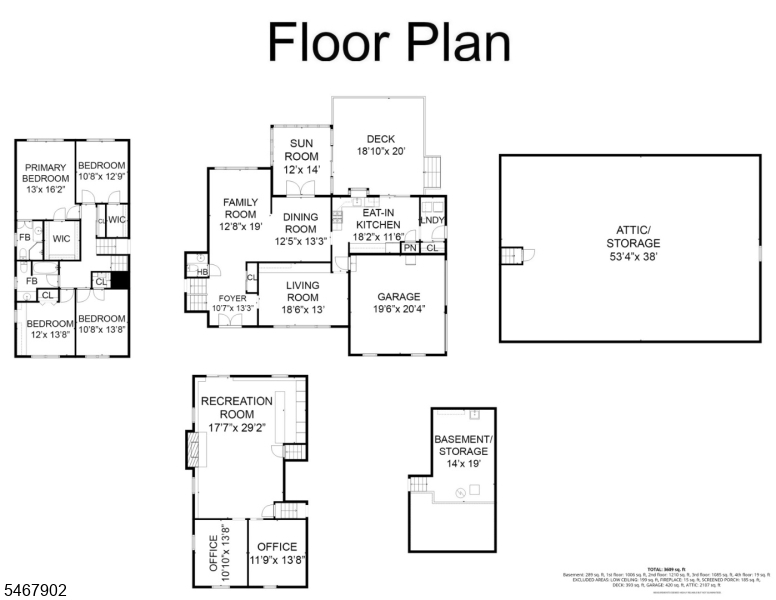
Welcome to this distinctive 4-bedroom, 2.1-bath split-level home located in the desirable Rambling Woods neighborhood, offering a spacious, versatile floor plan, thoughtful updates and an exceptional backyard setting. The main living level features a gracious living room w/hardwood floors and a beautifully updated kitchen showcasing custom cabinetry, quartz countertops, stainless steel appliances and ample workspace. The kitchen opens to the dining area and sunroom addition, while a separate family room w/built-ins provides another inviting living space. Hardwood flooring lies beneath the carpeting on the second floor. The ground level offers a spacious recreation room highlighted by a wood-burning fireplace and built-in wet bar, along w/two private offices. Upstairs, the primary suite features a beautifully updated private bath, complemented by three additional bedrooms and full hall bath. Outside, beautifully landscaped grounds create a private backyard retreat highlighted by an inground pool & an oversized shed with capacity for up to three vehicles, offering exceptional storage and versatility. Significant improvements include a new roof (2025), driveway (2024), pool heater (2022), replacement windows on the first and second floors and a replaced front door. Ideally located just moments from Valley View Elementary School, this wonderful home combines generous living space, significant updates and a beautiful outdoor setting in one of Montville's desirable neighborhoods.Rooms Sizes
Kitchen:
First
Dining Room:
First
Living Room:
First
Family Room:
First
Den:
n/a
Bedroom 1:
Second
Bedroom 2:
Second
Bedroom 3:
Second
Bedroom 4:
Second
Room Levels
Basement:
n/a
Ground:
n/a
Level 1:
n/a
Level 2:
n/a
Level 3:
n/a
Level Other:
n/a
Room Features
Kitchen:
Eat-In Kitchen
Dining Room:
Formal Dining Room
Master Bedroom:
Full Bath, Walk-In Closet
Bath:
Stall Shower
Interior Features
Square Foot:
n/a
Year Renovated:
n/a
Basement:
Yes - Partial, Unfinished
Full Baths:
2
Half Baths:
1
Appliances:
Carbon Monoxide Detector, Dishwasher, Dryer, Generator-Built-In, Kitchen Exhaust Fan, Microwave Oven, Range/Oven-Gas, Refrigerator, Sump Pump, Washer, Water Softener-Own
Flooring:
Carpeting, Wood
Fireplaces:
1
Fireplace:
Rec Room, Wood Burning
Interior:
Blinds,CODetect,SecurSys,SmokeDet,StallShw,WlkInCls
Exterior Features
Garage Space:
2-Car
Garage:
Built-In Garage, Garage Door Opener
Driveway:
Blacktop, Paver Block
Roof:
Asphalt Shingle
Exterior:
CedarSid
Swimming Pool:
Yes
Pool:
Heated, In-Ground Pool
Utilities
Heating System:
1 Unit, Baseboard - Hotwater, Multi-Zone
Heating Source:
Gas-Natural
Cooling:
2 Units, Central Air
Water Heater:
Gas
Water:
Public Water
Sewer:
Public Sewer
Services:
Cable TV Available, Garbage Included
Lot Features
Acres:
0.62
Lot Dimensions:
n/a
Lot Features:
Level Lot
School Information
Elementary:
Valley View Elementary School (K-5)
Middle:
Robert R. Lazar Middle School (6-8)
High School:
Montville Township High School (9-12)
Community Information
County:
Morris
Town:
Montville Twp.
Neighborhood:
Rambling Woods
Application Fee:
n/a
Association Fee:
n/a
Fee Includes:
n/a
Amenities:
n/a
Pets:
Yes
Financial Considerations
List Price:
$988,800
Tax Amount:
$14,209
Land Assessment:
$241,100
Build. Assessment:
$279,600
Total Assessment:
$520,700
Tax Rate:
2.67
Tax Year:
2025
Ownership Type:
Fee Simple
Listing Information
MLS ID:
4059095
List Date:
10-15-2026
Days On Market:
0
Listing Broker:
PROMINENT PROPERTIES SIR
Listing Agent:
Enid Davis




Request More Information
Shawn and Diane Fox
RE/MAX American Dream
3108 Route 10 West
Denville, NJ 07834
Call: (973) 277-7853
Web: MorrisCountyLiving.com
