303 Tallwood Ln
Green Brook Twp, NJ 08812
Price: $530,000
GSMLS: 4059114Type: Condo/Townhouse/Co-op
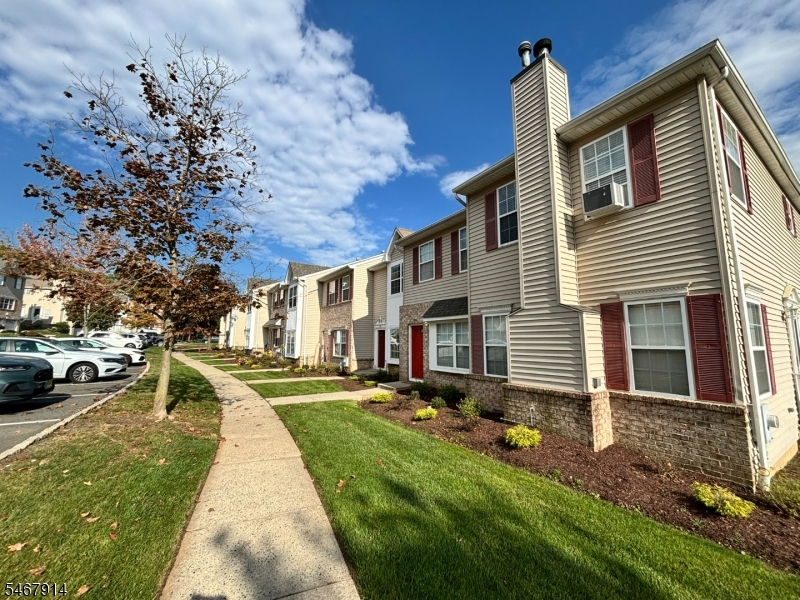
Style: Townhouse-Interior
Beds: 2
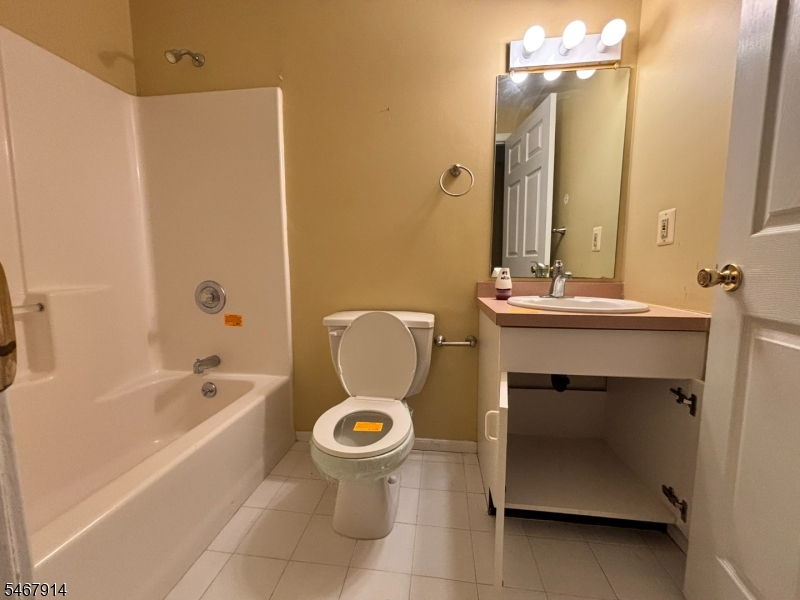
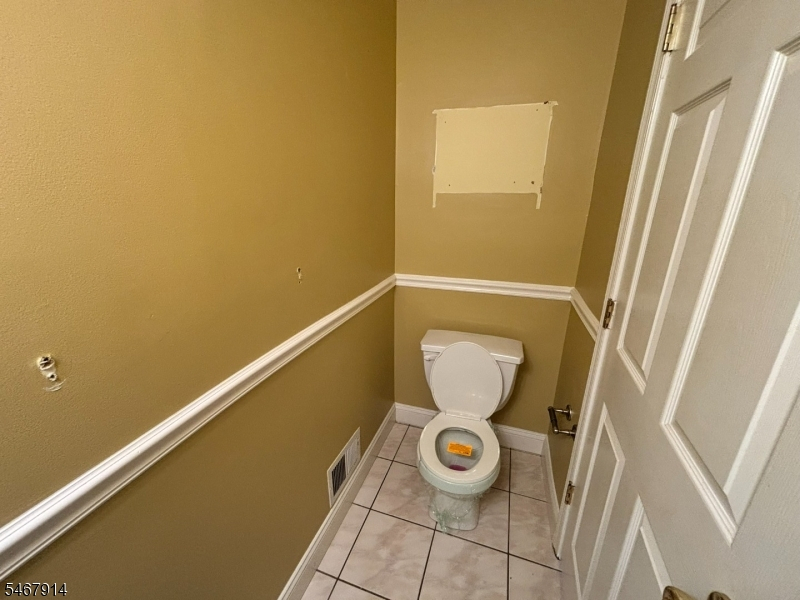
Baths: 2 Full & 1 Half
Garage: No
Year Built: 1999
Acres: 0.03
Property Tax: $9,341
Description
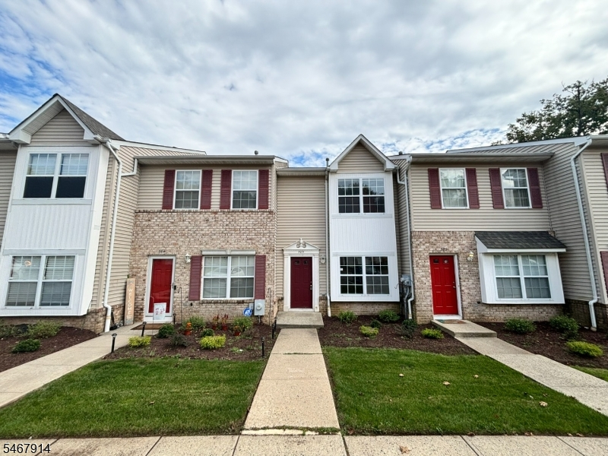
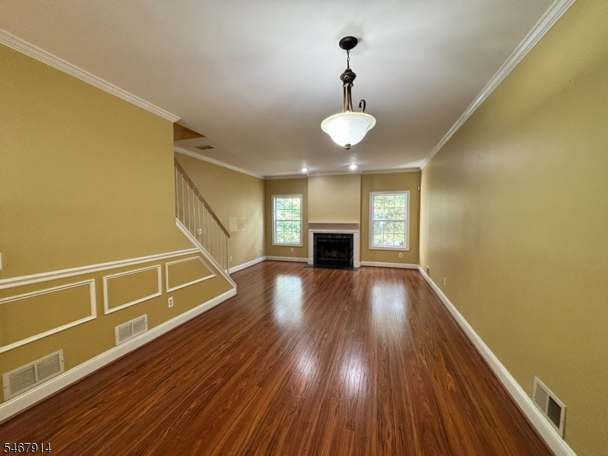
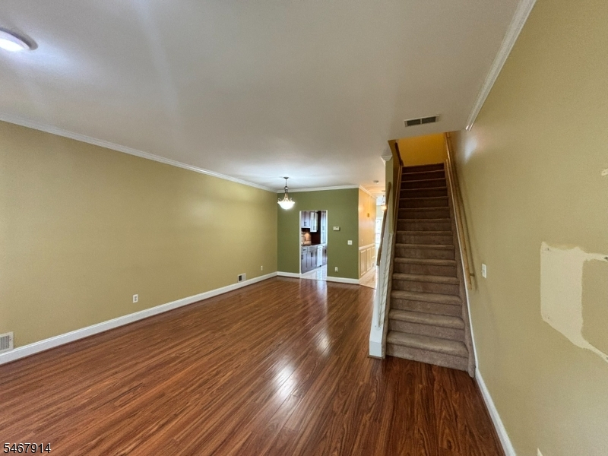
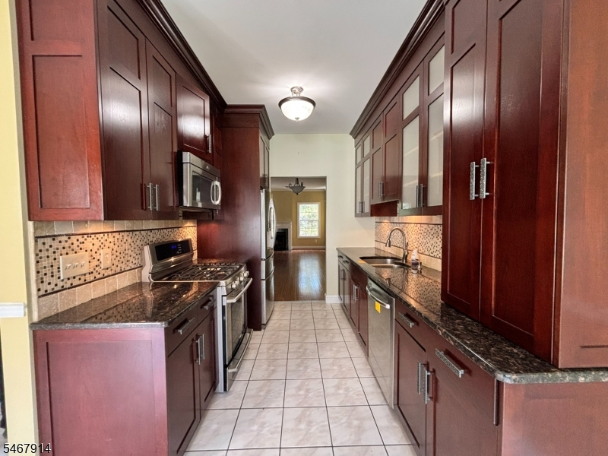
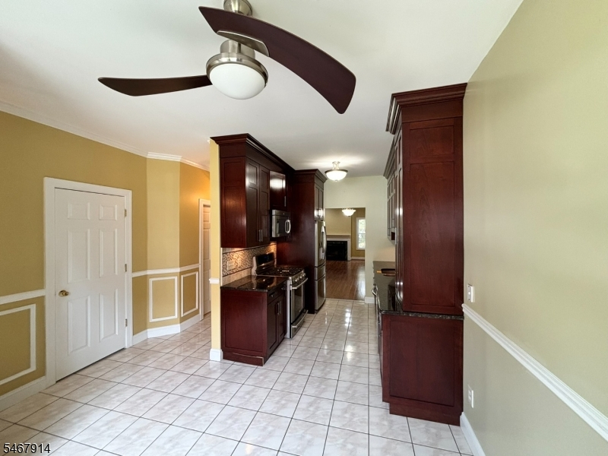
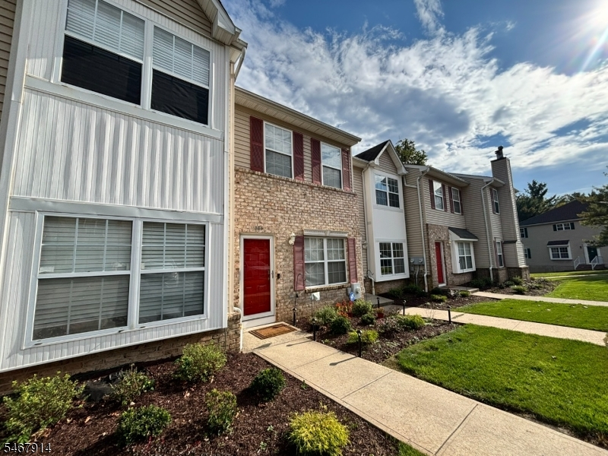
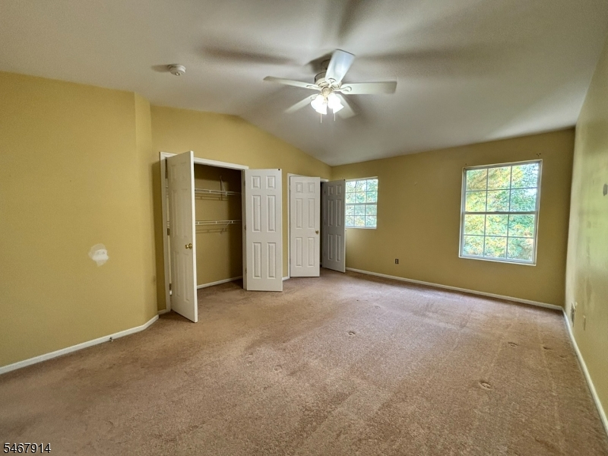
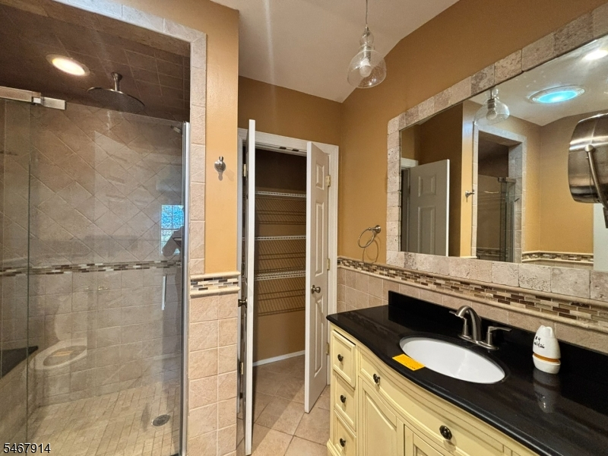
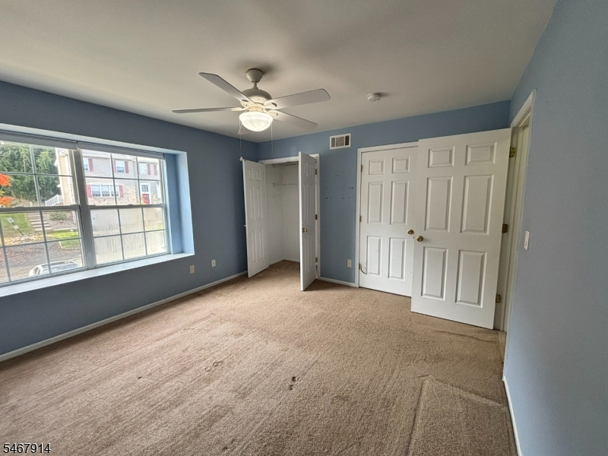
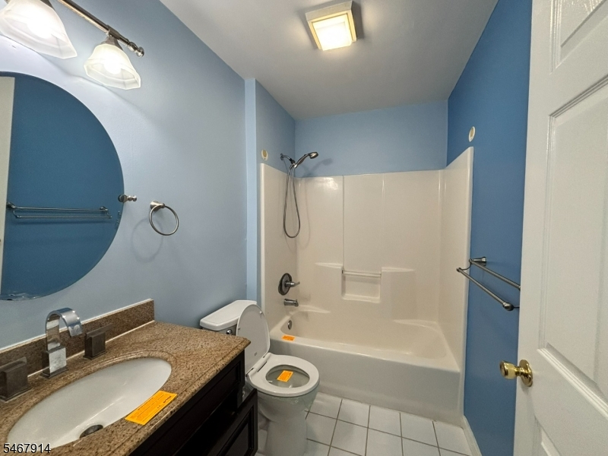
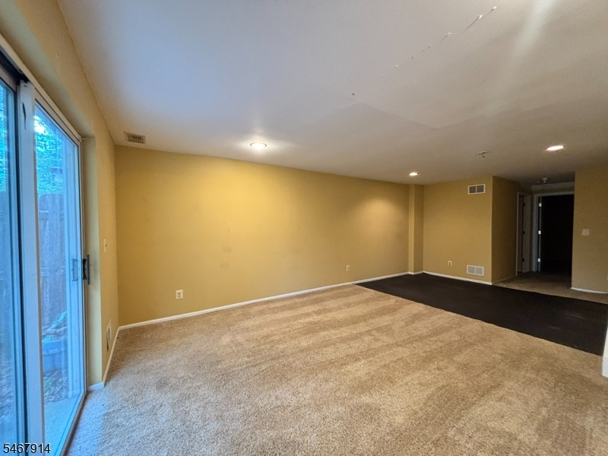
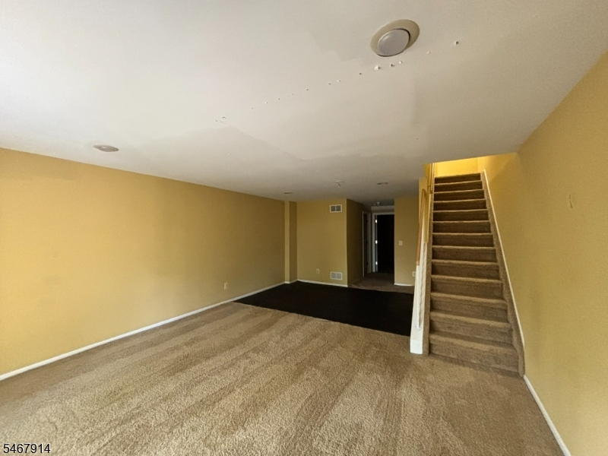
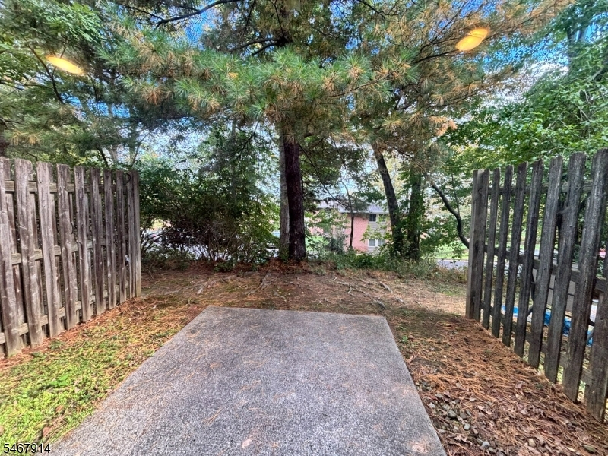
**Spectacular Three-Level Townhome in Desirable Tallwoods!**Welcome to the sought-after Tallwoods community in Green Brook! This beautiful center-unit townhouse condominium offers three levels of impressive living space, a delightful floor plan, and wonderful opportunities for comfortable everyday living and entertaining. The main level welcomes you with a stunning kitchen featuring granite countertops, stainless steel appliances, and a charming breakfast area. An elegant dining room flows seamlessly into the stately living room, highlighted by a cozy wood-burning fireplace that creates the perfect gathering space. A convenient powder room completes this level.Upstairs, retreat to the spacious primary suite featuring a lovely private bath with both a soaking tub and separate stall shower. A bright and inviting second bedroom and additional full hall bath complete the upper level. The expansive walkout lower level offers a fabulous family room, another full bathroom, utility room, and dedicated storage room, providing exceptional flexibility and additional living space.Ideally situated in Green Brook, residents enjoy convenient access to shopping, dining, parks, recreational opportunities, major highways, and nearby communities. Combining generous living space, an appealing layout, and a desirable Somerset County location, this wonderful townhome presents an exceptional opportunity to enjoy all that Tallwoods has to offer!
Rooms Sizes
Kitchen:
First
Dining Room:
First
Living Room:
First
Family Room:
Basement
Den:
n/a
Bedroom 1:
Second
Bedroom 2:
Second
Bedroom 3:
n/a
Bedroom 4:
n/a
Room Levels
Basement:
Bath(s) Other, Family Room, Laundry Room, Utility Room
Ground:
n/a
Level 1:
Dining Room, Kitchen, Living Room, Powder Room
Level 2:
2 Bedrooms, Bath Main
Level 3:
n/a
Level Other:
n/a
Room Features
Kitchen:
Eat-In Kitchen, Galley Type
Dining Room:
Living/Dining Combo
Master Bedroom:
Full Bath
Bath:
Stall Shower And Tub
Interior Features
Square Foot:
1,408
Year Renovated:
n/a
Basement:
Yes - Finished, Full, Walkout
Full Baths:
2
Half Baths:
1
Appliances:
Dishwasher, Microwave Oven, Range/Oven-Gas, Refrigerator
Flooring:
Carpeting, Laminate, Tile
Fireplaces:
1
Fireplace:
Living Room, Wood Burning
Interior:
n/a
Exterior Features
Garage Space:
No
Garage:
n/a
Driveway:
1 Car Width, Assigned
Roof:
Asphalt Shingle
Exterior:
Vinyl Siding
Swimming Pool:
n/a
Pool:
n/a
Utilities
Heating System:
1 Unit, Forced Hot Air
Heating Source:
Gas-Natural
Cooling:
1 Unit, Central Air
Water Heater:
n/a
Water:
Public Water
Sewer:
Public Sewer
Services:
n/a
Lot Features
Acres:
0.03
Lot Dimensions:
n/a
Lot Features:
n/a
School Information
Elementary:
IRENE FELD
Middle:
GREENBROOK
High School:
WATCHUNG
Community Information
County:
Somerset
Town:
Green Brook Twp.
Neighborhood:
Tallwoods
Application Fee:
n/a
Association Fee:
$168 - Monthly
Fee Includes:
Maintenance-Common Area, Maintenance-Exterior, Snow Removal, Trash Collection
Amenities:
n/a
Pets:
n/a
Financial Considerations
List Price:
$530,000
Tax Amount:
$9,341
Land Assessment:
$230,000
Build. Assessment:
$251,900
Total Assessment:
$481,900
Tax Rate:
2.13
Tax Year:
2025
Ownership Type:
Condominium
Listing Information
MLS ID:
4059114
List Date:
10-14-2026
Days On Market:
0
Listing Broker:
VRI HOMES
Listing Agent:
Steven Caputi


Request More Information
Shawn and Diane Fox
RE/MAX American Dream
3108 Route 10 West
Denville, NJ 07834
Call: (973) 277-7853
Web: MorrisCountyLiving.com
