13 Battalion Dr
Bernards Twp, NJ 07920
Price: $4,600
GSMLS: 4059123Type: Condo/Townhouse/Co-op
Beds: 3
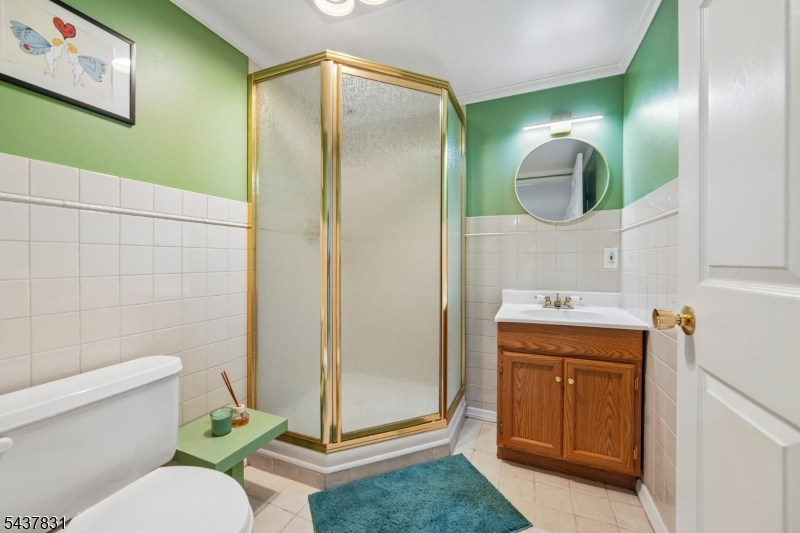
Baths: 3 Full & 1 Half
Garage: 1-Car
Basement: Yes
Year Built: 2000
Pets: Call
Available: Immediately
Description
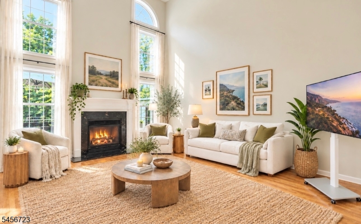
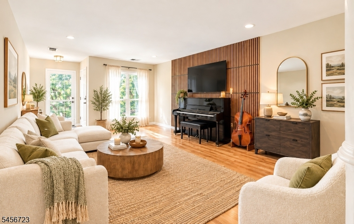
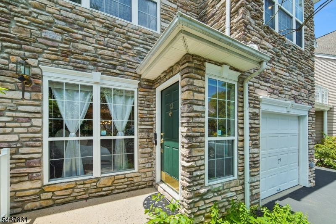
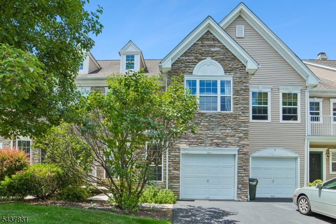
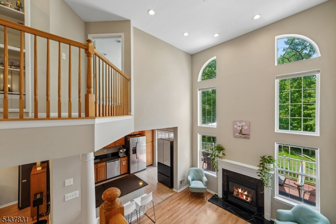
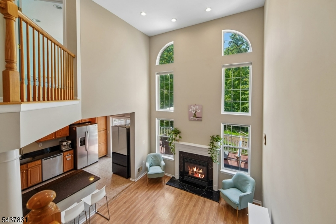
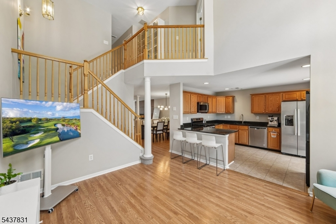
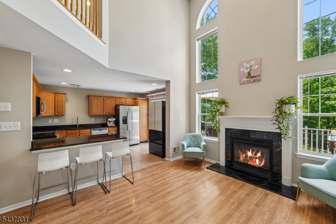
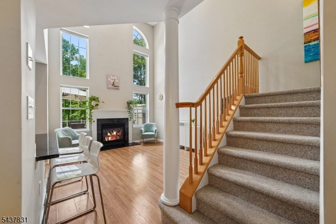
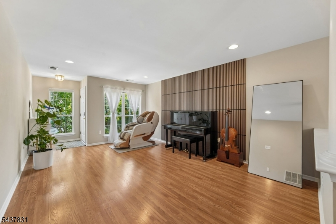
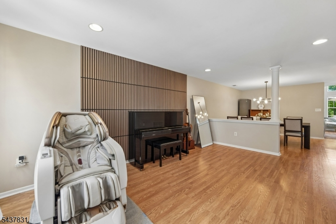
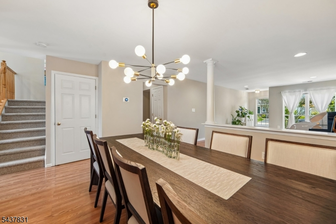
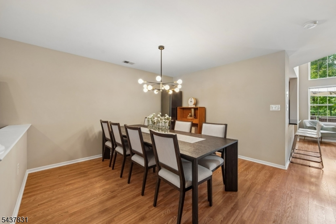
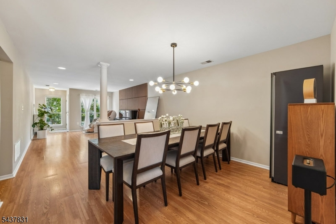
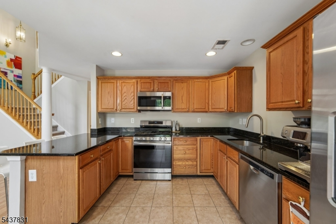
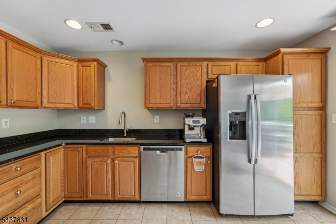
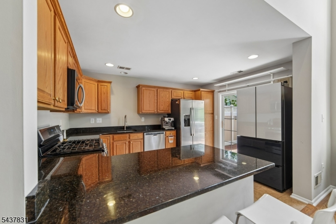
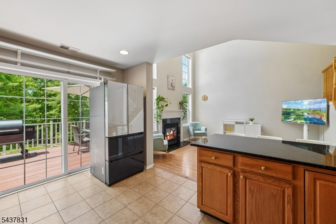
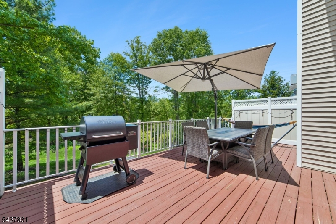
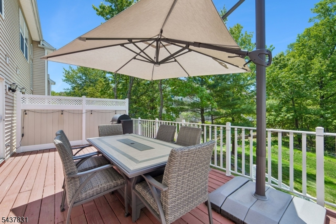
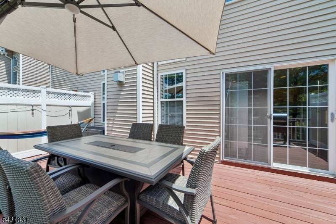
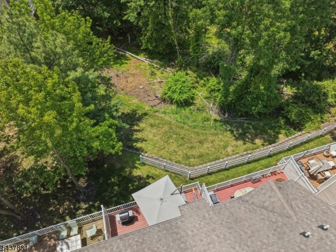
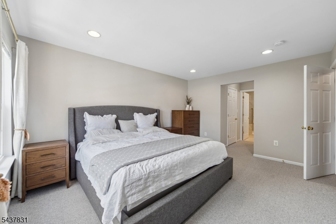
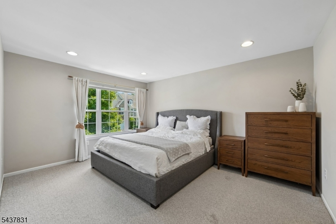
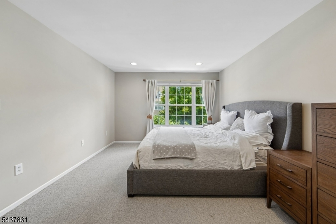
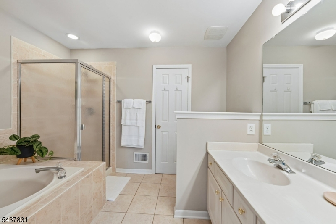
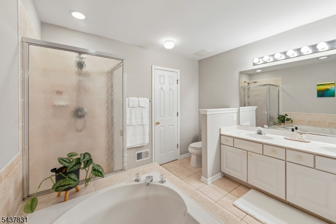
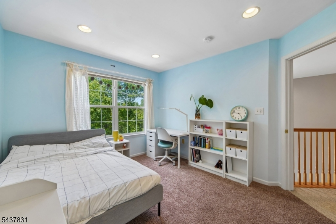
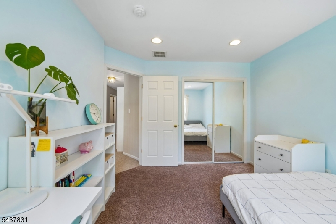
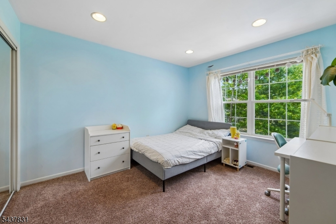
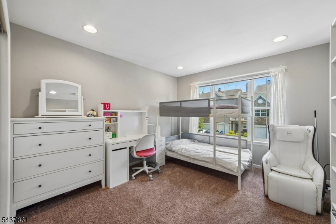
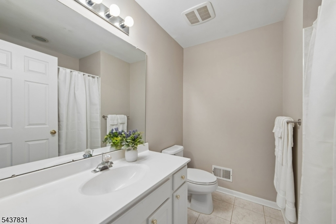
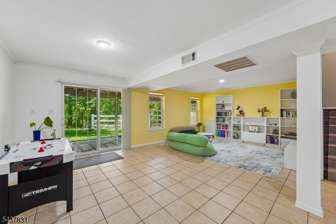
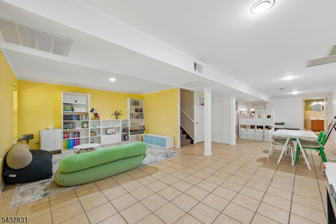
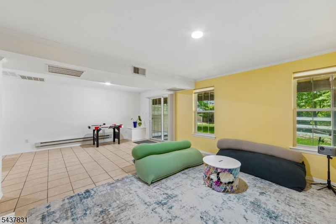
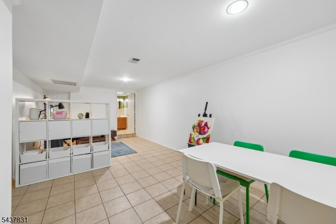
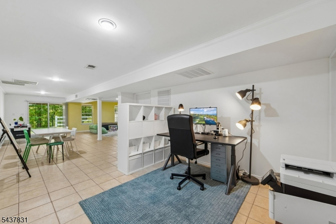
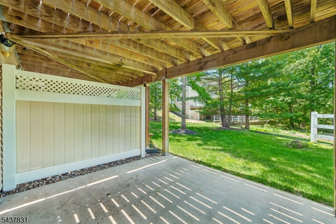
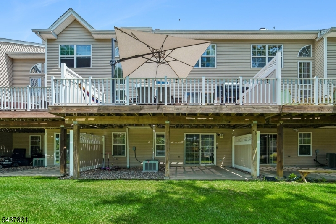
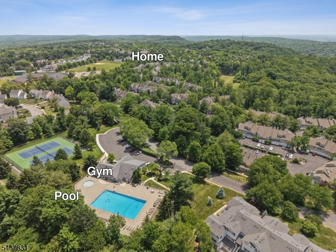
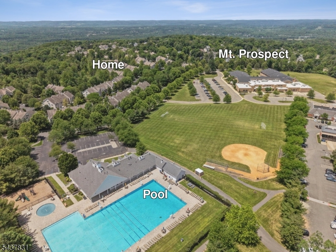
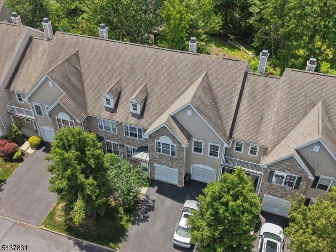
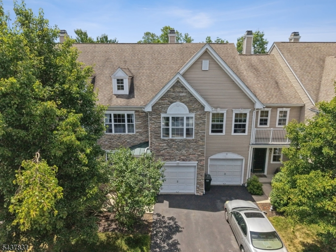
Premium Location with Spectacular Views & Ultimate Privacy Nestled on a beautifully wooded lot in one of the most desirable communities in the Hills.This exceptional 3 bedroom, 3.5 bath home offers breathtaking views, privacy, and an ideal open concept layout. A bright & welcoming home w beautiful interior, featuring neutral decor, hardwood flrs, abundant natural light throughout. The stunning eat in kitchen seamlessly opens to the great room and features sliding doors leading to a spacious private deck overlooking tranquil woodlands.Perfect for entertaining, the kitchen also flows effortlessly into the dining rm & impressive great rm, highlighted by a wall of windows and a grand fireplace.Second level offers 3 generously sized bdrms,including luxurious primary suite complete with 2 walk-in closets and a spa-inspired bath featuring double vanities,a separate shower,and large jetted soaking tub.Walkout lower level provides endless possibilities; a rec room, home office, fitness area, or guest space; includes full bath & direct access to a private patio overlooking the woods.Additional highlights include EV-ready garage equipped w a prof installed Level 2 charging station, second flr laundry, ample storage,attached garage. Enjoy a lifestyle just blocks from 2 pools, playgrounds, tennis & pickleball crts, baseball field,gym,coffee shops,restaurants,shopping, & highly regarded Mt.Prospect Elementary School. This is a rare opportunity to own a private retreat in the Hills.
Rental Info
Lease Terms:
1 Year
Required:
1MthAdvn,1.5MthSy,CredtRpt,TenAppl
Tenant Pays:
Electric, Gas, Water
Rent Includes:
Maintenance-Common Area, Taxes
Tenant Use Of:
Basement, Laundry Facilities
Furnishings:
Unfurnished
Age Restricted:
No
Handicap:
No
General Info
Square Foot:
n/a
Renovated:
n/a
Rooms:
11
Room Features:
n/a
Interior:
n/a
Appliances:
Dishwasher, Dryer, Range/Oven-Gas, Refrigeration Unit, Washer
Basement:
Yes - Finished, Full, Walkout
Fireplaces:
1
Flooring:
n/a
Exterior:
n/a
Amenities:
Billiards Room, Exercise Room, Jogging/Biking Path, Playground, Tennis Courts
Room Levels
Basement:
n/a
Ground:
n/a
Level 1:
n/a
Level 2:
n/a
Level 3:
n/a
Room Sizes
Kitchen:
12x11 First
Dining Room:
13x14 First
Living Room:
18x12 First
Family Room:
15x12 First
Bedroom 1:
21x12 Second
Bedroom 2:
15x10 Second
Bedroom 3:
12x11 Second
Parking
Garage:
1-Car
Description:
Attached Garage
Parking:
1
Lot Features
Acres:
n/a
Dimensions:
n/a
Lot Description:
n/a
Road Description:
n/a
Zoning:
n/a
Utilities
Heating System:
1 Unit
Heating Source:
Gas-Natural
Cooling:
1 Unit
Water Heater:
n/a
Utilities:
n/a
Water:
Public Water
Sewer:
Public Sewer
Services:
Garbage Included
School Information
Elementary:
MTPROSPECT
Middle:
W ANNIN
High School:
RIDGE
Community Information
County:
Somerset
Town:
Bernards Twp.
Neighborhood:
Hamilton Ridge
Location:
Residential Area
Listing Information
MLS ID:
4059123
List Date:
10-15-2026
Days On Market:
3
Listing Broker:
SERHANT NEW JERSEY LLC
Listing Agent:
Catherine Boe Racioppi


Request More Information
Shawn and Diane Fox
RE/MAX American Dream
3108 Route 10 West
Denville, NJ 07834
Call: (973) 277-7853
Web: MorrisCountyLiving.com
