150 Dezenzo Ln
West Orange Twp, NJ 07052
Price: $599,000
GSMLS: 4059127Type: Condo/Townhouse/Co-op
Style: Townhouse-End Unit
Beds: 3
Baths: 2 Full & 1 Half
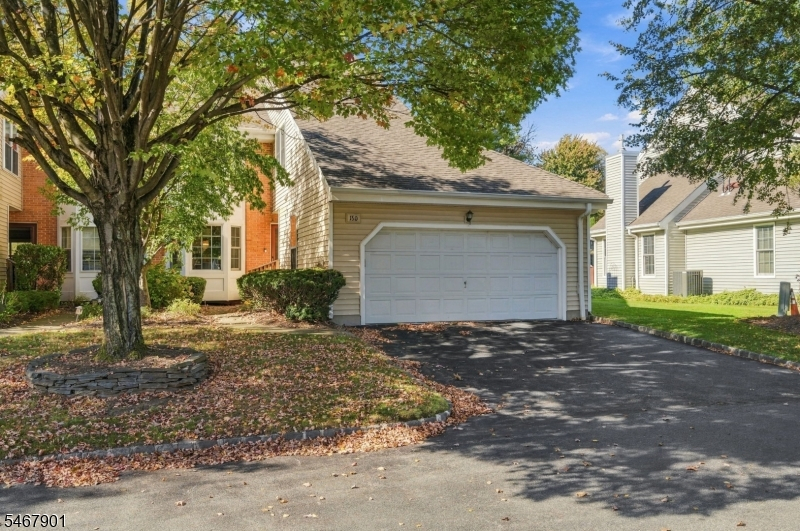
Garage: 2-Car
Year Built: 1987
Acres: 0.00
Property Tax: $13,429
Description
Open House Saturday 1PM–3PM.
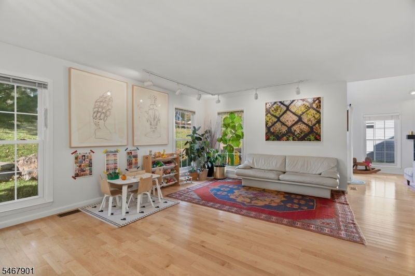
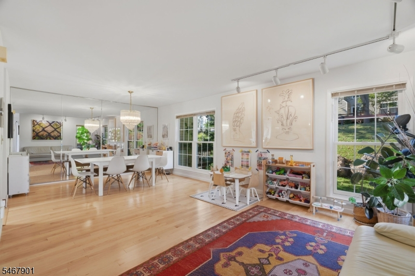
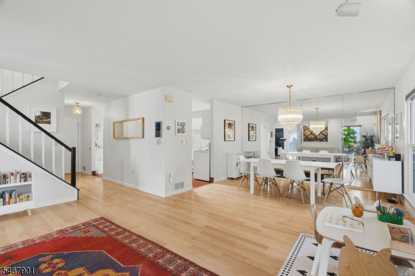
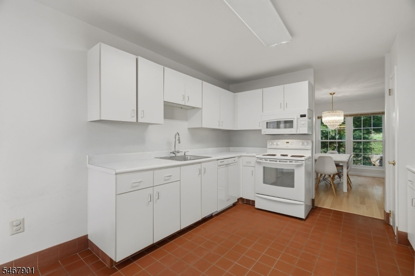
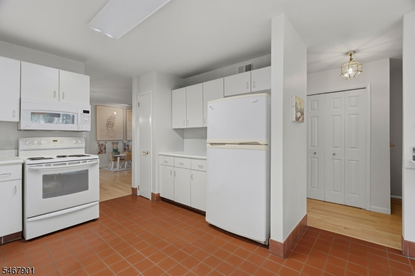
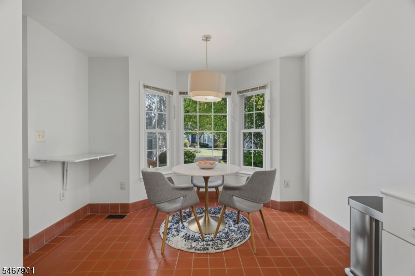
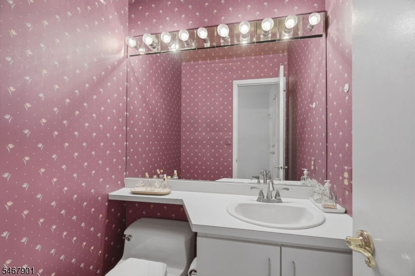
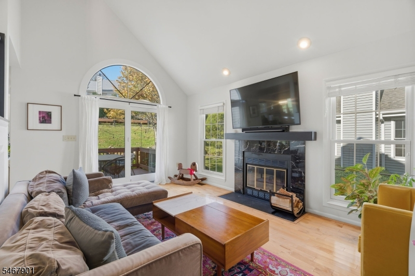
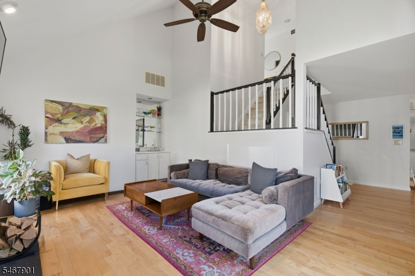
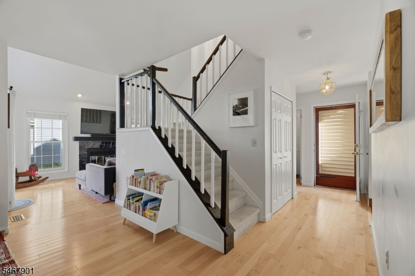
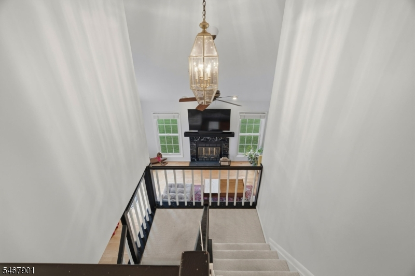
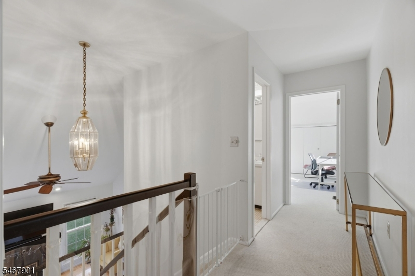
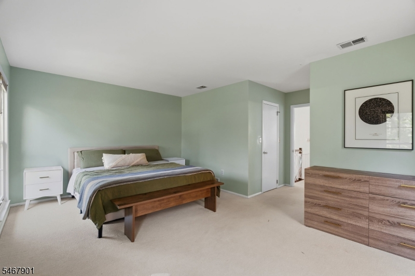
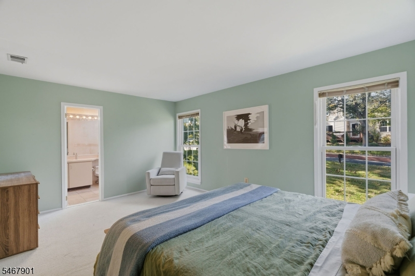
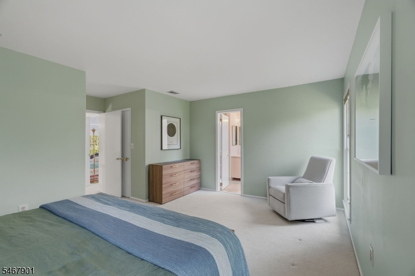
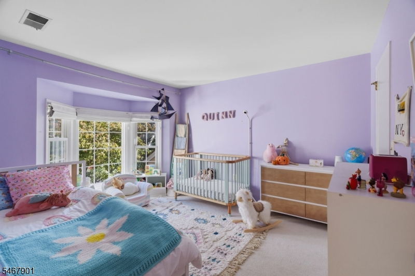
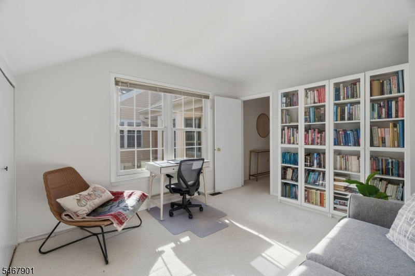
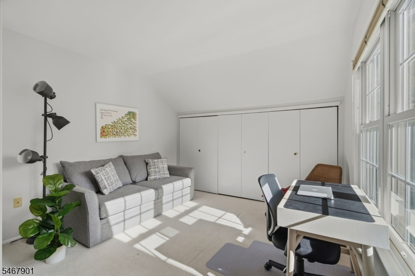
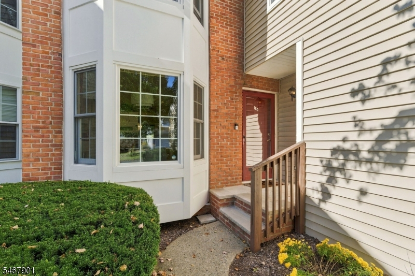
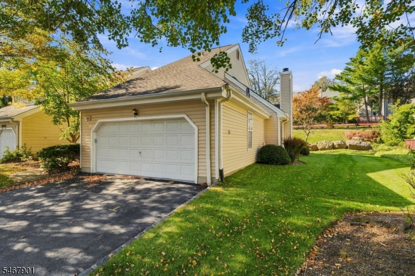
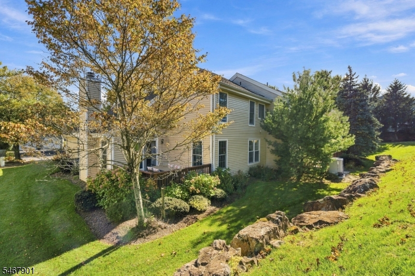
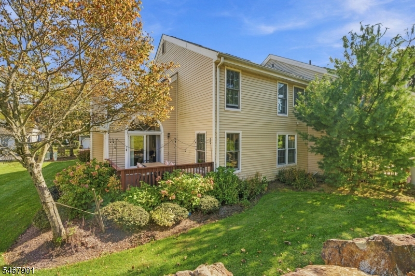
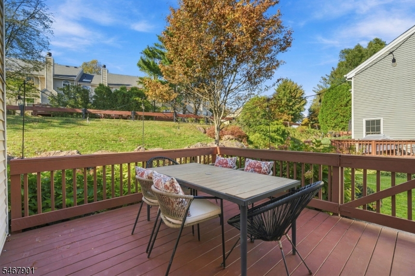
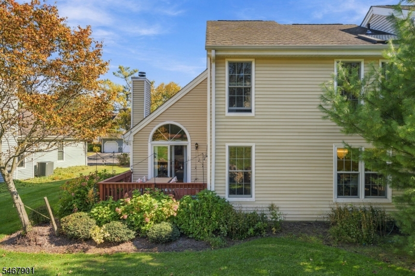
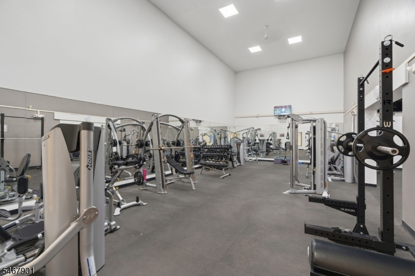
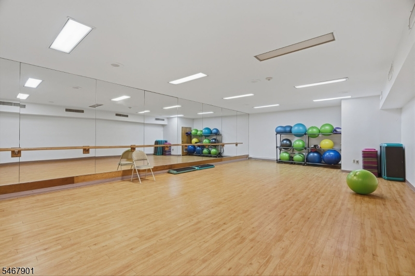
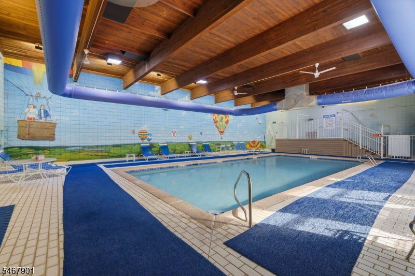
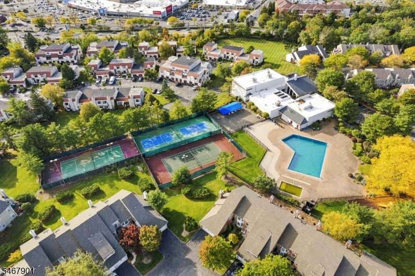
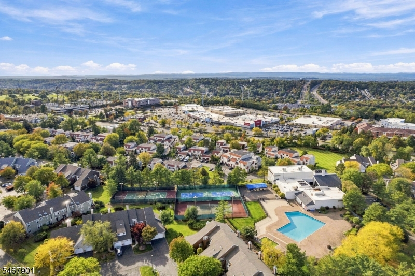
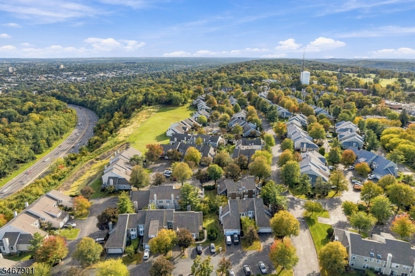
Welcome to Eagle Ridge, a sought-after gated community offering exceptional amenities and convenience. This spacious, semi-detached corner-unit Adams model features three bedrooms, two full baths, a powder room, and the coveted two-car garage.The main level includes a generous living room, formal dining room, eat-in kitchen, and family room with fireplace. Upstairs, the primary suite offers an en-suite bath and two walk-in closets. Right off the den is access to a private deck surrounded by the most vibrant hydrangeas in the community. The deck opens to a peaceful, quiet yard.Moments away, a beautiful park-like field offers sweeping NYC skyline views and, on rare occasions, even the Northern Lights. This unit is also in close proximity to the community garden. There is also a clubhouse, indoor and outdoor pools, fitness center, tennis courts, and beautifully maintained grounds. With snow removal and lawn care taken care of, enjoy the ease of low-maintenance living without sacrificing space or amenities. Add convenient access to groceries, the new Target center, dining, major highways, and public transportation, and Eagle Ridge offers an ideal balance of comfort, convenience, and lifestyle.Rooms Sizes
Kitchen:
First
Dining Room:
First
Living Room:
First
Family Room:
First
Den:
First
Bedroom 1:
Second
Bedroom 2:
Second
Bedroom 3:
Second
Bedroom 4:
n/a
Room Levels
Basement:
n/a
Ground:
n/a
Level 1:
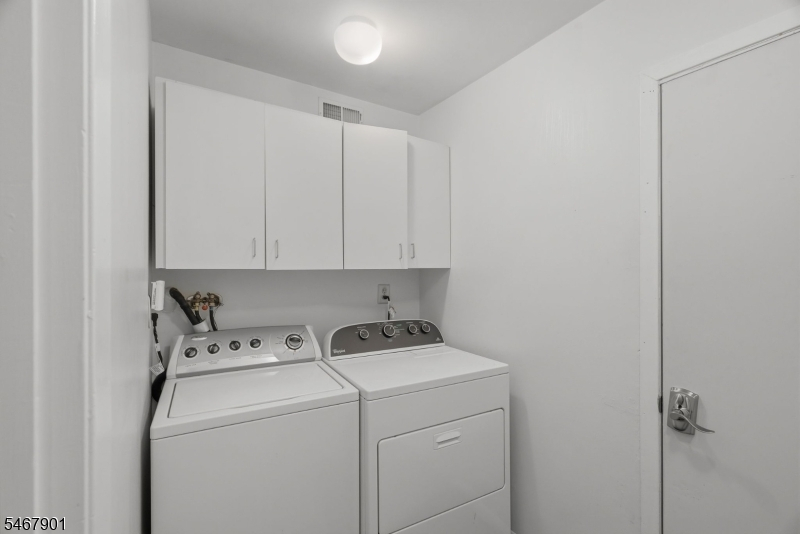
DiningRm,FamilyRm,GarEnter,Kitchen,Laundry,LivingRm,Pantry,PowderRm
Level 2:
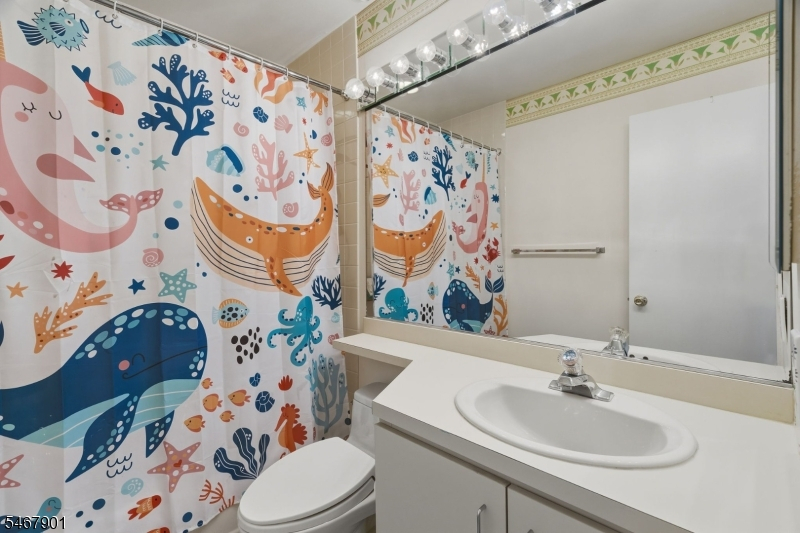
3 Bedrooms, Bath Main, Bath(s) Other
Level 3:
n/a
Level Other:
GarEnter
Room Features
Kitchen:
Eat-In Kitchen, Separate Dining Area
Dining Room:
Formal Dining Room
Master Bedroom:
Full Bath, Walk-In Closet
Bath:
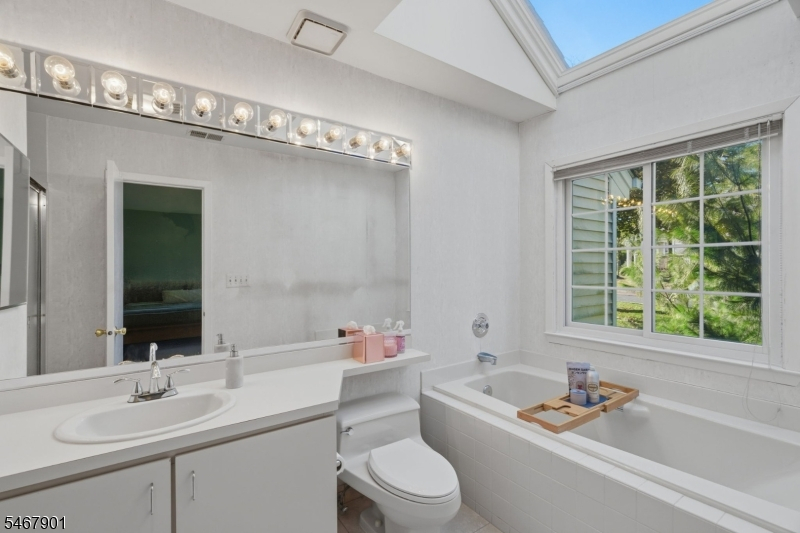
Soaking Tub, Stall Shower
Interior Features
Square Foot:
n/a
Year Renovated:
2023
Basement:
No
Full Baths:
2
Half Baths:
1
Appliances:
Carbon Monoxide Detector, Dishwasher, Dryer, Microwave Oven, Range/Oven-Gas, Refrigerator, Washer
Flooring:
Carpeting, Tile, Wood
Fireplaces:
1
Fireplace:
Living Room
Interior:
BarWet,CODetect,CeilCath,FireExtg,CeilHigh,Shades,SmokeDet,SoakTub,StallTub,TubShowr,WlkInCls
Exterior Features
Garage Space:
2-Car
Garage:
Attached Garage, Garage Door Opener
Driveway:
2 Car Width, Additional Parking, Blacktop
Roof:
Asphalt Shingle
Exterior:
Brick, Vinyl Siding
Swimming Pool:
Yes
Pool:
Association Pool
Utilities
Heating System:
Forced Hot Air
Heating Source:
Gas-Natural
Cooling:
Ceiling Fan, Central Air
Water Heater:
n/a
Water:
Association
Sewer:
Public Sewer
Services:
Cable TV Available, Fiber Optic Available
Lot Features
Acres:
0.00
Lot Dimensions:
n/a
Lot Features:
n/a
School Information
Elementary:
n/a
Middle:
n/a
High School:
W ORANGE
Community Information
County:
Essex
Town:
West Orange Twp.
Neighborhood:
Eagle Ridge
Application Fee:
n/a
Association Fee:
$982 - Monthly
Fee Includes:
Maintenance-Common Area, Maintenance-Exterior, Snow Removal, Trash Collection, Water Fees
Amenities:
ClubHous,Exercise,MulSport,PoolIndr,PoolOtdr,Tennis
Pets:
Yes
Financial Considerations
List Price:
$599,000
Tax Amount:
$13,429
Land Assessment:
$205,000
Build. Assessment:
$306,200
Total Assessment:
$511,200
Tax Rate:
2.63
Tax Year:
2025
Ownership Type:
Condominium
Listing Information
MLS ID:
4059127
List Date:
10-15-2026
Days On Market:
0
Listing Broker:
WEICHERT REALTORS
Listing Agent:
Tanya Bryson


Request More Information
Shawn and Diane Fox
RE/MAX American Dream
3108 Route 10 West
Denville, NJ 07834
Call: (973) 277-7853
Web: MorrisCountyLiving.com
