11 Ewing Dr
Raritan Twp, NJ 08822
Price: $974,000
GSMLS: 4059158Type: Single Family
Style: Colonial
Beds: 4
Baths: 3 Full
Garage: 2-Car
Year Built: 1988
Acres: 1.24
Property Tax: $16,147
Description
Open House Tomorrow 12PM–2PM.
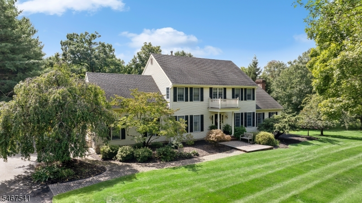
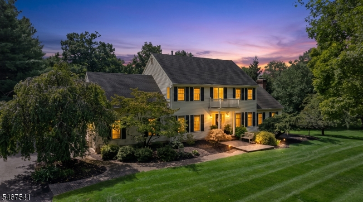
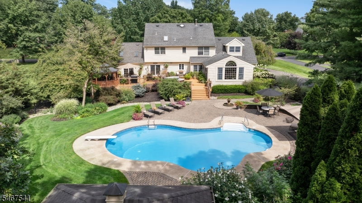
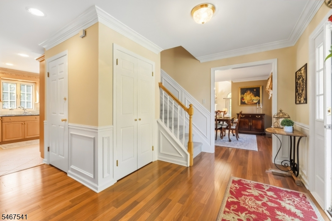
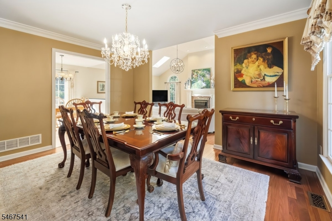
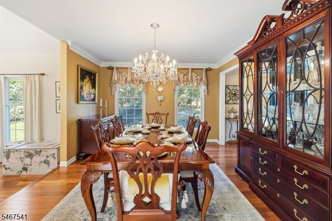
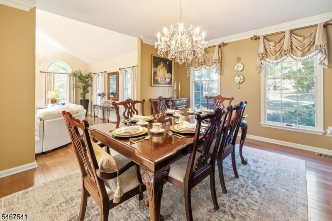
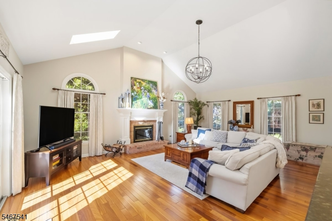
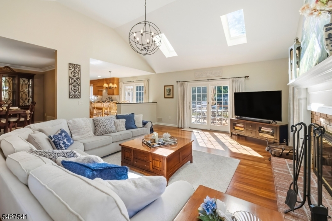
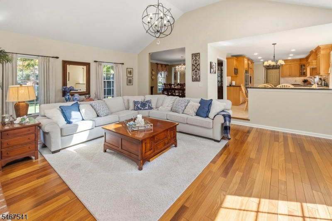
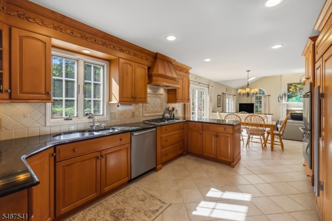
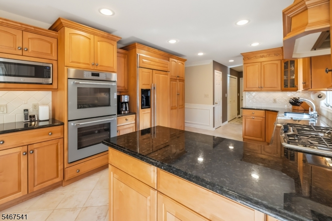
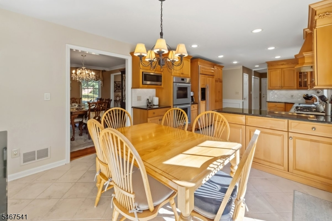
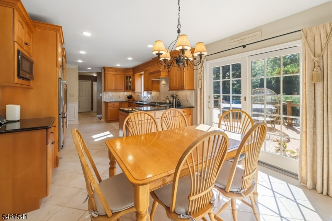
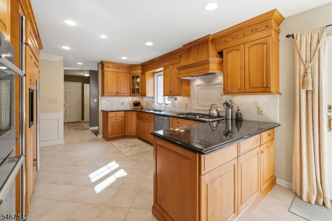
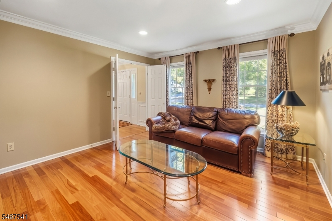
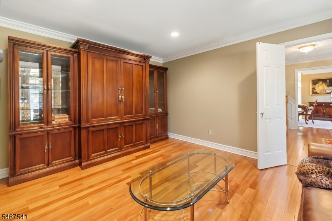
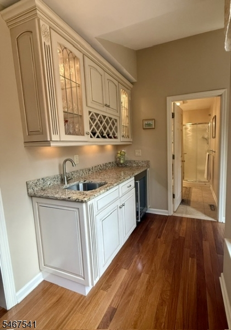
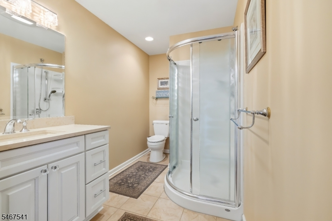
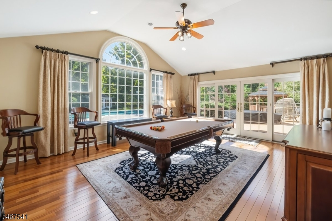
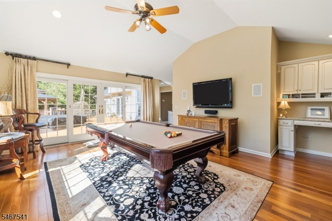
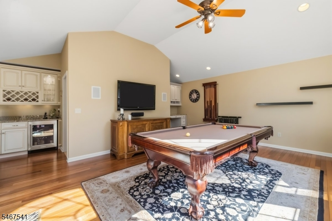
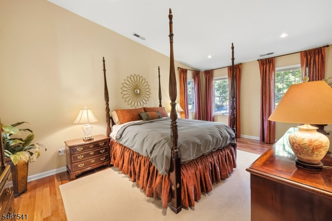
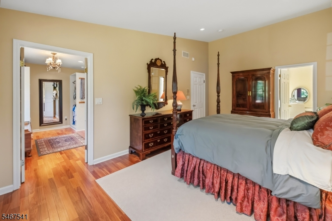
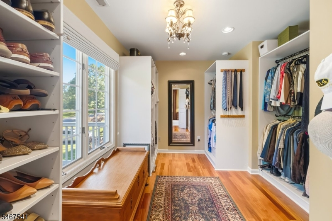
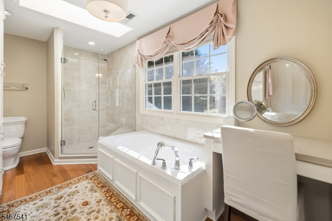
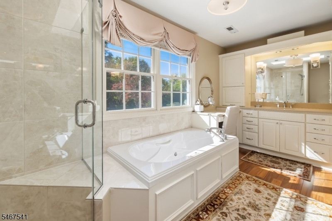
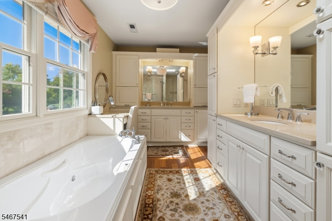
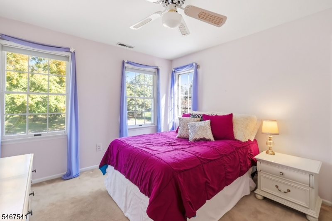
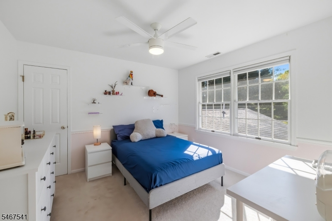
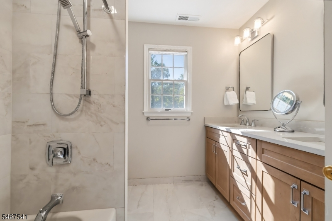
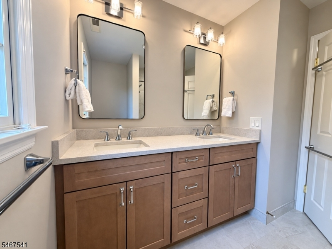
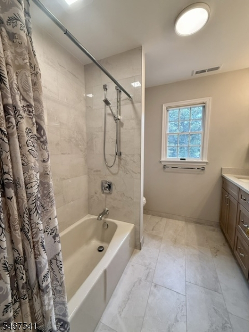
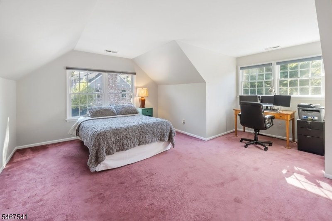
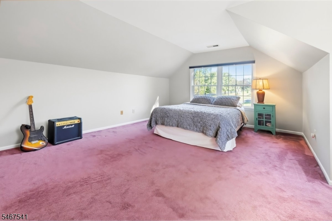
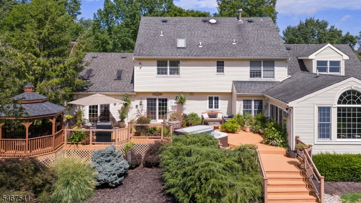
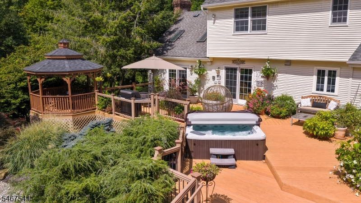
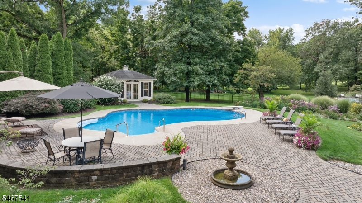
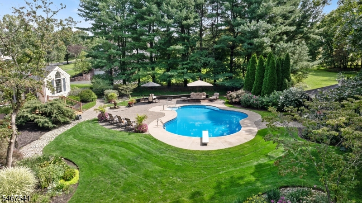
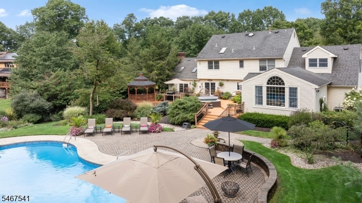
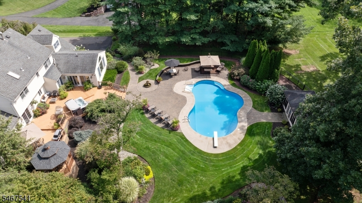
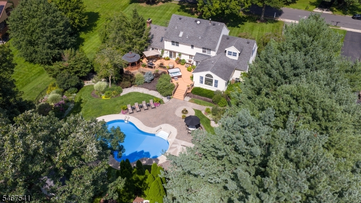
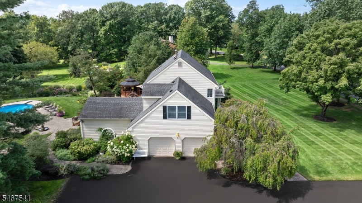
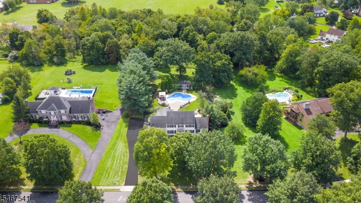
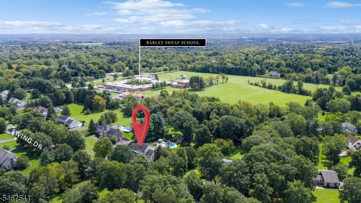
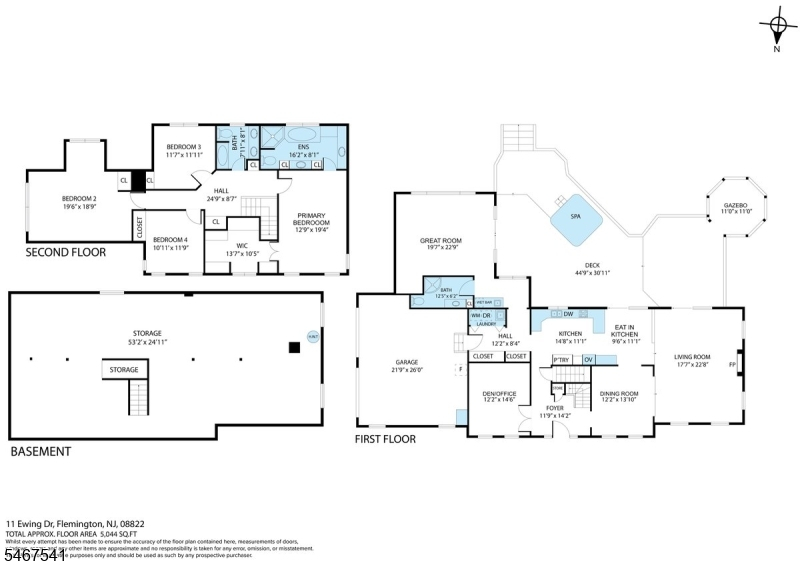
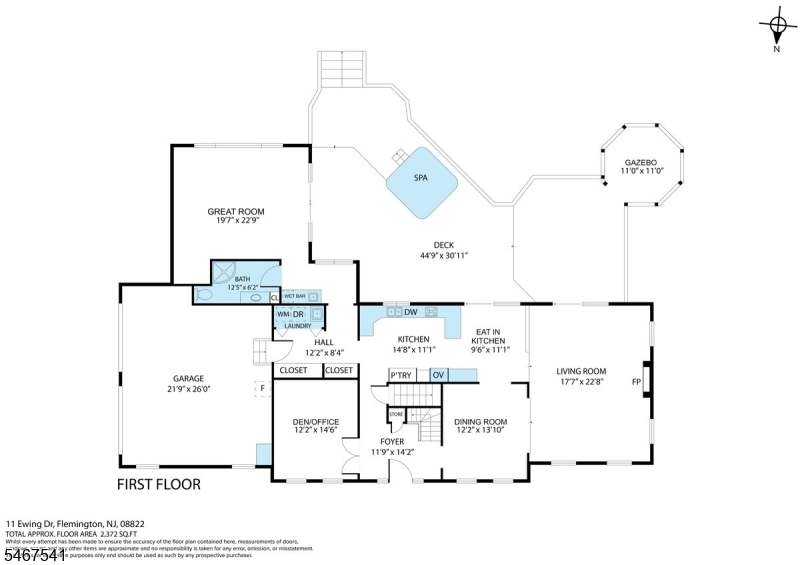
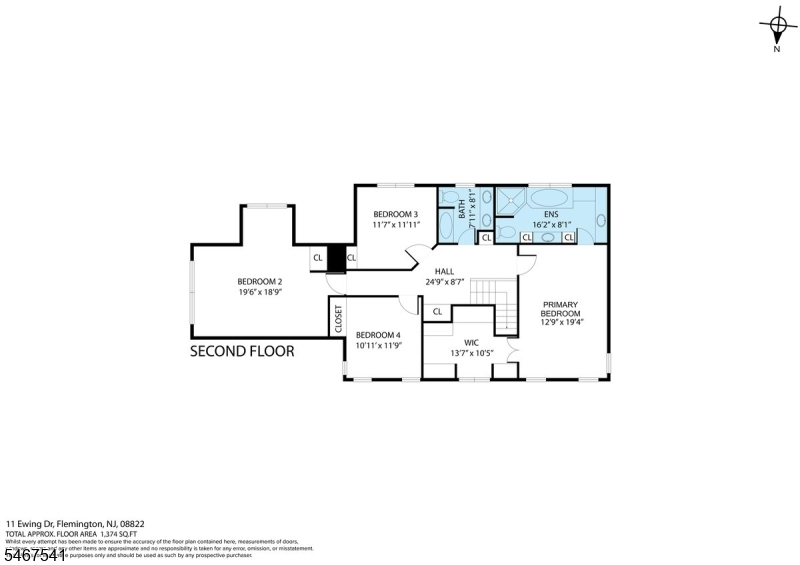
Set on 1.2 beautifully landscaped acres in Flemington's sought-after North Forty section, this exceptional 4-bedroom, 3-full-bath center hall Colonial blends timeless elegance with resort-style living. Professionally designed perennial gardens, expansive decks, a gazebo, heated in-ground pool and pool house create a private outdoor oasis perfect for entertaining, relaxing and enjoying every season.Inside, the custom gourmet kitchen with casual dining area flows into a stunning living room with vaulted ceiling, skylights and wood-burning fireplace. The great room features a wet bar, backyard views and sliders to the decks, hot tub and pool. A nearby full bath with stall shower adds convenience. A formal dining room and first-floor den/office complete the main level.Upstairs, the spacious primary suite boasts a large walk-in closet and luxurious bath with jetted tub, stall shower, dual sinks, vanity and abundant natural light. Three additional bedrooms and a brand-new full bath complete the second floor.A 2-car attached garage, public water and sewer add everyday practicality. From cozy fireside gatherings to sun-filled afternoons by the pool, this home offers a lifestyle to savor in every season. Come experience it for yourself!Rooms Sizes
Kitchen:
24x11 First
Dining Room:
12x14 First
Living Room:
18x23 First
Family Room:
20x23 First
Den:
12x14 First
Bedroom 1:
13x19 Second
Bedroom 2:
11x11 Second
Bedroom 3:
12x12 Second
Bedroom 4:
20x19 Second
Room Levels
Basement:
n/a
Ground:
n/a
Level 1:
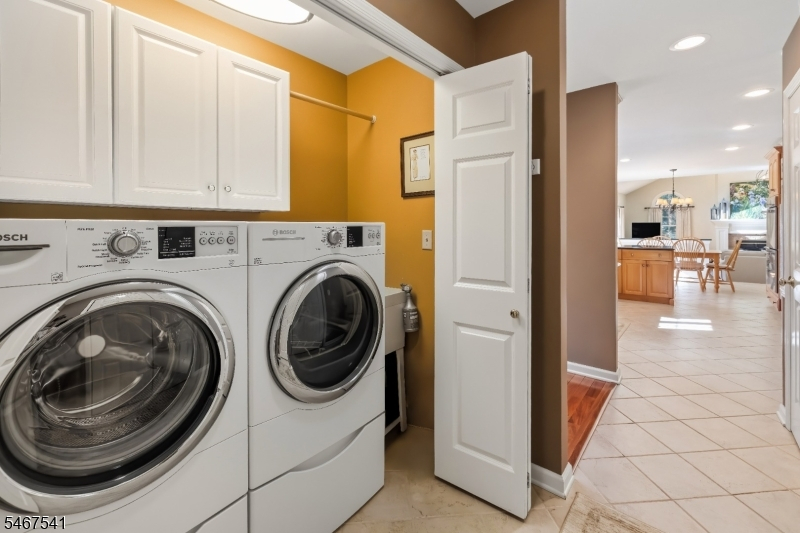
BathOthr,Den,DiningRm,Foyer,GarEnter,GreatRm,Kitchen,Laundry,LivingRm
Level 2:
4 Or More Bedrooms, Bath Main, Bath(s) Other
Level 3:
Attic
Level Other:
n/a
Room Features
Kitchen:
Eat-In Kitchen
Dining Room:
Formal Dining Room
Master Bedroom:
Full Bath, Walk-In Closet
Bath:
Jetted Tub
Interior Features
Square Foot:
3,202
Year Renovated:
n/a
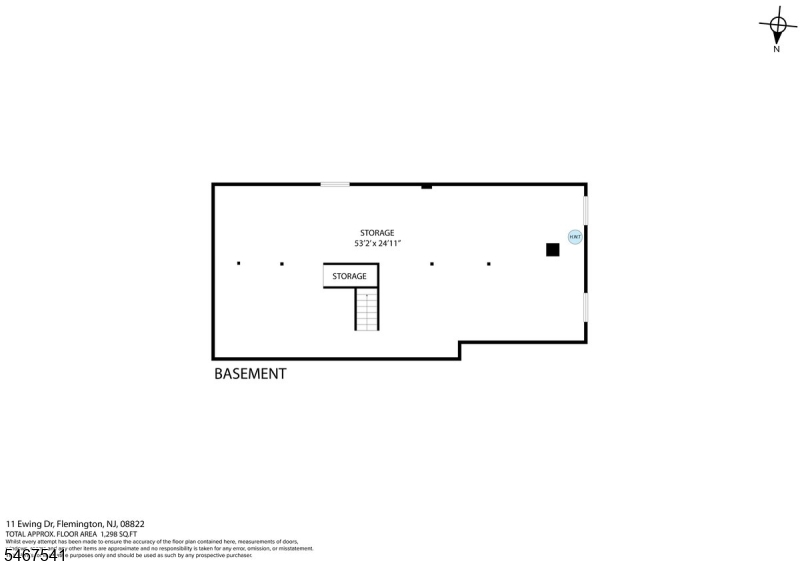
Basement:
Yes - Unfinished
Full Baths:
3
Half Baths:
0
Appliances:
Carbon Monoxide Detector, Central Vacuum, Cooktop - Gas, Dishwasher, Disposal, Dryer, Hot Tub, Kitchen Exhaust Fan, Microwave Oven, Refrigerator, Wall Oven(s) - Gas, Washer, Wine Refrigerator
Flooring:
Carpeting, Tile, Wood
Fireplaces:
1
Fireplace:
Living Room, Wood Burning
Interior:
BarWet,CODetect,Drapes,CeilHigh,HotTub,JacuzTyp,Skylight,SmokeDet,StallShw,StallTub,TubShowr,WlkInCls
Exterior Features
Garage Space:
2-Car
Garage:
Attached,Built-In,DoorOpnr,InEntrnc
Driveway:
1 Car Width, Blacktop
Roof:
Asphalt Shingle
Exterior:
Vinyl Siding
Swimming Pool:
Yes
Pool:
Heated, In-Ground Pool, Liner
Utilities
Heating System:
2 Units, Forced Hot Air
Heating Source:
Gas-Natural
Cooling:
2 Units, Attic Fan, Central Air
Water Heater:
Gas
Water:
Public Water
Sewer:
Public Sewer
Services:
n/a
Lot Features
Acres:
1.24
Lot Dimensions:
n/a
Lot Features:
Irregular Lot
School Information
Elementary:
Barley She
Middle:
JP Case MS
High School:
Hunterdon
Community Information
County:
Hunterdon
Town:
Raritan Twp.
Neighborhood:
North Forty
Application Fee:
n/a
Association Fee:
$250 - Annually
Fee Includes:
Maintenance-Common Area
Amenities:
n/a
Pets:
n/a
Financial Considerations
List Price:
$974,000
Tax Amount:
$16,147
Land Assessment:
$238,600
Build. Assessment:
$294,500
Total Assessment:
$533,100
Tax Rate:
3.03
Tax Year:
2025
Ownership Type:
Fee Simple
Listing Information
MLS ID:
4059158
List Date:
10-15-2026
Days On Market:
2
Listing Broker:
KELLER WILLIAMS VILLAGE SQUARE
Listing Agent:
Patricia Gurney


Request More Information
Shawn and Diane Fox
RE/MAX American Dream
3108 Route 10 West
Denville, NJ 07834
Call: (973) 277-7853
Web: MorrisCountyLiving.com
