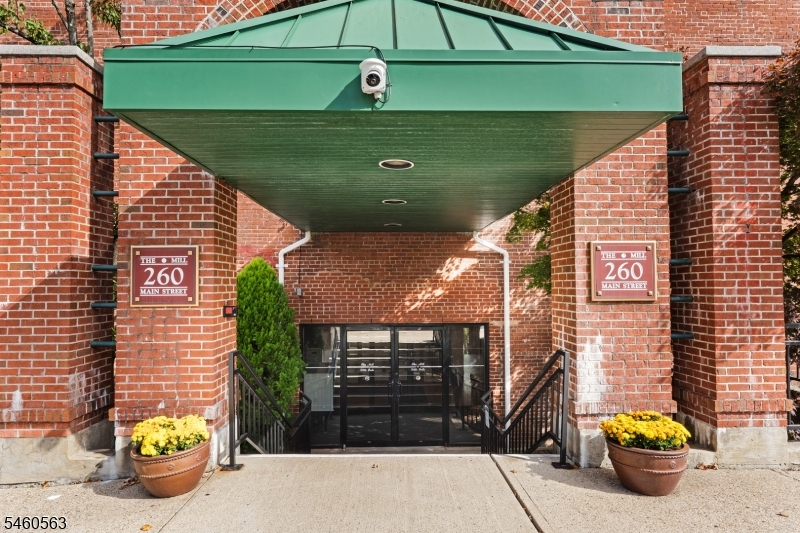
260 Main St
Little Falls Twp, NJ 07424
Price: $489,000
GSMLS: 4059182Type: Condo/Townhouse/Co-op
Style: One Floor Unit
Beds: 2
Baths: 2 Full
Garage: No
Year Built: 1990
Acres: 11.84
Property Tax: $10,432
Description
Open House Sunday 1PM–3PM.
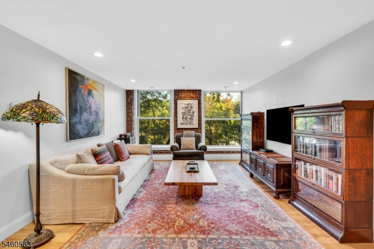
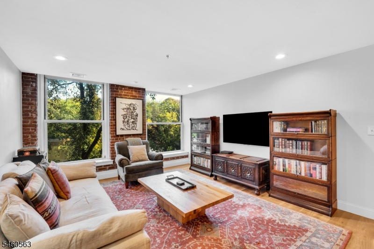
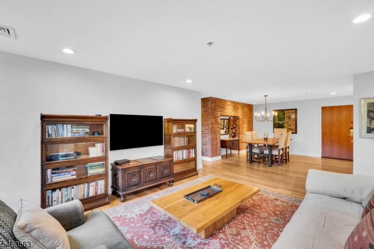
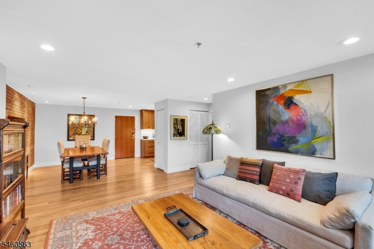
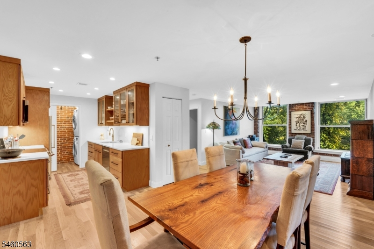
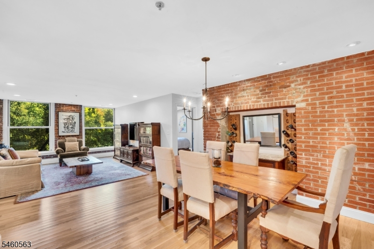
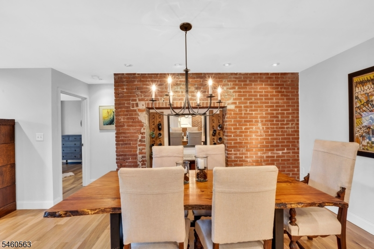
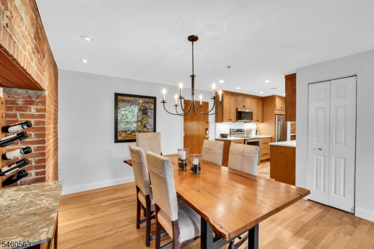
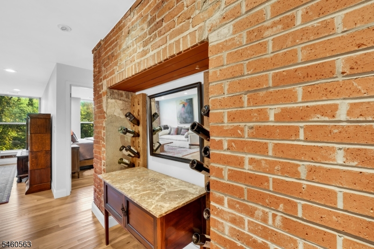
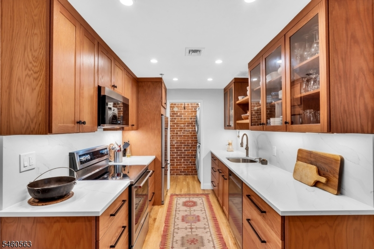
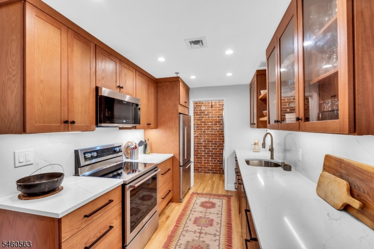
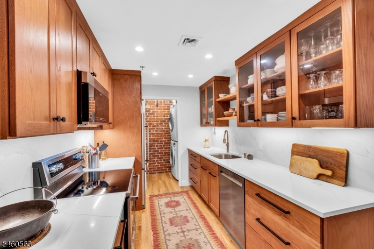
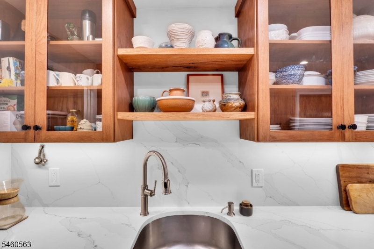
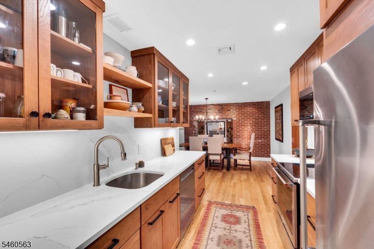
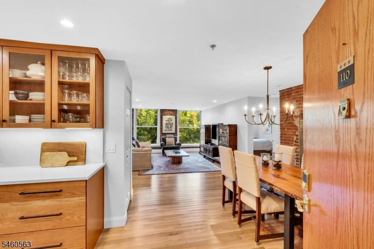
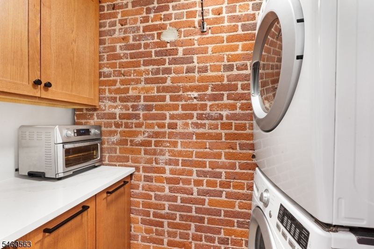
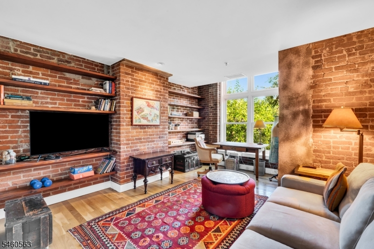
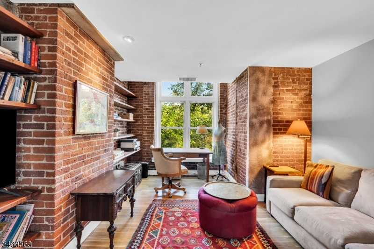
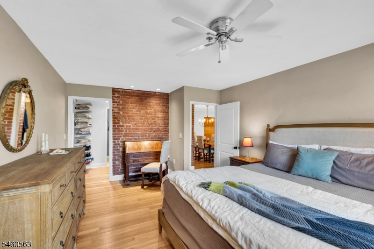
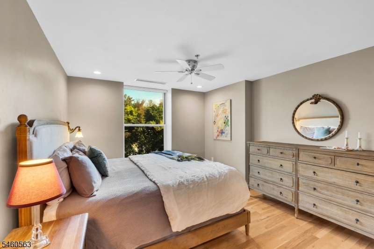
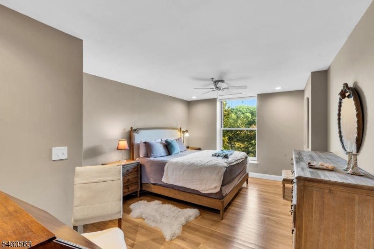
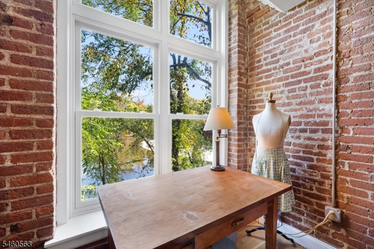
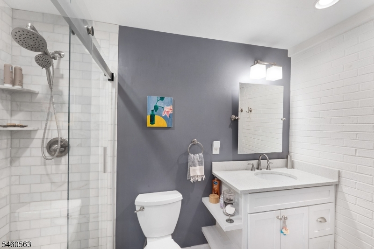
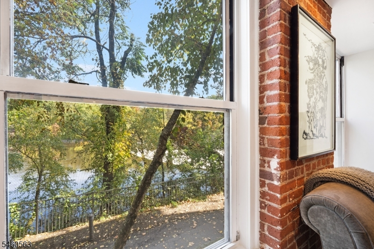
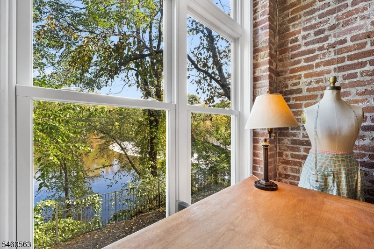
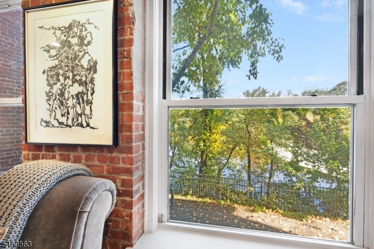
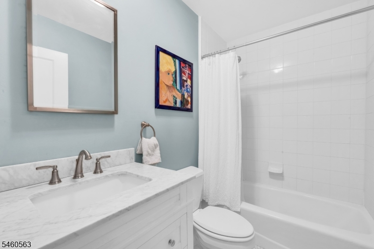
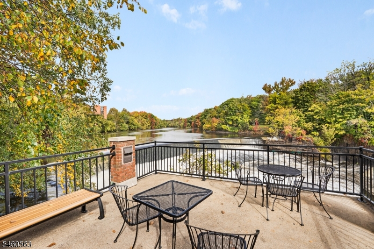
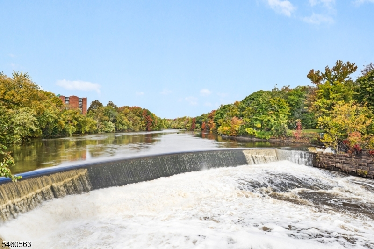
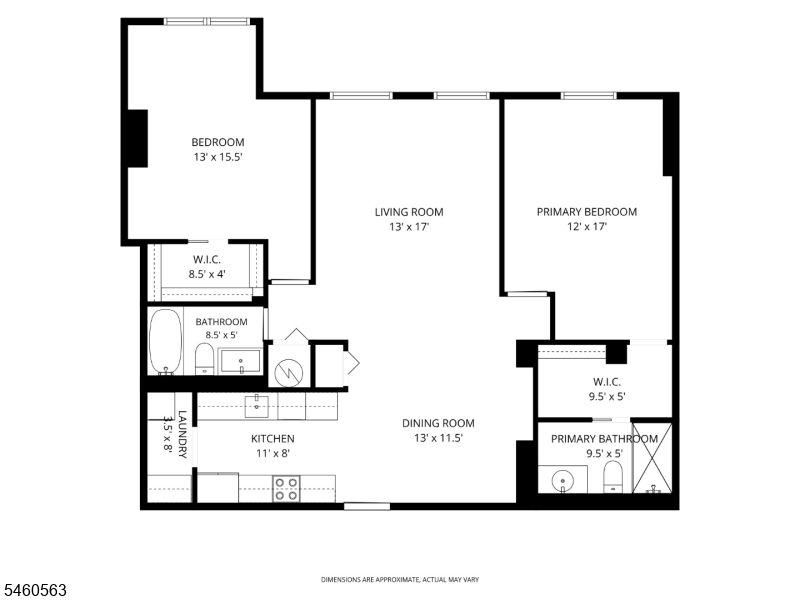
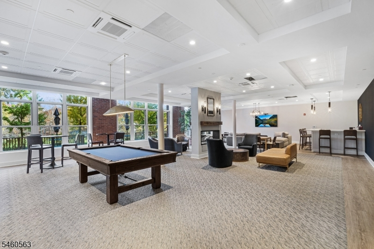
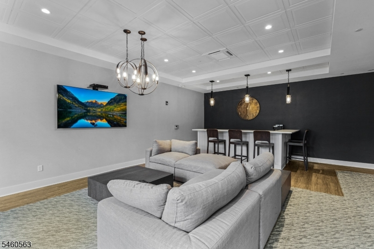
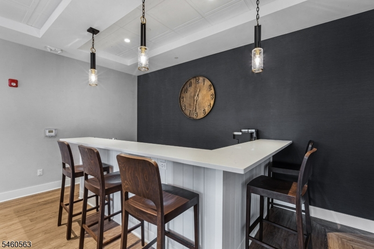
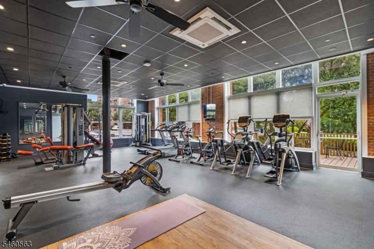
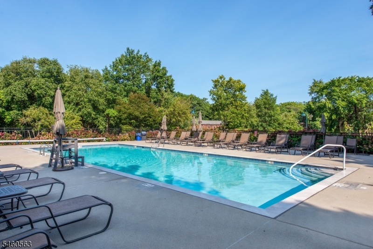
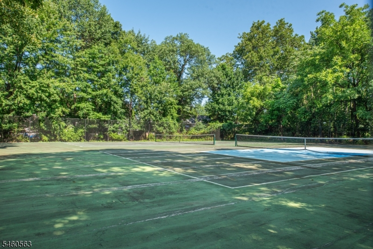
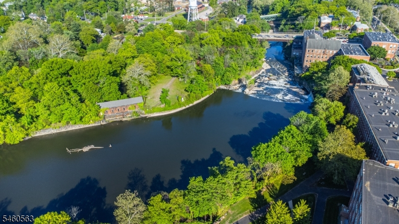
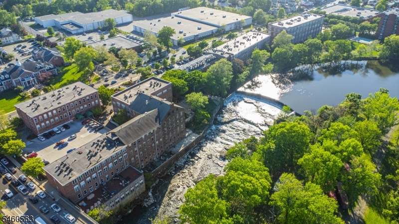
From the moment you enter, uninterrupted river and waterfall views from every window set the stage for one of The Mill's most sought-after floor plans, featuring split bedrooms positioned to maximize privacy. Rich in architectural character, this condo showcases original exposed brick, complemented by new white oak hardwood flooring and central air. Open-concept living and dining area features oversized windows overlooking the falls, recessed lighting, and a striking exposed-brick wall with a niche set into the original masonry. The brand-new kitchen impresses with oak Shaker cabinetry, glass-front uppers, custom open shelving, quartz countertops, a full-height quartz backsplash, and stainless steel appliances. In-unit laundry is conveniently located off the kitchen. The primary bedroom offers beautiful water views, a ceiling fan, an exposed-brick wall, and a walk-in closet with custom shelving. The primary bath includes a marble-tiled walk-in shower with glass doors, rainfall and handheld showerheads, and a quartz-topped vanity. The second bedroom, ideal for guests or a home office, features original brick, built-in wood shelving, and a tall corner window framing the waterfall. The Mill offers an exceptional collection of amenities, including an outdoor pool, fitness center, tennis courts, walking trails, community room, and a riverfront plaza deck overlooking the falls. Conveniently located near shopping, dining, NJ Transit bus & train service, and Routes 46, 23, and 80.Rooms Sizes
Kitchen:
11x8
Dining Room:
13x11 First
Living Room:
13x17 First
Family Room:
n/a
Den:
n/a
Bedroom 1:
12x17 First
Bedroom 2:
13x15 First
Bedroom 3:
n/a
Bedroom 4:
n/a
Room Levels
Basement:
n/a
Ground:
n/a
Level 1:
2 Bedrooms, Bath Main, Bath(s) Other, Dining Room, Kitchen, Laundry Room, Living Room
Level 2:
n/a
Level 3:
n/a
Level Other:
n/a
Room Features
Kitchen:
Galley Type
Dining Room:
n/a
Master Bedroom:
1st Floor, Full Bath, Walk-In Closet
Bath:
Tub Shower
Interior Features
Square Foot:
n/a
Year Renovated:
2022
Basement:
No
Full Baths:
2
Half Baths:
0
Appliances:
Dishwasher, Dryer, Microwave Oven, Range/Oven-Electric, Refrigerator, Washer
Flooring:
Carpeting, Wood
Fireplaces:
No
Fireplace:
n/a
Interior:
Fire Alarm Sys, Fire Extinguisher, Security System, Smoke Detector, Track Lighting, Walk-In Closet, Window Treatments
Exterior Features
Garage Space:
No
Garage:
n/a
Driveway:
Assigned
Roof:
Asphalt Shingle
Exterior:
Brick
Swimming Pool:
Yes
Pool:
Association Pool
Utilities
Heating System:
1 Unit, Forced Hot Air
Heating Source:
Electric
Cooling:
1 Unit, Central Air
Water Heater:
n/a
Water:
Public Water
Sewer:
Public Sewer
Services:
n/a
Lot Features
Acres:
11.84
Lot Dimensions:
n/a
Lot Features:
n/a
School Information
Elementary:
n/a
Middle:
n/a
High School:
n/a
Community Information
County:
Passaic
Town:
Little Falls Twp.
Neighborhood:
The Mill
Application Fee:
$2,934
Association Fee:
$734 - Monthly
Fee Includes:
n/a
Amenities:
Elevator, Exercise Room, Jogging/Biking Path, Kitchen Facilities, Pool-Outdoor, Tennis Courts
Pets:
Yes
Financial Considerations
List Price:
$489,000
Tax Amount:
$10,432
Land Assessment:
$125,000
Build. Assessment:
$173,400
Total Assessment:
$298,400
Tax Rate:
3.50
Tax Year:
2025
Ownership Type:
Fee Simple
Listing Information
MLS ID:
4059182
List Date:
10-15-2026
Days On Market:
0
Listing Broker:
BHHS VAN DER WENDE PROPERTIES
Listing Agent:
Robert W. Van Der Wende


Request More Information
Shawn and Diane Fox
RE/MAX American Dream
3108 Route 10 West
Denville, NJ 07834
Call: (973) 277-7853
Web: MorrisCountyLiving.com
