151 Allens Corner Road
Franklin Twp, NJ 08822
Price: $650,000
GSMLS: 4059185Type: Single Family
Style: Ranch
Beds: 3
Baths: 2 Full & 1 Half
Garage: 1-Car
Year Built: 1967
Acres: 1.30
Property Tax: $10,156
Description
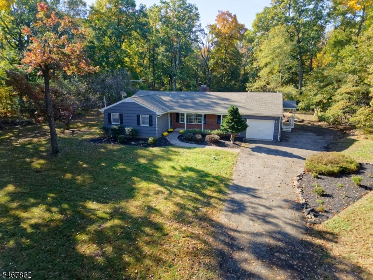
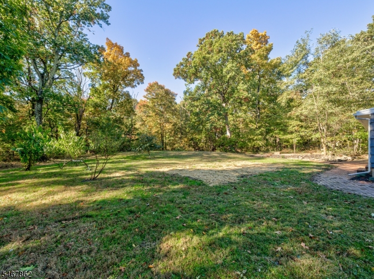
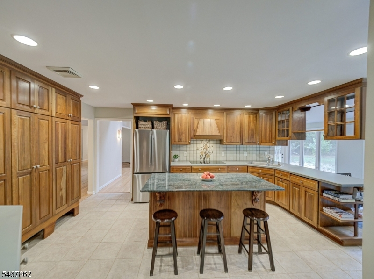
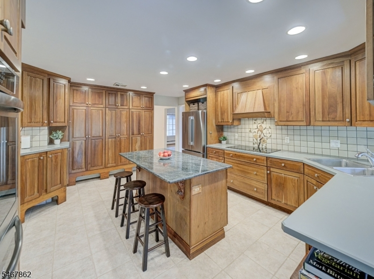
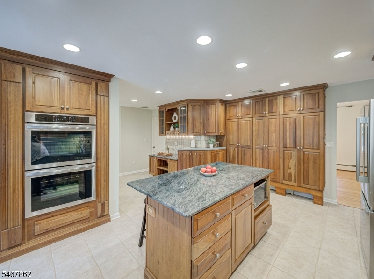
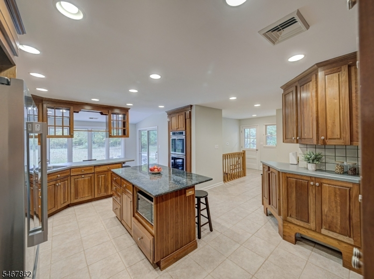
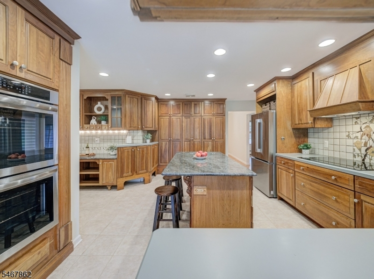
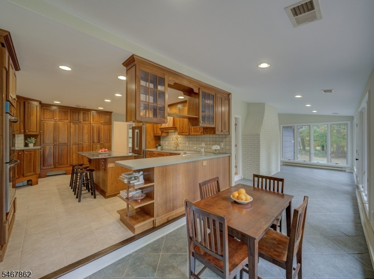
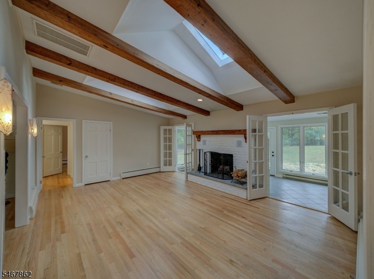
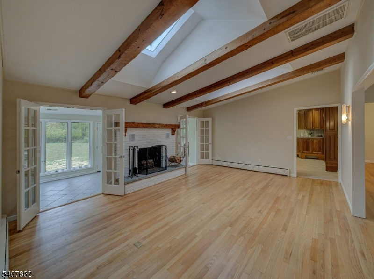
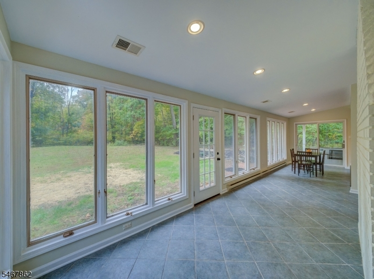
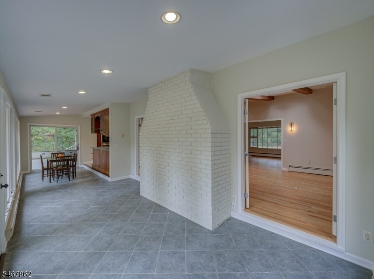
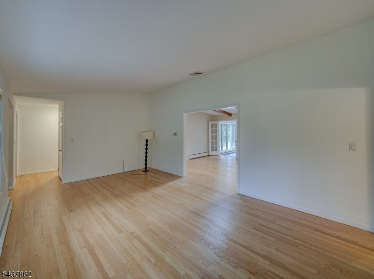
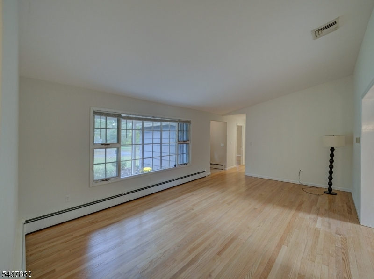
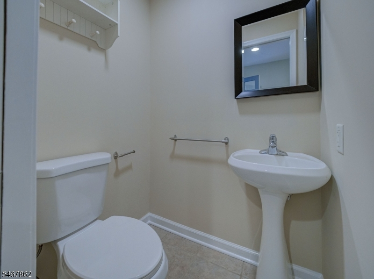
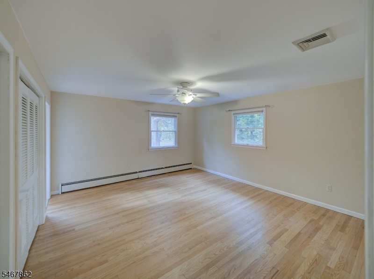
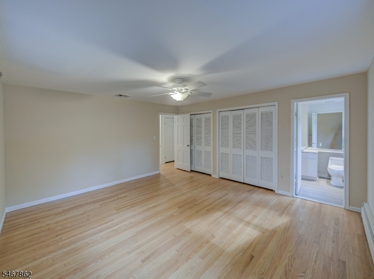
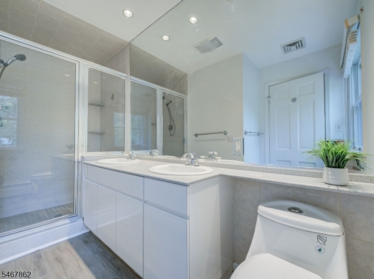
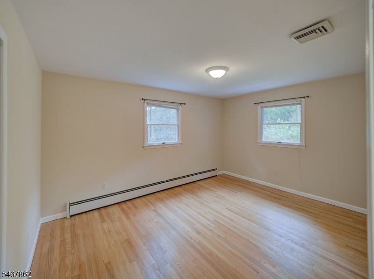
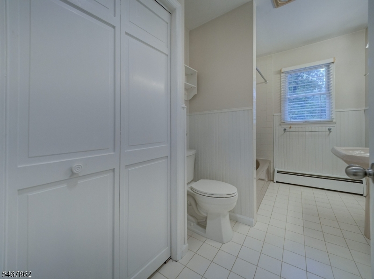
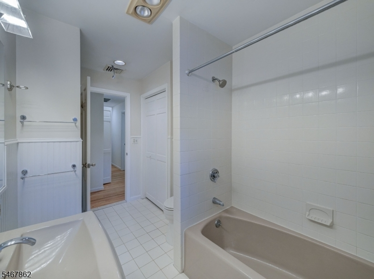
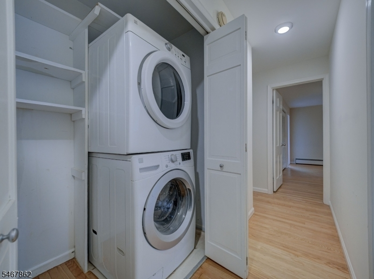
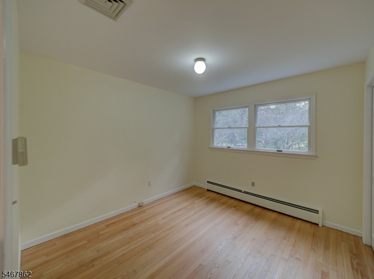
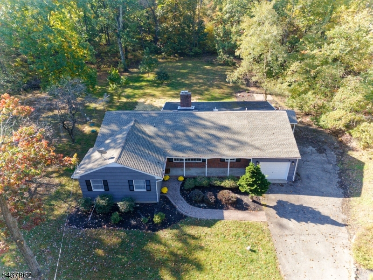
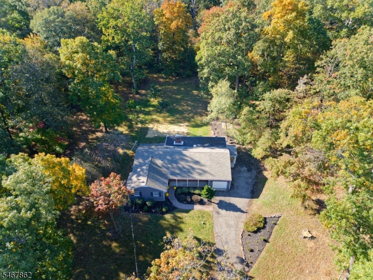
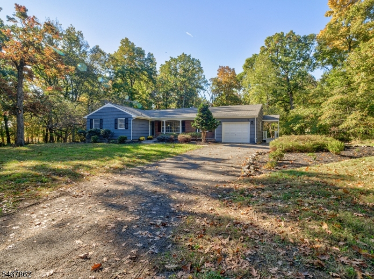
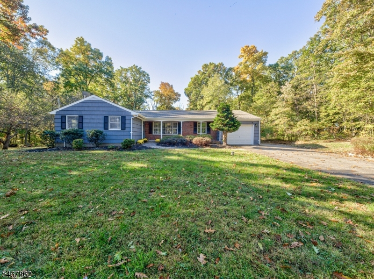
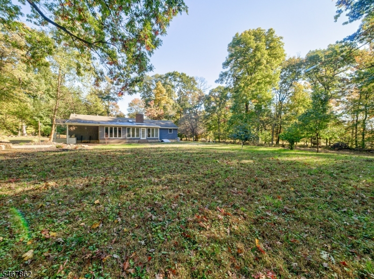
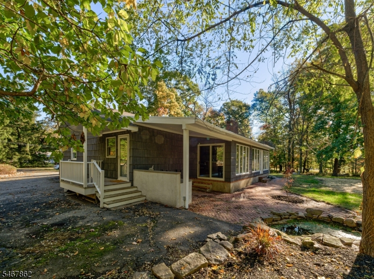
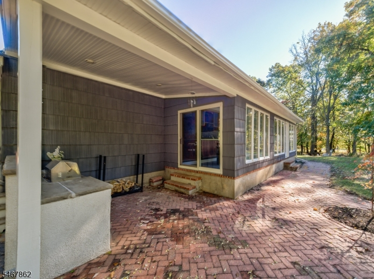
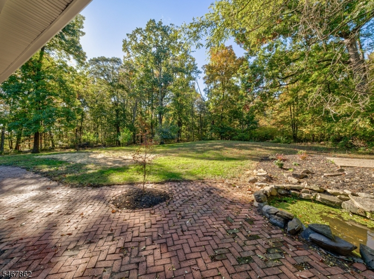
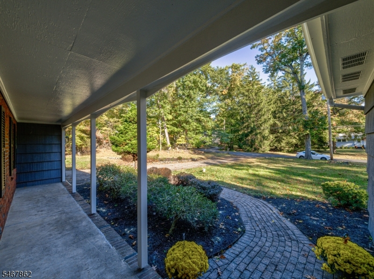
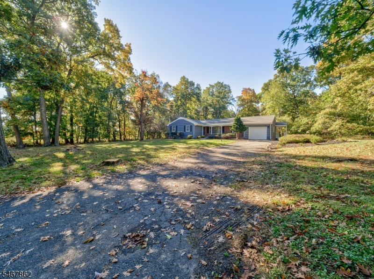
From the stunning sun-filled Conservatory to the generously sized Family Room with lofty cathedral ceiling, you are going to fall in love with this HANDSOMELY UPDATED & UNIQUELY DELIGHTFUL open-concept California style ranch privately set on 1.3 acres of idyllic grounds bordered by farmland and majestic woodlands! Sunny & surprisingly spacious, this home features vaulted & beamed ceilings, skylights, raised hearth wood burning fireplace, beautifully refinished hardwood floors, expansive windows, covered front porch + covered patio/barbeque area, updated bathrooms & stunning gourmet center isle kitchen with naturally finished cherry cabinetry, New 5-burner hybrid induction/radiant cooktop, New LG French Door Smart Refrigerator in Print-Proof Stainless Steel, New Frigidaire Stainless Steel Double Wall Oven with Convection 30-min Steam-Cleaning, Bosch dishwasher with matching cherry cabinet paneled door, built-in trash & recycling cabinet, granite breakfast bar, recessed lighting and custom mosaic tile backsplash. Updates also include new roof (2012) and new septic (2017). The convenience of 1-Level living is yours to enjoy and includes a conveniently located 1st floor laundry. Situated along a quiet country road, you're just minutes from nearby shopping in Flemington and Clinton. An added bonus is the highly rated North Hunterdon HS sending district.
Rooms Sizes
Kitchen:
18x17 First
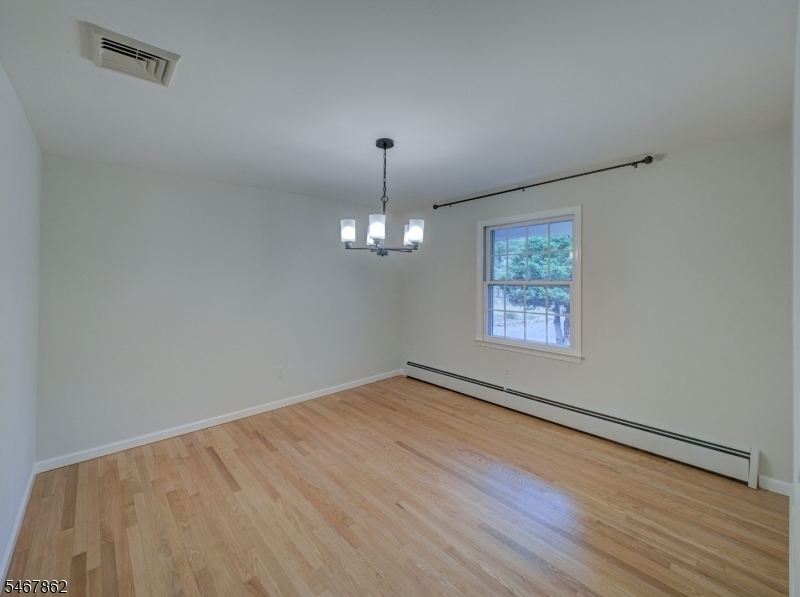
Dining Room:
13x12 First
Living Room:
20x13 First
Family Room:
20x15 First
Den:
n/a
Bedroom 1:
16x15 First
Bedroom 2:
15x12 First
Bedroom 3:
11x10 First
Bedroom 4:
n/a
Room Levels
Basement:
n/a
Ground:
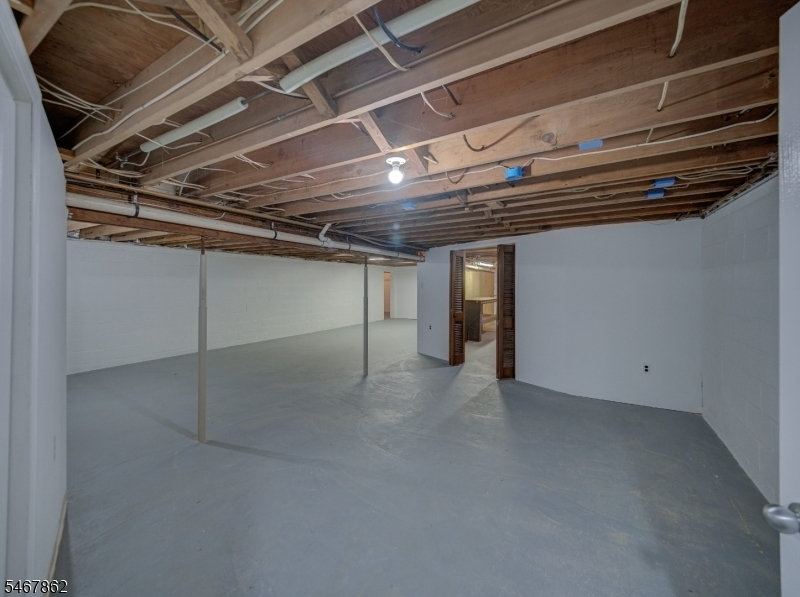
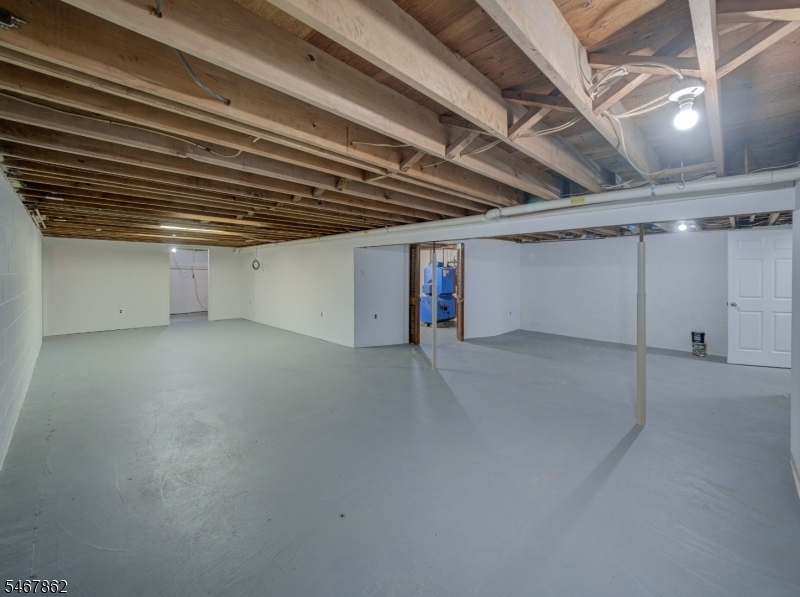
Utility Room, Workshop
Level 1:
3Bedroom,BathMain,BathOthr,Conserv,DiningRm,FamilyRm,Foyer,GarEnter,Kitchen,Laundry,LivingRm,OutEntrn,Porch,PowderRm
Level 2:
n/a
Level 3:
n/a
Level Other:
n/a
Room Features
Kitchen:
Breakfast Bar, Center Island, Eat-In Kitchen
Dining Room:
Formal Dining Room
Master Bedroom:
1st Floor, Full Bath
Bath:
Stall Shower
Interior Features
Square Foot:
2,282
Year Renovated:
2026
Basement:
Yes - Full
Full Baths:
2
Half Baths:
1
Appliances:
Carbon Monoxide Detector, Cooktop - Electric, Cooktop - Induction, Dishwasher, Dryer, Kitchen Exhaust Fan, Microwave Oven, Refrigerator, Self Cleaning Oven, Stackable Washer/Dryer, Sump Pump, Wall Oven(s) - Electric, Washer, Water Softener-Own
Flooring:
Tile, Wood
Fireplaces:
1
Fireplace:
Family Room
Interior:
CeilBeam,Blinds,CODetect,CeilCath,Skylight,StallShw,StallTub,TubShowr
Exterior Features
Garage Space:
1-Car
Garage:
Attached Garage
Driveway:
Additional Parking
Roof:
Asphalt Shingle
Exterior:
Brick,CedarSid
Swimming Pool:
No
Pool:
n/a
Utilities
Heating System:
Baseboard - Hotwater, Multi-Zone
Heating Source:
Oil Tank Above Ground - Inside
Cooling:
Central Air
Water Heater:
From Furnace
Water:
Well
Sewer:
Septic
Services:
Cable TV Available
Lot Features
Acres:
1.30
Lot Dimensions:
n/a
Lot Features:
Level Lot, Open Lot, Wooded Lot
School Information
Elementary:
FRANKLIN
Middle:
FRANKLIN
High School:
N.HUNTERDN
Community Information
County:
Hunterdon
Town:
Franklin Twp.
Neighborhood:
n/a
Application Fee:
n/a
Association Fee:
n/a
Fee Includes:
n/a
Amenities:
n/a
Pets:
n/a
Financial Considerations
List Price:
$650,000
Tax Amount:
$10,156
Land Assessment:
$163,000
Build. Assessment:
$165,700
Total Assessment:
$328,700
Tax Rate:
3.01
Tax Year:
2025
Ownership Type:
Fee Simple
Listing Information
MLS ID:
4059185
List Date:
10-15-2026
Days On Market:
1
Listing Broker:
CORCORAN SAWYER SMITH
Listing Agent:
Mark Jacobson


Request More Information
Shawn and Diane Fox
RE/MAX American Dream
3108 Route 10 West
Denville, NJ 07834
Call: (973) 277-7853
Web: MorrisCountyLiving.com
