251 Patriot Hill Dr
Bernards Twp, NJ 07920
Price: $880,000
GSMLS: 4059191Type: Condo/Townhouse/Co-op
Style: Townhouse-Interior
Beds: 3
Baths: 2 Full & 1 Half
Garage: 1-Car
Year Built: 1999
Acres: 0.07
Property Tax: $13,401
Description
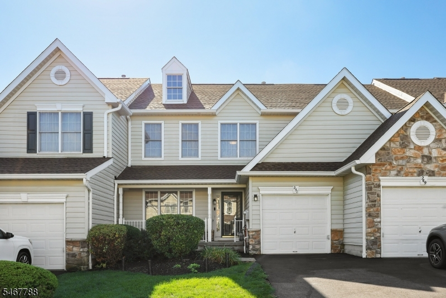
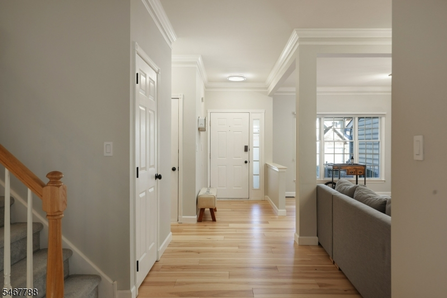
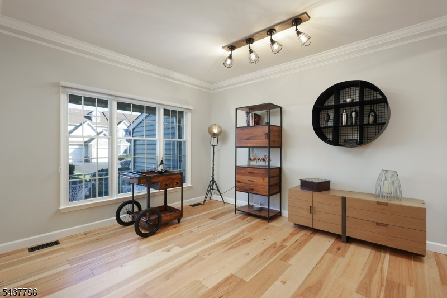
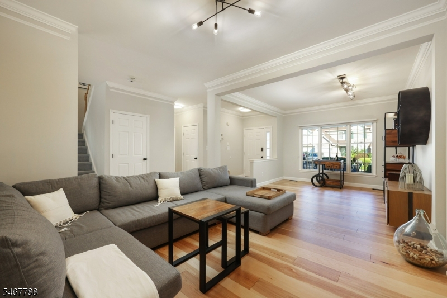
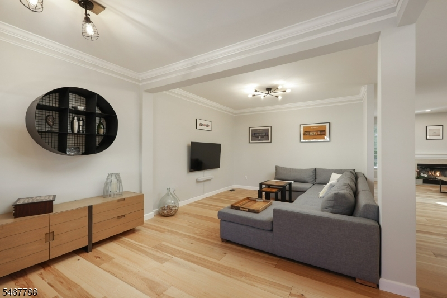
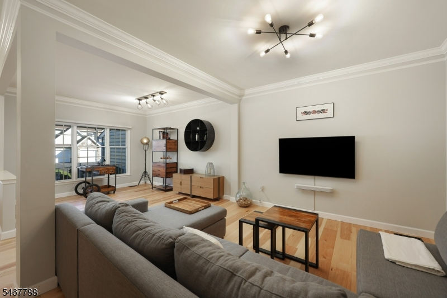
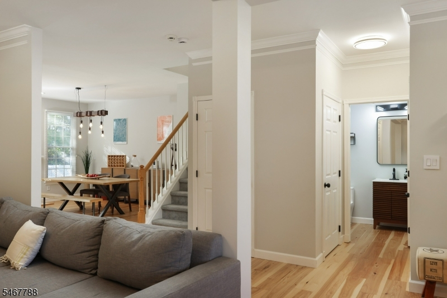
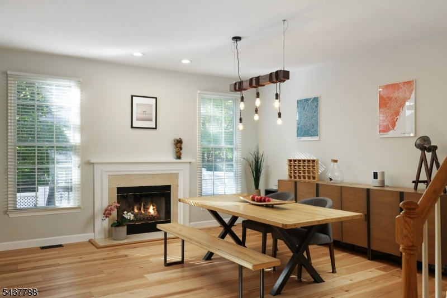
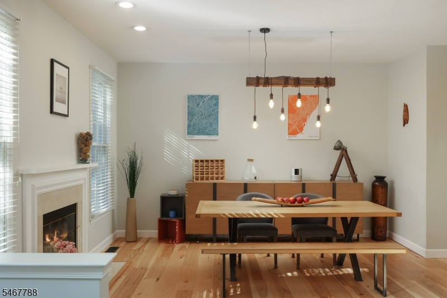
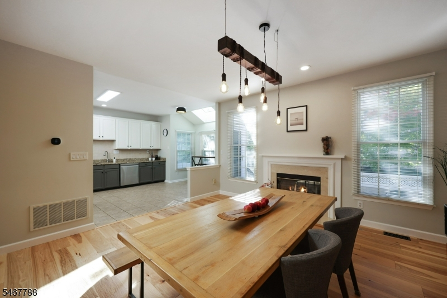
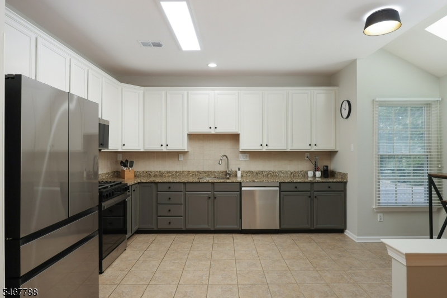
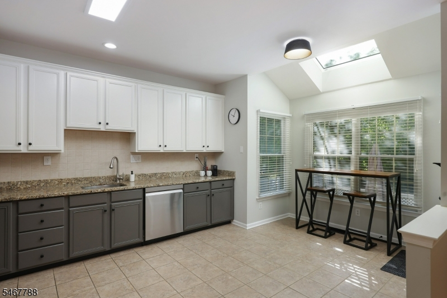
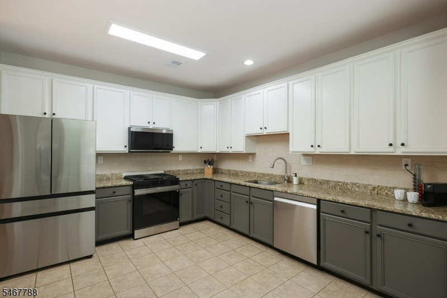
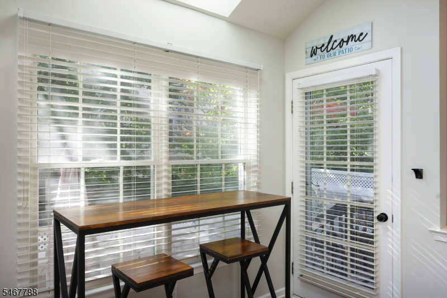
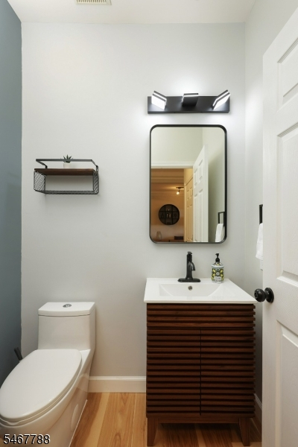
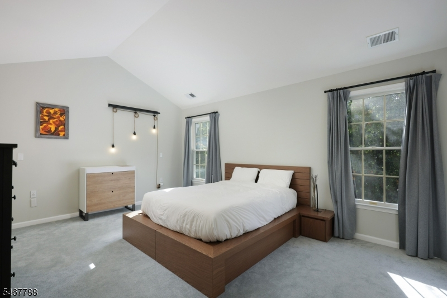
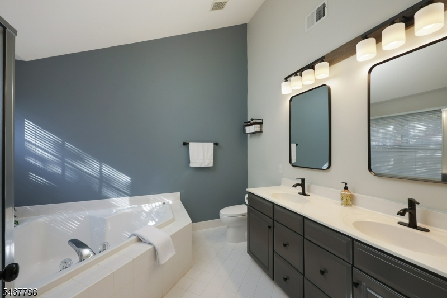
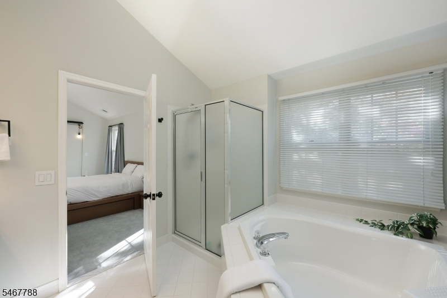
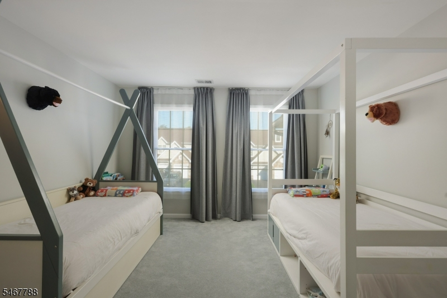
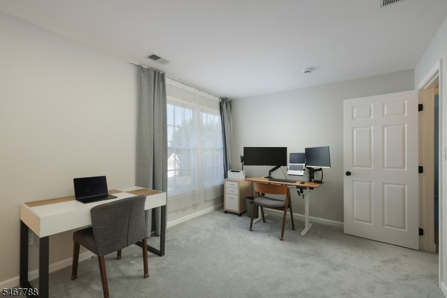
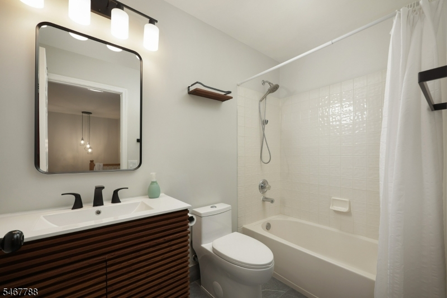
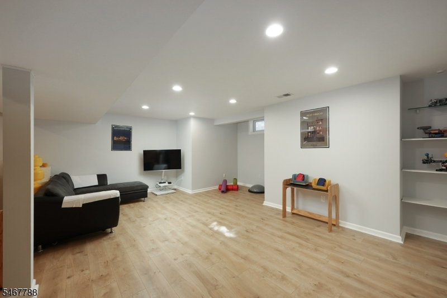
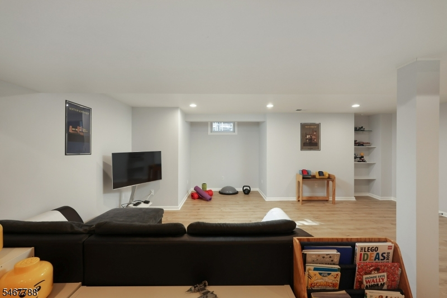
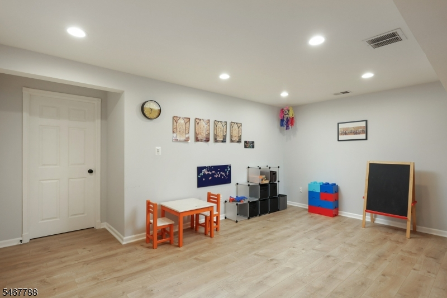
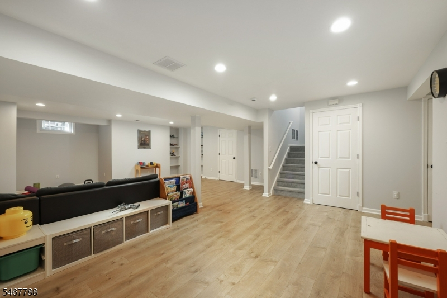
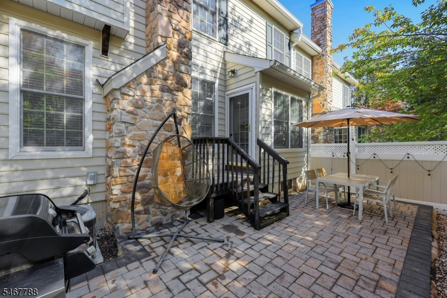
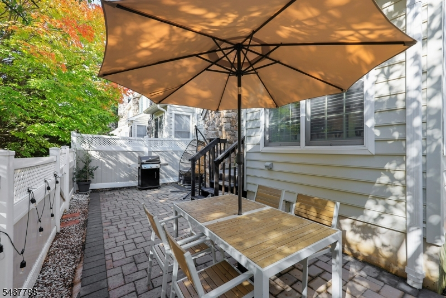
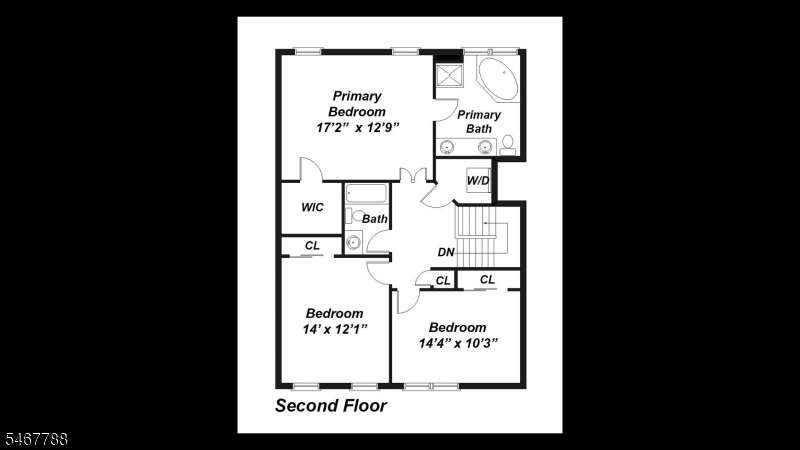
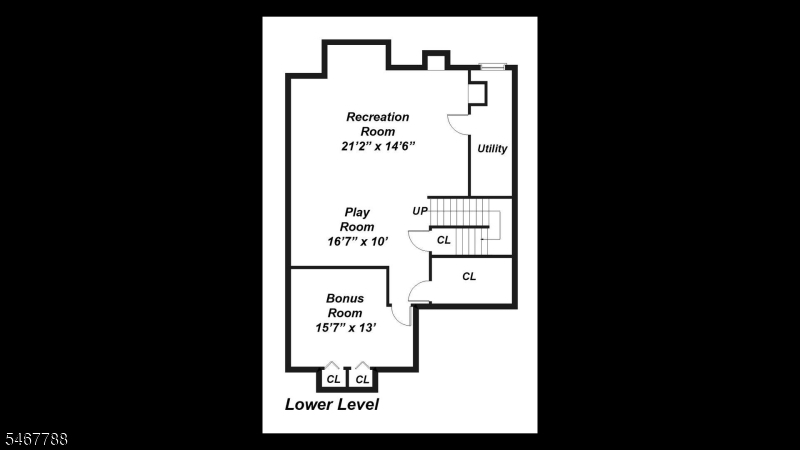
Style, sunlight and thoughtful updates come together in this inviting townhome! Beautifully updated wood flooring flows through the main living spaces, where elegant crown molding, fresh neutral tones and an open, airy layout create an immediate sense of welcome. The spacious living room invites relaxation, while the family room, anchored by a cozy fireplace and seamlessly connected to the kitchen, creates a warm and welcoming space for everyday living and entertaining. The bright kitchen pairs crisp white upper cabinetry with contrasting gray lower cabinets, granite countertops and stainless steel appliances. An adjoining breakfast area, wrapped in windows and topped by a skylight, brings sunshine to everyday dining. Upstairs, the generously sized primary suite features a vaulted ceiling, abundant natural light, a large walk-in closet, and an en-suite bath with a double-sink vanity, contemporary fixtures, soaking tub and separate shower. Additional bedrooms offer flexible space, complemented by a refreshed hall bath with modern vanity and finishes. A conveniently located second-floor laundry adds a touch of everyday ease and practicality. The finished lower level offers space for recreation, hobbies, or a home office, while a large patio extends living space outdoors. A newer HVAC system adds comfort and peace of mind. Blending contemporary updates, inviting gathering spaces, and timeless architectural details, this home offers an opportunity to enjoy The Hills lifestyle!
Rooms Sizes
Kitchen:
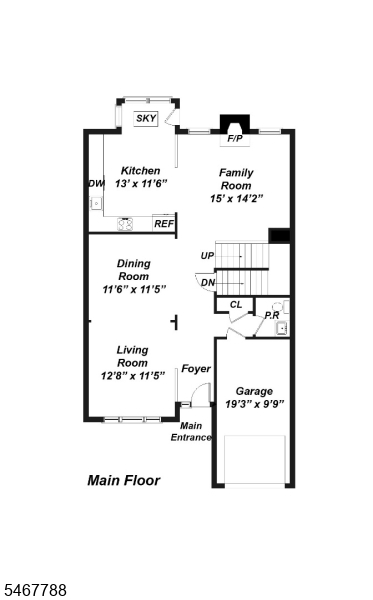
13x11 First
Dining Room:
12x11 First
Living Room:
13x11 First
Family Room:
15x14 First
Den:
n/a
Bedroom 1:
17x13 Second
Bedroom 2:
14x12 Second
Bedroom 3:
14x10 Second
Bedroom 4:
n/a
Room Levels
Basement:
Office, Rec Room, Utility Room
Ground:
n/a
Level 1:
Dining Room, Family Room, Foyer, Kitchen, Living Room, Powder Room
Level 2:
3 Bedrooms, Bath Main, Bath(s) Other
Level 3:
Attic
Level Other:
n/a
Room Features
Kitchen:
Eat-In Kitchen
Dining Room:
Formal Dining Room
Master Bedroom:
Full Bath, Walk-In Closet
Bath:
Soaking Tub, Stall Shower
Interior Features
Square Foot:
n/a
Year Renovated:
n/a
Basement:
Yes - Finished, Full
Full Baths:
2
Half Baths:
1
Appliances:
Carbon Monoxide Detector, Dishwasher, Dryer, Microwave Oven, Range/Oven-Gas, Refrigerator, Washer
Flooring:
Carpeting, Tile, Wood
Fireplaces:
1
Fireplace:
Family Room, Gas Fireplace
Interior:
Blinds,CODetect,Skylight,SmokeDet,SoakTub,StallTub,WlkInCls
Exterior Features
Garage Space:
1-Car
Garage:
Attached,DoorOpnr,InEntrnc
Driveway:
1 Car Width
Roof:
Asphalt Shingle
Exterior:
Stone, Vinyl Siding
Swimming Pool:
Yes
Pool:
Association Pool
Utilities
Heating System:
1 Unit, Forced Hot Air
Heating Source:
Gas-Natural
Cooling:
1 Unit, Central Air
Water Heater:
Gas
Water:
Public Water
Sewer:
Public Sewer
Services:
Cable TV Available, Garbage Extra Charge
Lot Features
Acres:
0.07
Lot Dimensions:
n/a
Lot Features:
Level Lot
School Information
Elementary:
MTPROSPECT
Middle:
W ANNIN
High School:
RIDGE
Community Information
County:
Somerset
Town:
Bernards Twp.
Neighborhood:
Patriot Hill
Application Fee:
n/a
Association Fee:
$309 - Monthly
Fee Includes:
Maintenance-Common Area, Maintenance-Exterior
Amenities:
ClubHous,Exercise,JogPath,MulSport,Playgrnd,PoolOtdr,Tennis
Pets:
Yes
Financial Considerations
List Price:
$880,000
Tax Amount:
$13,401
Land Assessment:
$282,100
Build. Assessment:
$544,600
Total Assessment:
$826,700
Tax Rate:
1.69
Tax Year:
2025
Ownership Type:
Fee Simple
Listing Information
MLS ID:
4059191
List Date:
10-15-2026
Days On Market:
3
Listing Broker:
BHHS FOX & ROACH
Listing Agent:
Mark Konicek


Request More Information
Shawn and Diane Fox
RE/MAX American Dream
3108 Route 10 West
Denville, NJ 07834
Call: (973) 277-7853
Web: MorrisCountyLiving.com
