114 3rd St
Dunellen Boro, NJ 08812
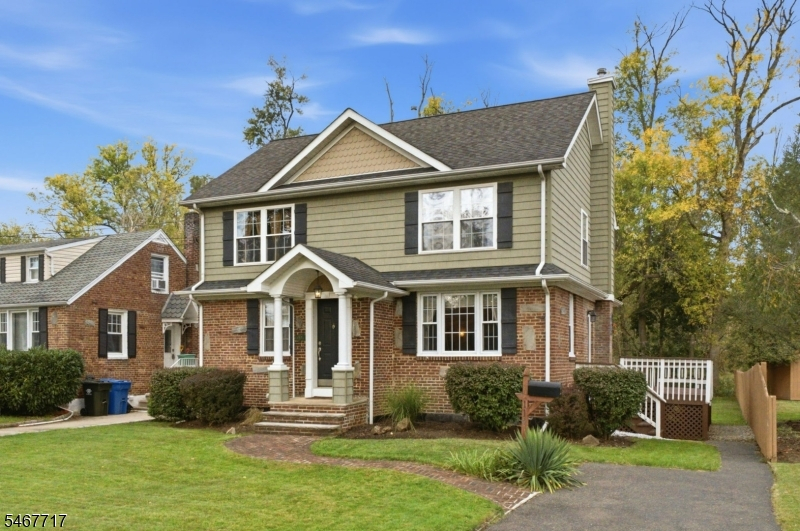
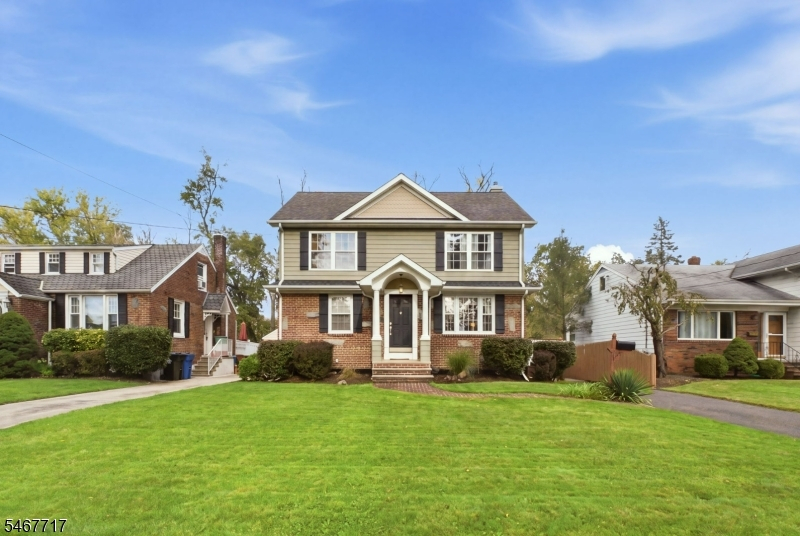
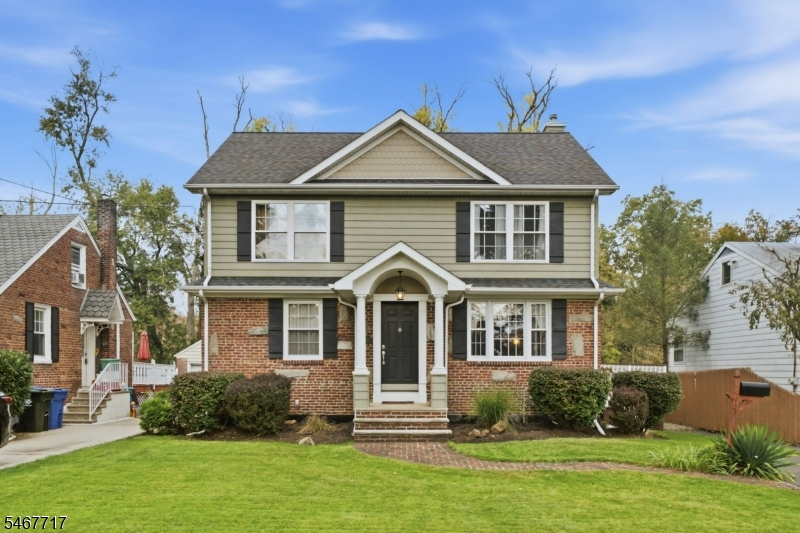
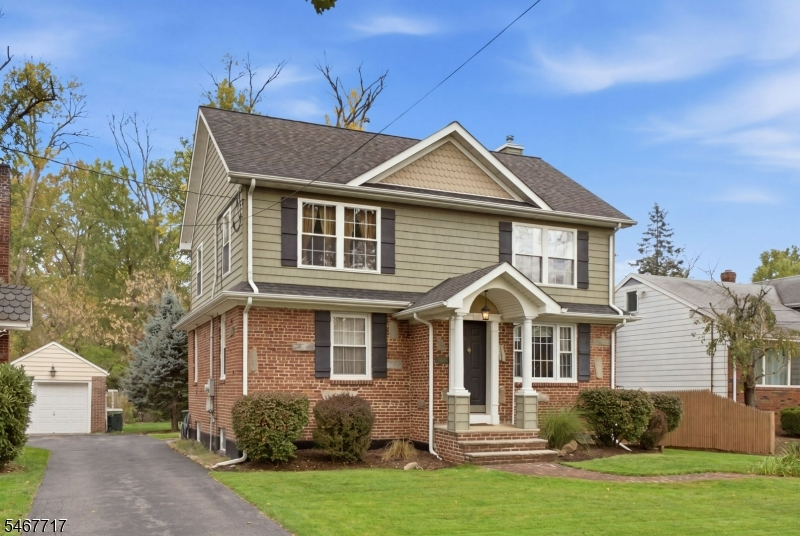
Price: $599,000
GSMLS: 4059234Type: Single Family
Style: Cape Cod
Beds: 5
Baths: 2 Full
Garage: No
Year Built: 1943
Acres: 0.17
Property Tax: $11,309
Description
Open House Saturday 12PM–2PM.
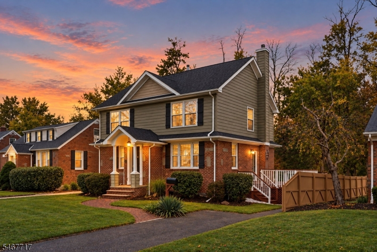
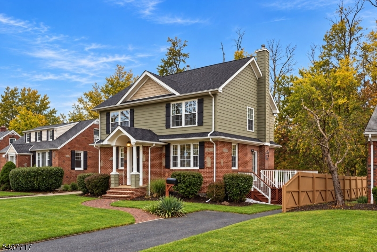
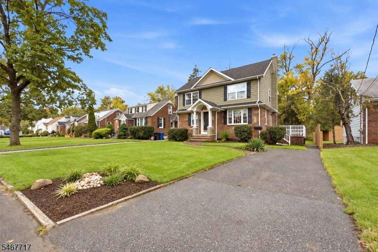
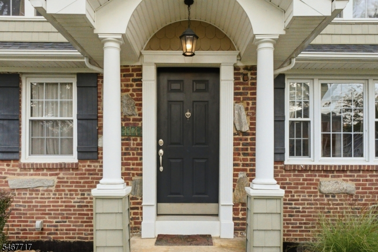
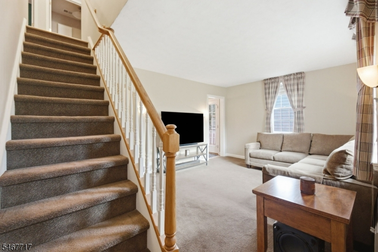
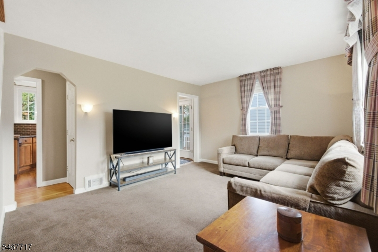
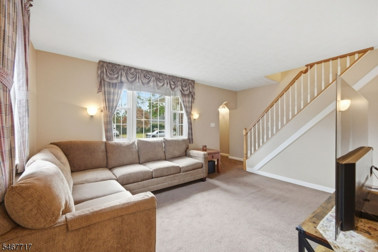
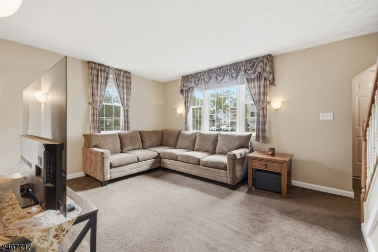
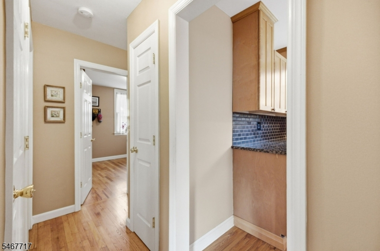
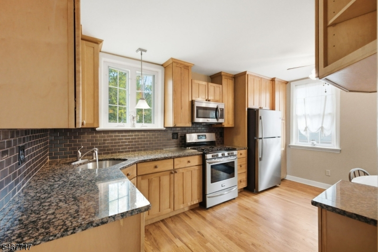
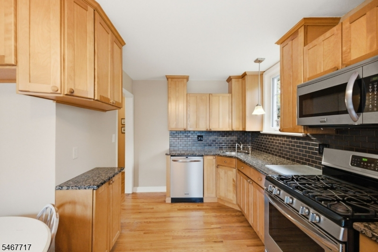
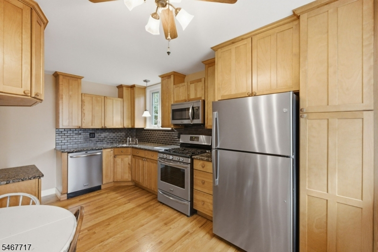
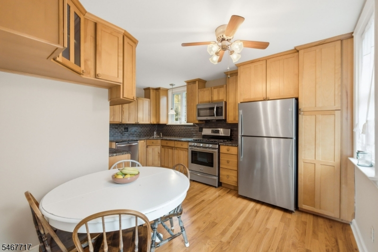
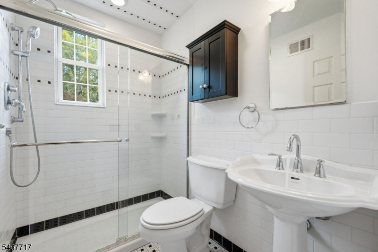
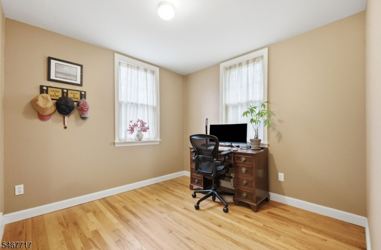
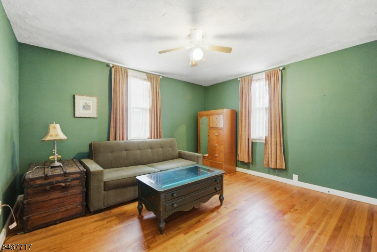
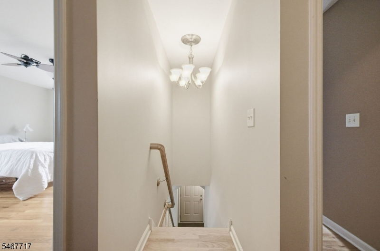
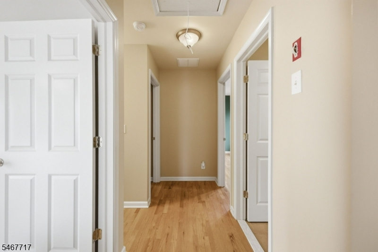
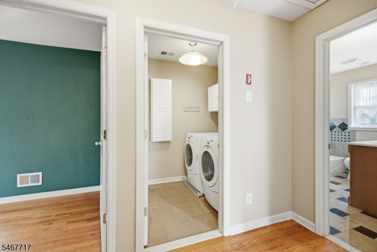
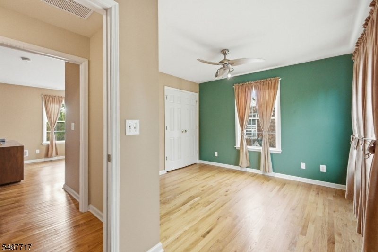
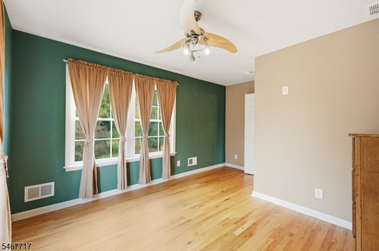
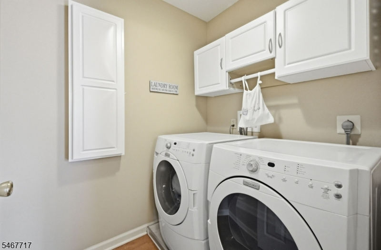
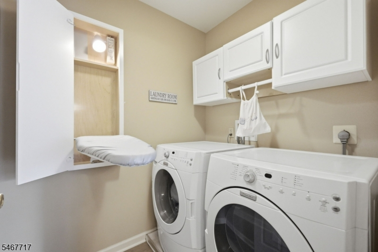
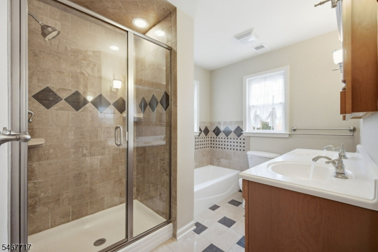
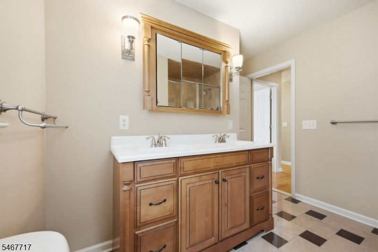
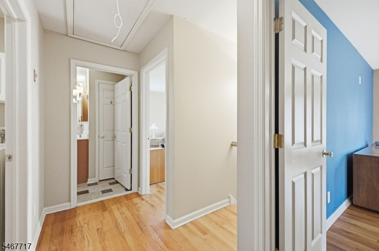
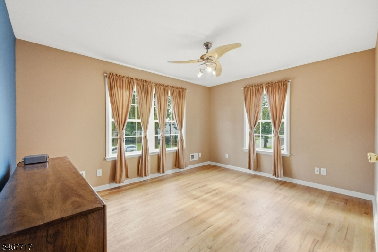
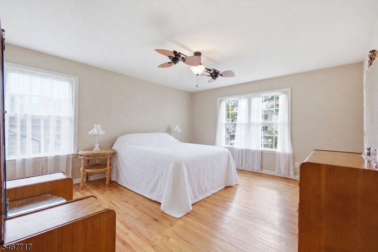
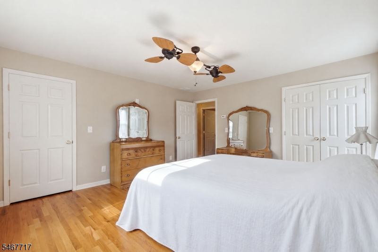
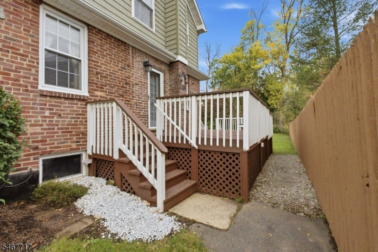
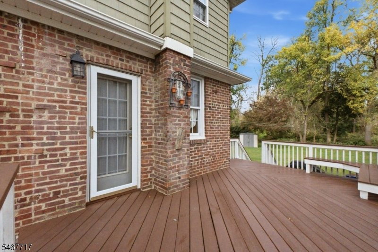
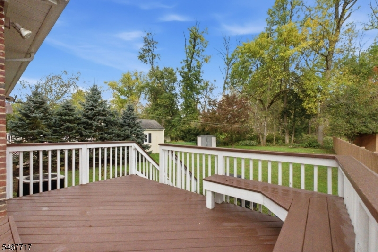
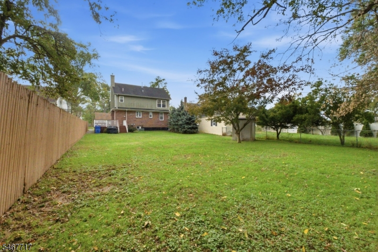
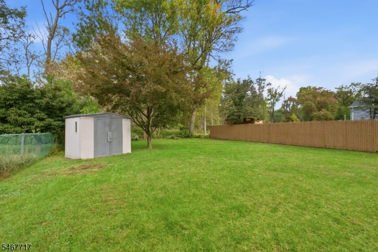
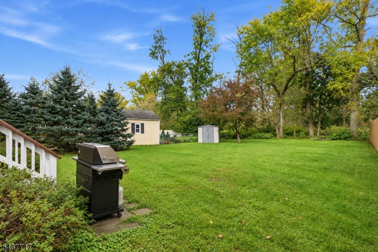
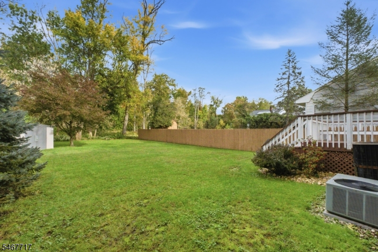
Welcome home to this inviting expanded Cape in Dunellen, offering flexible living space, oak hardwood floors, and a stunning backyard! Natural light fills the home, creating a bright and airy atmosphere. The eat-in kitchen features solid wood Kraft Maid cabinetry, granite countertops, stainless steel appliances, and a floor-to-ceiling pantry. Step outside onto the spacious deck overlooking the backyard, perfect for entertaining, outdoor dining, or relaxing.The first floor offers five well-appointed rooms, including a family room and office that can be converted back into bedrooms. A full bathroom with a five-foot shower adds convenience and makes first-floor living a great option. Upstairs, you'll find three spacious bedrooms, all with double closets, plus an additional closet in the primary bedroom. The second full bathroom features double sinks, a separate shower, and a bathtub. A second-floor laundry room with a pull-down ironing board and ample cabinet storage adds convenience.With the potential for up to five bedrooms, multiple living areas, two-zone heating, and central air, this home offers flexibility for multigenerational living or a home office. Conveniently located near major routes, shopping, dining, and so much more, this home is a commuter's dream!Rooms Sizes
Kitchen:
19x9 First
Dining Room:
First
Living Room:
11x14 First
Family Room:
First
Den:
n/a
Bedroom 1:
11x13 Second
Bedroom 2:
11x13 Second
Bedroom 3:
10x13 Second
Bedroom 4:
9x9 First
Room Levels
Basement:
n/a
Ground:
n/a
Level 1:
2Bedroom,BathOthr,Breakfst,Kitchen,LivingRm,OutEntrn,Pantry,Porch
Level 2:
3 Bedrooms, Bath Main, Laundry Room
Level 3:
n/a
Level Other:
n/a
Room Features
Kitchen:
Eat-In Kitchen, Pantry
Dining Room:
Dining L
Master Bedroom:
n/a
Bath:
Stall Shower And Tub
Interior Features
Square Foot:
n/a
Year Renovated:
n/a
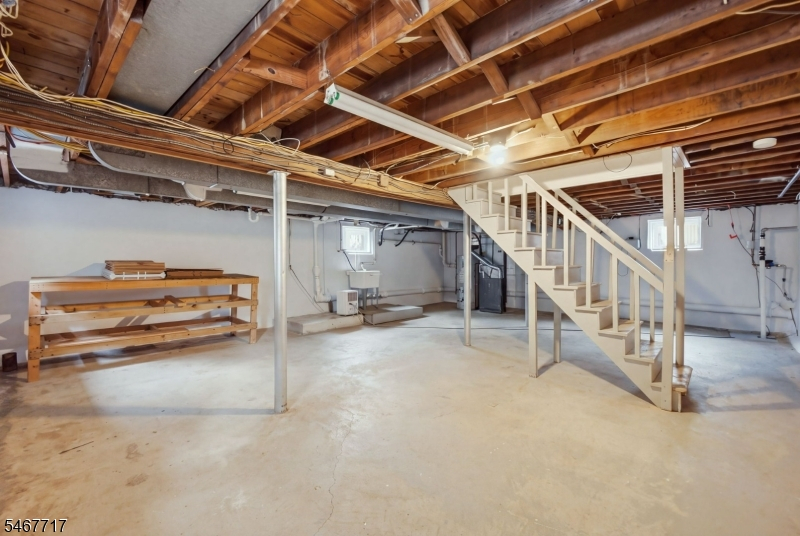
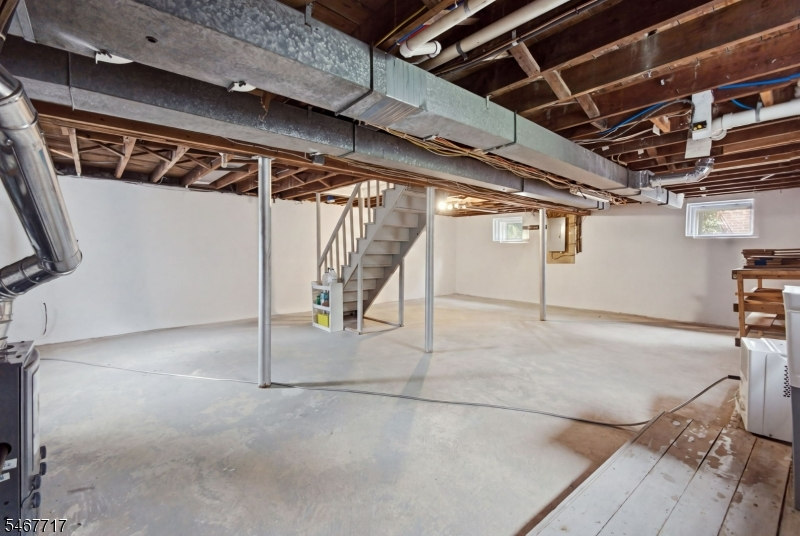
Basement:
Yes - Full
Full Baths:
2
Half Baths:
0
Appliances:
Carbon Monoxide Detector, Dishwasher, Dryer, Microwave Oven, Refrigerator, Washer
Flooring:
Carpeting, Wood
Fireplaces:
No
Fireplace:
n/a
Interior:
StallTub
Exterior Features
Garage Space:
No
Garage:
n/a
Driveway:
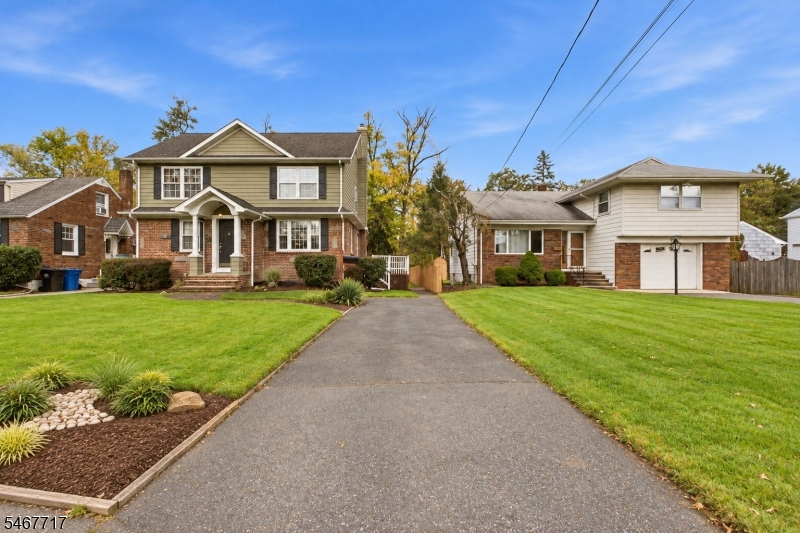
1 Car Width, Blacktop, On-Street Parking
Roof:
Asphalt Shingle
Exterior:
Brick
Swimming Pool:
No
Pool:
n/a
Utilities
Heating System:
Multi-Zone
Heating Source:
Gas-Natural
Cooling:
Central Air
Water Heater:
Gas
Water:
Public Water
Sewer:
Public Sewer
Services:
n/a
Lot Features
Acres:
0.17
Lot Dimensions:
50X150
Lot Features:
Level Lot, Open Lot
School Information
Elementary:
n/a
Middle:
n/a
High School:
n/a
Community Information
County:
Middlesex
Town:
Dunellen Boro
Neighborhood:
n/a
Application Fee:
n/a
Association Fee:
n/a
Fee Includes:
n/a
Amenities:
n/a
Pets:
n/a
Financial Considerations
List Price:
$599,000
Tax Amount:
$11,309
Land Assessment:
$96,100
Build. Assessment:
$430,600
Total Assessment:
$526,700
Tax Rate:
2.45
Tax Year:
2025
Ownership Type:
Fee Simple
Listing Information
MLS ID:
4059234
List Date:
10-15-2026
Days On Market:
0
Listing Broker:
EXP REALTY, LLC
Listing Agent:
Camille Dicarlo


Request More Information
Shawn and Diane Fox
RE/MAX American Dream
3108 Route 10 West
Denville, NJ 07834
Call: (973) 277-7853
Web: MorrisCountyLiving.com
