43 Potterstown Rd
Clinton Twp, NJ 08833
Price: $429,000
GSMLS: 4059236Type: Single Family
Style: Colonial
Beds: 4
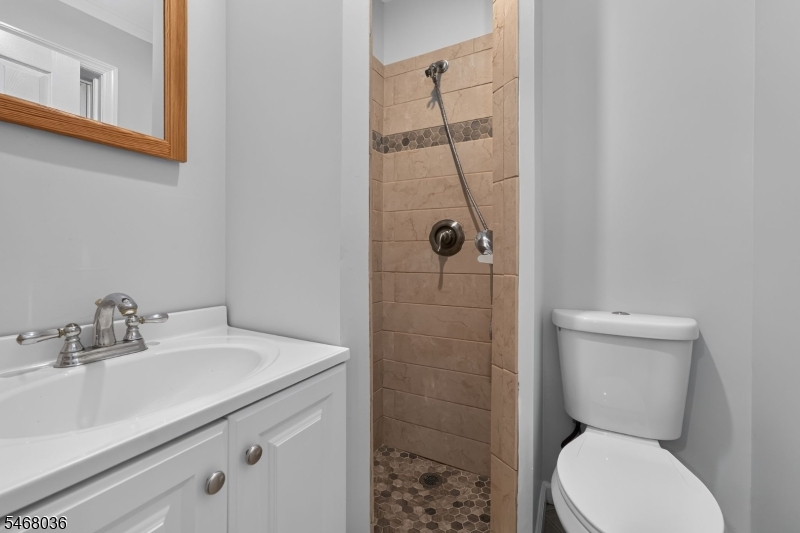
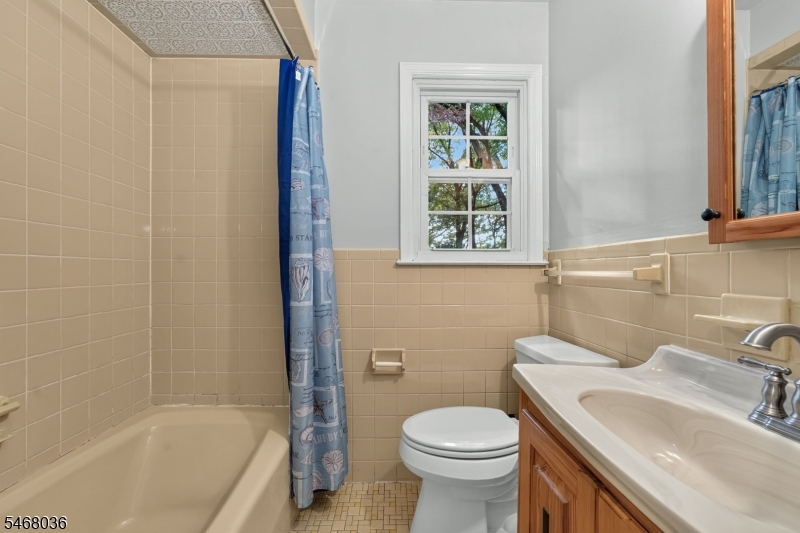
Baths: 3 Full
Garage: 2-Car
Year Built: 1972
Acres: 4.57
Property Tax: $5,972
Description
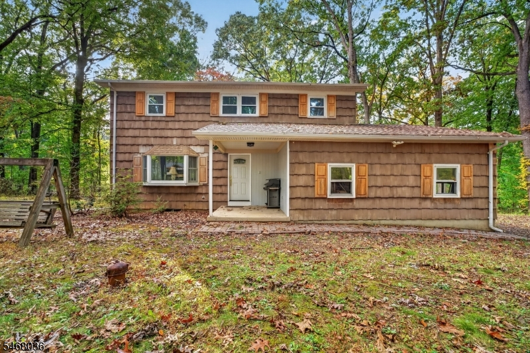
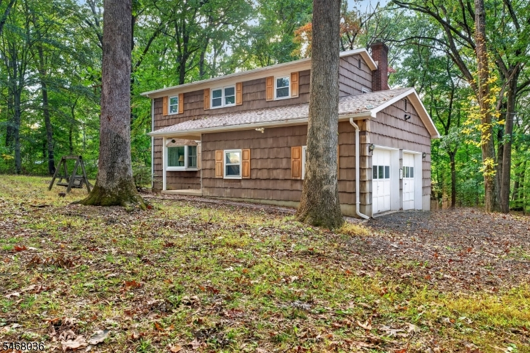
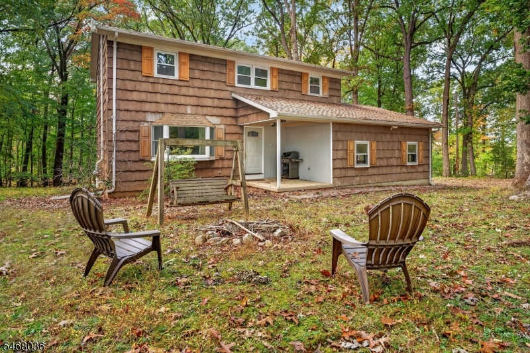
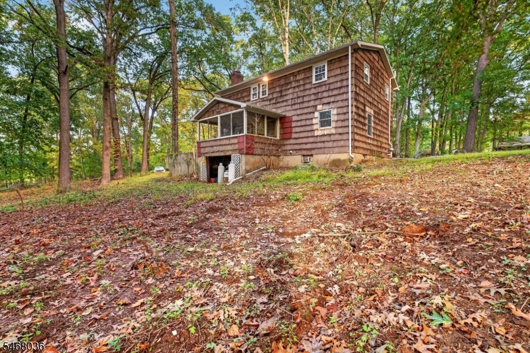
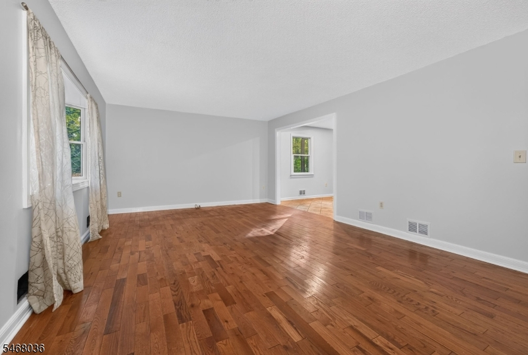
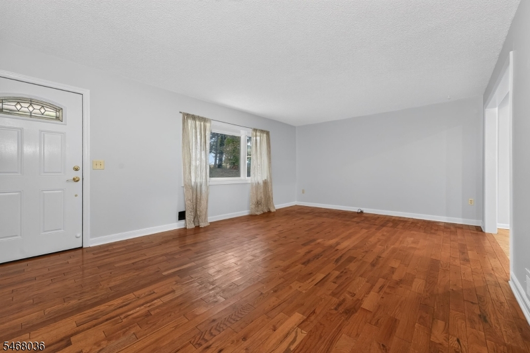
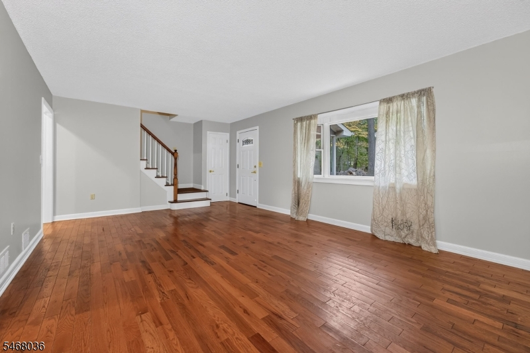
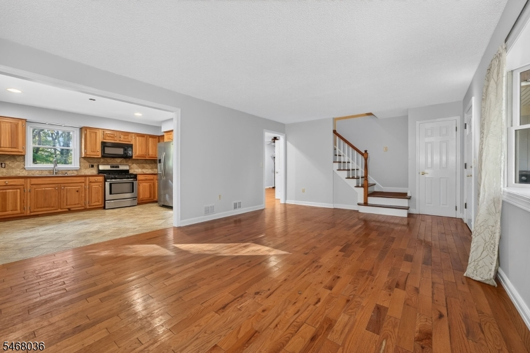
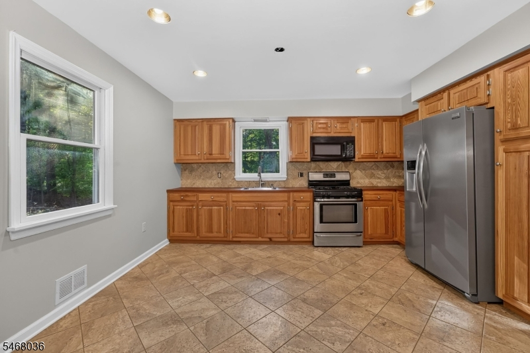
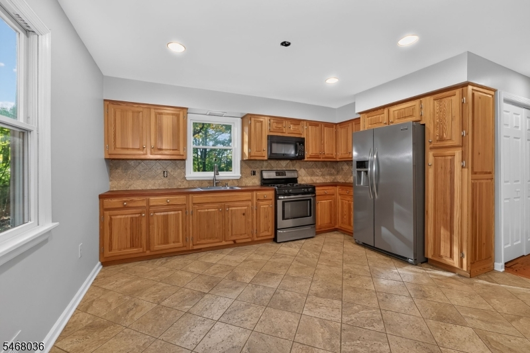
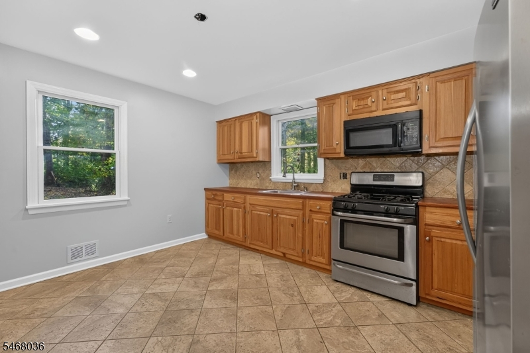
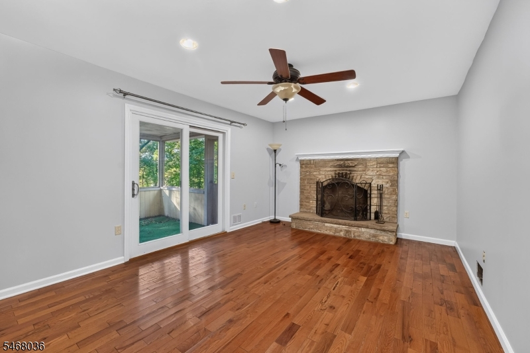
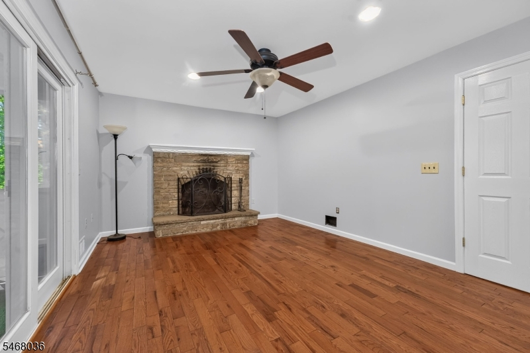
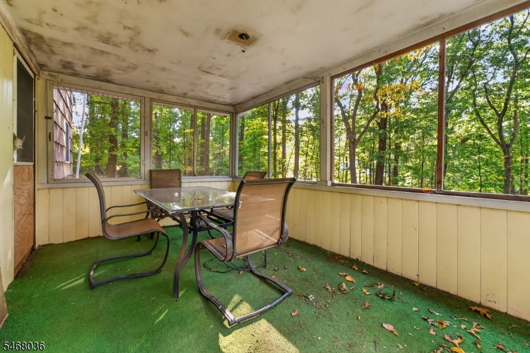
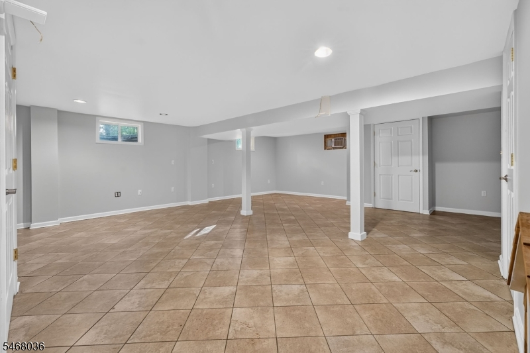
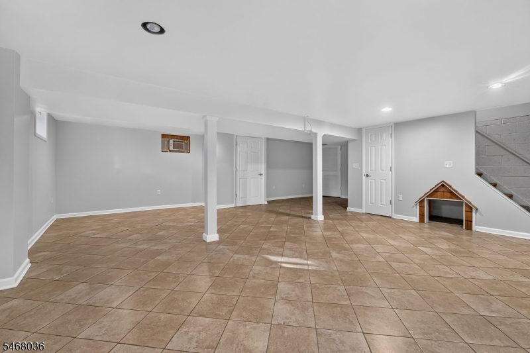
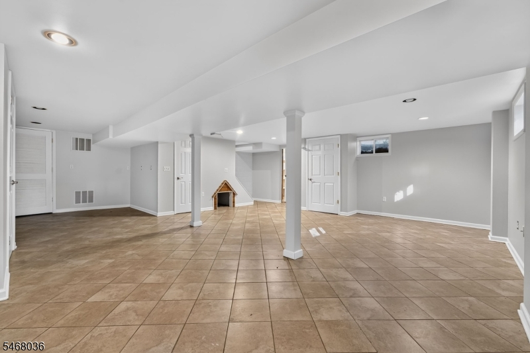
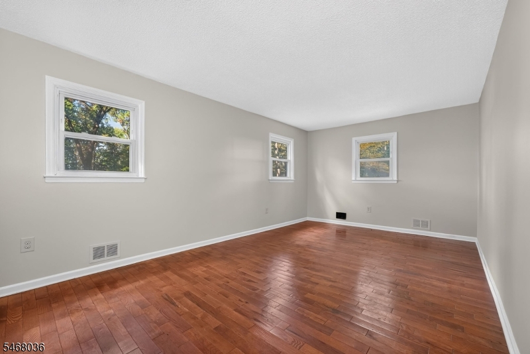
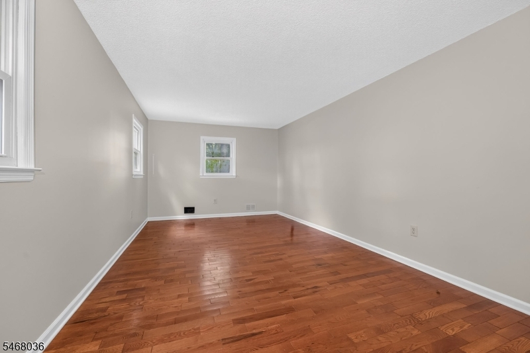
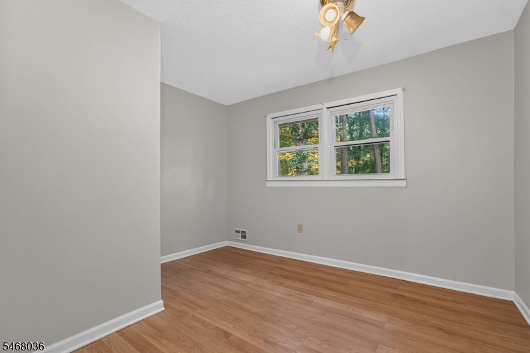
Your Private Oasis in Desirable Clinton Township!Surrounded by nature and nestled on a beautiful wooded property, this home offers a peaceful, tranquil setting with endless potential to make it your own. Inside, you'll find wood floors, generously sized bedrooms, and a warm, inviting eat-in kitchen perfect for everyday living. The living room features a lovely bay window overlooking the stunning natural surroundings, bringing the beauty of the outdoors inside. A screened-in porch awaits, offering the perfect spot to relax, unwind, and enjoy the serene outdoor setting. The expansive finished lower level provides abundant additional living space, while the oversized two-car garage adds convenience and functionality.A wonderful opportunity to create your dream home in a sought-after Clinton Township location. A special property, a beautiful setting, and endless possibilities!
Rooms Sizes
Kitchen:
14x10 First
Dining Room:
15x12 First
Living Room:
13x20 First
Family Room:
20x25 Basement
Den:
n/a
Bedroom 1:
11x20 Second
Bedroom 2:
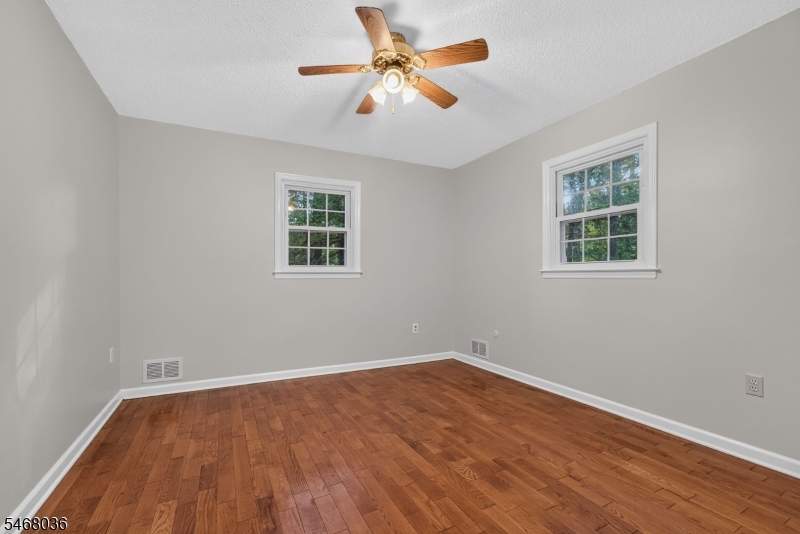
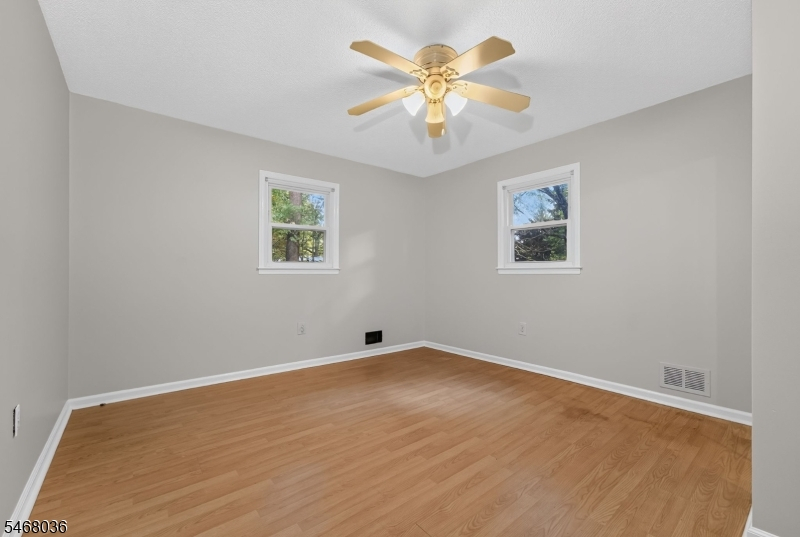
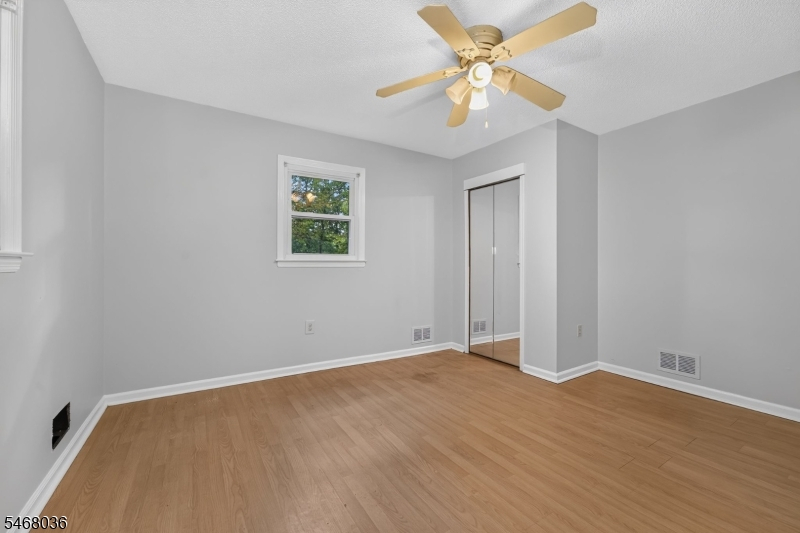
11x12 Second
Bedroom 3:
14x12 Second
Bedroom 4:
11x11 Second
Room Levels
Basement:
FamilyRm,Pantry,Utility
Ground:
n/a
Level 1:
BathOthr,DiningRm,GarEnter,Kitchen,LivingRm,Porch
Level 2:
4 Or More Bedrooms, Bath Main, Bath(s) Other
Level 3:
n/a
Level Other:
n/a
Room Features
Kitchen:
Eat-In Kitchen, Pantry
Dining Room:
Formal Dining Room
Master Bedroom:
Full Bath, Walk-In Closet
Bath:
Tub Shower
Interior Features
Square Foot:
n/a
Year Renovated:
n/a
Basement:
Yes - Finished, Full
Full Baths:
3
Half Baths:
0
Appliances:
Cooktop - Gas, Dryer, Refrigerator, Washer
Flooring:
Tile, Wood
Fireplaces:
No
Fireplace:
n/a
Interior:
StallTub,WlkInCls
Exterior Features
Garage Space:
2-Car
Garage:
Built-In Garage
Driveway:
2 Car Width, Crushed Stone
Roof:
Asphalt Shingle
Exterior:
Wood Shingle
Swimming Pool:
n/a
Pool:
n/a
Utilities
Heating System:
1 Unit, Forced Hot Air
Heating Source:
Oil Tank Above Ground - Outside
Cooling:
None
Water Heater:
Electric
Water:
Private
Sewer:
Private
Services:
Cable TV Available
Lot Features
Acres:
4.57
Lot Dimensions:
n/a
Lot Features:
Open Lot, Wooded Lot
School Information
Elementary:
n/a
Middle:
n/a
High School:
n/a
Community Information
County:
Hunterdon
Town:
Clinton Twp.
Neighborhood:
n/a
Application Fee:
n/a
Association Fee:
n/a
Fee Includes:
n/a
Amenities:
n/a
Pets:
n/a
Financial Considerations
List Price:
$429,000
Tax Amount:
$5,972
Land Assessment:
$124,300
Build. Assessment:
$68,100
Total Assessment:
$192,400
Tax Rate:
3.10
Tax Year:
2025
Ownership Type:
Fee Simple
Listing Information
MLS ID:
4059236
List Date:
10-15-2026
Days On Market:
2
Listing Broker:
C-21 NORTH WARREN REALTY
Listing Agent:
Alyson Reynolds


Request More Information
Shawn and Diane Fox
RE/MAX American Dream
3108 Route 10 West
Denville, NJ 07834
Call: (973) 277-7853
Web: MorrisCountyLiving.com
