81 Harter Rd
Morris Twp, NJ 07960
Price: $995,000
GSMLS: 4059259Type: Single Family
Style: Colonial
Beds: 5
Baths: 3 Full
Garage: 2-Car
Year Built: 1950
Acres: 0.93
Property Tax: $12,906
Description
Open House Saturday 12PM–2PM.
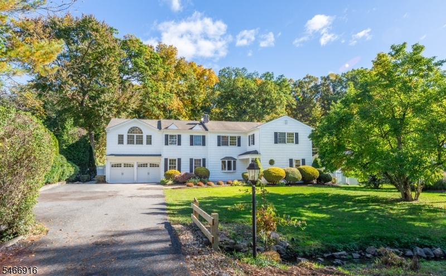
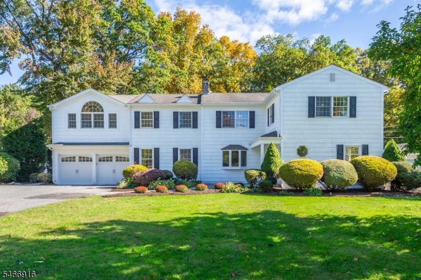
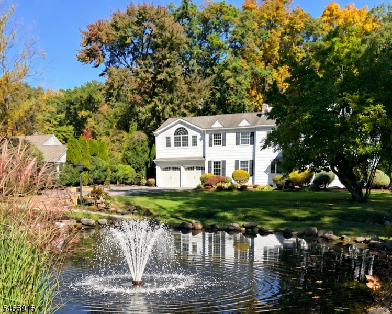
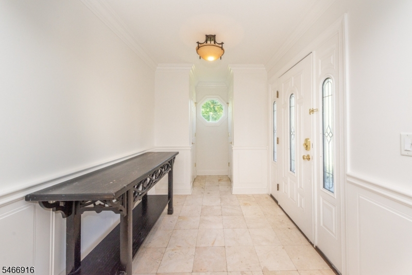
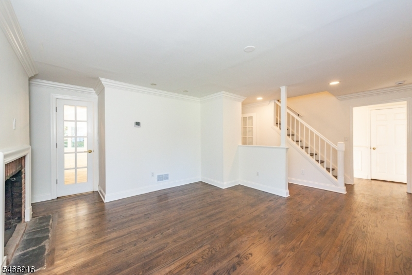
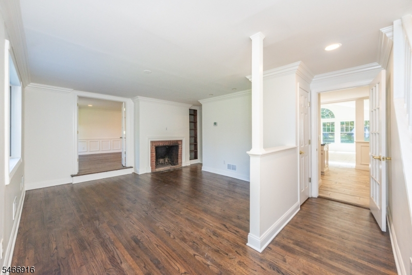
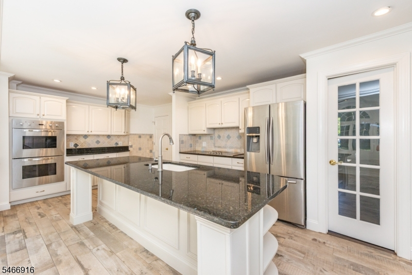
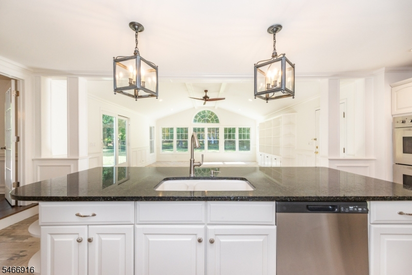
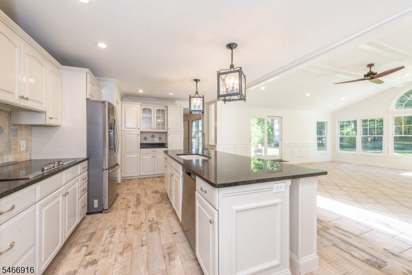
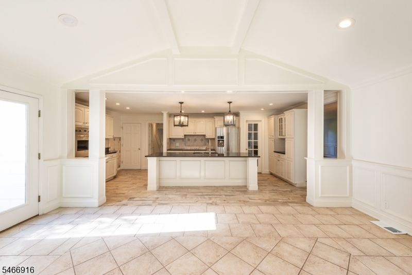
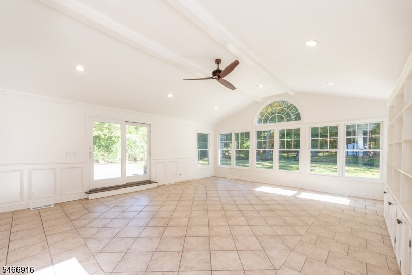
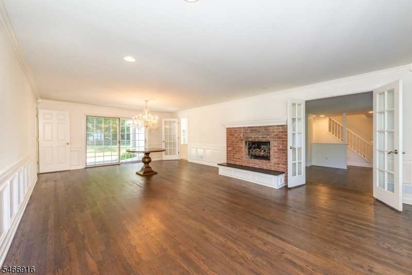
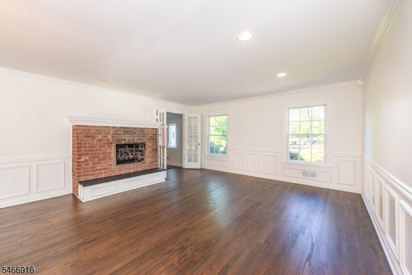
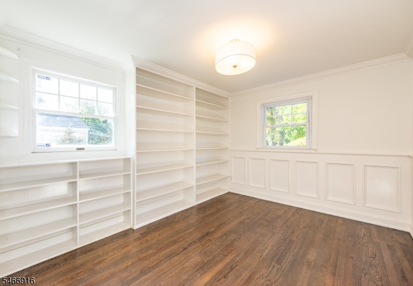
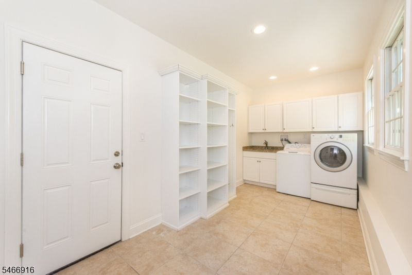
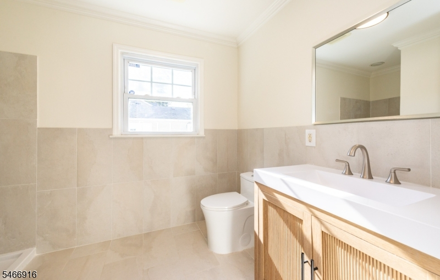
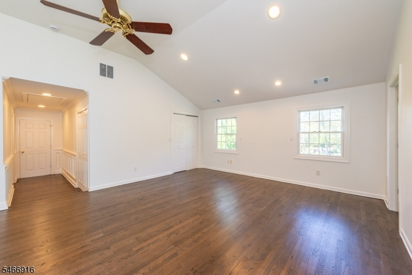
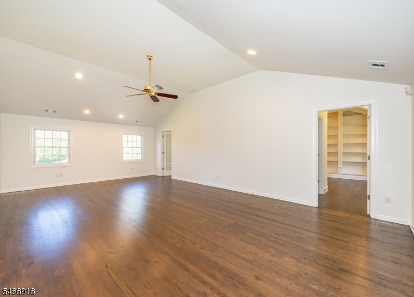
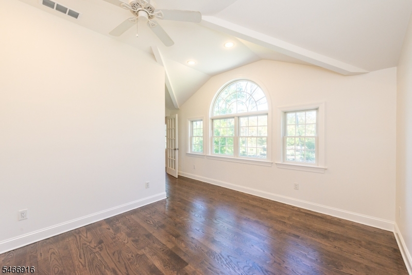
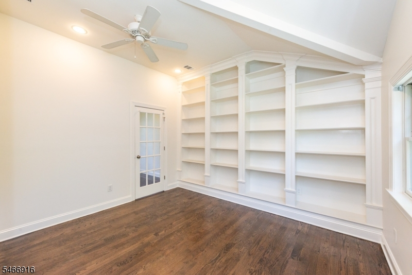
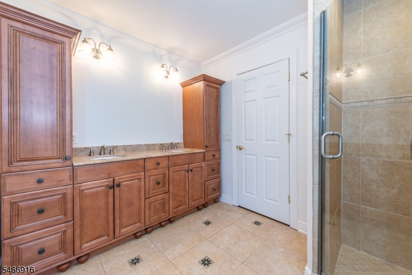
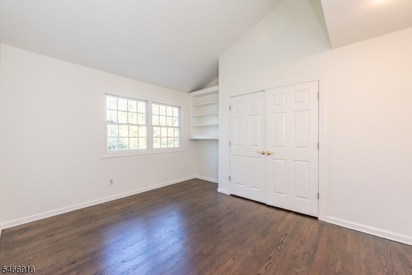
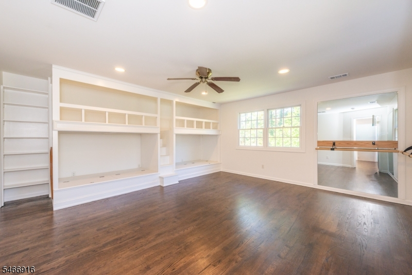
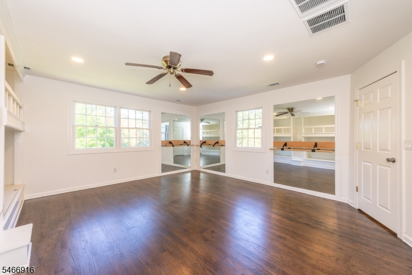
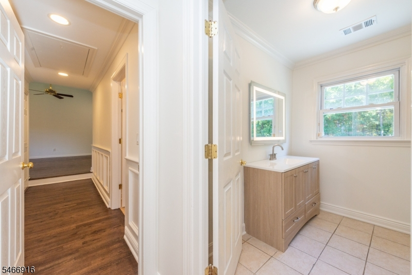
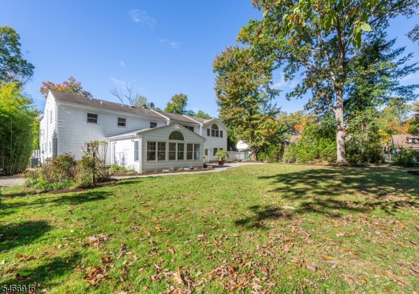
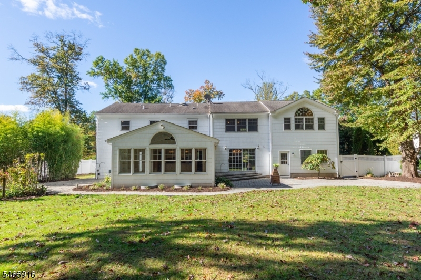
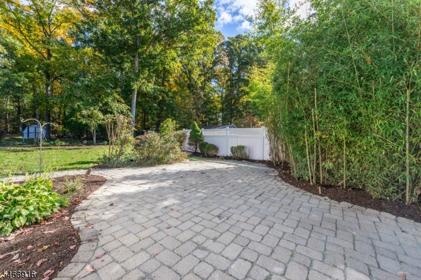
Space, privacy, and timeless craftsmanship define this expansive custom Colonial, located just a few miles from downtown Morristown. With five-plus bedrooms, three full bathrooms, and a versatile floor plan, this home offers generous square footage for everyday living, hosting guests, and entertaining. The primary suite is a spacious retreat featuring vaulted ceilings, two separate dressing/sitting rooms with custom built-ins, and a convenient en-suite washer and dryer. Newly refinished hardwood floors and extensive millwork including wide moldings, chair rails, and raised paneling bring warmth and character throughout. At the heart of the home, a large kitchen with a center island opens to a bright great room with windows on three sides. Sliding doors lead to a large paver patio, creating an inviting setting for outdoor dining and large gatherings with an additional side patio for more intimate entertaining. A separate first-floor wing with a bedroom, office, and full bathroom offers added flexibility for extended-stay guests. Outside, the large, level, fenced rear yard backs to protected county-owned grounds, offering exceptional privacy. A spring-fed skating pond enhances the peaceful setting and adds a distinctive touch to the curb appeal of the property. Enjoy the tranquility of a private retreat with downtown Morristown's dining, shopping, and commuter conveniences just a few miles away.Fireplaces being conveyed in as-is condition with no known issues.Rooms Sizes
Kitchen:
First
Dining Room:
First
Living Room:
First
Family Room:
First
Den:
n/a
Bedroom 1:
Second
Bedroom 2:
Second
Bedroom 3:
Second
Bedroom 4:
Second
Room Levels
Basement:
Utility Room
Ground:
n/a
Level 1:
1Bedroom,BathMain,DiningRm,Vestibul,Foyer,GreatRm,Kitchen,Laundry,LivingRm,SittngRm
Level 2:
4+Bedrms,BathMain,BathOthr,SeeRem,SittngRm
Level 3:
n/a
Level Other:
n/a
Room Features
Kitchen:
Center Island, Eat-In Kitchen, Pantry
Dining Room:
Living/Dining Combo
Master Bedroom:
Dressing Room, Full Bath, Sitting Room, Walk-In Closet
Bath:
Stall Shower
Interior Features
Square Foot:
n/a
Year Renovated:
2020
Basement:
Yes - Partial, Unfinished
Full Baths:
3
Half Baths:
0
Appliances:
Carbon Monoxide Detector, Cooktop - Electric, Dishwasher, Dryer, Refrigerator, Self Cleaning Oven, Stackable Washer/Dryer, Wall Oven(s) - Electric, Washer
Flooring:
Marble, Tile, Wood
Fireplaces:
2
Fireplace:
Living Room, See Remarks, Wood Burning
Interior:
CeilCath,CeilHigh,StallShw,TubShowr,WlkInCls
Exterior Features
Garage Space:
2-Car
Garage:
Attached Garage, Built-In Garage, Finished Garage, Garage Door Opener
Driveway:
1 Car Width, Blacktop
Roof:
Asphalt Shingle
Exterior:
Clapboard, Wood
Swimming Pool:
No
Pool:
n/a
Utilities
Heating System:
2 Units, Forced Hot Air, Multi-Zone
Heating Source:
Oil Tank Above Ground - Inside
Cooling:
2 Units, Ceiling Fan, Central Air, Multi-Zone Cooling
Water Heater:
Electric
Water:
Well
Sewer:
Public Sewer
Services:
Cable TV
Lot Features
Acres:
0.93
Lot Dimensions:
n/a
Lot Features:
Cul-De-Sac, Level Lot, Pond On Lot
School Information
Elementary:
Thomas Jefferson School (3-5)
Middle:
Frelinghuysen Middle School (6-8)
High School:
Morristown High School (9-12)
Community Information
County:
Morris
Town:
Morris Twp.
Neighborhood:
n/a
Application Fee:
n/a
Association Fee:
n/a
Fee Includes:
n/a
Amenities:
n/a
Pets:
n/a
Financial Considerations
List Price:
$995,000
Tax Amount:
$12,906
Land Assessment:
$206,900
Build. Assessment:
$448,900
Total Assessment:
$655,800
Tax Rate:
1.97
Tax Year:
2025
Ownership Type:
Fee Simple
Listing Information
MLS ID:
4059259
List Date:
10-15-2026
Days On Market:
0
Listing Broker:
CENTRAL PROPERTY ASSOCIATES INC
Listing Agent:
Gina A. Mcbride




Request More Information
Shawn and Diane Fox
RE/MAX American Dream
3108 Route 10 West
Denville, NJ 07834
Call: (973) 277-7853
Web: MorrisCountyLiving.com
