100 Lake Dr
Mountain Lakes Boro, NJ 07046
Price: $1,399,000
GSMLS: 4059264Type: Single Family
Style: Custom Home
Beds: 4
Baths: 3 Full & 2 Half
Garage: 1-Car
Year Built: 1912
Acres: 0.34
Property Tax: $22,546
Description
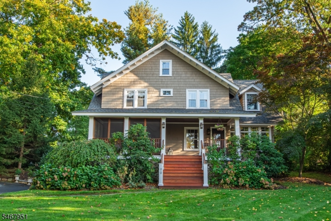
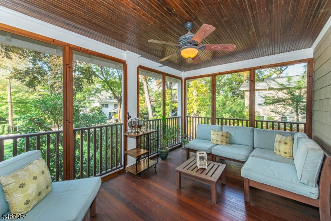
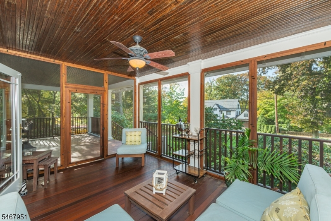
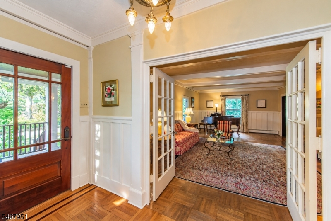
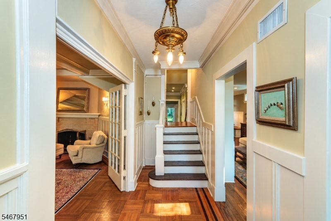
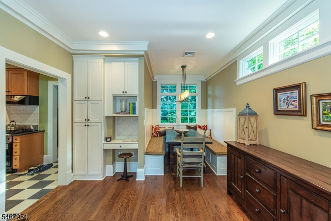
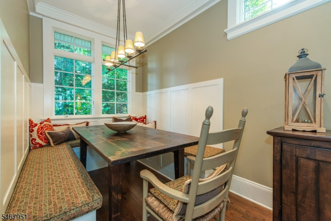
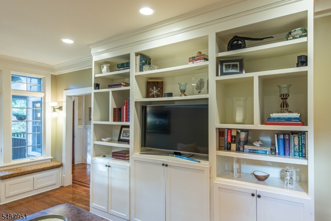
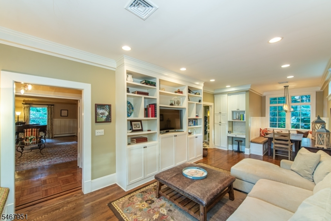
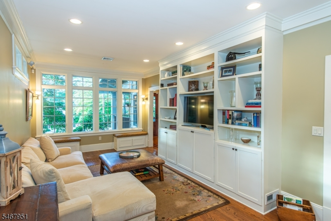
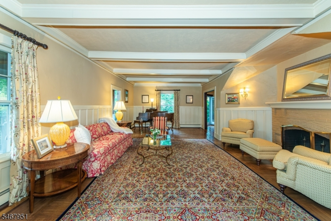
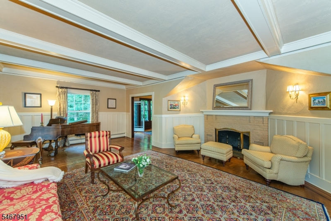
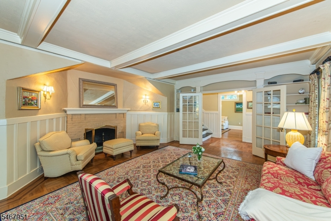
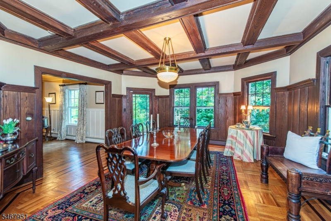
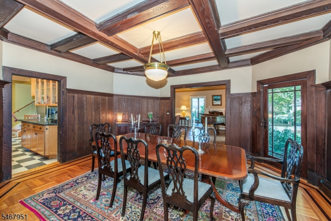
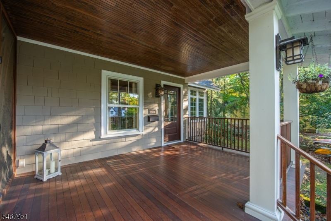
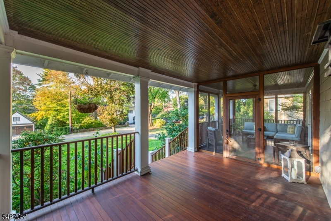
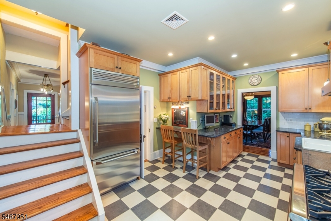
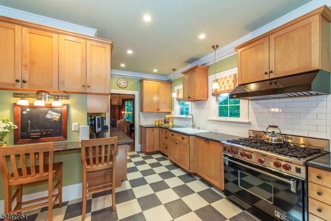
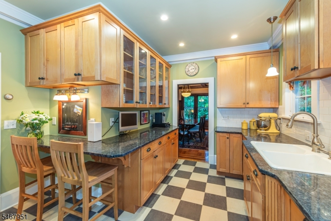
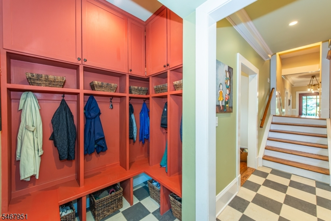
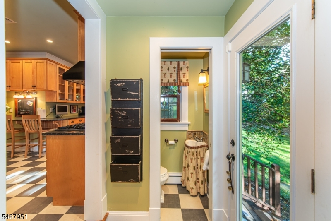
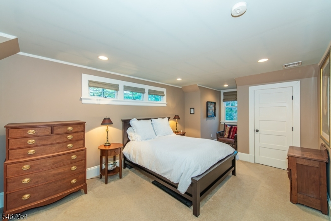
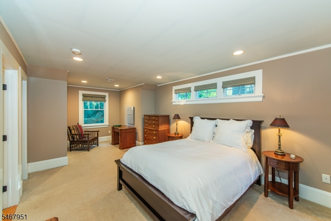
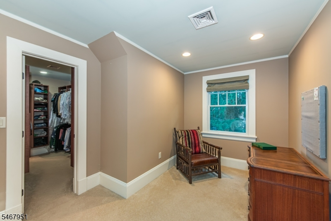
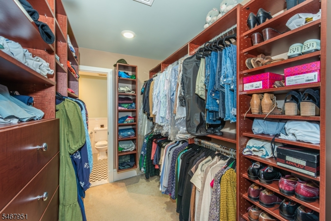
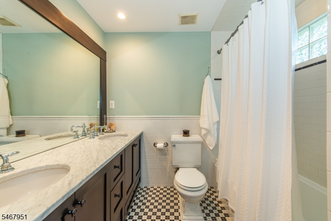
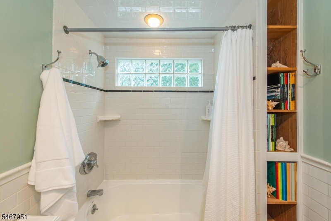
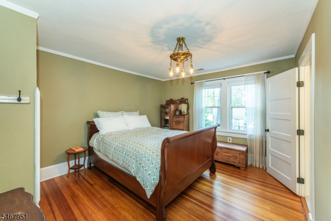
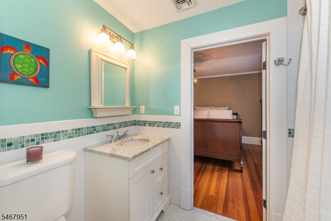
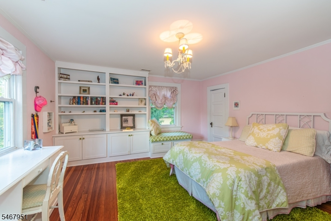
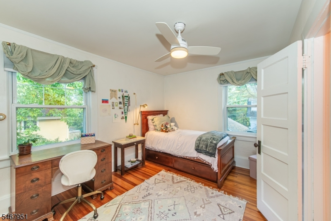
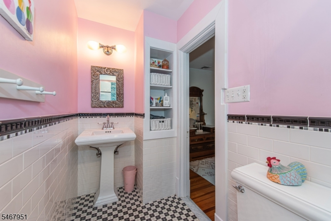
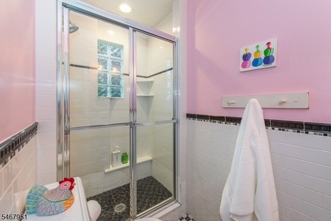
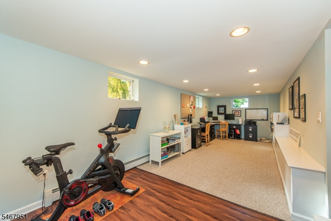
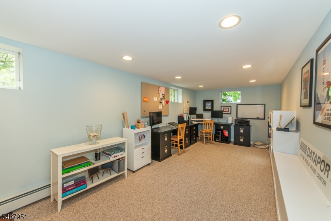
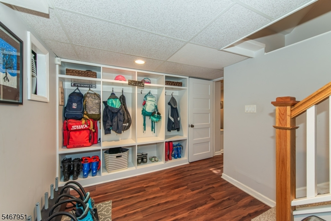
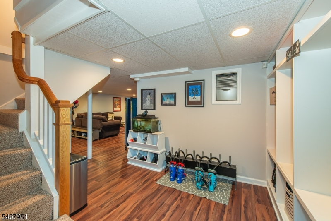
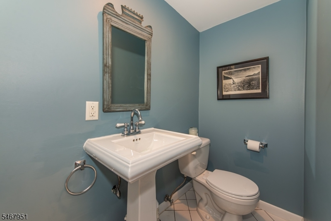
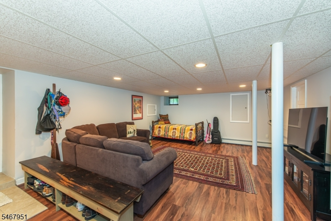
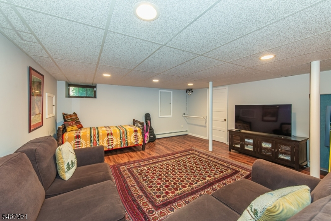
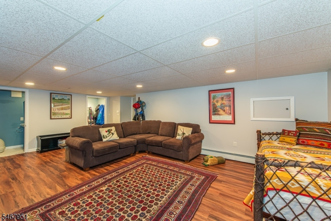
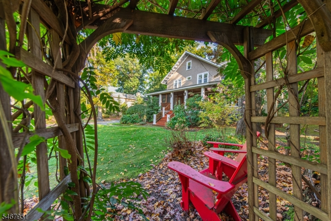
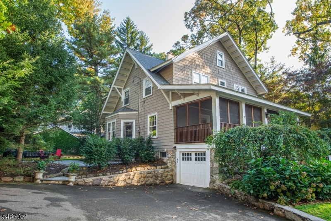
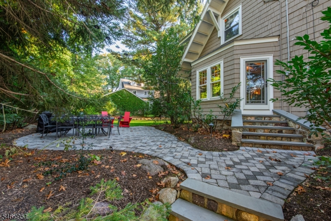
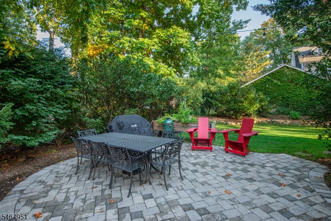
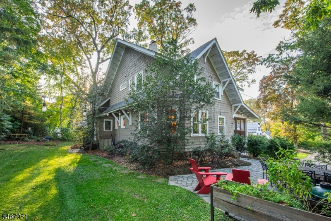
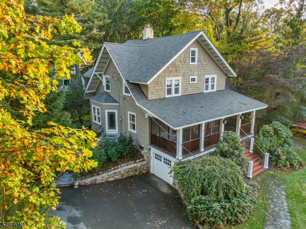
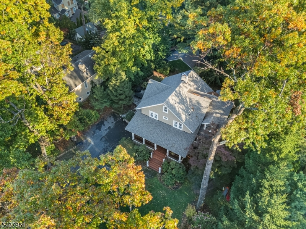
Experience the quintessential Mountain Lakes lifestyle in this beautifully maintained historic Hapgood Colonial, ideally situated on a level lot on one of the town's most desirable streets. A welcoming front porch sets the tone for this charming home, blending timeless architectural details with modern updates. Inside, an inviting foyer opens to a spacious living room with French doors and a brick fireplace, leading to a screened porch with lovely lake views. The elegant dining room features a coffered ceiling, rich chestnut trim, and patio access. The gourmet kitchen boasts custom cabinetry and high-end stainless steel appliances. A thoughtfully designed addition offers a sun-filled Great Room with built-ins, breakfast nook, mudroom, and powder room. Upstairs, the primary suite features a sitting area, custom walk-in closet, and luxurious marble bath. Three additional bedrooms include two sharing a Jack-and-Jill bath and one with a private ensuite. The finished lower level offers a home office, recreation room, storage lockers, powder room, and garage access. Recent updates include landscape lighting, roof, water heater & AC condenser.. Ideally located near schools and the Midvale boat dock on Mountain Lake, this exceptional home offers historic charm, modern comfort, and an unbeatable location!
Rooms Sizes
Kitchen:
18x13
Dining Room:
16x16 First
Living Room:
26x18 First
Family Room:
11x24 First
Den:
n/a
Bedroom 1:
11x28 Second
Bedroom 2:
12x14 Second
Bedroom 3:
16x14 Second
Bedroom 4:
15x14 Second
Room Levels
Basement:
Office, Powder Room, Rec Room, Utility Room
Ground:
n/a
Level 1:
DiningRm,FamilyRm,Foyer,Kitchen,LivingRm,MudRoom,Porch,PowderRm,Screened
Level 2:
4 Or More Bedrooms, Bath Main, Bath(s) Other
Level 3:
Attic
Level Other:
MudRoom
Room Features
Kitchen:
Breakfast Bar, Separate Dining Area
Dining Room:
Formal Dining Room
Master Bedroom:
Full Bath, Walk-In Closet
Bath:
Tub Shower
Interior Features
Square Foot:
n/a
Year Renovated:
2004
Basement:
Yes - Finished, Full
Full Baths:
3
Half Baths:
2
Appliances:
Carbon Monoxide Detector, Dishwasher, Disposal, Dryer, Kitchen Exhaust Fan, Range/Oven-Gas, Refrigerator, Sump Pump, Washer
Flooring:
Carpeting, Tile, Wood
Fireplaces:
1
Fireplace:
Living Room
Interior:
CeilBeam,CODetect,CeilHigh,SecurSys,SmokeDet,TubShowr,WlkInCls
Exterior Features
Garage Space:
1-Car
Garage:
Built-In Garage, Tandem
Driveway:
1 Car Width, Blacktop
Roof:
Asphalt Shingle
Exterior:
Wood, Wood Shingle
Swimming Pool:
n/a
Pool:
n/a
Utilities
Heating System:
2 Units, Baseboard - Hotwater, Forced Hot Air
Heating Source:
Gas-Natural, Oil Tank Above Ground - Inside
Cooling:
1 Unit, Central Air
Water Heater:
Gas
Water:
Public Water
Sewer:
Public Sewer
Services:
Cable TV Available, Fiber Optic Available, Garbage Included
Lot Features
Acres:
0.34
Lot Dimensions:
n/a
Lot Features:
Lake/Water View, Level Lot, Open Lot
School Information
Elementary:
n/a
Middle:
Briarcliff Middle School (6-8)
High School:
Mountain Lakes High School (9-12)
Community Information
County:
Morris
Town:
Mountain Lakes Boro
Neighborhood:
n/a
Application Fee:
n/a
Association Fee:
n/a
Fee Includes:
n/a
Amenities:
Jogging/Biking Path, Lake Privileges
Pets:
n/a
Financial Considerations
List Price:
$1,399,000
Tax Amount:
$22,546
Land Assessment:
$477,200
Build. Assessment:
$574,900
Total Assessment:
$1,052,100
Tax Rate:
2.30
Tax Year:
2025
Ownership Type:
Fee Simple
Listing Information
MLS ID:
4059264
List Date:
10-15-2026
Days On Market:
0
Listing Broker:
COMPASS NEW JERSEY, LLC
Listing Agent:
Mary C. Menard




Request More Information
Shawn and Diane Fox
RE/MAX American Dream
3108 Route 10 West
Denville, NJ 07834
Call: (973) 277-7853
Web: MorrisCountyLiving.com
