4 Cove Hollow Ct
Andover Twp, NJ 07821
Price: $835,000
GSMLS: 4059266Type: Single Family
Style: Colonial
Beds: 4
Baths: 4 Full
Garage: 3-Car
Year Built: 2004
Acres: 2.99
Property Tax: $20,535
Description
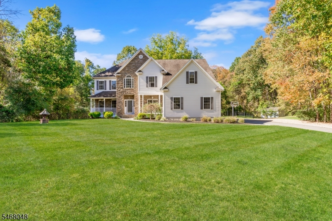
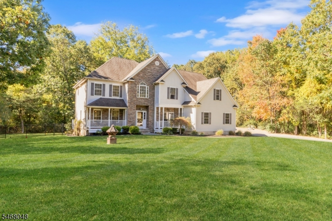
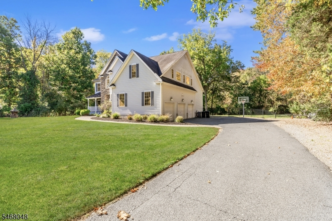
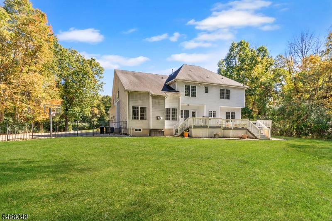
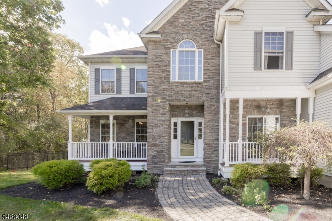
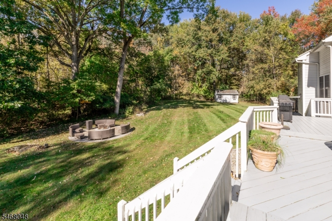
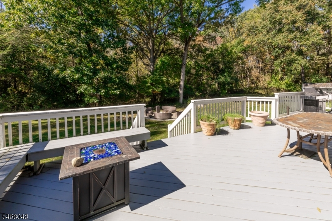
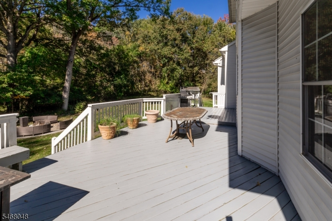
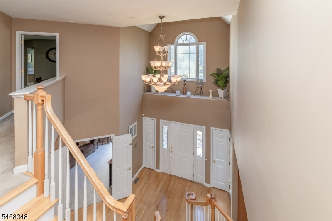
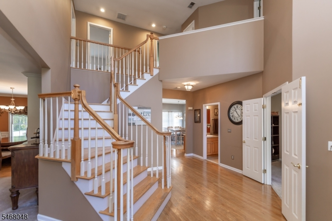
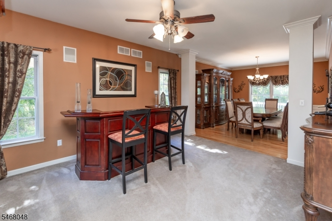
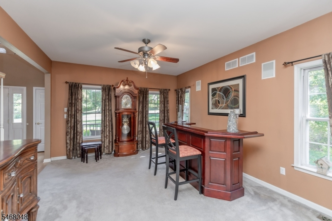
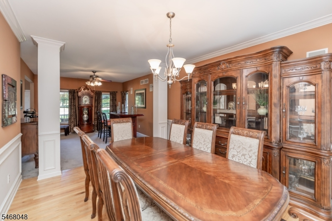
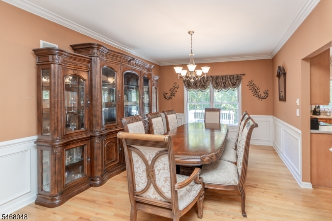
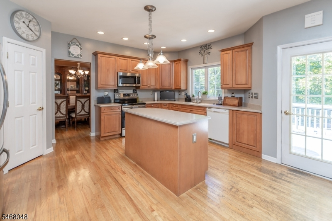
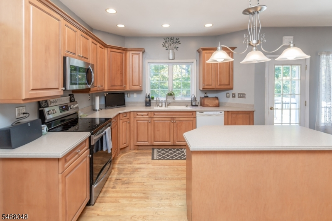
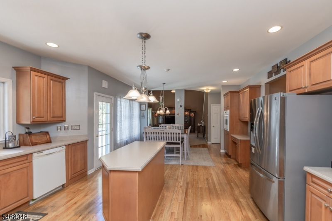
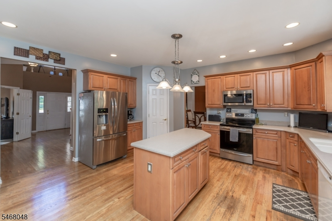
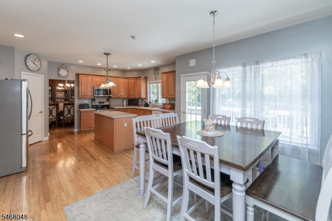
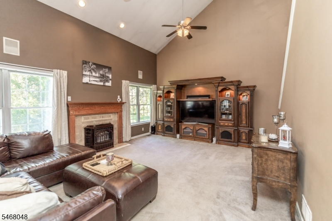
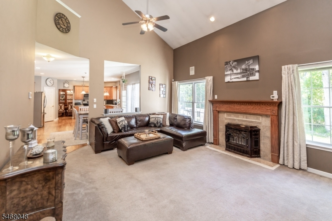
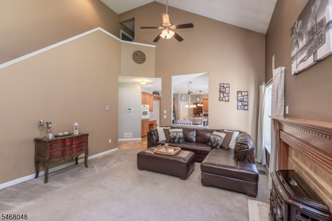
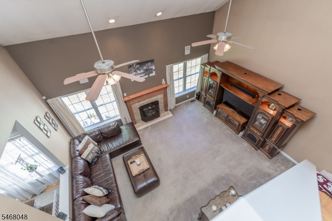
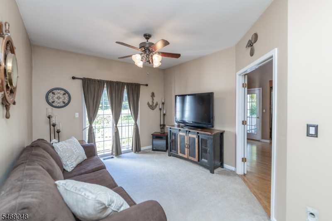
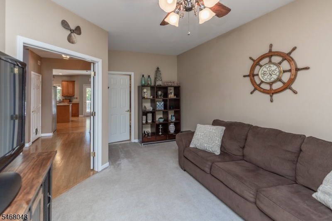
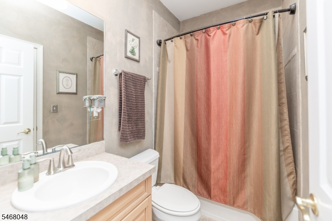
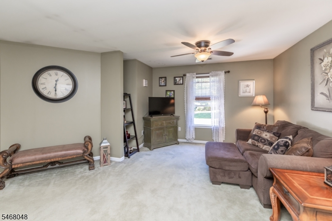
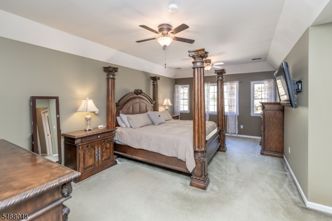
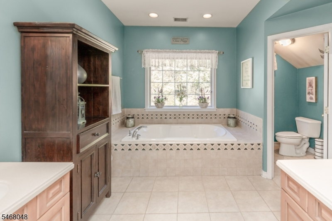
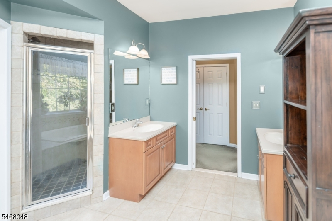
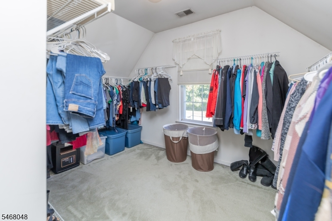
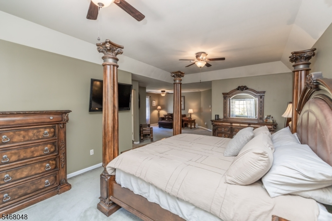
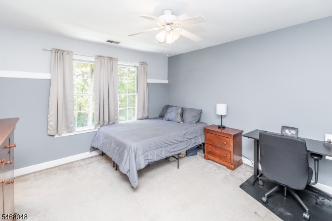
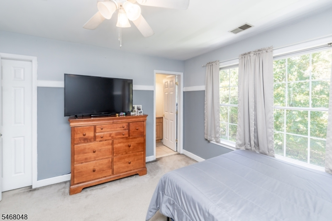
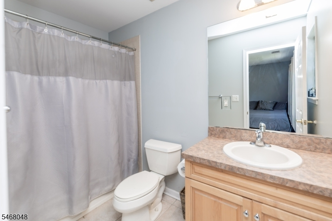
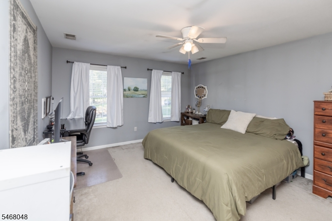
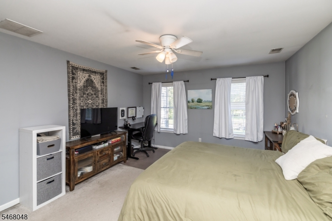
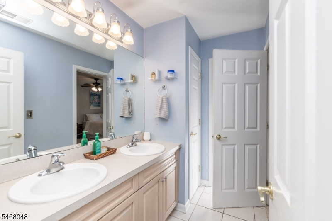
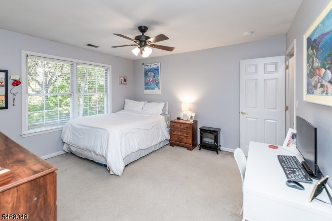
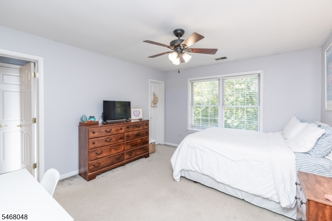
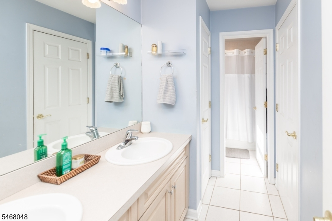
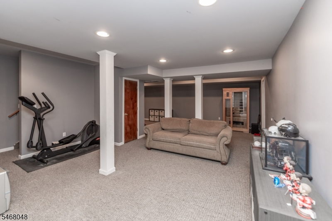
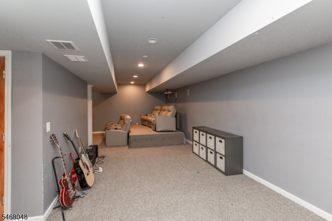
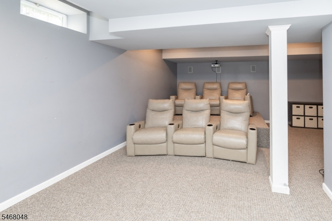
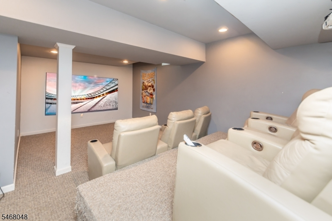
Welcome to this impressive 4-Bedroom, 4-full-bath home nestled in a beautiful neighborhood, offering an exceptional blend of space, comfort & inviting indoor-outdoor living. Situated on a large, level lot, this property features a fenced backyard, built-in fire pit & expansive deck spanning the back of the home. Step inside to a grand two-story foyer highlighted by an open staircase. The foyer flows effortlessly into the formal living room & dining room, ideal for hosting gatherings & special occasions. A versatile den offers an ideal space for a home office, guest room, or additional living area. The open kitchen features a welcoming breakfast room, providing the perfect setting for casual meals & everyday connection. The spacious family room is a true centerpiece, boasting a dramatic vaulted ceiling, pellet stove, & a separate staircase leading to the 2nd floor. Upstairs, discover a remarkable primary suite designed for comfort & retreat. This expansive sanctuary features a vaulted sitting room, a luxurious en-suite bath with a soaking tub & double sinks, & an enviable walk-in closet offering abundant storage. The additional bedrooms & full baths provide flexibility for family & guests alike. Downstairs, the large, partially finished basement offers a dedicated theater seating area & included projector ready for movie nights & entertaining. With plumbing already in place for an additional full bath, the basement presents potential for future finishing & customization.
Rooms Sizes
Kitchen:
30x19 First
Dining Room:
16x14 First
Living Room:
16x14 First
Family Room:
27x17 First
Den:
18x12 First
Bedroom 1:
23x21 Second
Bedroom 2:
14x13 Second
Bedroom 3:
14x13 Second
Bedroom 4:
15x15 Second
Room Levels
Basement:
Media,RecRoom,SeeRem,Storage,Utility
Ground:
n/a
Level 1:
Bath(s) Other, Breakfast Room, Den, Dining Room, Family Room, Foyer, Kitchen, Living Room, Pantry
Level 2:
4+Bedrms,BathMain,BathOthr,Laundry,SittngRm
Level 3:
n/a
Level Other:
n/a
Room Features
Kitchen:
Center Island, Eat-In Kitchen, Pantry
Dining Room:
Formal Dining Room
Master Bedroom:
Full Bath, Sitting Room, Walk-In Closet
Bath:
Soaking Tub, Stall Shower
Interior Features
Square Foot:
3,509
Year Renovated:
n/a
Basement:
Yes - Finished-Partially, Full
Full Baths:
4
Half Baths:
0
Appliances:
Carbon Monoxide Detector, Central Vacuum, Dishwasher, Generator-Hookup, Microwave Oven, Range/Oven-Electric, Self Cleaning Oven, Sump Pump, Wall Oven(s) - Electric, Water Filter, Water Softener-Own
Flooring:
Carpeting, Tile, Wood
Fireplaces:
1
Fireplace:
Family Room, Pellet Stove
Interior:
CODetect,CeilCath,FireExtg,CeilHigh,SecurSys,SmokeDet,SoakTub,StallTub,StereoSy,TubShowr,WlkInCls
Exterior Features
Garage Space:
3-Car
Garage:
Attached,DoorOpnr,InEntrnc
Driveway:
2 Car Width, Blacktop, Crushed Stone, Driveway-Exclusive
Roof:
Asphalt Shingle
Exterior:
Stone, Vinyl Siding
Swimming Pool:
No
Pool:
n/a
Utilities
Heating System:
2 Units, Forced Hot Air
Heating Source:
Gas-Natural
Cooling:
2 Units, Ceiling Fan, Central Air
Water Heater:
Gas
Water:
Private, Well
Sewer:
Private, Septic 4 Bedroom Town Verified
Services:
Cable TV Available, Garbage Included
Lot Features
Acres:
2.99
Lot Dimensions:
n/a
Lot Features:
Level Lot
School Information
Elementary:
F. M. BURD
Middle:
LONG POND
High School:
NEWTON
Community Information
County:
Sussex
Town:
Andover Twp.
Neighborhood:
Highland Farms
Application Fee:
n/a
Association Fee:
n/a
Fee Includes:
n/a
Amenities:
n/a
Pets:
Yes
Financial Considerations
List Price:
$835,000
Tax Amount:
$20,535
Land Assessment:
$104,400
Build. Assessment:
$366,600
Total Assessment:
$471,000
Tax Rate:
4.36
Tax Year:
2025
Ownership Type:
Fee Simple
Listing Information
MLS ID:
4059266
List Date:
10-15-2026
Days On Market:
3
Listing Broker:
RE/MAX TOWN & VALLEY
Listing Agent:
Christy Doyle


Request More Information
Shawn and Diane Fox
RE/MAX American Dream
3108 Route 10 West
Denville, NJ 07834
Call: (973) 277-7853
Web: MorrisCountyLiving.com
