13 Samson Ave
Madison Boro, NJ 07940
Price: $1,499,999
GSMLS: 4059268Type: Single Family
Style: Colonial
Beds: 5
Baths: 4 Full
Garage: 1-Car
Year Built: 1916
Acres: 0.38
Property Tax: $14,885
Description
Open House Sunday 12PM–2PM.
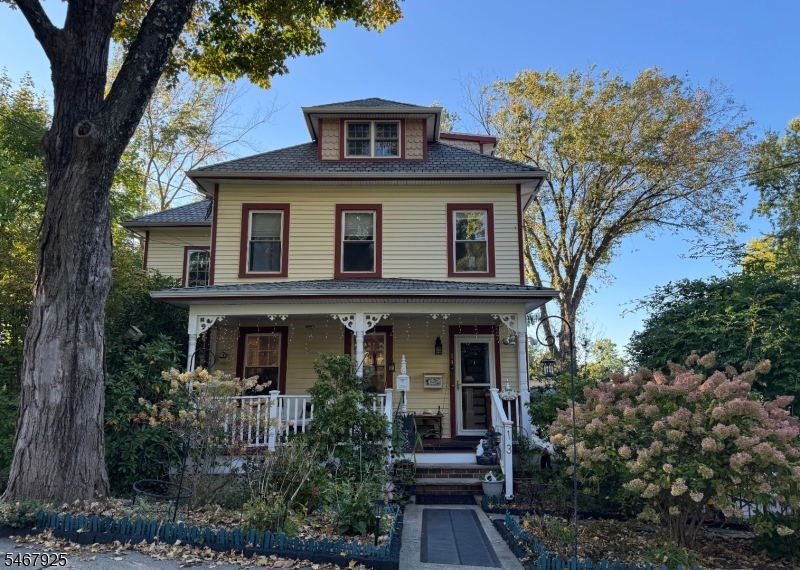
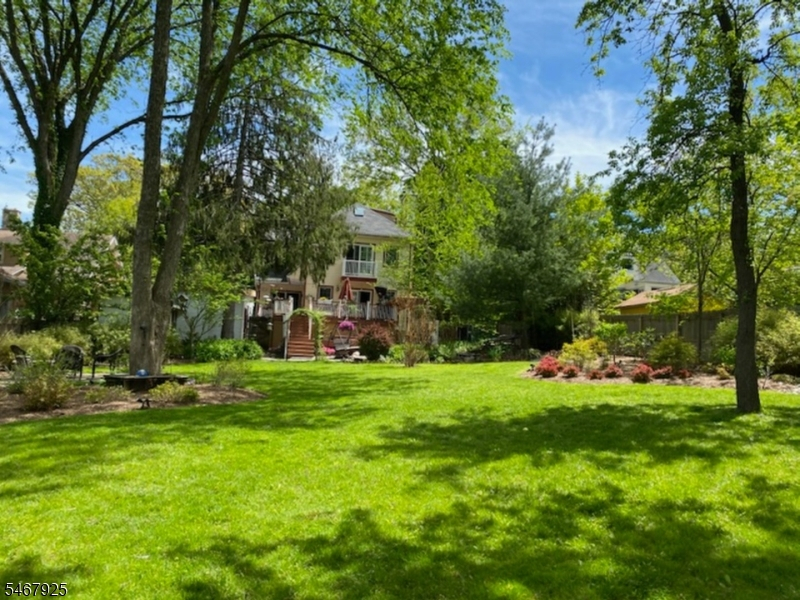
Discover the charm and convenience of Madison living in this inviting 3-Story with 5 bedrooms and 4 bath home! With a major renovation completed in 2013, this property offers a functional layout, versatile living spaces, and appealing outdoor features. The basement provides additional space for storage, recreation, or other flexible uses, while the 1.5 car garage adds convenient parking and storage options. Step outside to enjoy the fenced backyard, featuring a small fish pond with charming waterfall that create a delightful outdoor focal point. Two decks provide additional outdoor space for relaxing, dining, or enjoying the surroundings, while a backyard shed offers extra storage for tools and equipment. Conveniently situated near everyday amenities, the property offers access to train stations, grocery stores, the YMCA, and Madison Library, all reachable by car or on foot. The combination of five bedrooms, four full bathrooms, 1.5 garage space, and distinctive outdoor amenities makes this property worth exploring. Experience the possibilities this Madison home has to offer. Schedule your showing today! Hot tub to be sold As Is.Rooms Sizes
Kitchen:
Ground
Dining Room:
Ground
Living Room:
Ground
Family Room:
Ground
Den:
Ground
Bedroom 1:
First
Bedroom 2:
First
Bedroom 3:
First
Bedroom 4:
First
Room Levels
Basement:
Utility Room
Ground:
BathOthr,Breakfst,DiningRm,FamilyRm,Kitchen,LivingRm,Office,Pantry
Level 1:
4+Bedrms,BathOthr,Laundry,Toilet
Level 2:
1Bedroom,BathOthr,Leisure,Toilet
Level 3:
Leisure
Level Other:
n/a
Room Features
Kitchen:
Center Island
Dining Room:
Formal Dining Room
Master Bedroom:
1st Floor, Full Bath, Walk-In Closet
Bath:
Stall Shower And Tub
Interior Features
Square Foot:
n/a
Year Renovated:
2013
Basement:
Yes - Finished-Partially, Walkout
Full Baths:
4
Half Baths:
0
Appliances:
Cooktop - Gas, Dishwasher, Microwave Oven, Range/Oven-Gas, Refrigerator, Self Cleaning Oven, Wine Refrigerator
Flooring:
Wood
Fireplaces:
1
Fireplace:
Family Room, Wood Burning
Interior:
Carbon Monoxide Detector, Smoke Detector, Walk-In Closet
Exterior Features
Garage Space:
1-Car
Garage:
Additional 1/2 Car Garage, Detached Garage, Finished Garage, Garage Door Opener, Garage Parking, Oversize Garage
Driveway:
2 Car Width, Blacktop, Off-Street Parking
Roof:
Asphalt Shingle
Exterior:
Vinyl Siding
Swimming Pool:
n/a
Pool:
n/a
Utilities
Heating System:
2 Units, Radiators - Steam
Heating Source:
Gas-Natural
Cooling:
2 Units, Wall A/C Unit(s), Window A/C(s)
Water Heater:
Electric, From Furnace
Water:
Public Water
Sewer:
Public Sewer
Services:
Cable TV Available, Garbage Included
Lot Features
Acres:
0.38
Lot Dimensions:
75X223 AVG
Lot Features:
Pond On Lot
School Information
Elementary:
n/a
Middle:
n/a
High School:
n/a
Community Information
County:
Morris
Town:
Madison Boro
Neighborhood:
n/a
Application Fee:
n/a
Association Fee:
n/a
Fee Includes:
n/a
Amenities:
n/a
Pets:
Yes
Financial Considerations
List Price:
$1,499,999
Tax Amount:
$14,885
Land Assessment:
$271,600
Build. Assessment:
$388,800
Total Assessment:
$660,400
Tax Rate:
2.25
Tax Year:
2025
Ownership Type:
Fee Simple
Listing Information
MLS ID:
4059268
List Date:
10-15-2026
Days On Market:
0
Listing Broker:
EXP REALTY, LLC
Listing Agent:
Peter Boutros




Request More Information
Shawn and Diane Fox
RE/MAX American Dream
3108 Route 10 West
Denville, NJ 07834
Call: (973) 277-7853
Web: MorrisCountyLiving.com
