83 W End Ave
Summit City, NJ 07901
Price: $2,895,000
GSMLS: 4059283Type: Single Family
Style: Colonial
Beds: 5
Baths: 5 Full & 1 Half
Garage: 1-Car
Year Built: 1964
Acres: 0.47
Property Tax: $0
Description
Open House Today 4PM–7PM.
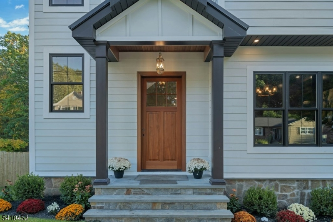
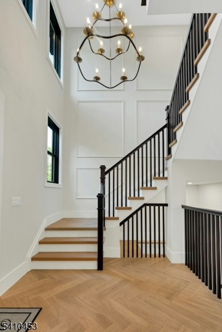
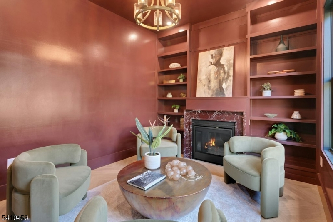
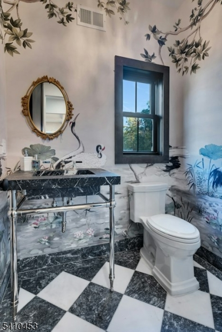
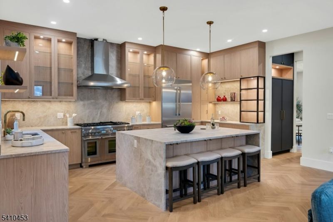
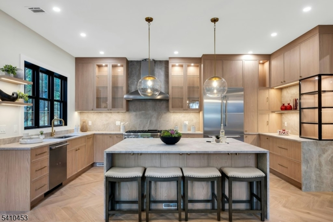
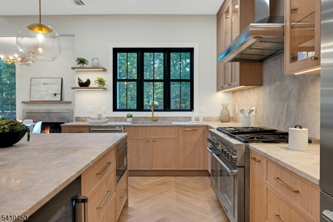
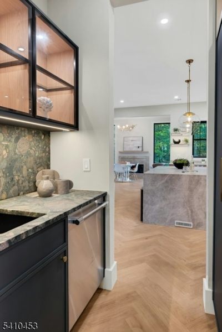
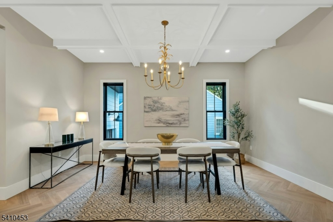
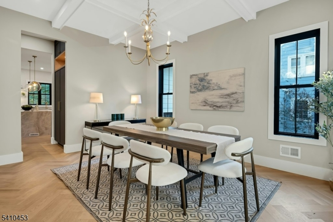
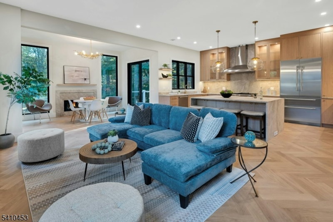
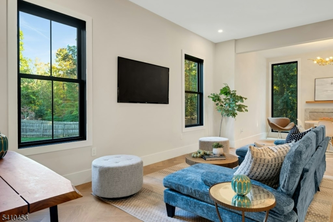
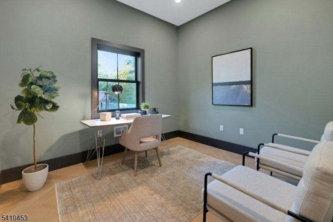
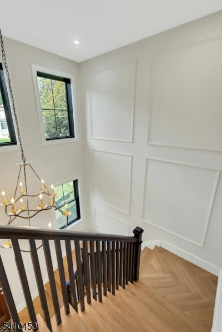
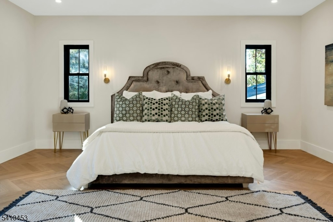
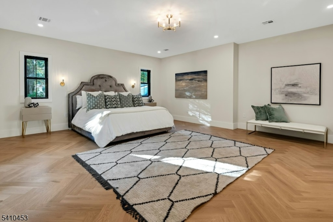
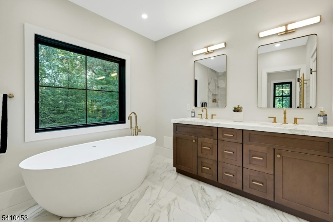
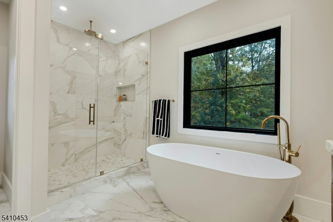
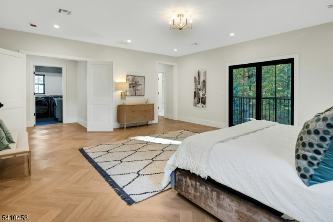
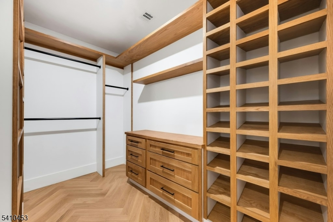
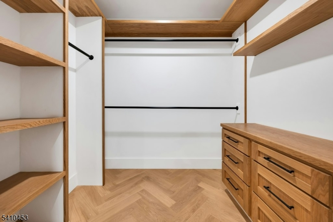
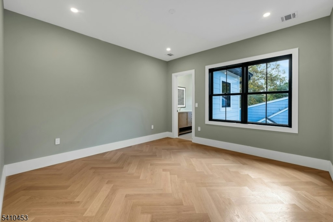
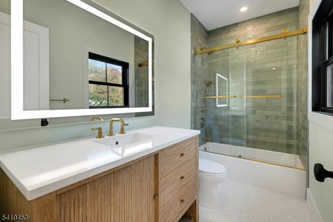
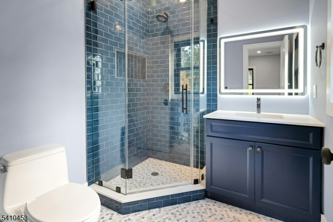
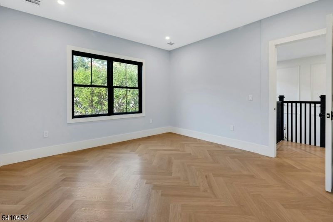
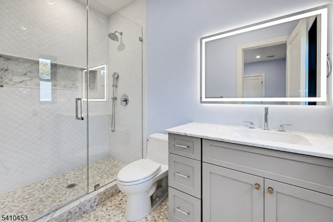
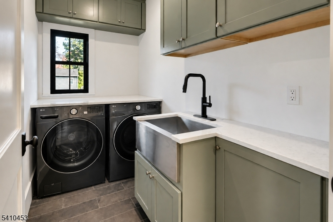
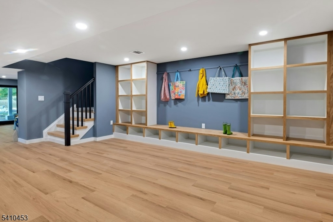
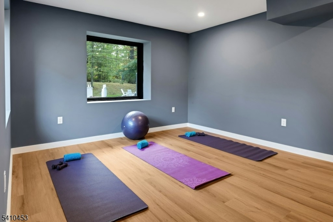
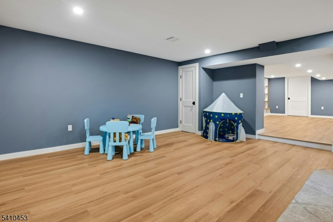
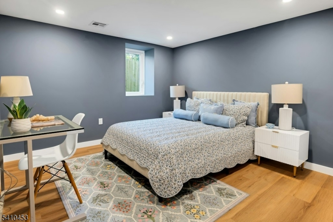
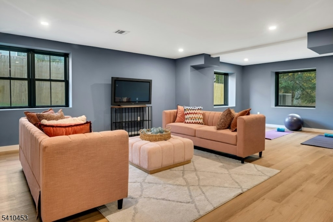
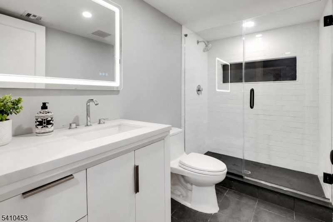
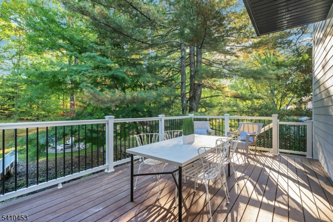
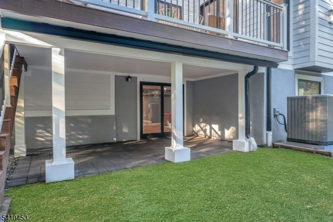
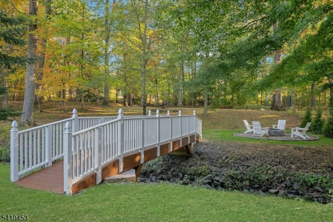
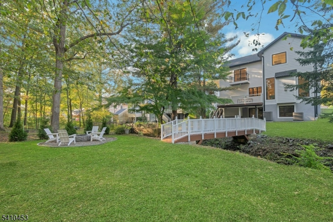
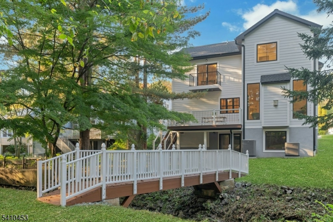
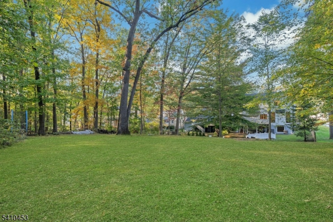
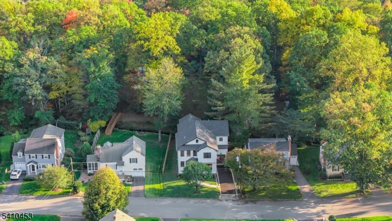
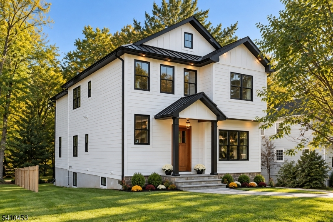
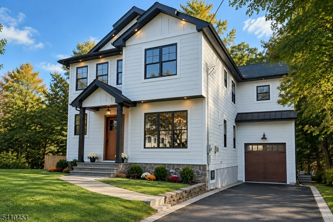
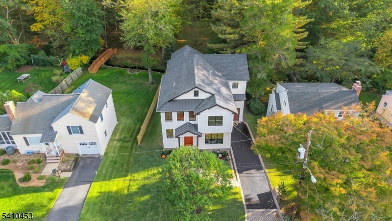
Exceptional Design. Extraordinary Detail Custom Built.Introducing a striking expression of luxury from Bergen Developers, 83 West End in coveted Summit NJ pairs exceptional craftsmanship, dramatic scale and extraordinary custom detail on approximately half an acre of private, beautifully treed grounds.A custom mahogany front door opens to soaring ceilings, oversized Marvin windows, eight-foot solid wood doors, select white oak floors and custom millwork. The exceptional floor plan features a formal dining room, handsome library with Rossa Levanto marble fireplace, first floor office , sun-filled family room and spectacular chef's kitchen with custom Miralis cabinetry, honed Taj Mahal stone counters, Thermador appliances, and adjoining butler's pantry with wet bar. Expansive glass doors open to a Trex deck and patio overlooking the lush mature landscaping, a picturesque footbridge and generous flat lawn.Even the jewel-box powder room makes a statement with Paris Ceramics custom slab French marble, Daisy Bennett wallcovering and custom lux finishes. Upstairs, four bedrooms are all en suite, including a luxurious primary retreat with dual white oak dressing rooms, Calcutta Gold marble bath, and a Juliette balcony overlooking the property. A generous Laundry Room on the second floor sits conveniently amongst the bedrooms. The walk out lower level offers a tremendous custom built mudroom, space for recreation, and a fifth bedroom and bath for flexibility.Rooms Sizes
Kitchen:
19x11
Dining Room:
16x13 First
Living Room:
n/a
Family Room:
19x15 First
Den:
n/a
Bedroom 1:
21x19 Second
Bedroom 2:
13x13 Second
Bedroom 3:
13x13 Second
Bedroom 4:
12x11 Second
Room Levels
Basement:
n/a
Ground:
1Bedroom,BathOthr,MudRoom,RecRoom,Utility
Level 1:
DiningRm,FamilyRm,Foyer,Kitchen,Library,Office,OutEntrn,PowderRm
Level 2:
4 Or More Bedrooms, Bath Main, Bath(s) Other, Laundry Room
Level 3:
n/a
Level Other:
GarEnter
Room Features
Kitchen:
Center Island, Eat-In Kitchen
Dining Room:
Formal Dining Room
Master Bedroom:
Full Bath, Walk-In Closet
Bath:
Soaking Tub, Stall Shower
Interior Features
Square Foot:
n/a
Year Renovated:
2026
Basement:
Yes - Finished, Walkout
Full Baths:
5
Half Baths:
1
Appliances:
Carbon Monoxide Detector, Dishwasher, Dryer, Kitchen Exhaust Fan, Microwave Oven, Range/Oven-Gas, Refrigerator, Sump Pump, Washer
Flooring:
Marble, Tile, Wood
Fireplaces:
2
Fireplace:
Family Room, Gas Fireplace, Library
Interior:
BarDry,CODetect,CeilCath,CeilHigh,SmokeDet,SoakTub,StallShw,TubShowr,WlkInCls
Exterior Features
Garage Space:
1-Car
Garage:
Attached,InEntrnc,Loft,Oversize
Driveway:
Blacktop
Roof:
Asphalt Shingle
Exterior:
Composition Siding
Swimming Pool:
No
Pool:
n/a
Utilities
Heating System:
2 Units, Multi-Zone
Heating Source:
Gas-Natural
Cooling:
2 Units, Multi-Zone Cooling
Water Heater:
Gas
Water:
Public Water
Sewer:
Public Sewer
Services:
Cable TV Available, Fiber Optic Available, Garbage Included
Lot Features
Acres:
0.47
Lot Dimensions:
58X350
Lot Features:
Level Lot
School Information
Elementary:
Washington
Middle:
Summit MS
High School:
Summit HS
Community Information
County:
Union
Town:
Summit City
Neighborhood:
n/a
Application Fee:
n/a
Association Fee:
n/a
Fee Includes:
n/a
Amenities:
n/a
Pets:
n/a
Financial Considerations
List Price:
$2,895,000
Tax Amount:
$0
Land Assessment:
$169,000
Build. Assessment:
$0
Total Assessment:
$0
Tax Rate:
4.36
Tax Year:
2024
Ownership Type:
Fee Simple
Listing Information
MLS ID:
4059283
List Date:
10-15-2026
Days On Market:
1
Listing Broker:
PROMINENT PROPERTIES SIR
Listing Agent:
Kristen Pierotti


Request More Information
Shawn and Diane Fox
RE/MAX American Dream
3108 Route 10 West
Denville, NJ 07834
Call: (973) 277-7853
Web: MorrisCountyLiving.com
