63 Thomas Knoll Blvd
Mansfield Twp, NJ 07865
Price: $649,900
GSMLS: 4059288Type: Single Family
Style: Expanded Ranch
Beds: 3
Baths: 3 Full
Garage: 2-Car
Year Built: 2026
Acres: 0.00
Property Tax: $111
Description
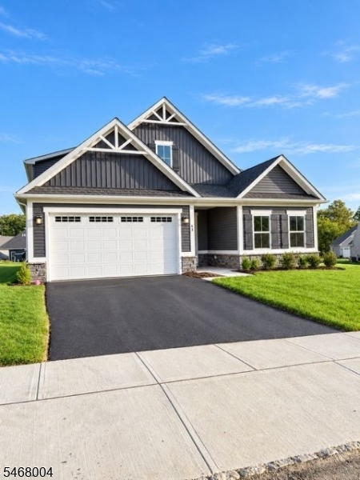
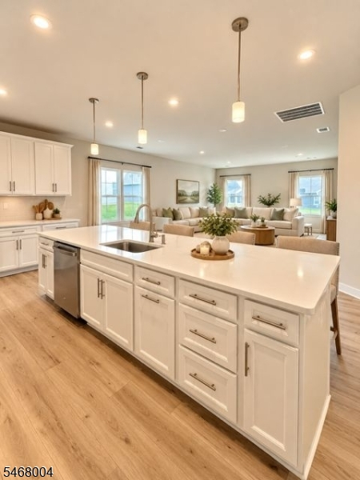
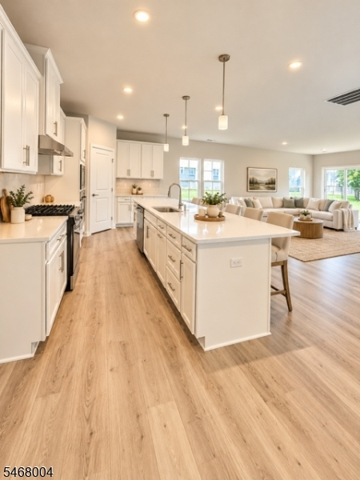
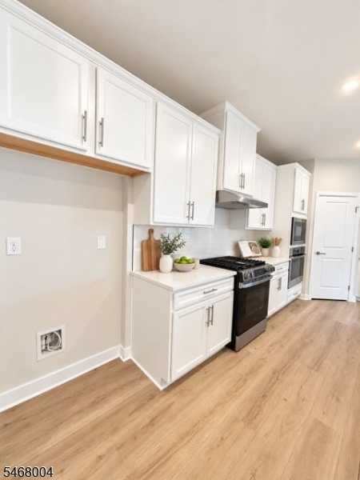
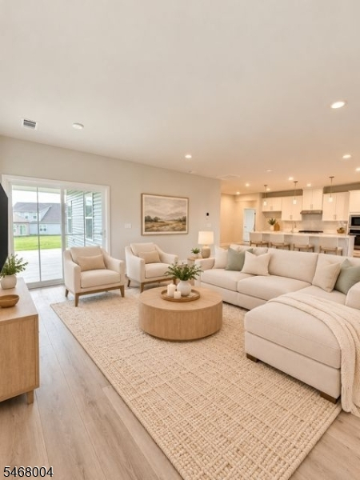
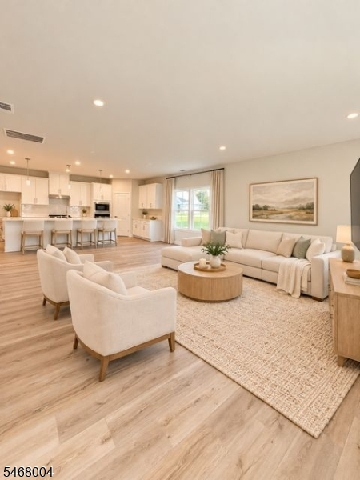
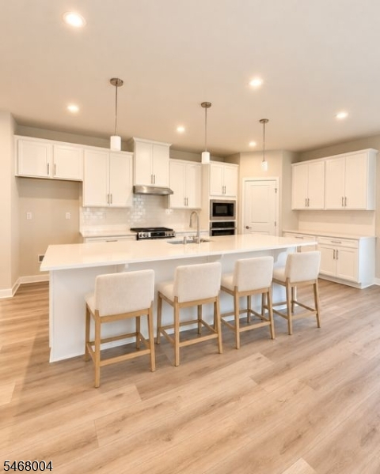
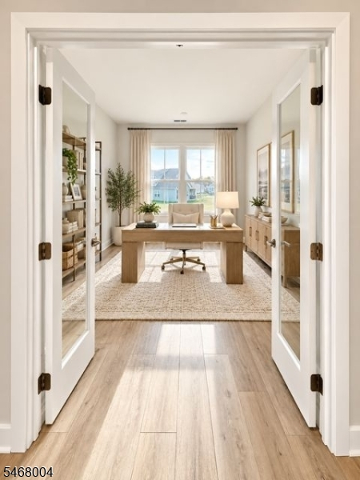
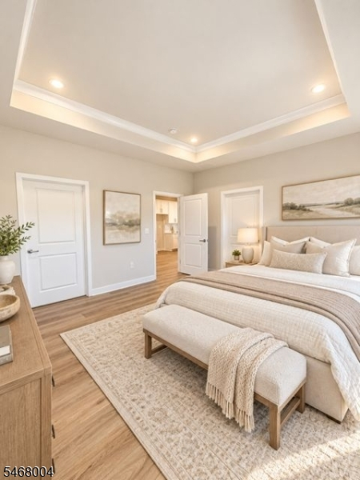
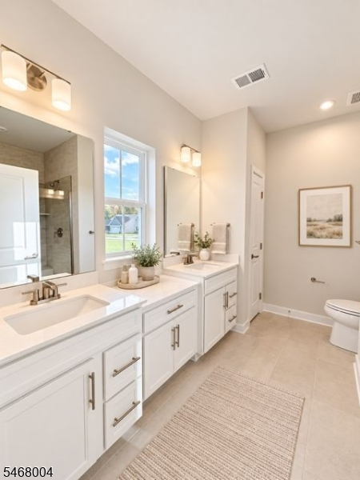
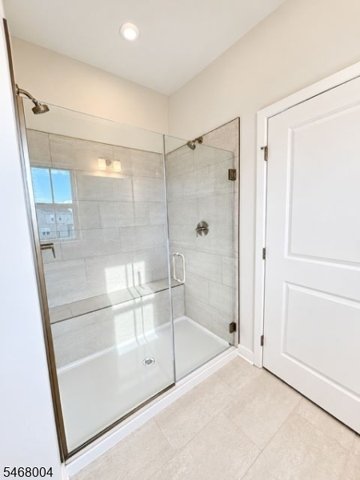
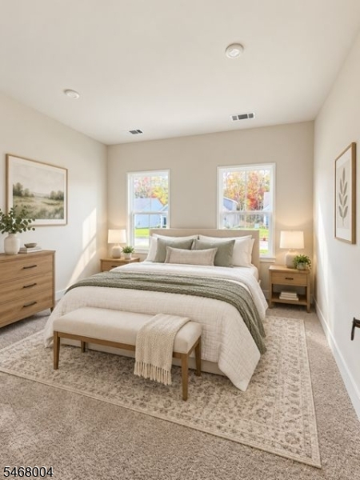
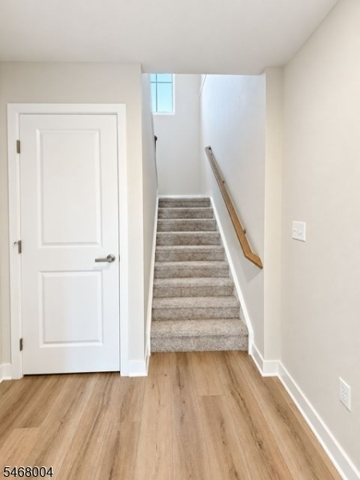
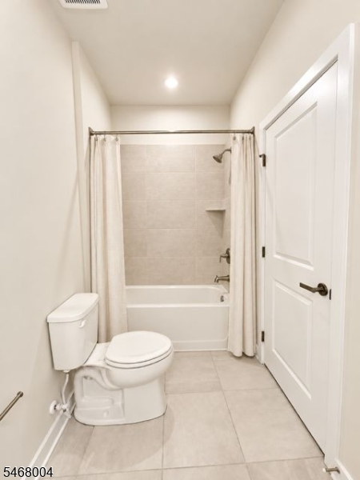
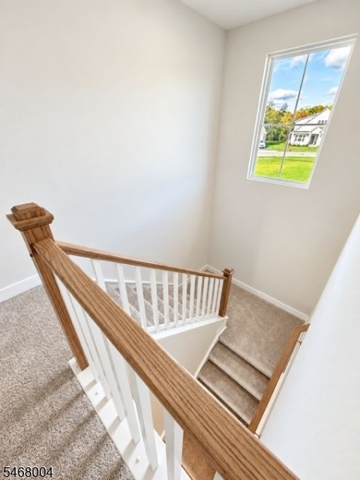
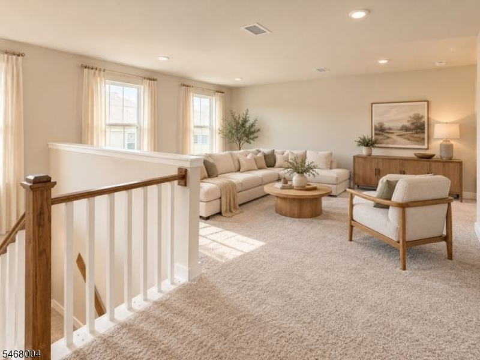
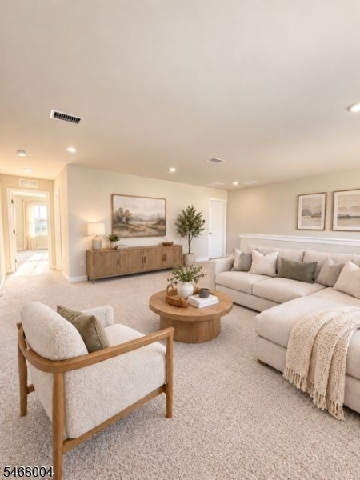
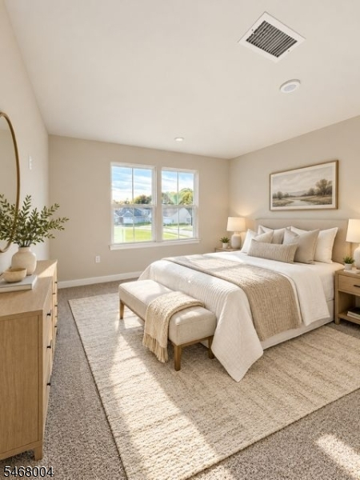
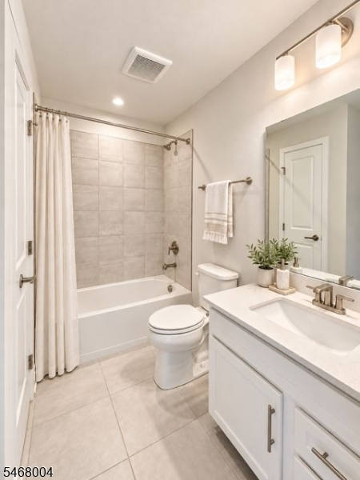
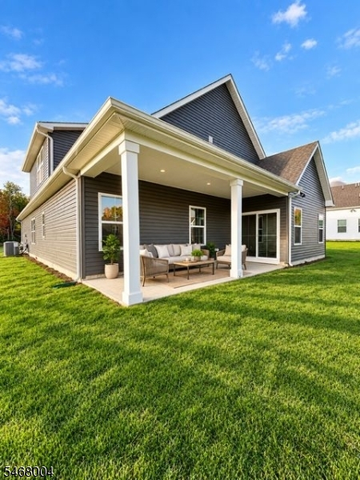
New Construction Completed Oct 2026. The Largest Model in Mansfield Meadows. Over 2626 sq ft. in this 55+ Community. Grand Entry Foyer. 1st floor Primary Suite. 2 Additional Bedrooms. 3 Full Bathrooms. Built on an Oversized Premium Lot. Upgrades Galore. French Doors To 1st Floor Flex Room, Possible Office, Den or Library. Upgraded Hardwood Floors. Oversized Windows Allows For Lots of Natural Sunlight. Spacious Living For Entertaining or Relaxing. Open Floor Concept Allows You To Always Be a Part Of The Home Activities. Main Level Features an Upscale Stunning Kitchen, White Cabinets Ample Cabinet Space, Upgraded Hardware, w/ Quartz Counters, Upgraded Cabinet Crown Molding, Pendant Light Upgrade & Upgraded Wall Oven, Island Area w/ Breakfast Bar & Pantry. 1st floor Primary w/ Tray Ceiling & Ensuite Designed & Built for Luxury & Convenience, Upgraded Roman Shower & Frameless Shower Door. 2nd Floor adds a 3rd Bedroom w/ Bathroom & A 17' x 13' Loft Makes a Great Leisure Room. Storage Area/Attic Completes The 2nd Level Living. 2 Car Garage, Natural Gas Heat, Mulit-Zone Heating & Cooling. Upgraded Exterior Home Features Elevation K. Covered Back Porch w/ Patio 22' X 8' Amenities include Club House, Exercise Center, Billiards Room, Tennis, Bocce & Pickleball. Seasonal Pool. Close to nearby Shops, Restaurants, Farmers Markets, Antique Stores, Pumpkin & Apple Picking, Movie Theatre & So Much More. Living Your Best Life Now 55 And Over Community So Much To Do and So Much To See.
Rooms Sizes
Kitchen:
19x10 First
Dining Room:
17x10 First
Living Room:
17x15 First
Family Room:
n/a
Den:
n/a
Bedroom 1:
16x14 First
Bedroom 2:
12x11 First
Bedroom 3:
13x12 Second
Bedroom 4:
n/a
Room Levels
Basement:
n/a
Ground:
n/a
Level 1:
2 Bedrooms, Bath Main, Bath(s) Other, Dining Room, Foyer, Kitchen, Living Room, Pantry
Level 2:
1 Bedroom, Attic, Loft
Level 3:
n/a
Level Other:
n/a
Room Features
Kitchen:
Center Island, Eat-In Kitchen, Pantry
Dining Room:
Living/Dining Combo
Master Bedroom:
1st Floor, Full Bath, Walk-In Closet
Bath:
Stall Shower
Interior Features
Square Foot:
2,626
Year Renovated:
n/a
Basement:
No - Slab
Full Baths:
3
Half Baths:
0
Appliances:
Carbon Monoxide Detector, Dishwasher, Kitchen Exhaust Fan, Microwave Oven, Range/Oven-Gas, Wall Oven(s) - Gas
Flooring:
Carpeting, Tile, Wood
Fireplaces:
No
Fireplace:
n/a
Interior:
FireExtg,CeilHigh,SmokeDet,StallShw,TubShowr,WlkInCls
Exterior Features
Garage Space:
2-Car
Garage:
Attached Garage
Driveway:
2 Car Width
Roof:
Asphalt Shingle
Exterior:
Vinyl Siding
Swimming Pool:
Yes
Pool:
Association Pool, Outdoor Pool
Utilities
Heating System:
1 Unit, Forced Hot Air, Multi-Zone
Heating Source:
Gas-Natural
Cooling:
1 Unit, Multi-Zone Cooling
Water Heater:
Gas
Water:
Public Water, Water Charge Extra
Sewer:
Public Sewer, Sewer Charge Extra
Services:
Cable TV Available
Lot Features
Acres:
0.00
Lot Dimensions:
n/a
Lot Features:
Level Lot, Mountain View, Open Lot
School Information
Elementary:
n/a
Middle:
n/a
High School:
n/a
Community Information
County:
Warren
Town:
Mansfield Twp.
Neighborhood:
MANSFIELD MEADOWS
Application Fee:
$2,000
Association Fee:
$354 - Monthly
Fee Includes:
Maintenance-Common Area, Snow Removal
Amenities:
Billiards Room, Club House, Exercise Room, Pool-Outdoor, Tennis Courts
Pets:
Yes
Financial Considerations
List Price:
$649,900
Tax Amount:
$111
Land Assessment:
$111
Build. Assessment:
$111
Total Assessment:
$111
Tax Rate:
3.54
Tax Year:
2026
Ownership Type:
Fee Simple
Listing Information
MLS ID:
4059288
List Date:
10-15-2026
Days On Market:
1
Listing Broker:
COLDWELL BANKER REALTY
Listing Agent:
Michele Blinn-barreiro


Request More Information
Shawn and Diane Fox
RE/MAX American Dream
3108 Route 10 West
Denville, NJ 07834
Call: (973) 277-7853
Web: MorrisCountyLiving.com
